
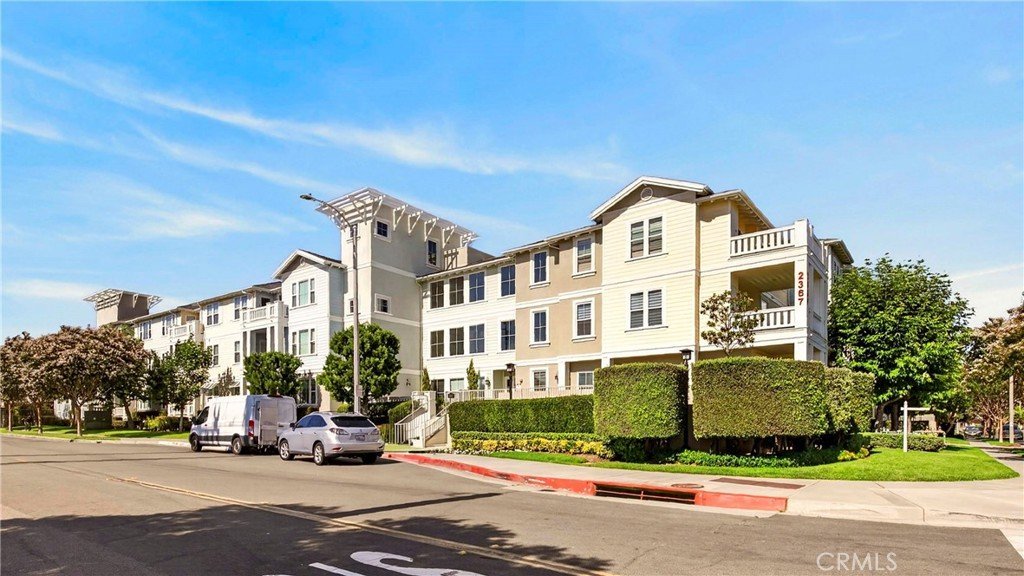
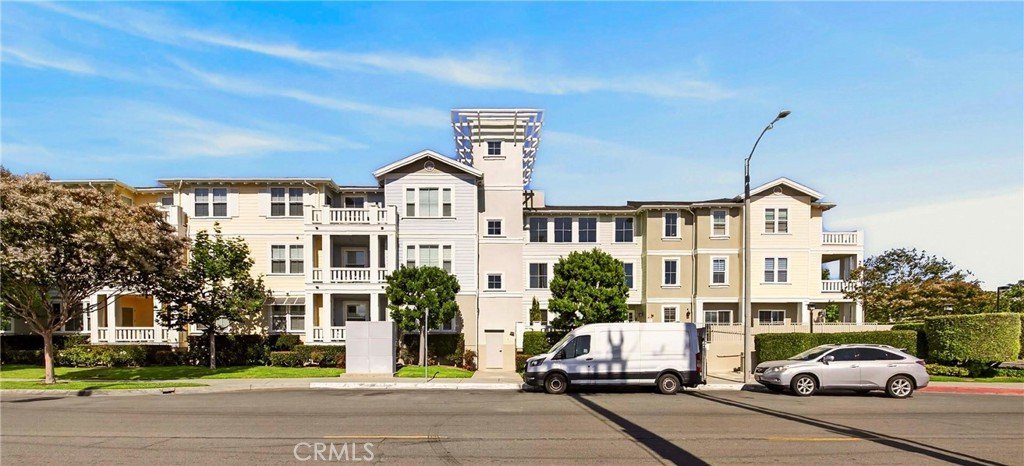
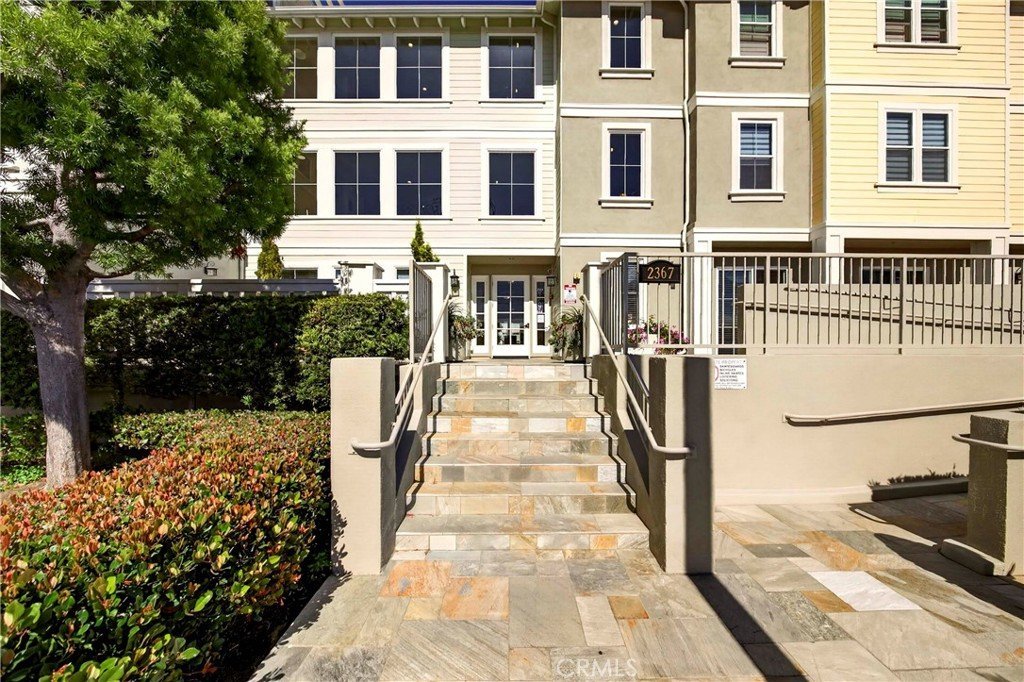
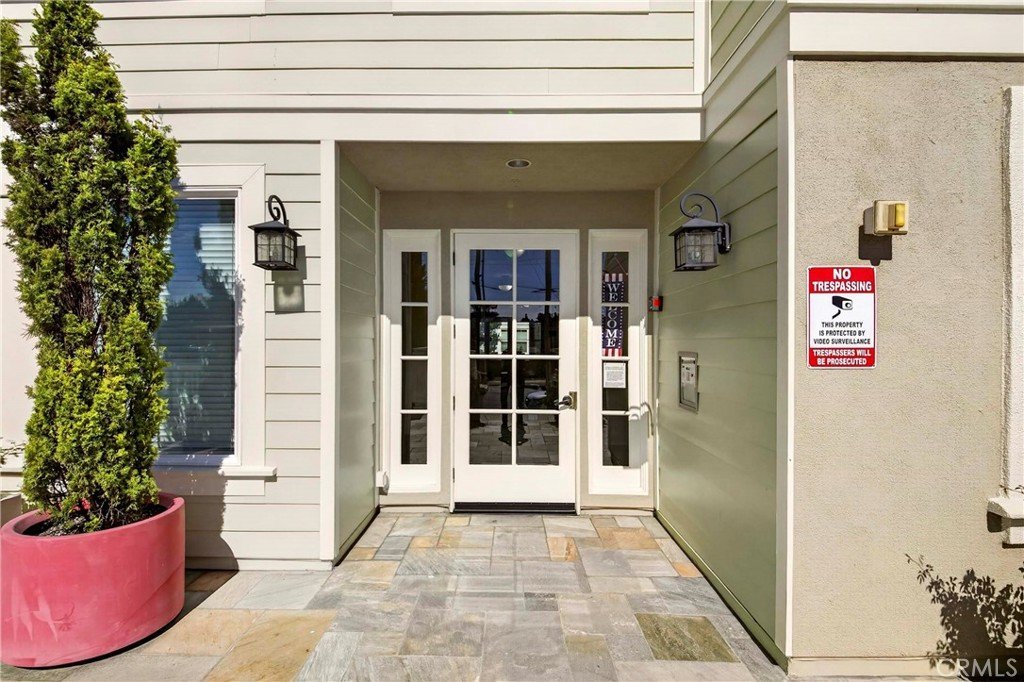
2367 Jefferson Street 216, Torrance, CA, US, 90501
2367 Jefferson Street 216, Torrance, CA, US, 90501Basics
- Date added: Added 2 months ago
- Category: Residential
- Type: Condominium
- Status: Active
- Bedrooms: 2
- Bathrooms: 2
- Area: 1261 sq ft
- Lot size: 48978, 48978 sq ft
- Year built: 2007
- View: ParkGreenbelt,Neighborhood
- County: Los Angeles
- MLS ID: SB26140101
Description
-
Description:
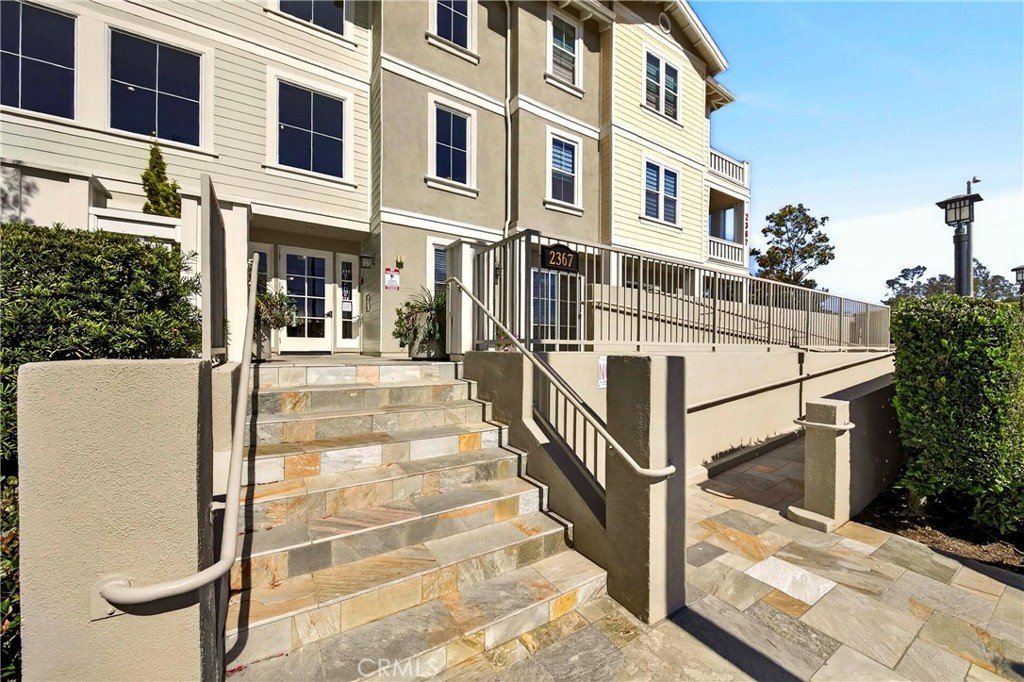
Welcome to refined 55+ living in one of Torrance's most sought-after condominium communities, ideally situated across from Wilson Park
and its beloved Farmers Markets every Tuesday and Saturday.
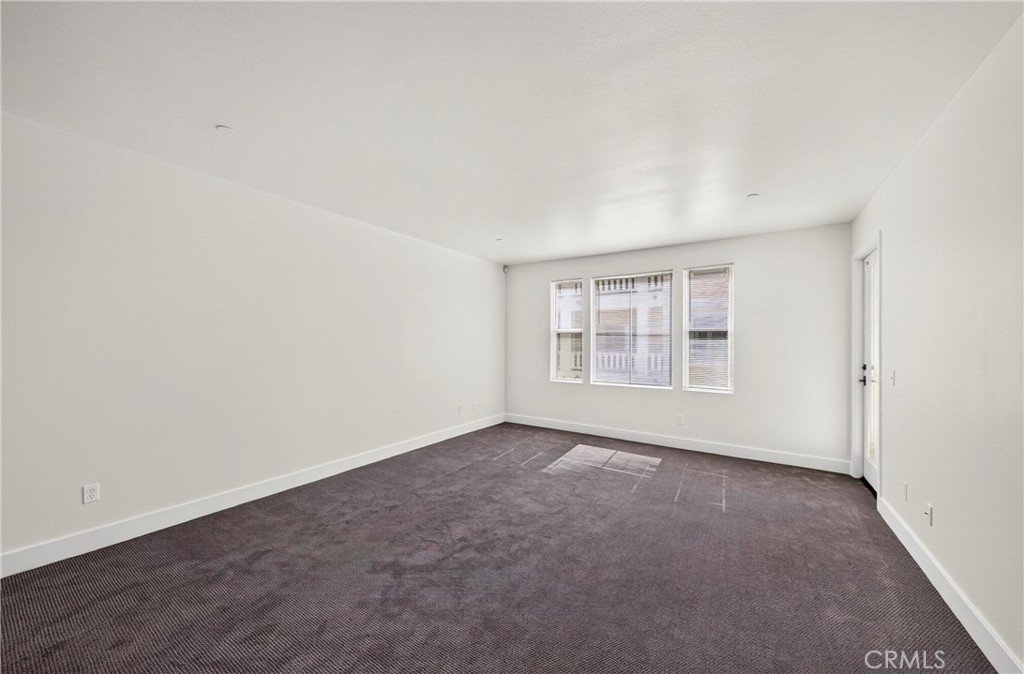
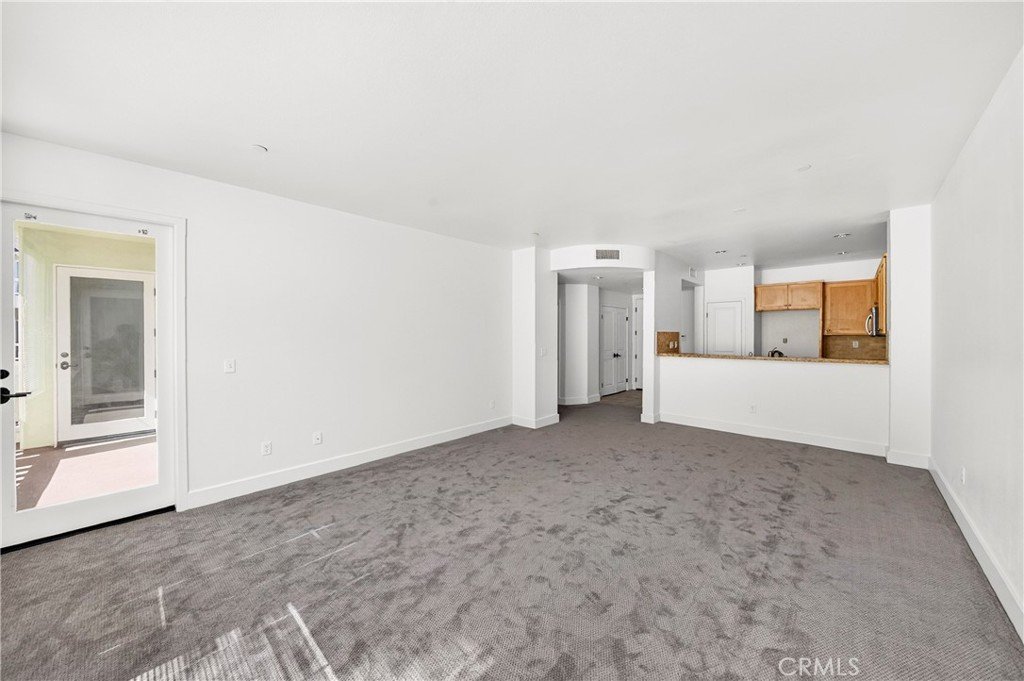
This beautifully maintained, move-in ready 2-bedroom, 2-bath residence offers 1,261 sq ft of light-filled
living space with a desirable west-facing orientation that welcomes warm natural sunlight throughout the day. Thoughtfully designed for
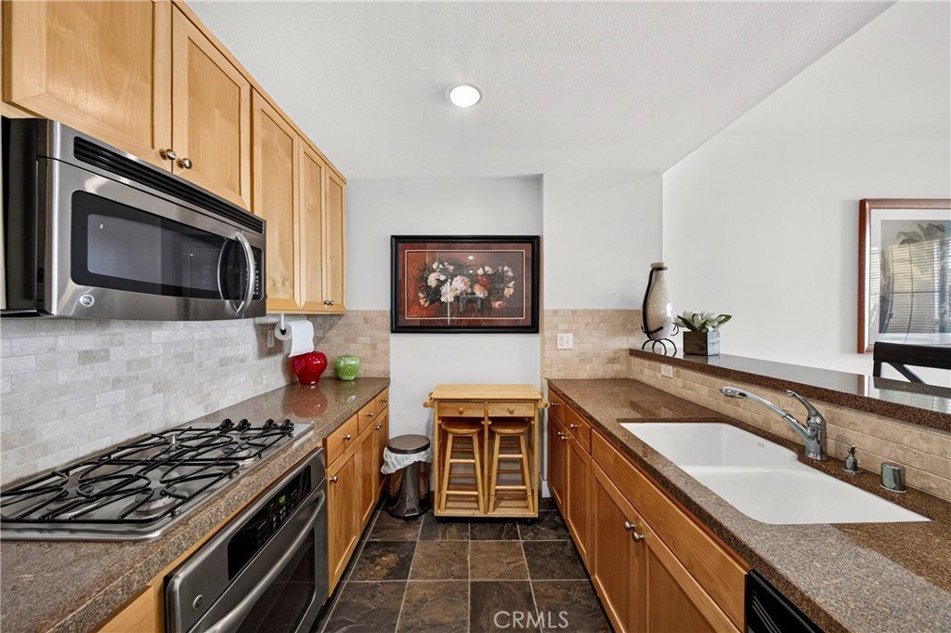
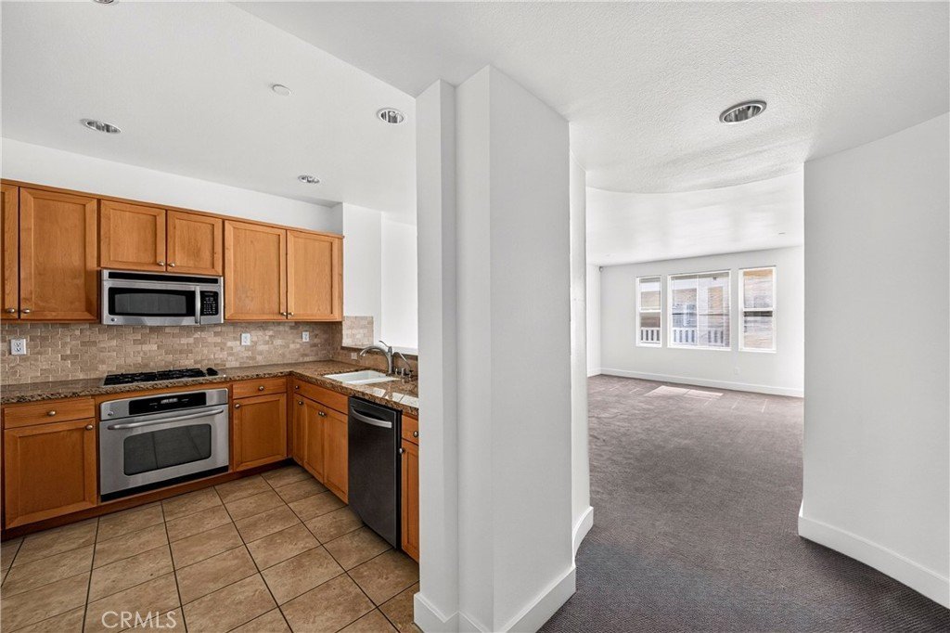
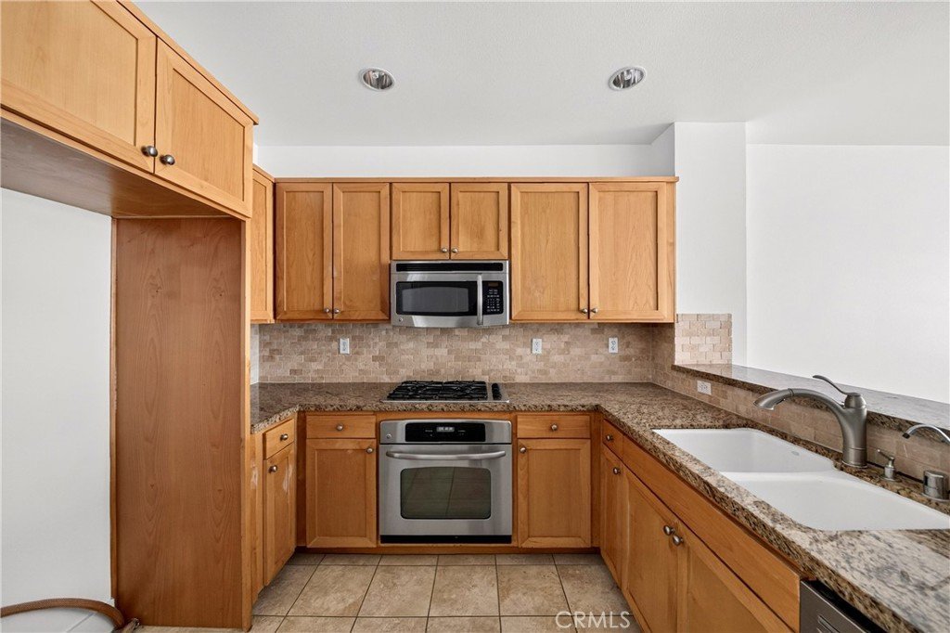
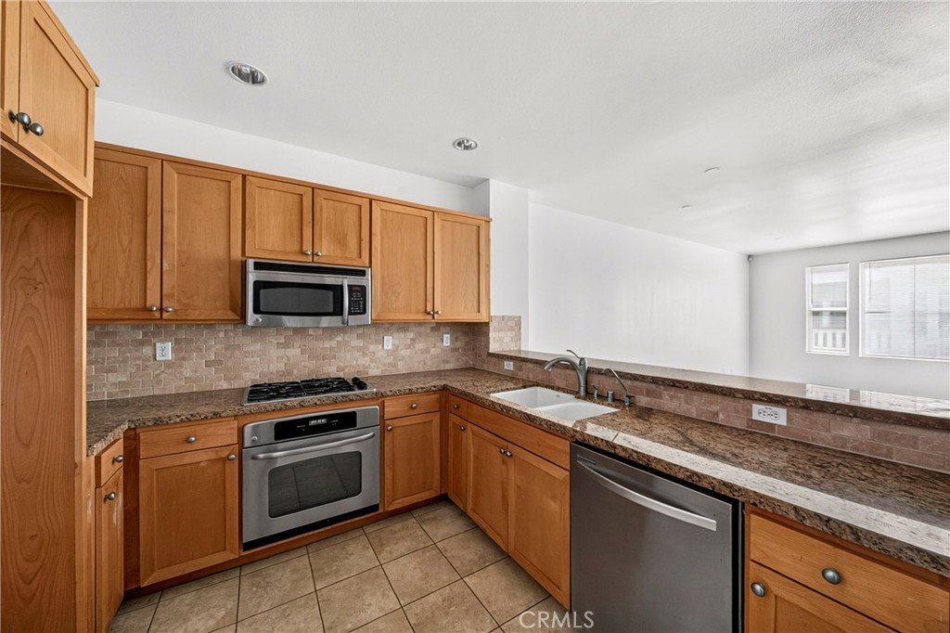
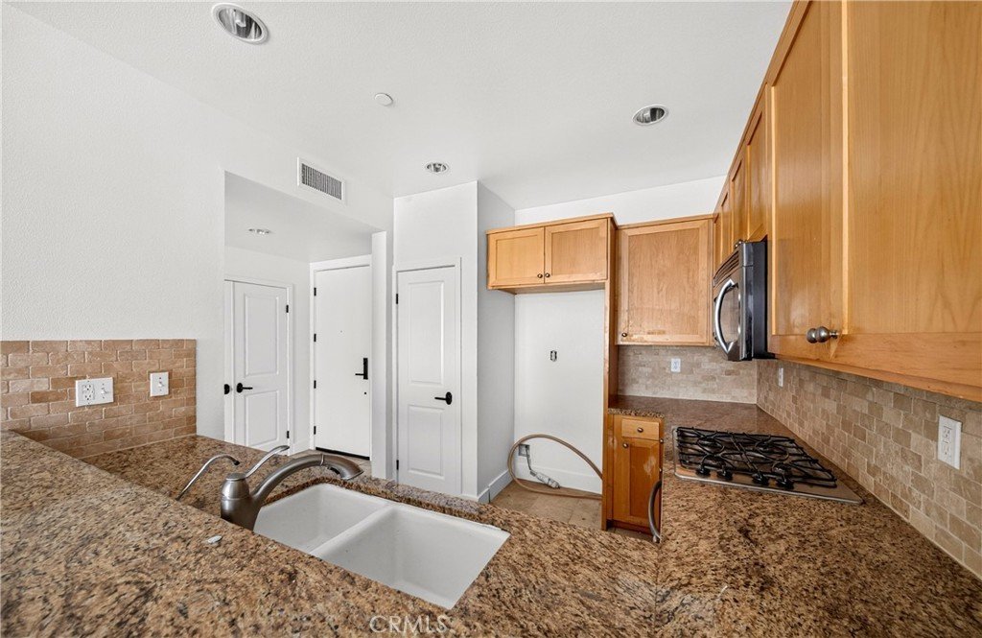
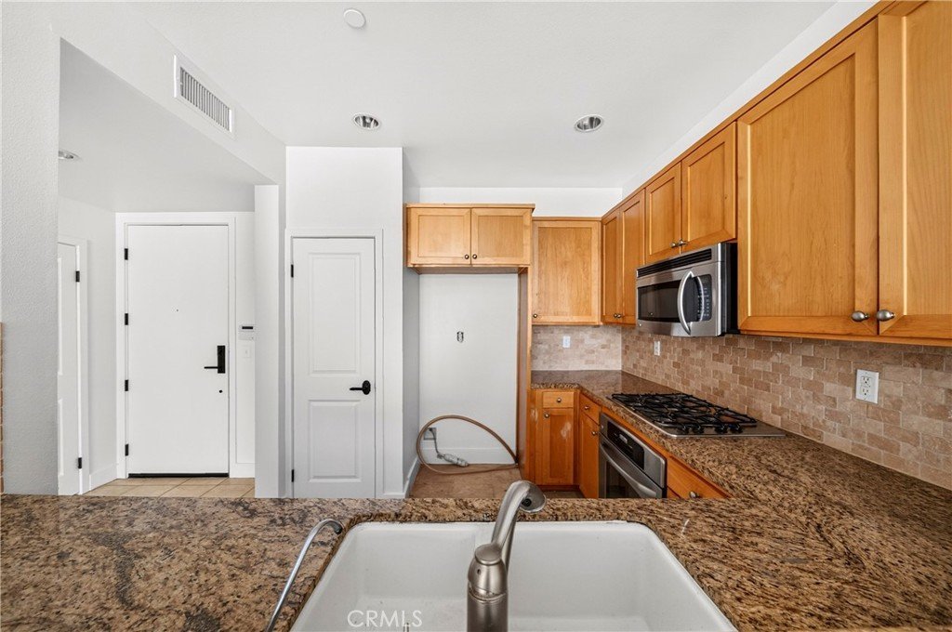
both comfort and style, the open-concept floor plan features a well-appointed kitchen with granite countertops, stainless steel appliances,
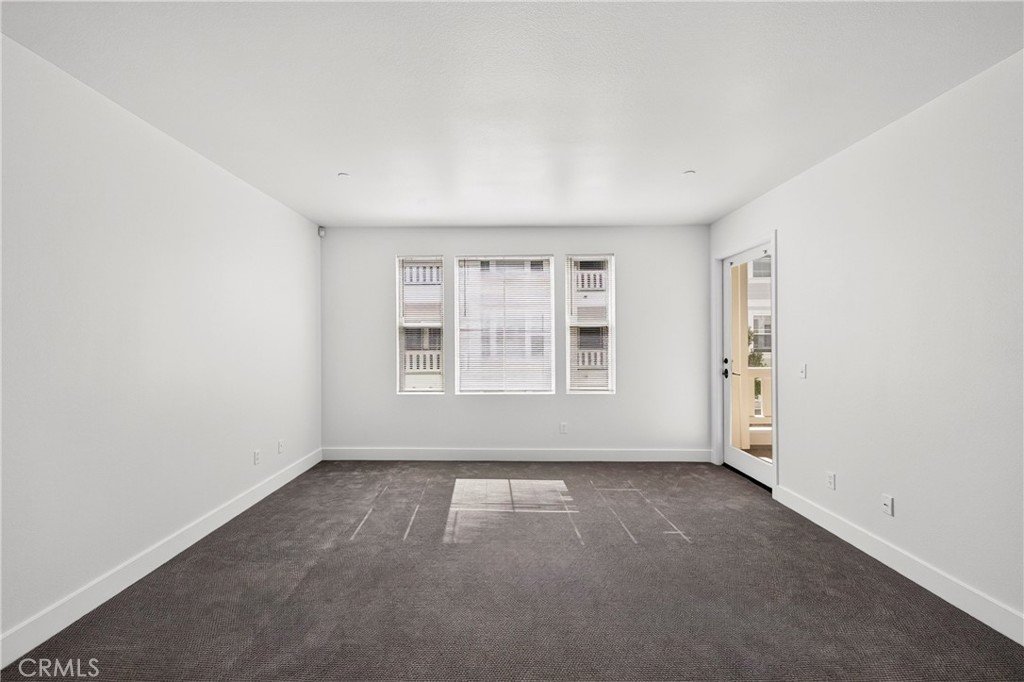
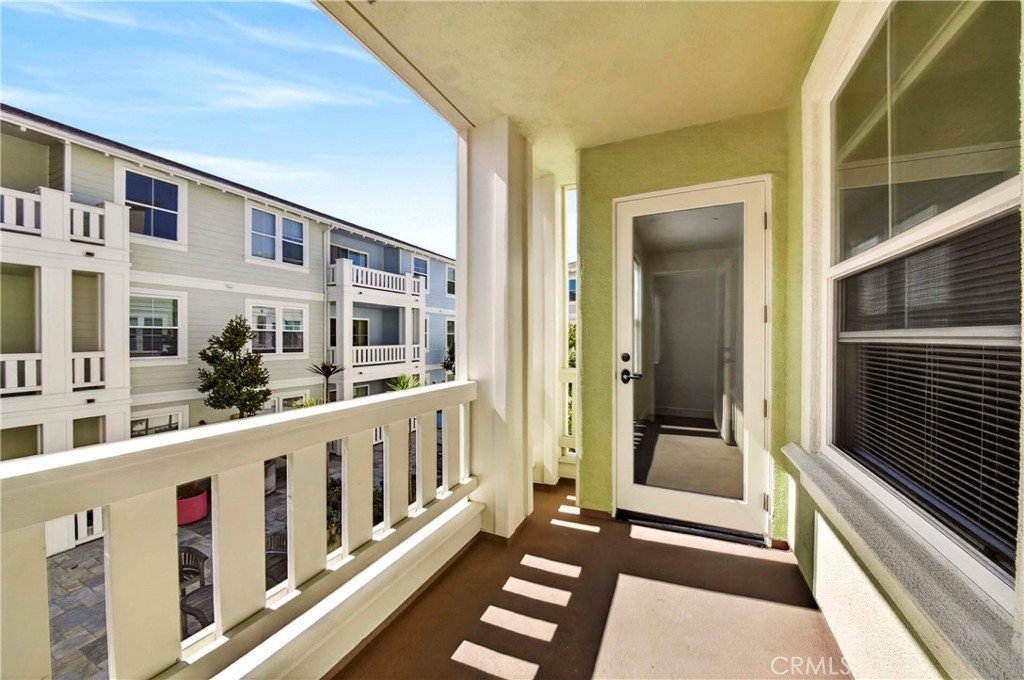
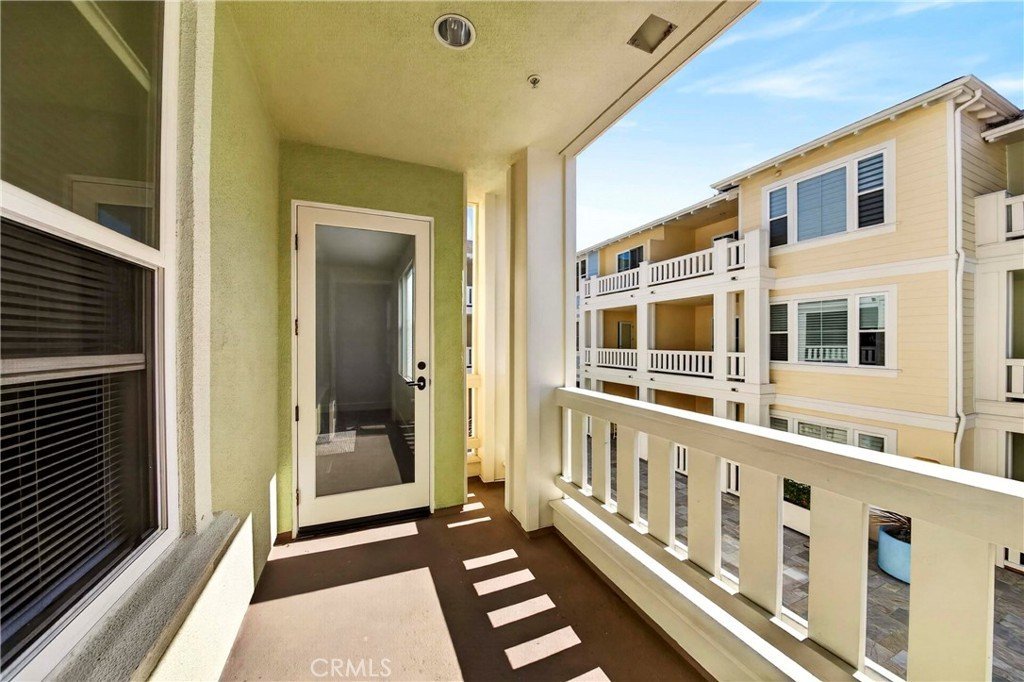
and seamless flow into the dining and living areas. A private balcony offers the perfect setting for morning coffee or evening relaxation. The
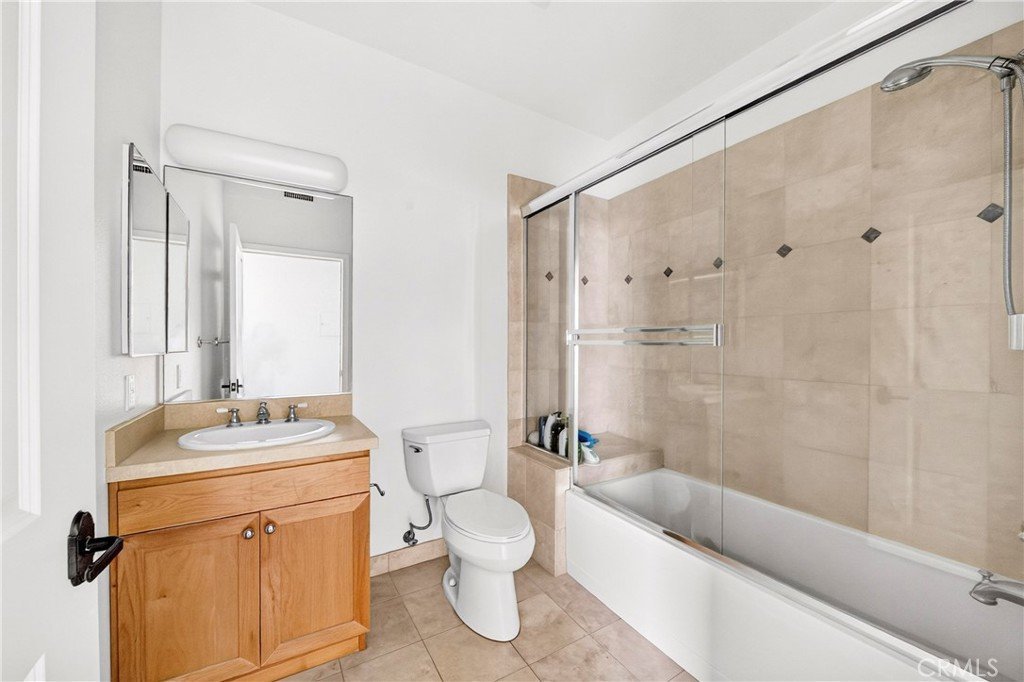
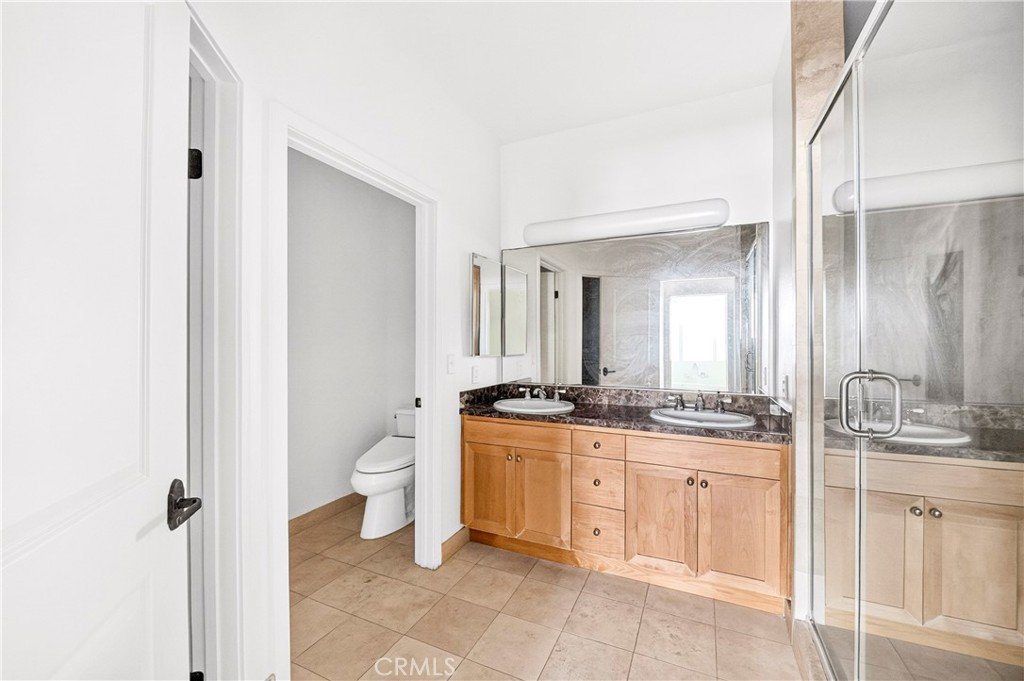
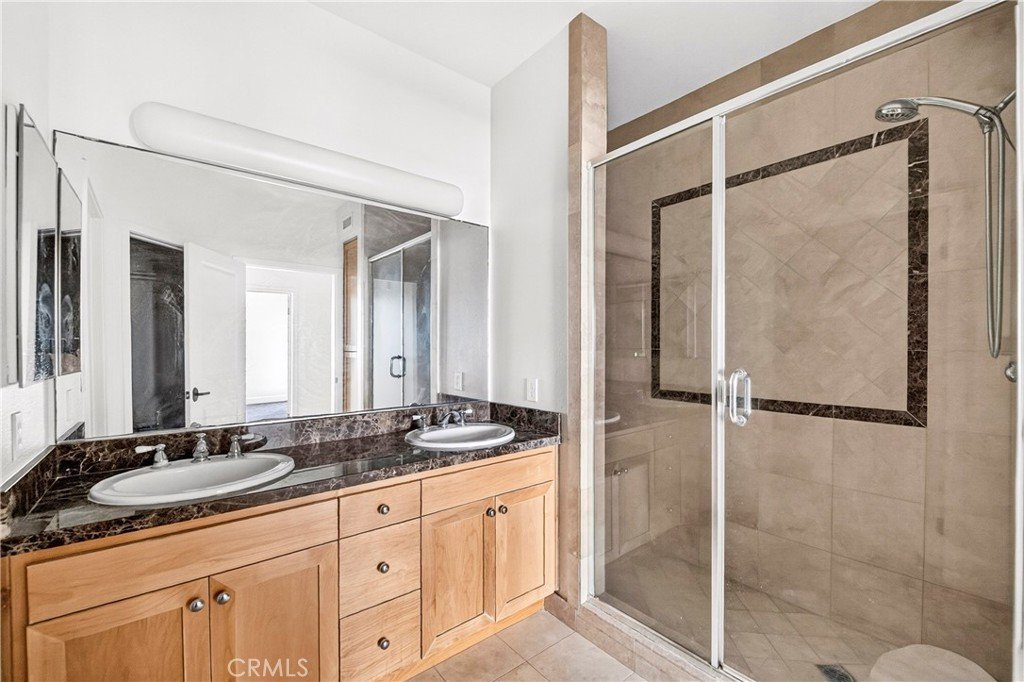
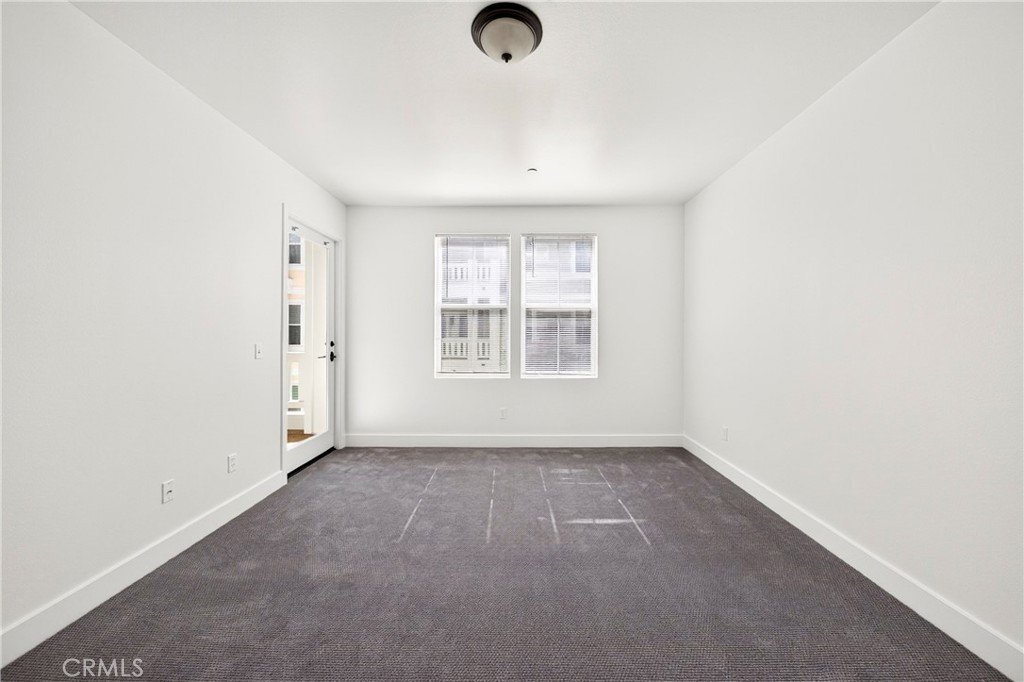
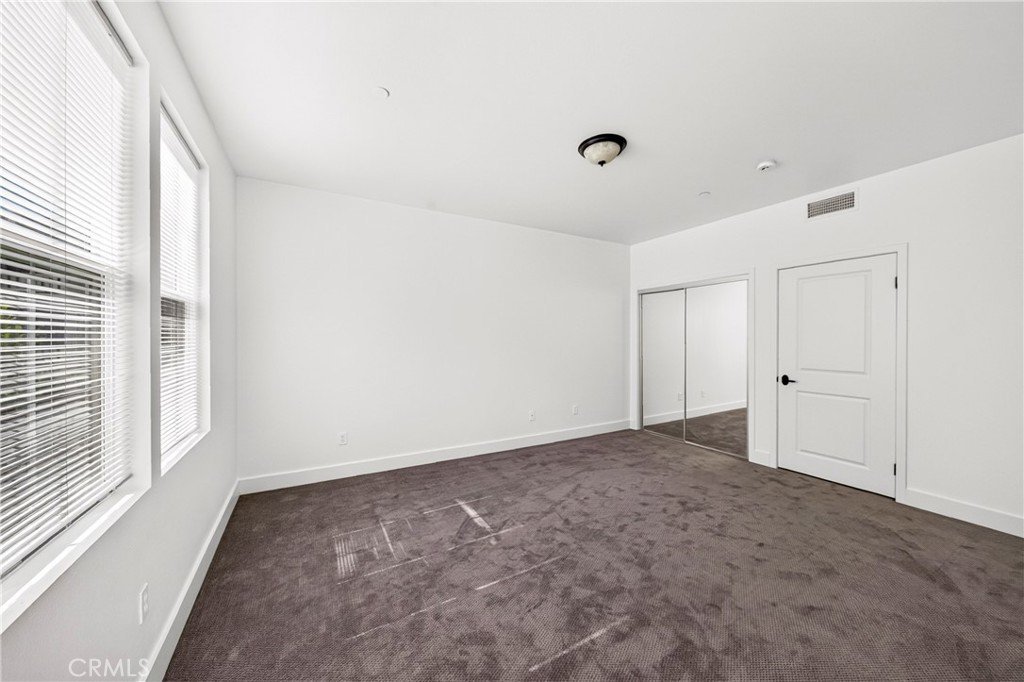
spacious primary suite features balcony access, a generous walk-in closet, and an elegant en-suite bath with dual sinks, granite counters, and
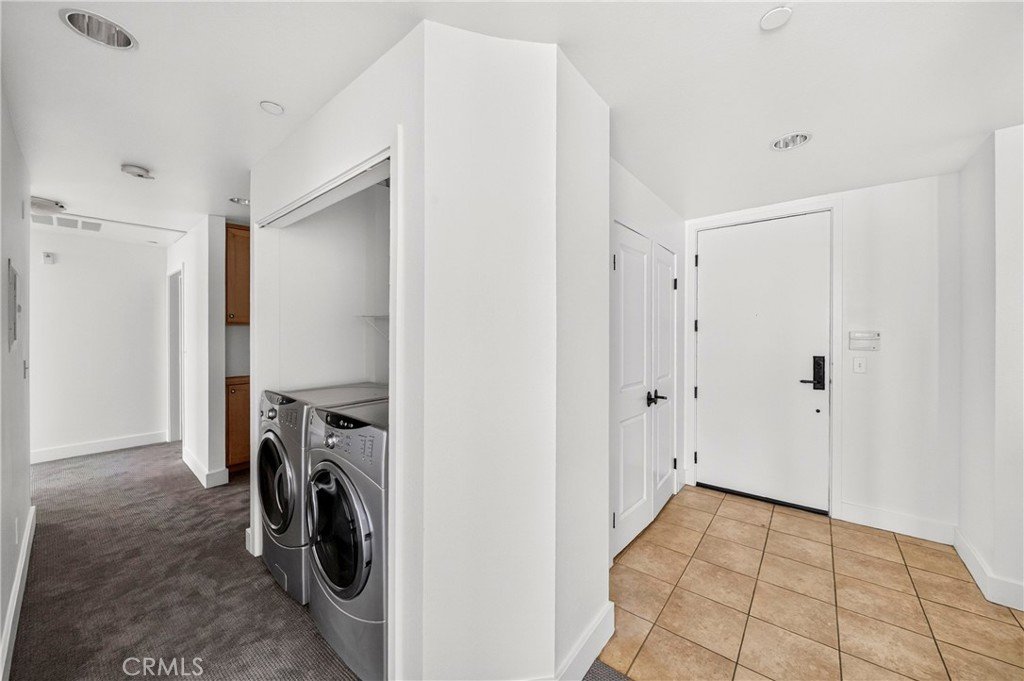
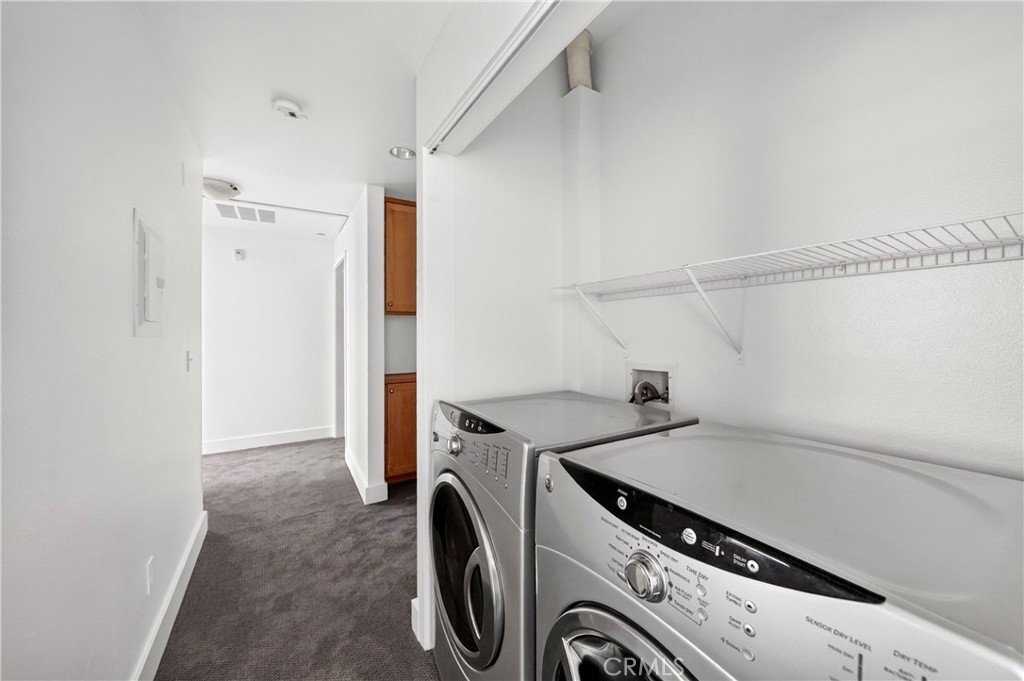
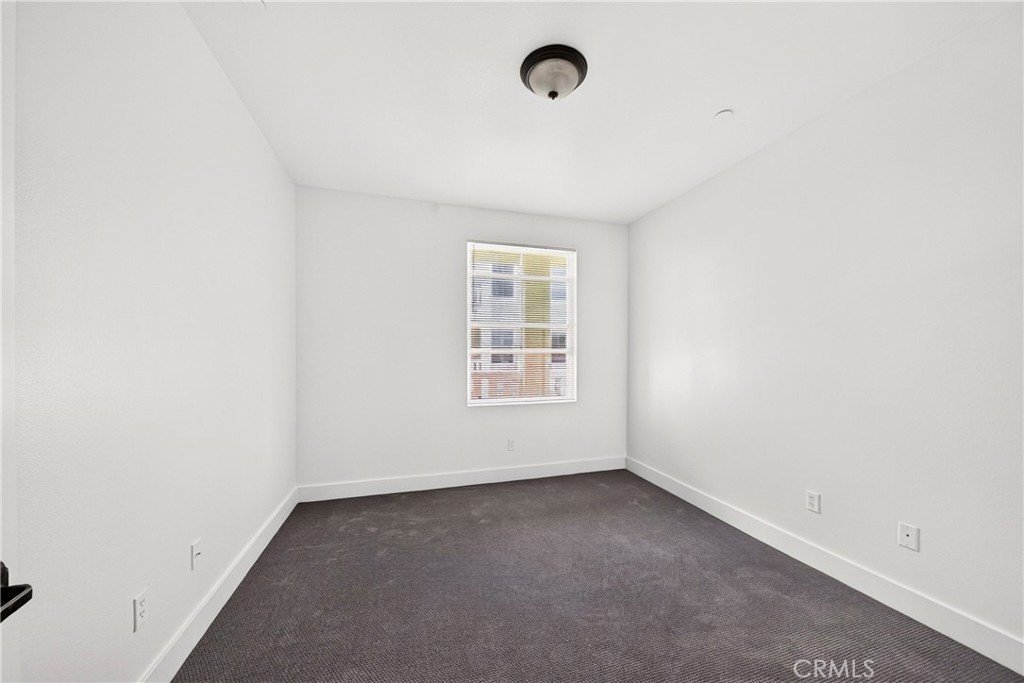
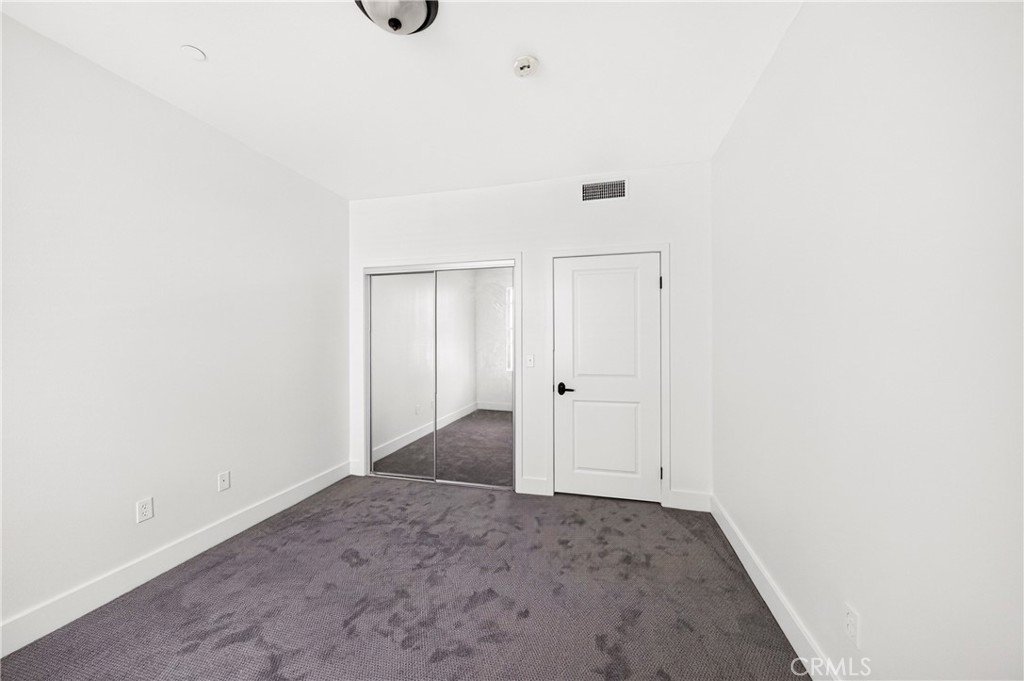
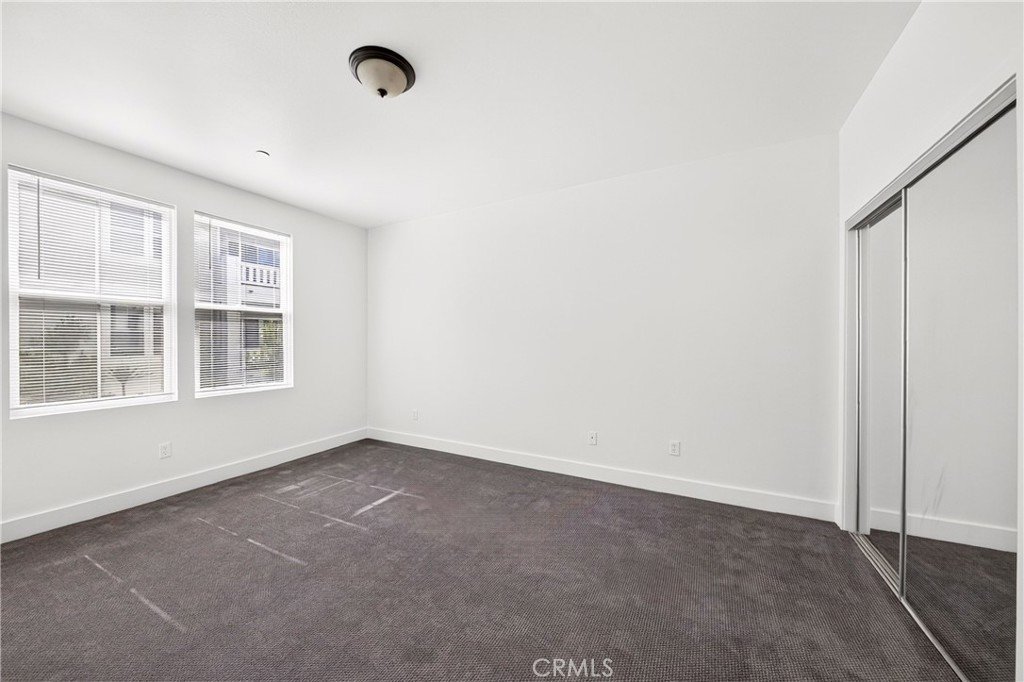
a tiled shower. A versatile secondary bedroom is ideal for guests or a sophisticated home office. Additional highlights include in-unit laundry
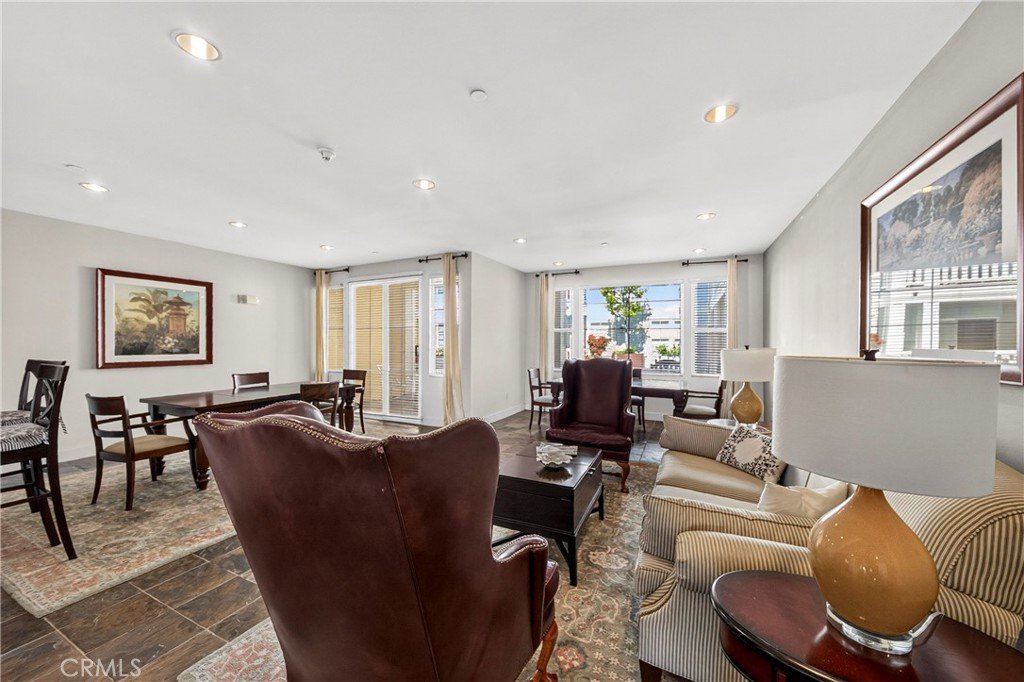
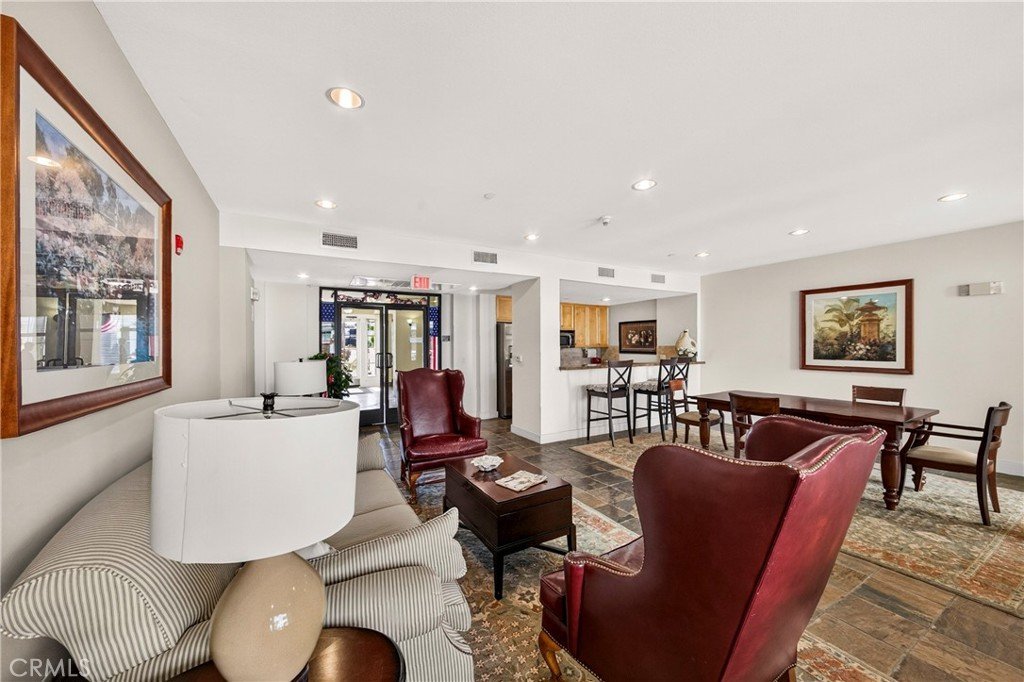
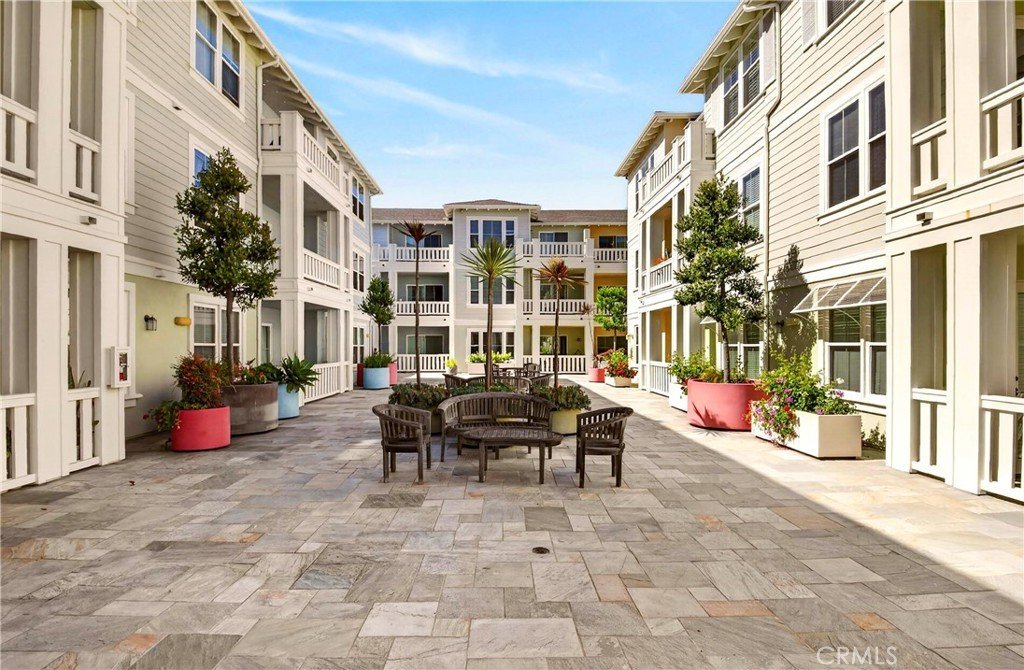
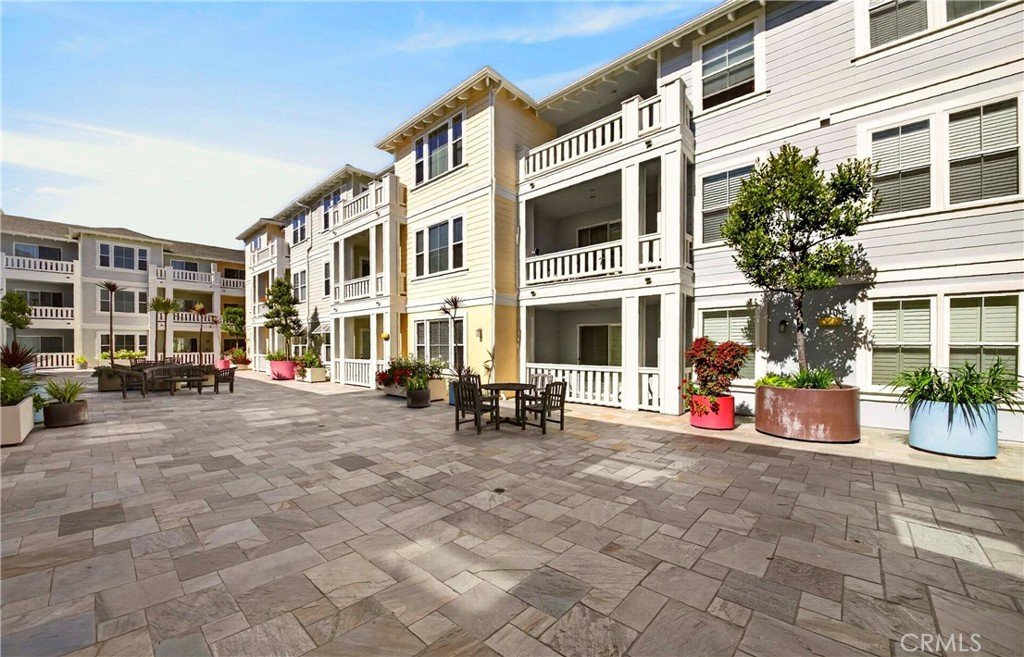
and tandem parking spaces. Residents enjoy exceptional amenities including a beautifully landscaped courtyard, fitness room, recreation
room with full kitchen, private event space, elevator access, laundry chute, and abundant guest parking. HOA covers water, trash, and
exterior insurance. Experience the best of senior living in a premier Torrance location. New carpet and a washer/dryer have been installed (without warranty). Please wear the shoe covers provided at the entrance when entering the property to help keep the new carpet clean. Thank you!
Show all description
Location
- Directions: Across from Wilson park on Jefferson- Entrance is on OAK
- Lot Size Acres: 1.1244 acres
Building Details
Amenities & Features
- Pool Features: None
- Parking Features: Covered, Underground, Guest, Gated, Tandem
- Security Features: GatedCommunity
- Parking Total: 2
- Association Amenities: CallForRules,ControlledAccess,FitnessCenter,MeetingRoom,MaintenanceFrontYard,PetsAllowed,Trash,Water
- Utilities: CableAvailable,ElectricityConnected,NaturalGasConnected,SewerConnected,WaterConnected
- Cooling: CentralAir
- Exterior Features: Lighting, RainGutters
- Fireplace Features: None
- Heating: Central
- Interior Features: Balcony, SeparateFormalDiningRoom, GraniteCounters, Unfurnished, BedroomOnMainLevel
- Laundry Features: Inside,LaundryCloset
- Appliances: Dishwasher,GasCooktop,GasOven,Microwave
Nearby Schools
- High School District: Torrance Unified
Expenses, Fees & Taxes
- Association Fee: $719.76
Agent info
- Agent name: Amy Kang
- Agent MLS: SKANGAMY
- Agent email: amyskang@gmail.com
- Agent officephone: 310-356-0940
- Agent direct phone: 310-749-8949
Miscellaneous
- Association Fee Frequency: Monthly
- List Office Name: Realty ONE Group United
- Listing Terms: Cash,CashToNewLoan
- Common Interest: Condominium
- Community Features: Curbs,Suburban,Sidewalks,Gated
- Direction Faces: East
- Inclusions: Washer and Dryer
- Attribution Contact: 310-749-8949
