












3608 Greve Drive, Rancho Palos Verdes, CA, US, 90275
3608 Greve Drive, Rancho Palos Verdes, CA, US, 90275Basics
- Date added: Added 1 month ago
- Category: Residential
- Type: SingleFamilyResidence
- Status: Active
- Bedrooms: 4
- Bathrooms: 4
- Area: 2861 sq ft
- Lot size: 23768, 23768 sq ft
- Year built: 1964
- Property Condition: UpdatedRemodeled,Turnkey
- View: Catalina,Ocean
- County: Los Angeles
- MLS ID: PV26078754
Description
-
Description:
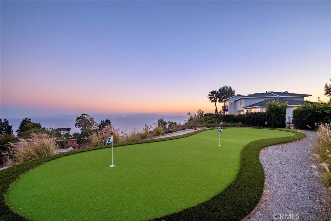
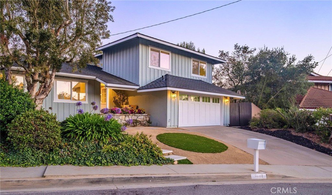
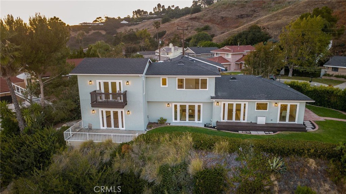
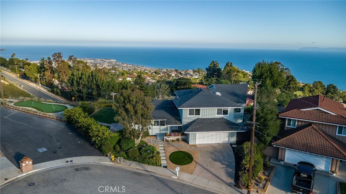
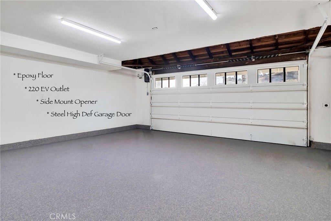
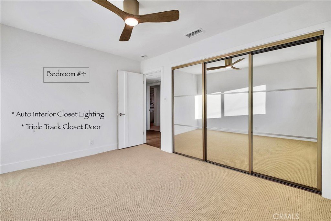
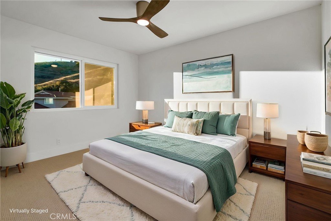
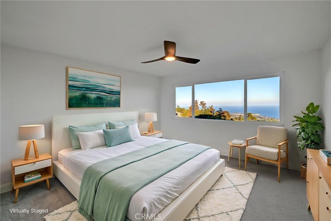
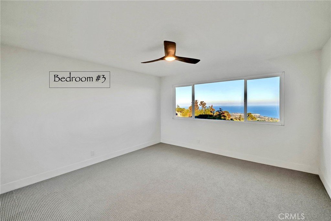
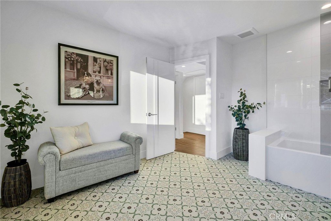
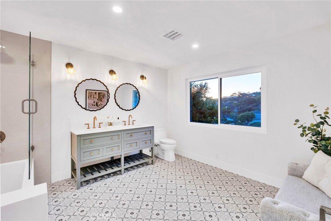
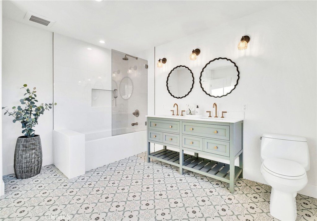
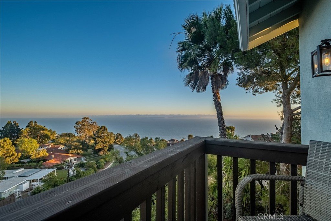
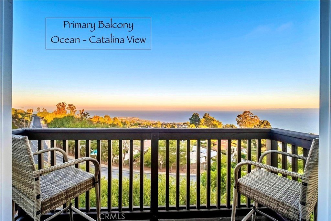
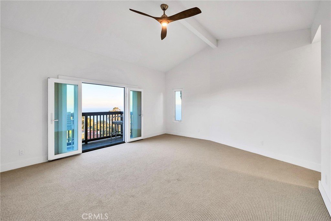
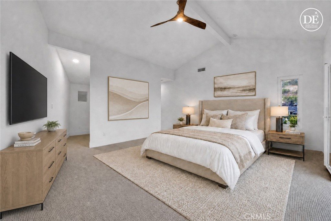
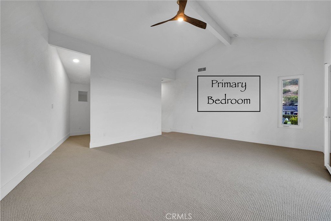
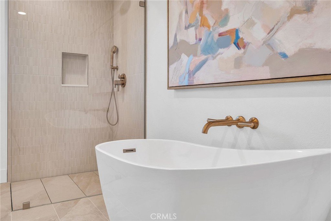
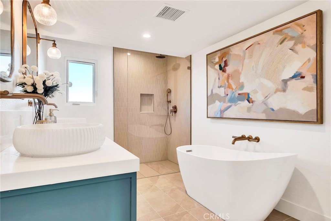
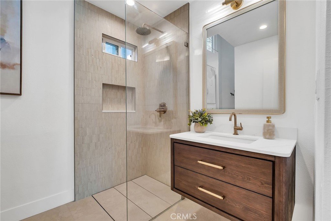
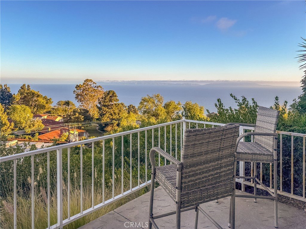
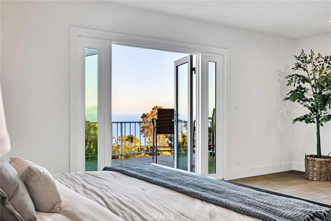
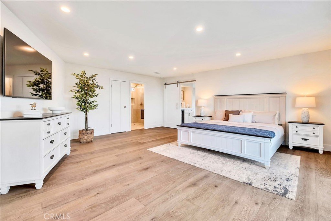
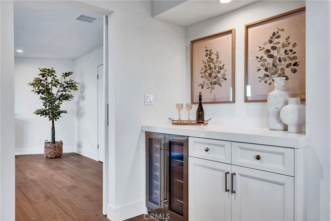
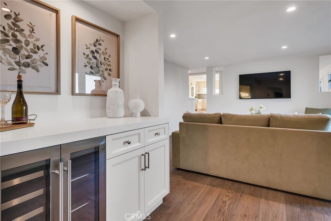
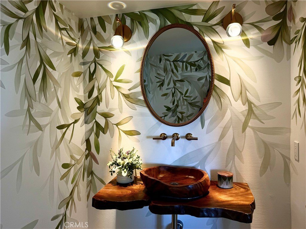
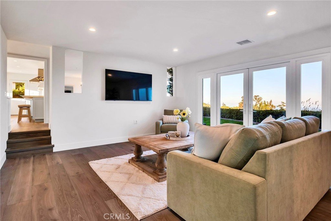
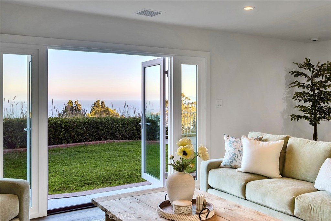
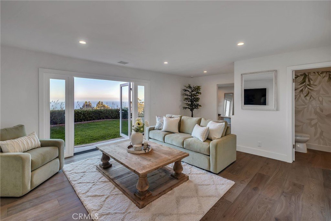
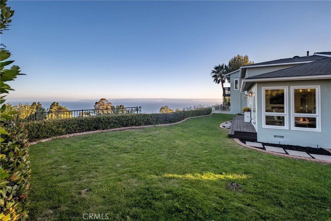
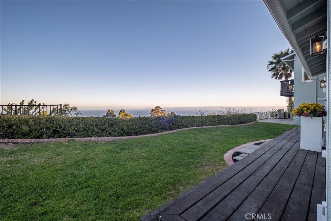
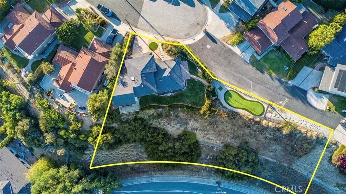
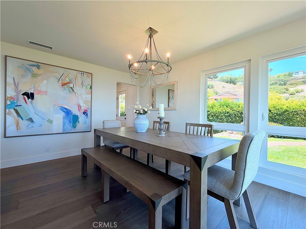
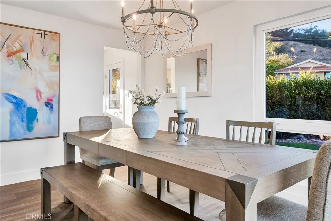
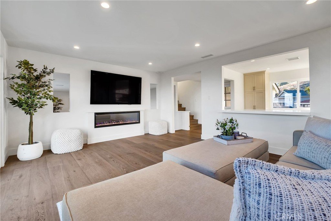
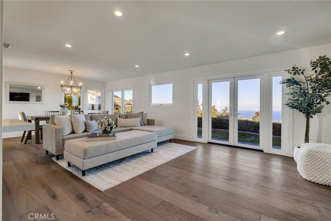
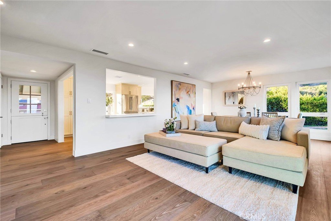
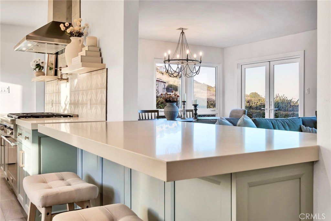
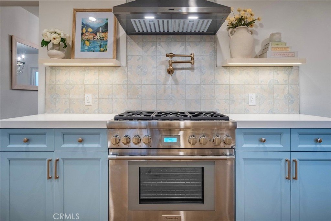
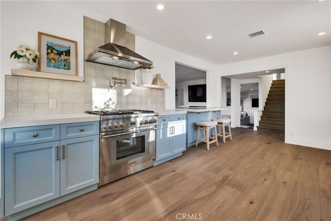
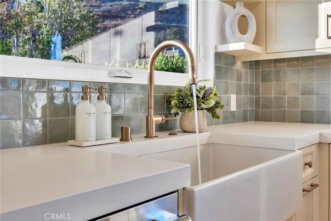
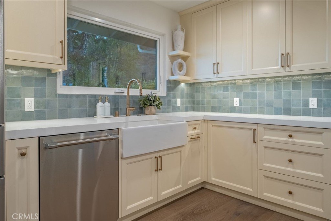
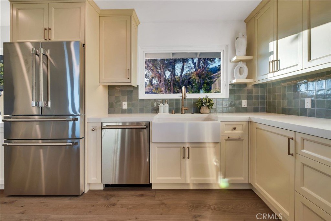
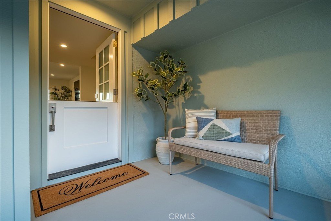
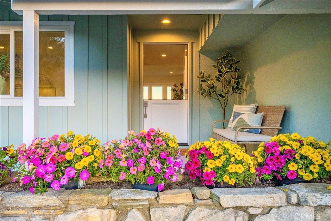
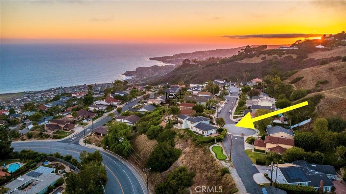
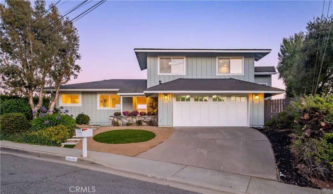
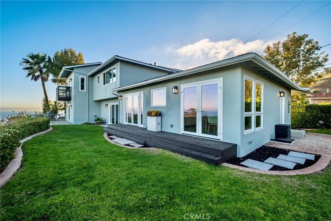
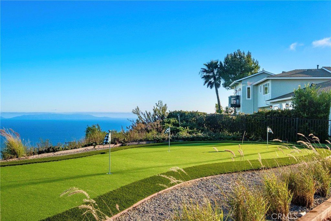
WATCH VIDEO!! Enjoy Elevated Coastal Luxury - exquisitely reimagined residence blending sophistication with sweeping ocean vistas in cul-de-sac setting. Designed for both grand entertaining and effortless everyday living, the Tailored Chef’s Kitchen is a true showpiece—appointed with premium Thermador Appliance Package, custom-crafted cabinetry with integrated organizational features, and striking quartz countertops with thick mitered-edge detailing. Designer Brizo fixtures w/statement pot filler and a fireclay farmhouse sink anchor the space, while the pass-through peninsula creates a seamless indoor flow capturing the Ocean Views. A compliment includes a Wine Fridge Dry Bar. Every key element of the home has been meticulously curated and rebuilt, including new windows and French doors, PEX plumbing, drain lines, electrical panel/wiring, gas line, tankless water heater, HVAC, Ducting & A/C. Wide-plank engineered oak flooring runs throughout main living space, complemented by a sleek electric fireplace and refined modern finishes. Even the garage has been elevated with a new Epoxy flooring, EV Charger, Steel Door and side-mounted rail & opener. Set at the end of a tranquil cul-de-sac, the property captures breathtaking, unobstructed views of the Pacific Ocean, Point Fermin, and Catalina Island—framed beautifully from the backyard and throughout the home’s rear-facing living spaces. The two-level floor plan offers both privacy and flexibility, with three bedrooms upstairs, including an extraordinary primary suite that rivals a private retreat. Indulge in panoramic ocean views from your own balcony, while the spa-caliber ensuite bath features a soaking tub, walk-in Invisible Drain shower, and dual closets designed for elevated living. A generously sized main-level bedroom with its own ensuite Bath with Walk-in Invisible Drain shower provides ideal accommodations for guests or multigenerational living. Each bathroom has been artfully designed with its own distinct character, including two that have been completely reimagined and relocated. Experience a newly constructed 40'+ Long Putting Green set against an ocean backdrop. The expansive 23,000+ SF lot offers exciting potential. Ideally positioned near Mira Catalina Elem & UCLA South Bay campus, moments from world-class destinations including Trump Golf, RHCC & Kramer Club. Effortless access to scenic coastal trails, pristine beaches, and unparalleled lifestyle of Southern California’s premier coastline.
Show all description
Location
- Directions: Crest to Ganado right on Abrazo right on Greve
- Lot Size Acres: 0.5456 acres
Building Details
- Structure Type: House
- Water Source: Public
- Architectural Style: Ranch
- Lot Features: BackYard,CulDeSac,SprinklersInRear,SprinklersInFront,Lawn,SprinklerSystem
- Sewer: PublicSewer
- Common Walls: NoCommonWalls
- Construction Materials: Stucco
- Fencing: Wood,WroughtIron
- Foundation Details: Raised,Slab
- Garage Spaces: 2
- Levels: Two
- Floor covering: Wood
Amenities & Features
- Pool Features: None
- Parking Features: Driveway, Garage
- Security Features: CarbonMonoxideDetectors, SmokeDetectors
- Patio & Porch Features: Brick,Concrete,Deck,Patio
- Spa Features: None
- Parking Total: 2
- Roof: Asphalt
- Utilities: SewerConnected
- Window Features: Screens
- Cooling: CentralAir
- Electric: Volts220InGarage
- Exterior Features: RainGutters
- Fireplace Features: Electric
- Heating: Central
- Interior Features: Balcony, CeilingFans, SeparateFormalDiningRoom, EatInKitchen, PullDownAtticStairs, QuartzCounters, RecessedLighting, PrimarySuite
- Laundry Features: ElectricDryerHookup,GasDryerHookup,InGarage
- Appliances: SixBurnerStove,Dishwasher,GasOven,IceMaker,Microwave,Refrigerator,RangeHood,TanklessWaterHeater
Nearby Schools
- Middle Or Junior School: Miraleste
- Elementary School: Mira Catalina
- High School: Palos Verdes
- High School District: Palos Verdes Peninsula Unified
Expenses, Fees & Taxes
- Association Fee: 0
Agent info
- Agent name: Joe Alessi
- Agent MLS: VALESJOE
- Agent email: joe.alessi@sbcglobal.net
- Agent officephone: 310-544-9999
- Agent direct phone: 310-738-3262
Miscellaneous
- List Office Name: Estate Properties
- Listing Terms: Conventional
- Common Interest: None
- Community Features: Curbs,Sidewalks
- Direction Faces: North
- Virtual Tour URL Branded: https://youtu.be/0D4P-8jYK2U
- Attribution Contact: 310-738-3262
