








6307 W 5th Street, Los Angeles, CA, US, 90048
6307 W 5th Street, Los Angeles, CA, US, 90048Basics
- Date added: Added 1 week ago
- Category: Residential
- Type: SingleFamilyResidence
- Status: Active
- Bedrooms: 3
- Bathrooms: 4
- Area: 2187 sq ft
- Lot size: 6027, 6027 sq ft
- Year built: 1925
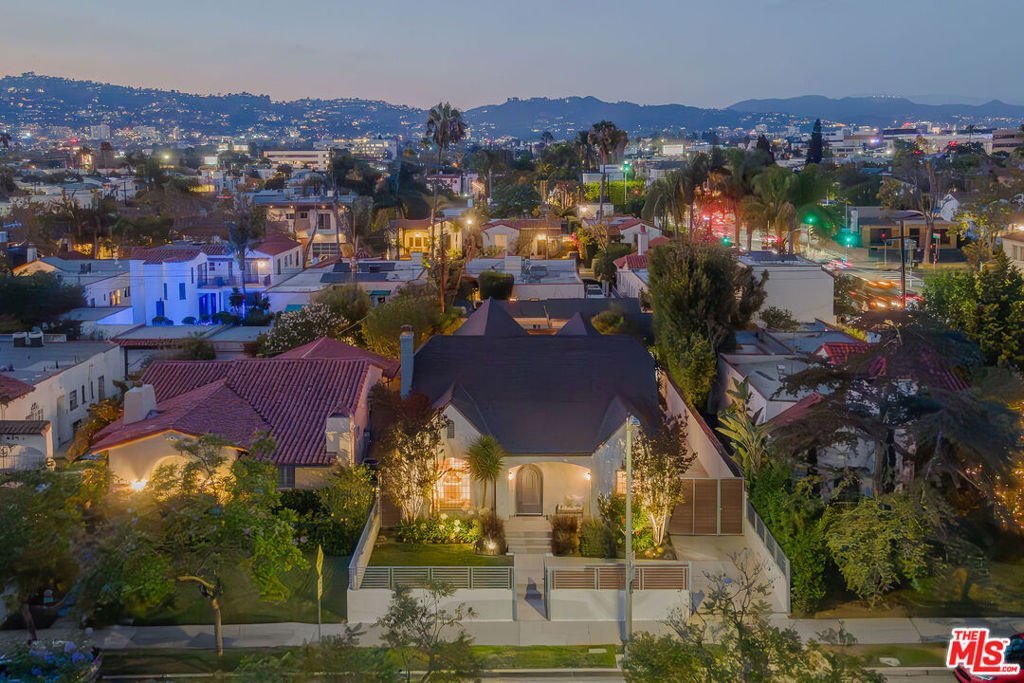
- View: CityLights
- Zoning: LAR1
- County: Los Angeles
- MLS ID: 26851275
Description
-
Description:
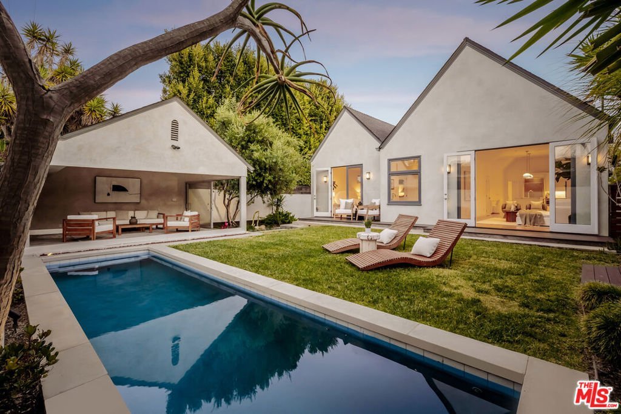
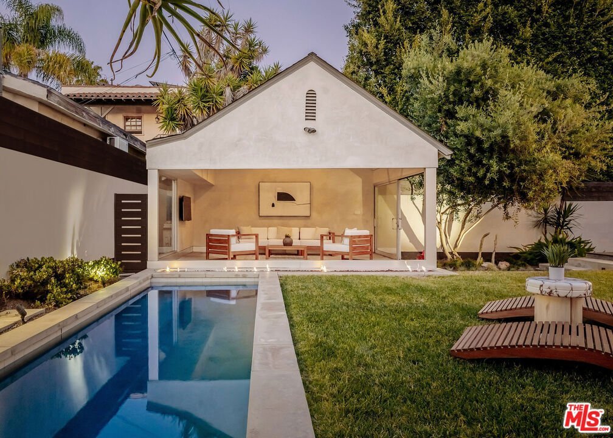
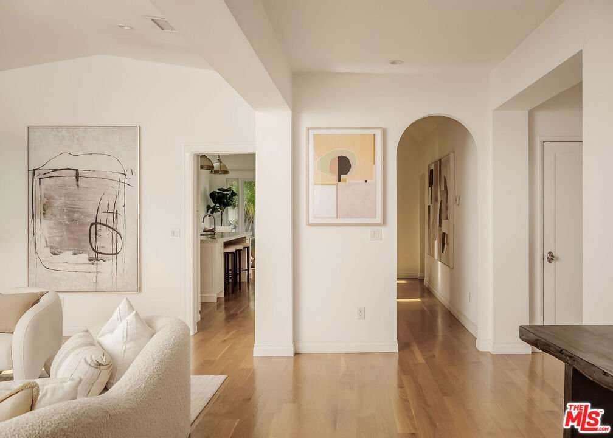
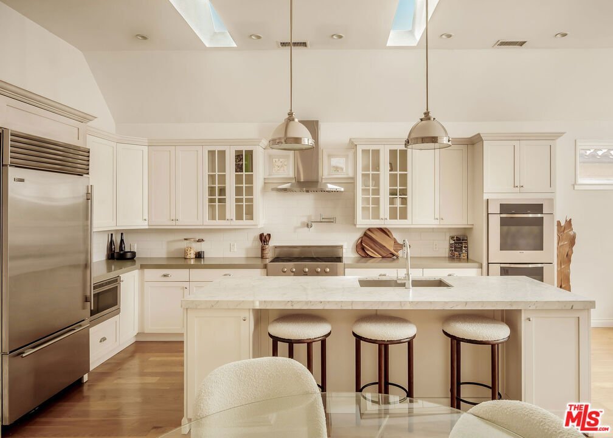
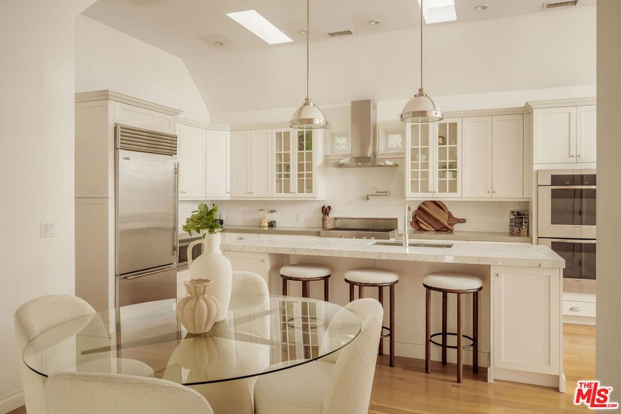
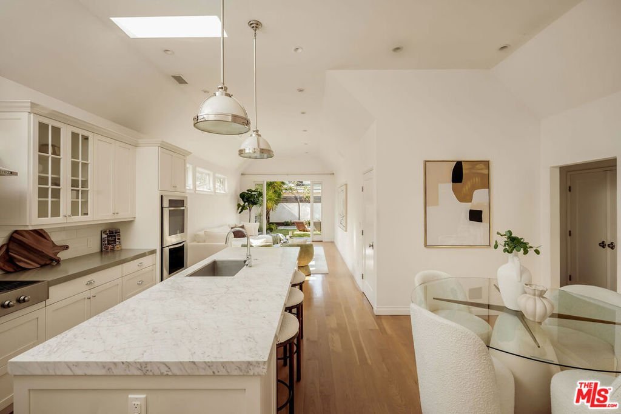
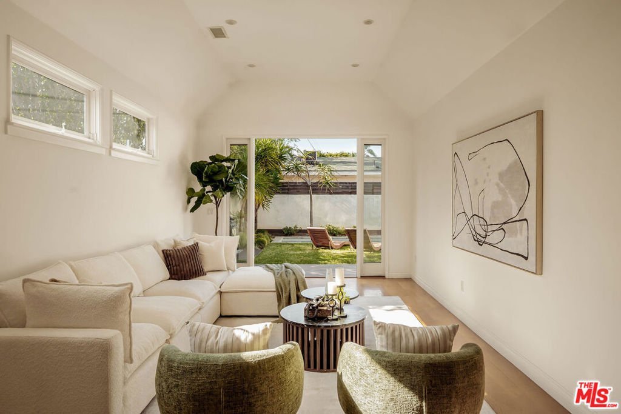
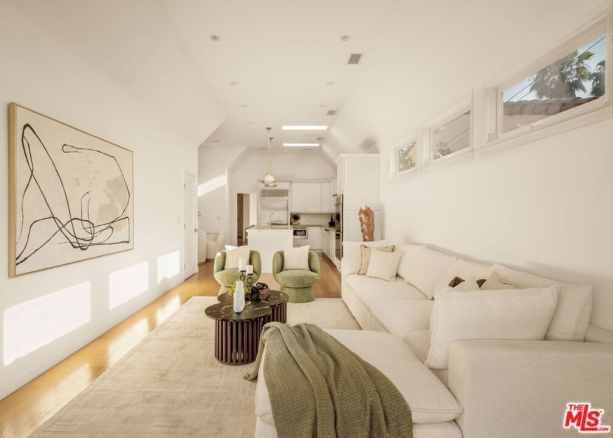
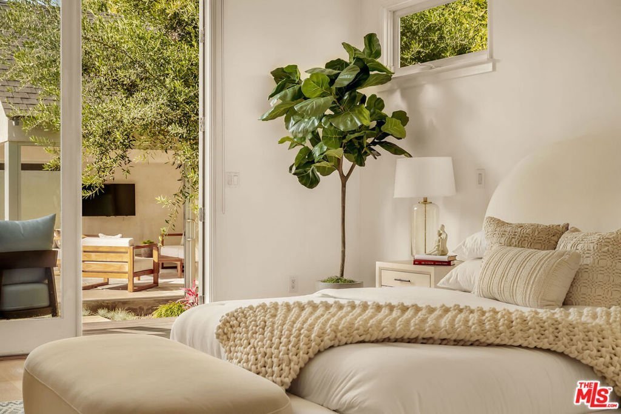
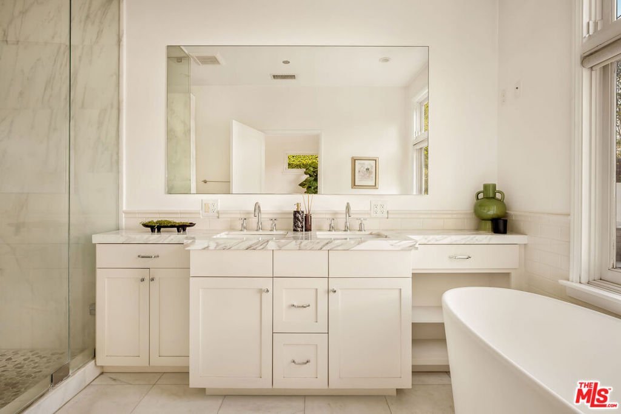
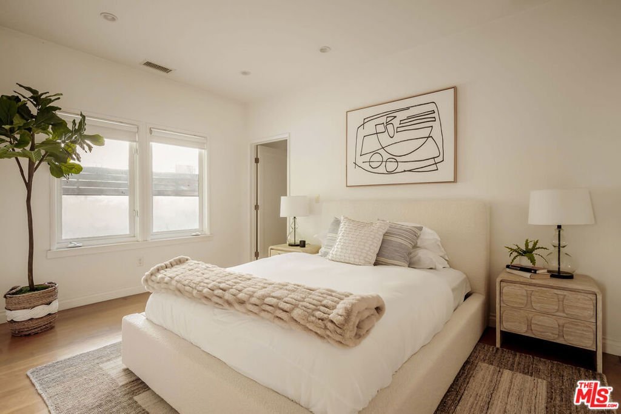
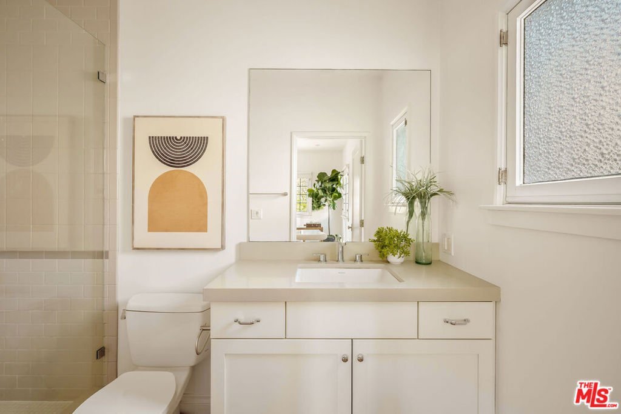
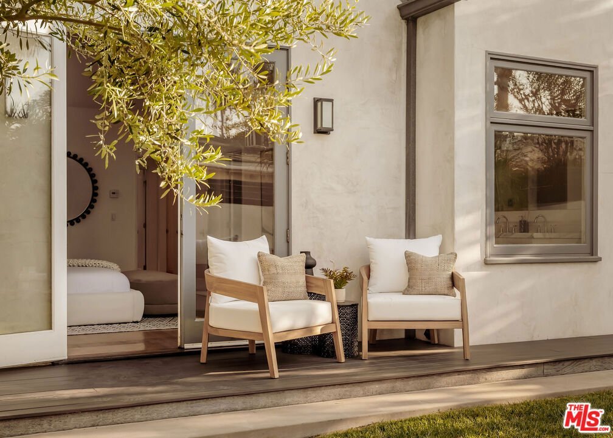
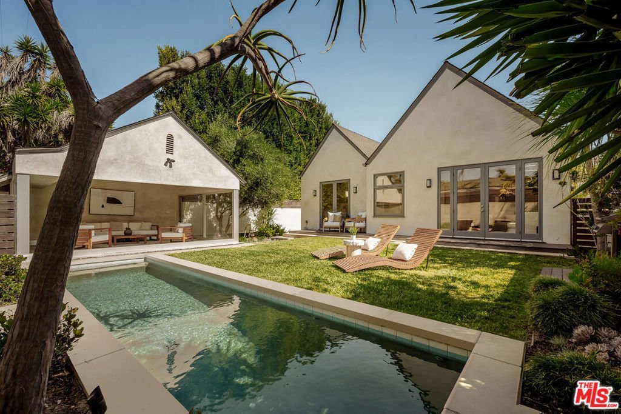
Welcome to this timeless luxury Beverly Grove Tudor residence where sophisticated design and exceptional craftsmanship come together to create an unparalleled living experience. Situated behind immaculate landscaping, enter this home via its arched doorway and be greeted by its dramatic interior defined by soaring ceilings, 5-inch wide-plank natural white oak flooring, and abundance of natural sunlight. A stunning arched picture window and a bespoke Caesarstone Quartz fireplace serve as striking focal points in the formal living room, creating a warm yet refined atmosphere.Designed for both everyday living and effortless entertaining, the open-concept kitchen, family room, and dining area blend seamlessly together. The chef's kitchen is appointed with the finest appliances and anchored by a dramatic marble center island, offering the perfect gathering place for casual dining, hosting guests, or creating memorable experiences. French doors throughout the main living spaces create a seamless connection to indoor outdoor living with views of the oversized backyard, swimming pool, outdoor firepit & entertainers cabana. The generously proportioned primary suite is a private sanctuary featuring two spacious walk-in closets and a beautifully appointed spa-inspired bathroom adorned with elegant marble and designer tile finishes. Combining timeless architecture with modern luxury we are excited to show you the lifestyle this home has to offer!
Show all description
Location
- Directions: 5th & Crescent Heights
- Lot Size Acres: 0.1384 acres
Building Details
- Architectural Style: Tudor
- Common Walls: NoCommonWalls
- Levels: One
- Floor covering: Wood
Amenities & Features
- Pool Features: InGround
- Parking Features: Driveway
- Spa Features: None
- Parking Total: 2
- Cooling: CentralAir
- Exterior Features: FirePit
- Fireplace Features: LivingRoom
- Furnished: Unfurnished
- Heating: Central
- Interior Features: WalkInClosets
- Appliances: Microwave,Refrigerator,Dryer,Washer
Agent info
- Agent name: Edan Amar
- Agent MLS: CLW-C126016
- Agent email: EdanAmar@yahoo.com
- Agent officephone: 424-249-7162
- Agent direct phone: 310-920-7800
Miscellaneous
- List Office Name: Christie's International Real Estate SoCal
