








3631 N Nearglen, Covina, CA, US, 91724
3631 N Nearglen, Covina, CA, US, 91724Basics
- Date added: Added 2 weeks ago
- Category: Residential
- Type: SingleFamilyResidence
- Status: Active
- Bedrooms: 3
- Bathrooms: 3
- Area: 2427 sq ft
- Lot size: 9885, 9885 sq ft
- Year built: 1964
- View: None
- County: Los Angeles
- MLS ID: CV26138346
Description
-
Description:
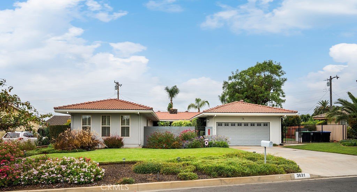
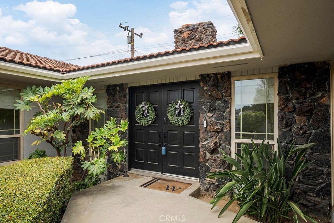
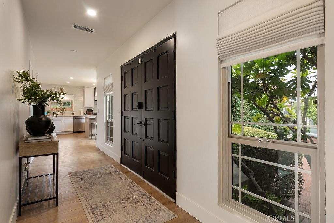
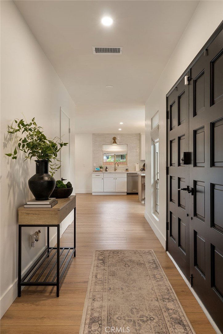
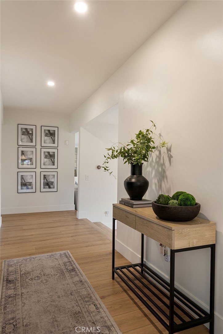
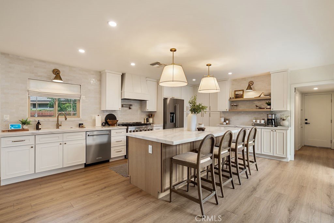
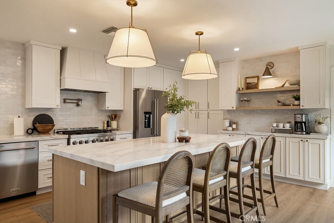
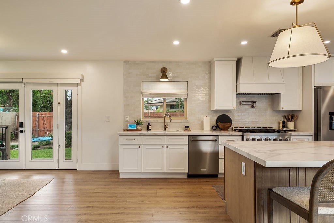
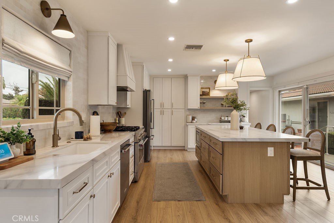
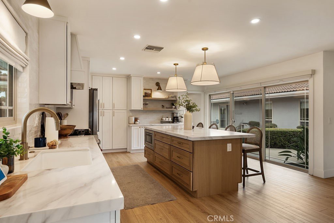
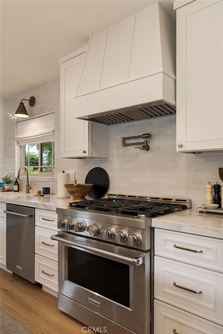
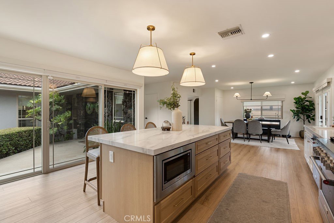
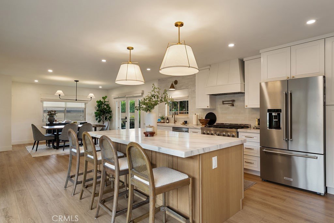
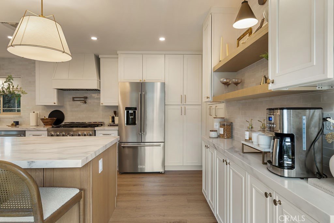
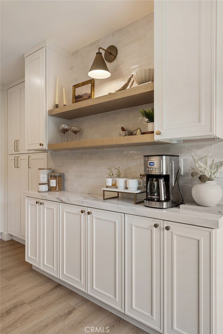
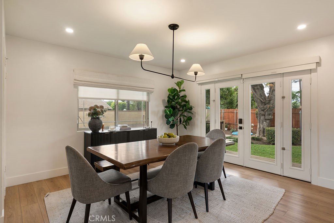
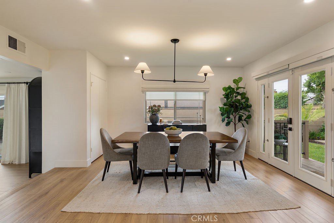
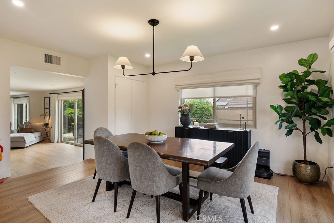
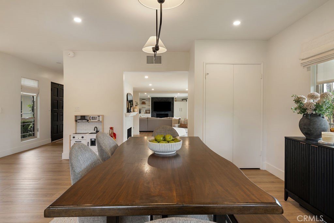
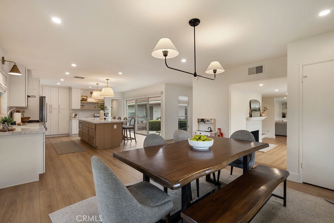
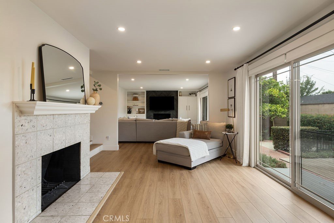
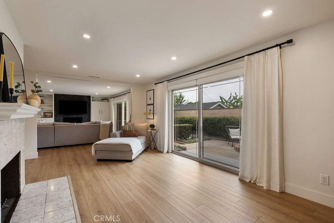
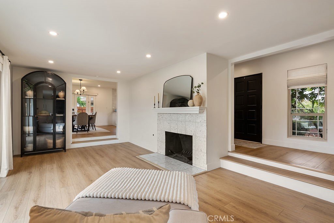
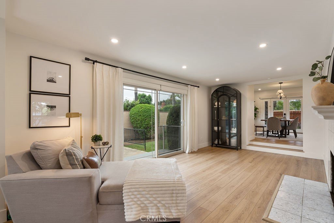
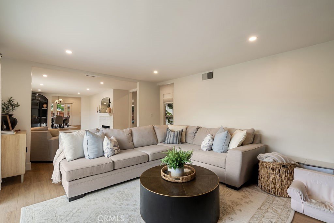
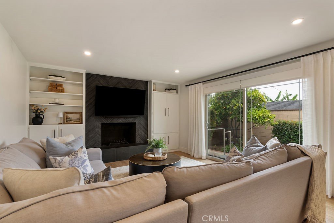
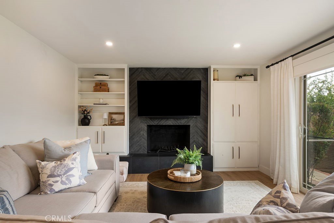
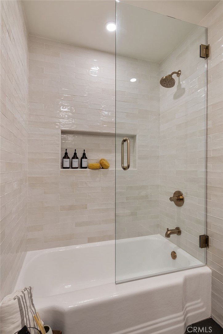
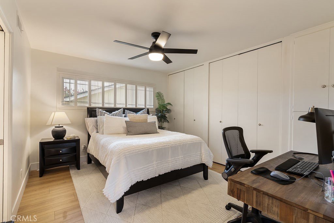
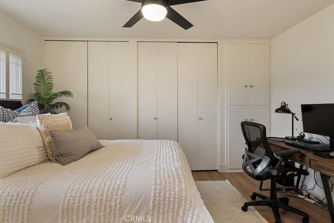
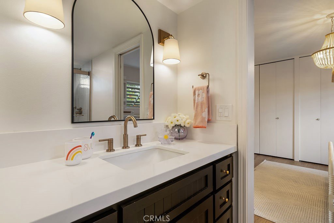
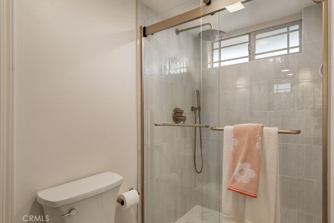
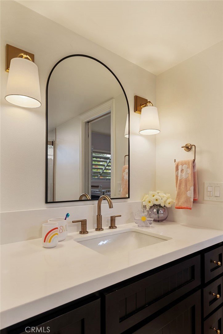
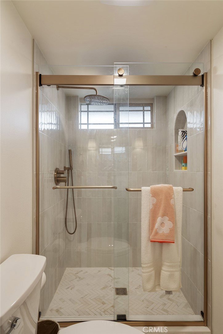
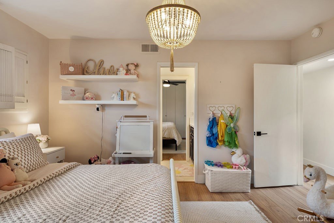
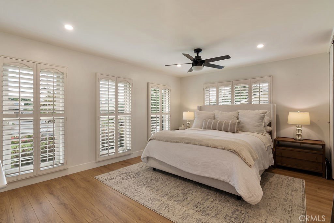
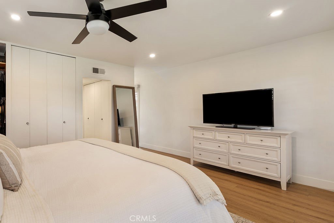
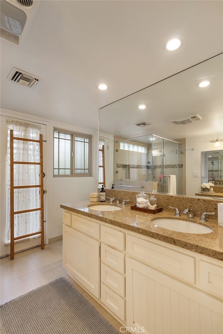
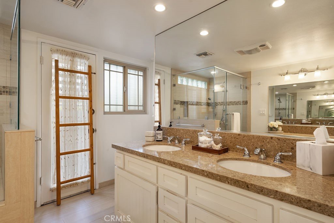
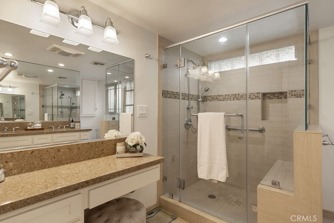
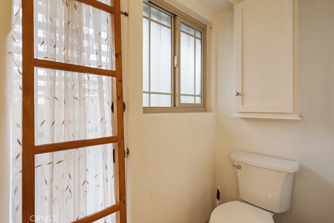
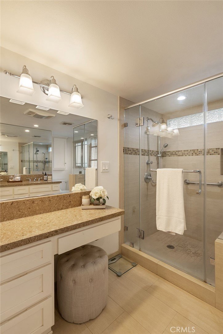
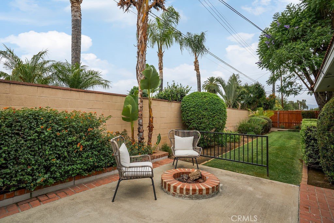
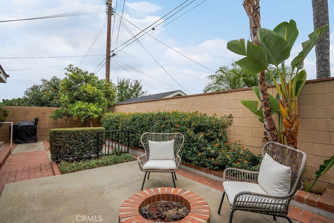
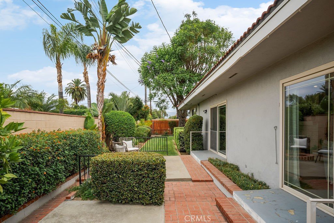
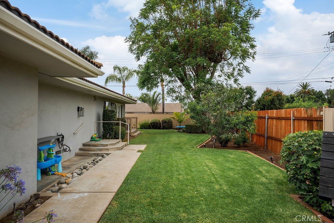
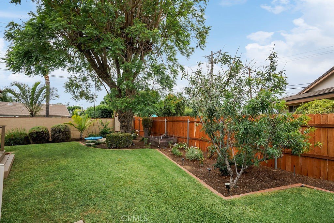
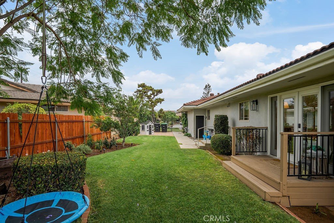
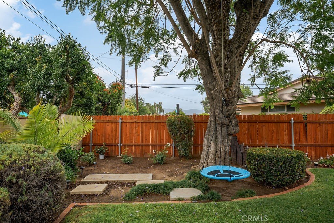
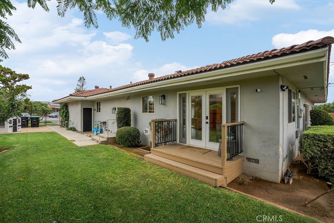
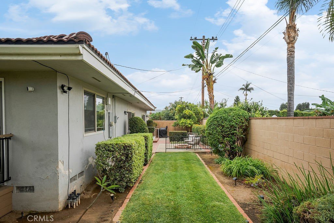
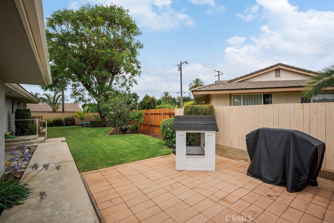
Welcome to this beautifully updated custom-built residence. Nestled on a quiet cul-de-sac in a highly desirable neighborhood. Showcasing over $150,000 in recent renovations, this exceptional home blends timeless charm with modern luxury. Step inside to discover a spacious and functional floor plan featuring three generously sized bedrooms and bathrooms. The centerpiece of the home is the Chef's dream kitchen, thoughtfully remodeled with premium finishes, abundant cabinetry, quality countertops, upgraded appliances, and an expansive workspace for both everyday living and entertaining. Additional improvements include updated bathrooms and newer windows with plantation shutters. The owned solar system provides enhanced energy efficiency and long term savings. The home also has new AC, new electrical including a new breaker and EV Charger installed in garage, as well as new plumbing. Outdoor living is equally impressive with a beautifully landscaped back yard retreat featuring lush lawn areas, mature landscaping, and a cozy firepit perfect for relaxing evenings. Don't miss your chance to experience all this remarkable residence has to offer. This one has it all!
Show all description
Location
- Directions: North on Grand Ave Right on Navilla Left on Nearglen
- Lot Size Acres: 0.2269 acres
Building Details
- Structure Type: House
- Water Source: Public
- Lot Features: ZeroToOneUnitAcre
- Open Parking Spaces: 2
- Sewer: PublicSewer
- Common Walls: NoCommonWalls
- Garage Spaces: 2
- Levels: One
Amenities & Features
- Pool Features: None
- Parking Total: 4
- Cooling: CentralAir,Gas
- Fireplace Features: FamilyRoom, LivingRoom
- Heating: Central
- Interior Features: AllBedroomsDown, PrimarySuite
- Laundry Features: WasherHookup,GasDryerHookup,InGarage
- Appliances: SixBurnerStove,BuiltInRange,ConvectionOven,Dishwasher,ExhaustFan,Disposal,GasOven,GasRange,GasWaterHeater,Microwave,RangeHood,SelfCleaningOven,WaterHeater
Nearby Schools
- Middle Or Junior School: Royal Oak
- Elementary School: Badillo
- High School: Charter Oak
- High School District: Charter Oak Unified
Expenses, Fees & Taxes
- Association Fee: 0
Agent info
- Agent name: Judy Marinez
- Agent MLS: CV42152
- Agent email: JudyMarinezre@gmail.com
- Agent officephone: 909-993-5710
- Agent direct phone: 9092388007
Miscellaneous
- List Office Name: REALTY MASTERS & ASSOCIATES
- Listing Terms: Submit
- Common Interest: None
- Community Features: Rural
- Attribution Contact: 9092388007
