










16303 E Elgenia, Covina, CA, US, 91722
16303 E Elgenia, Covina, CA, US, 91722Basics
- Date added: Added 3 months ago
- Category: Residential
- Type: SingleFamilyResidence
- Status: Active
- Bedrooms: 4
- Bathrooms: 2
- Area: 1525 sq ft
- Lot size: 7572, 7572 sq ft
- Year built: 1954
- View: None
- County: Los Angeles
- MLS ID: CV26119921
Description
-
Description:
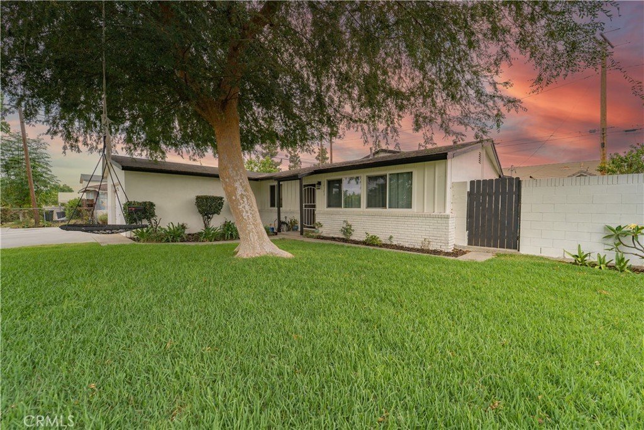
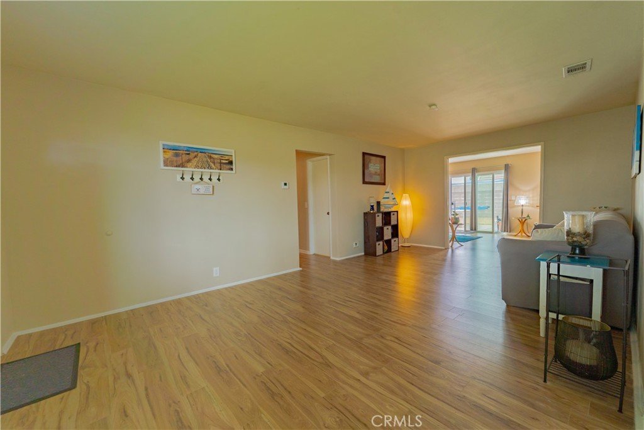
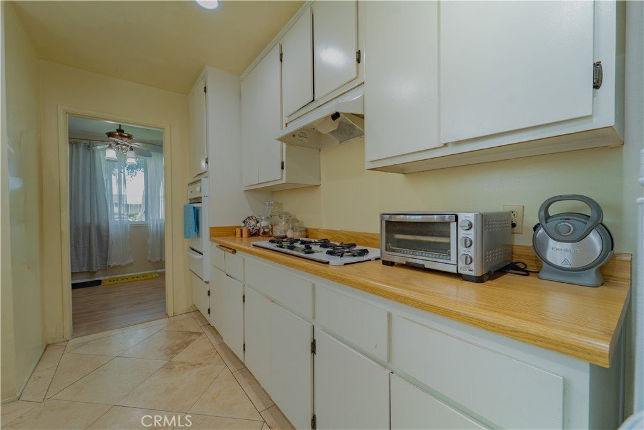
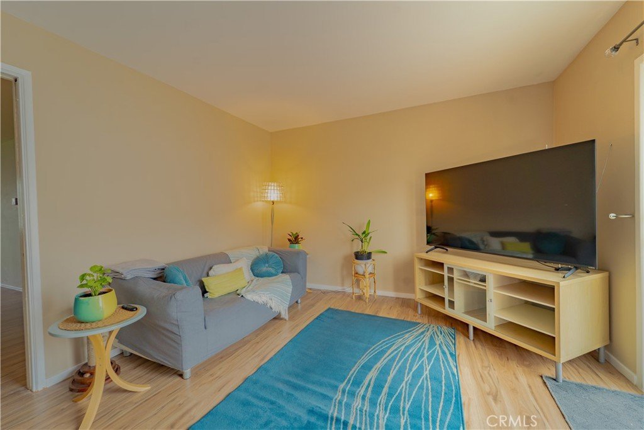
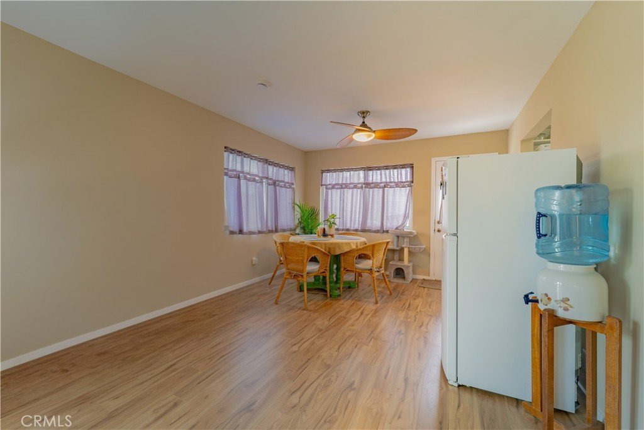
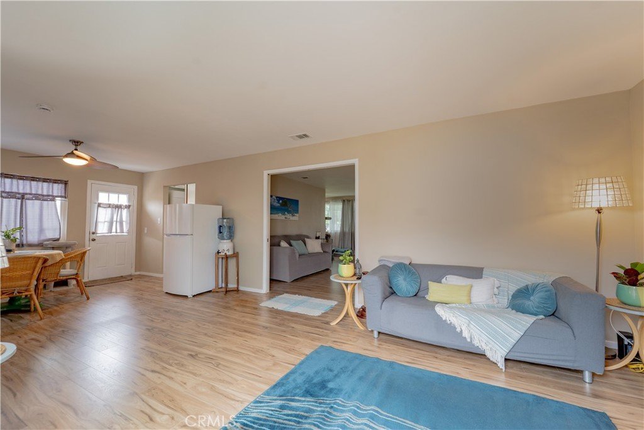
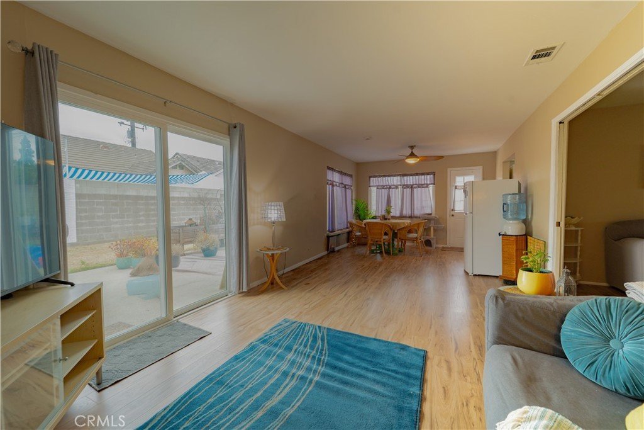
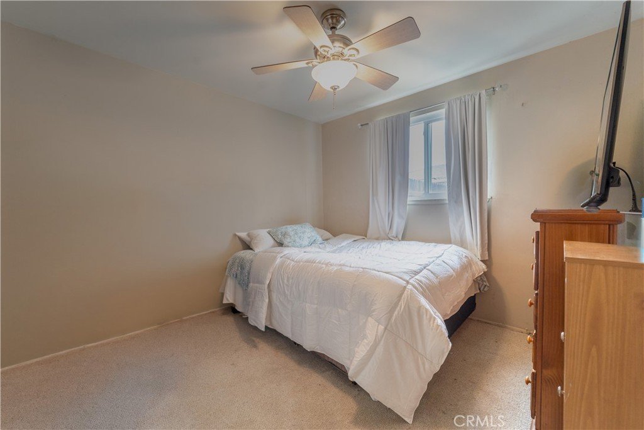
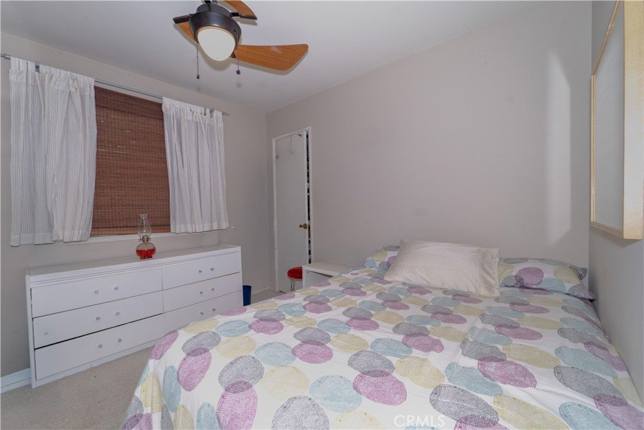
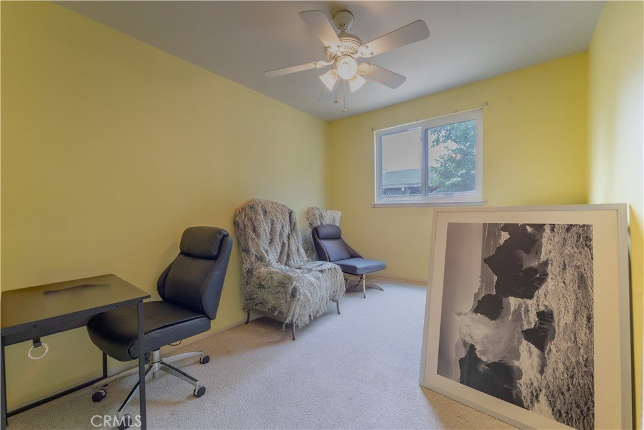
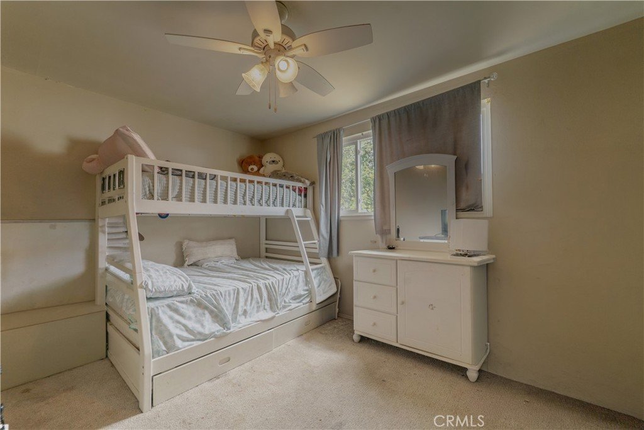
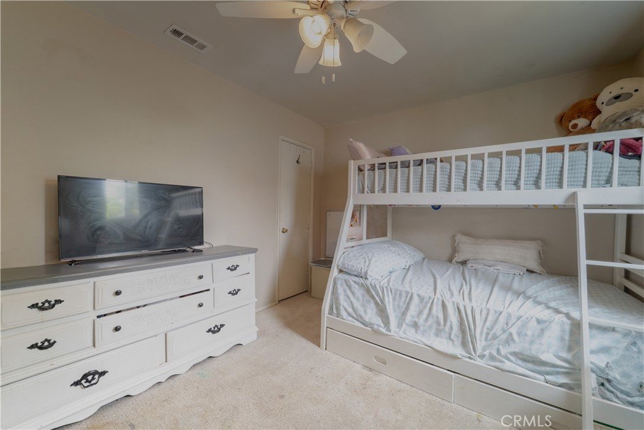
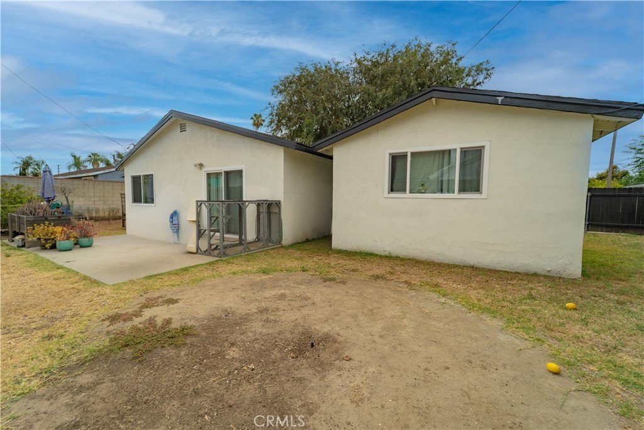
New price improvement! This exceptional home offers the space, comfort, and flexibility a growing family needs. Featuring 4 bedrooms, 2 bathrooms, and a versatile bonus room, the home provides 1,525 sq ft of well-designed living space.
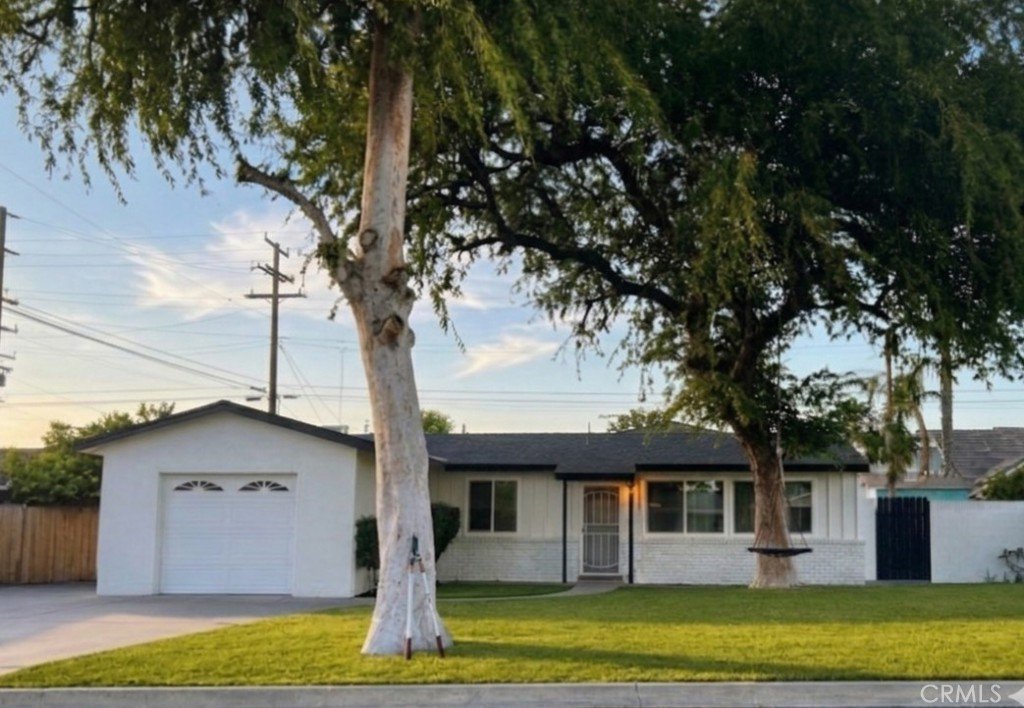
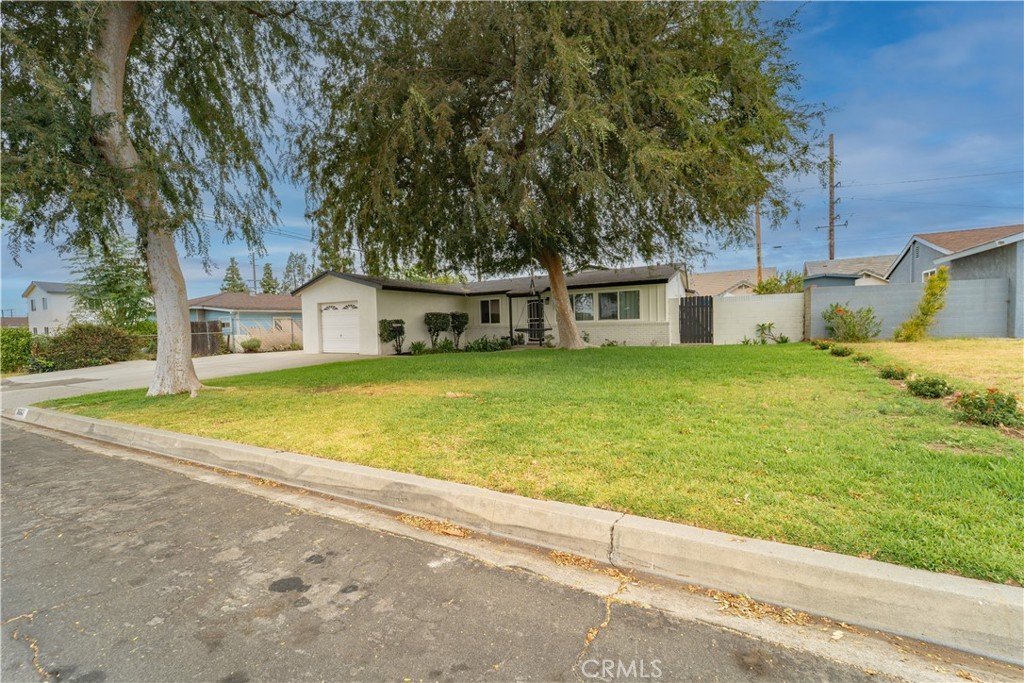
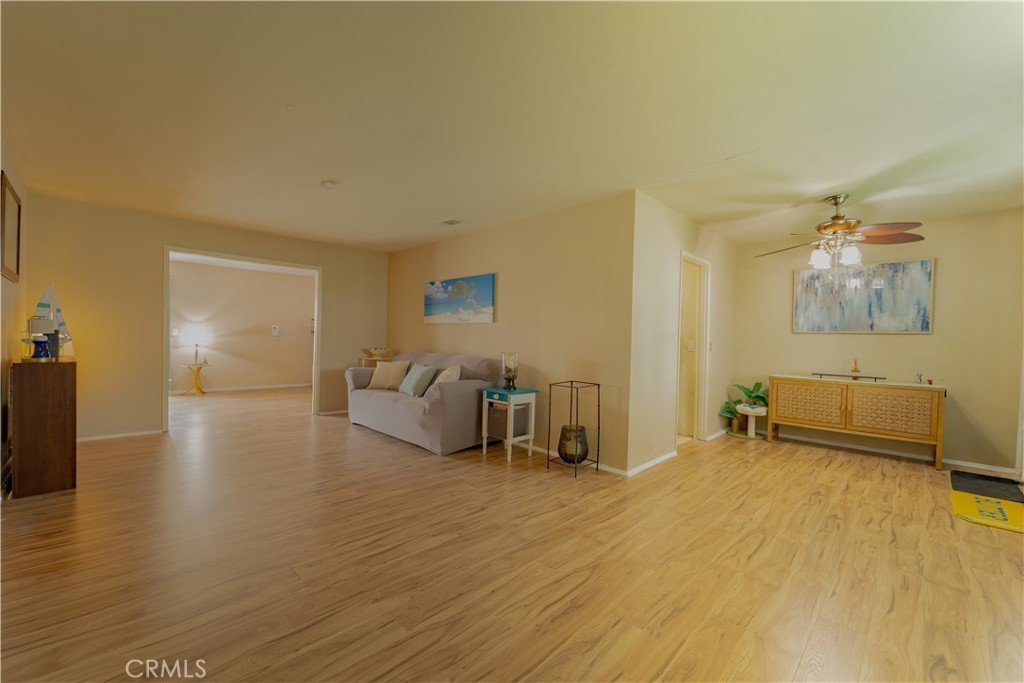
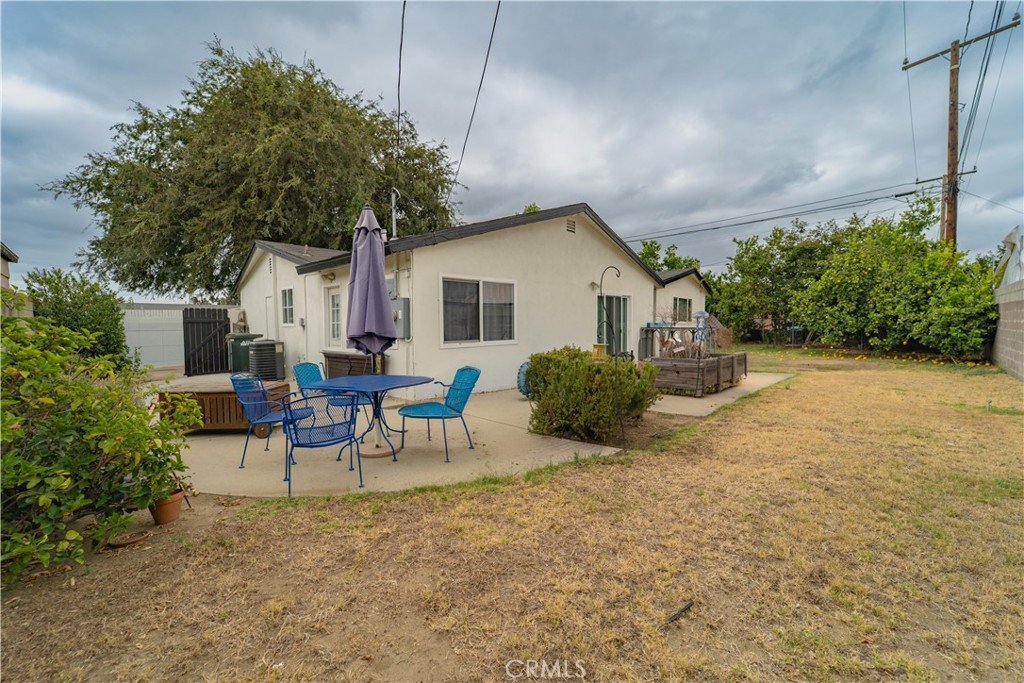
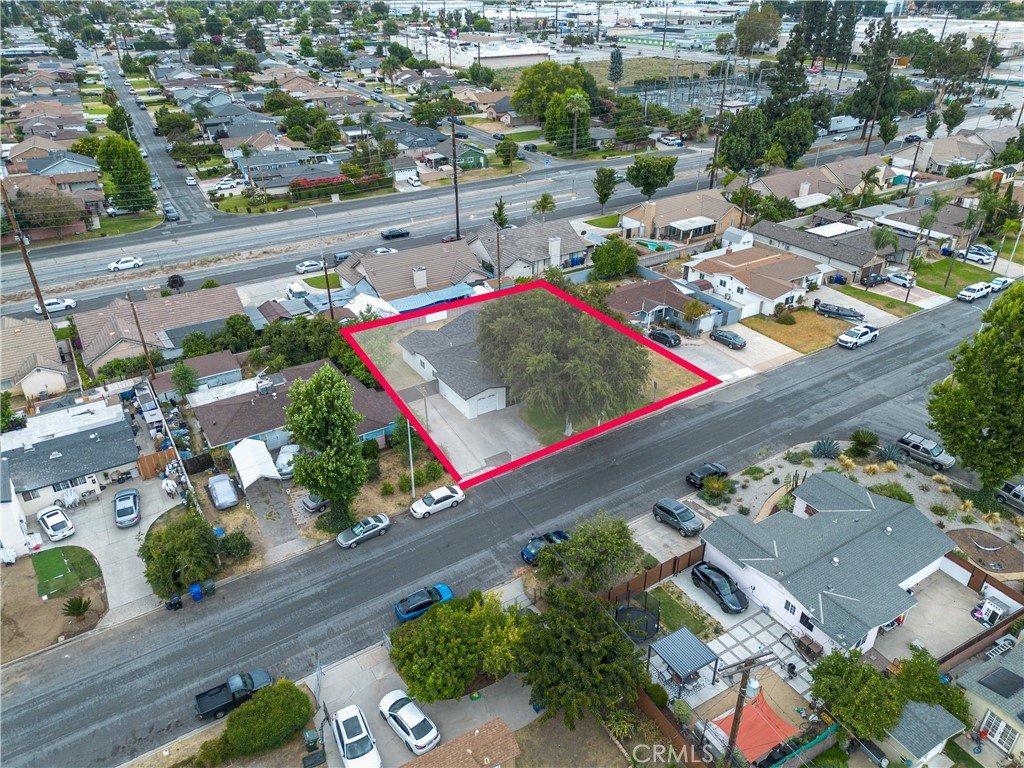
The expansive lot is ideal for entertaining, hosting large family gatherings, and even building an ADU, offering excellent long-term potential. Recent improvements include new laminate flooring and fresh exterior paint. Additional features include central AC and heat, an upgraded electrical panel, and a layout designed for everyday convenience.
A 1-car garage plus an oversized driveway with parking for up to 5 vehicles ensures ample off-street parking for multiple drivers, guests, or work vehicles.
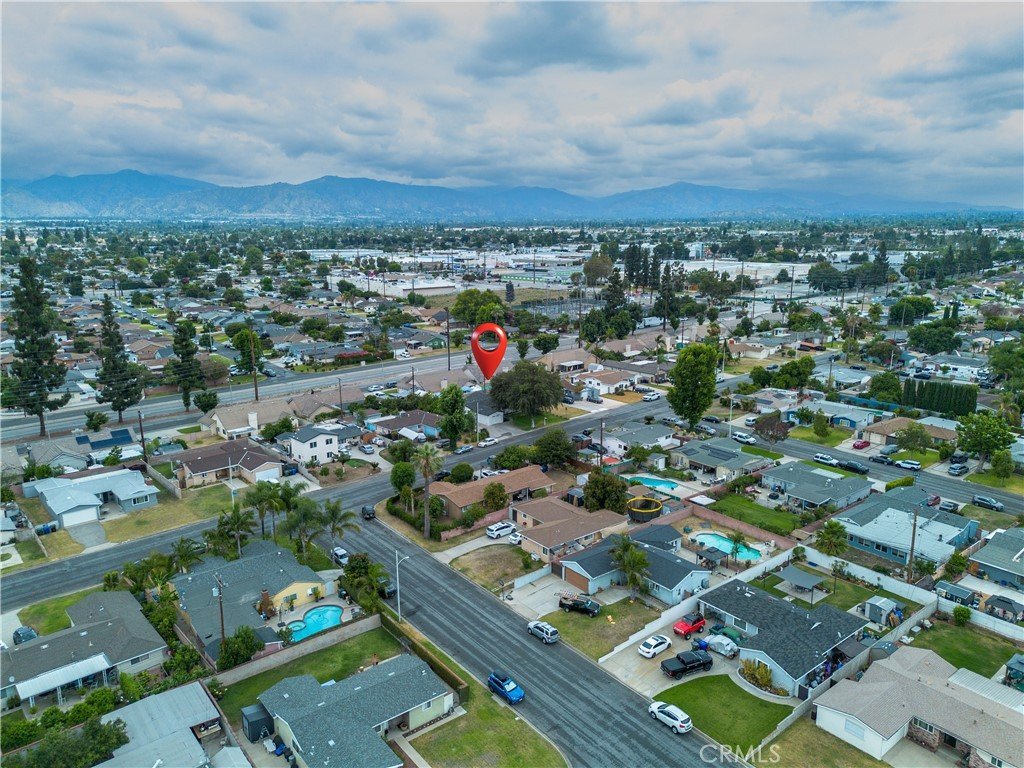
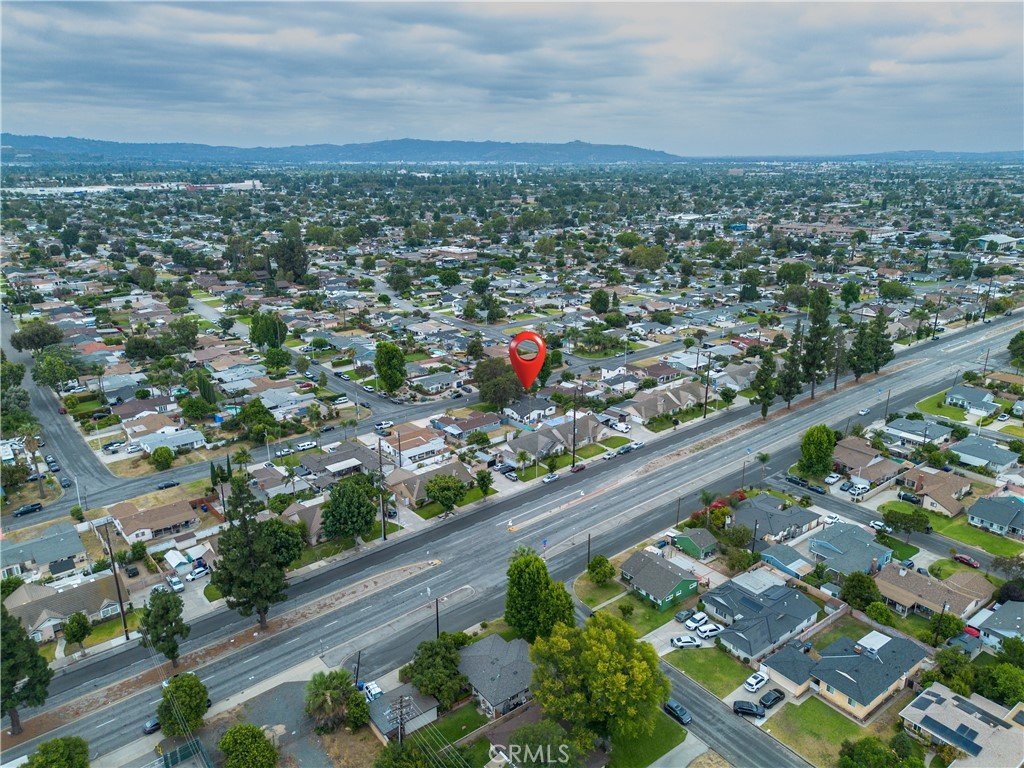
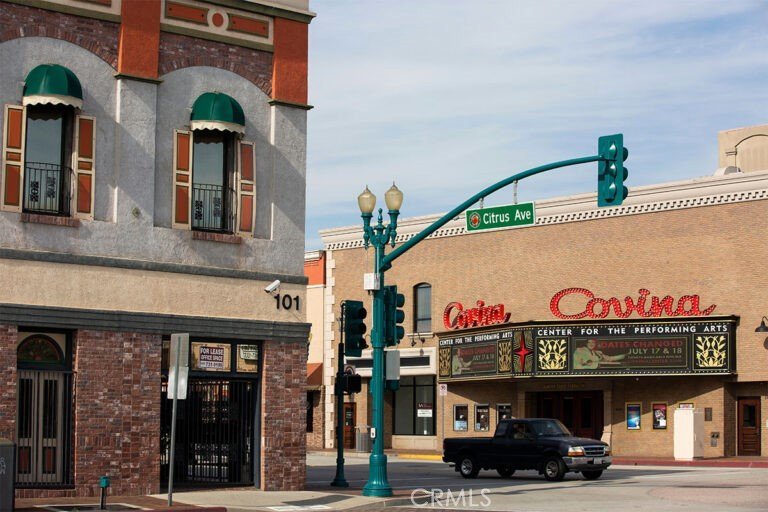
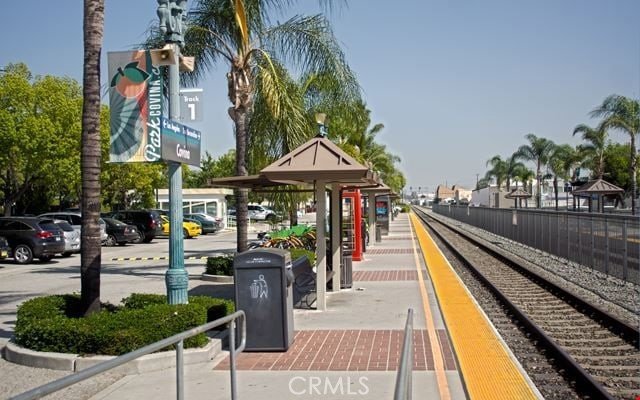
Located on a serene street within the award-winning Covina Valley Unified School District, the home is close to shopping (West Covina Mall & Downtown Covina), Metro Link Station, and entertainment—making it an ideal choice for commuters and families alike.
Show all description
Location
- Directions: South of Badillo, West of Vincent
- Lot Size Acres: 0.1738 acres
Building Details
- Structure Type: House
- Water Source: Public
- Lot Features: ZeroToOneUnitAcre,SprinklerSystem,StreetLevel
- Open Parking Spaces: 4
- Sewer: PublicSewer
- Common Walls: NoCommonWalls
- Construction Materials: Stucco
- Garage Spaces: 1
- Levels: One
Amenities & Features
- Pool Features: None
- Parking Features: Driveway, Garage, OffStreet
- Security Features: CarbonMonoxideDetectors, SmokeDetectors
- Patio & Porch Features: Concrete
- Parking Total: 5
- Roof: Shingle
- Cooling: CentralAir
- Door Features: SlidingDoors
- Fireplace Features: None
- Heating: Central
- Interior Features: AllBedroomsDown
- Laundry Features: InKitchen
Nearby Schools
- Middle Or Junior School: Traweek
- High School: Covina
- High School District: Covina Valley Unified
Expenses, Fees & Taxes
- Association Fee: 0
Agent info
- Agent name: Saul Valderrama
- Agent MLS: C24094
- Agent email: saulsellssocal@live.com
- Agent officephone: 562-698-8454
Miscellaneous
- List Office Name: RE/MAX DYNASTY
- Listing Terms: CashToNewLoan,Conventional,FHA,Submit,VaLoan
- Common Interest: None
- Community Features: Curbs,StormDrains,StreetLights
- Virtual Tour URL Branded: https://youtube.com/shorts/fVFvhKK2Zck?is=589p8w0rD0E3xW-v
- Attribution Contact: 626-641-7664
