
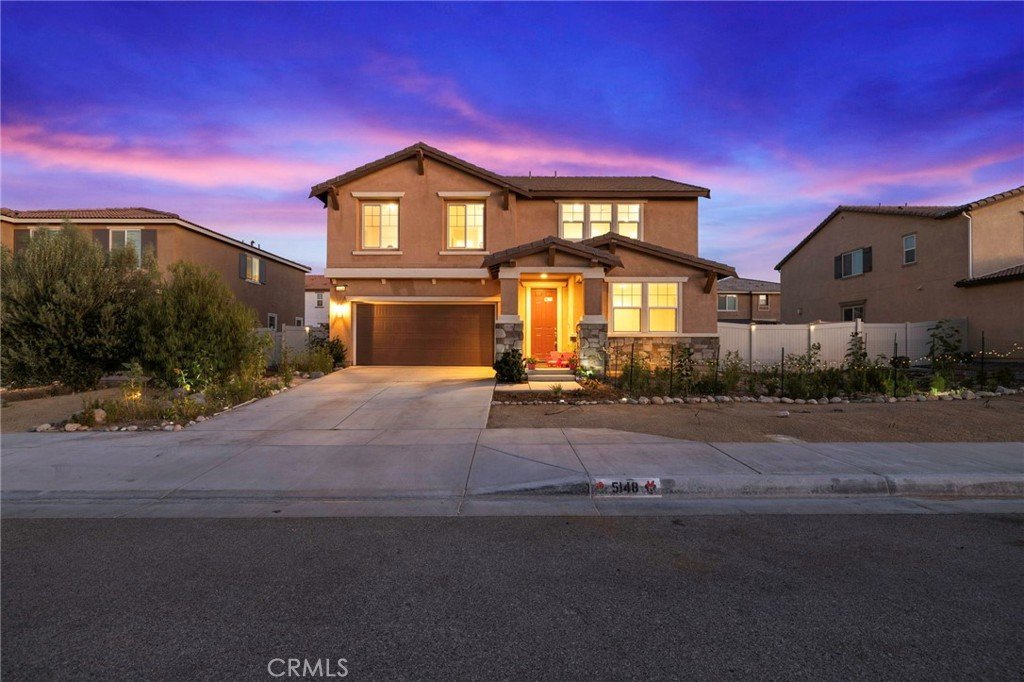
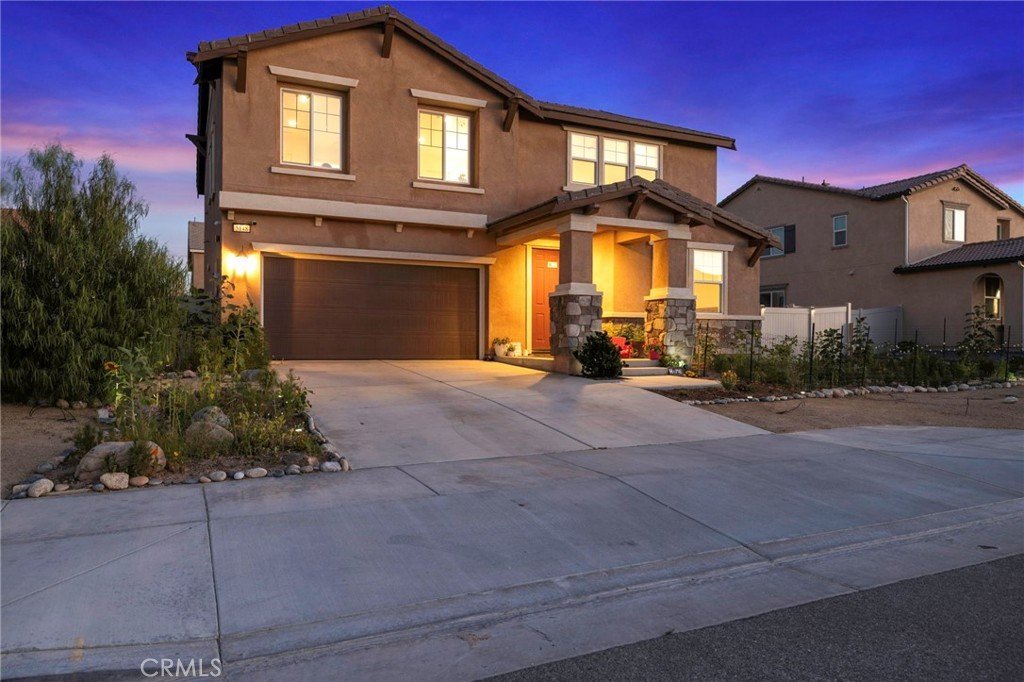

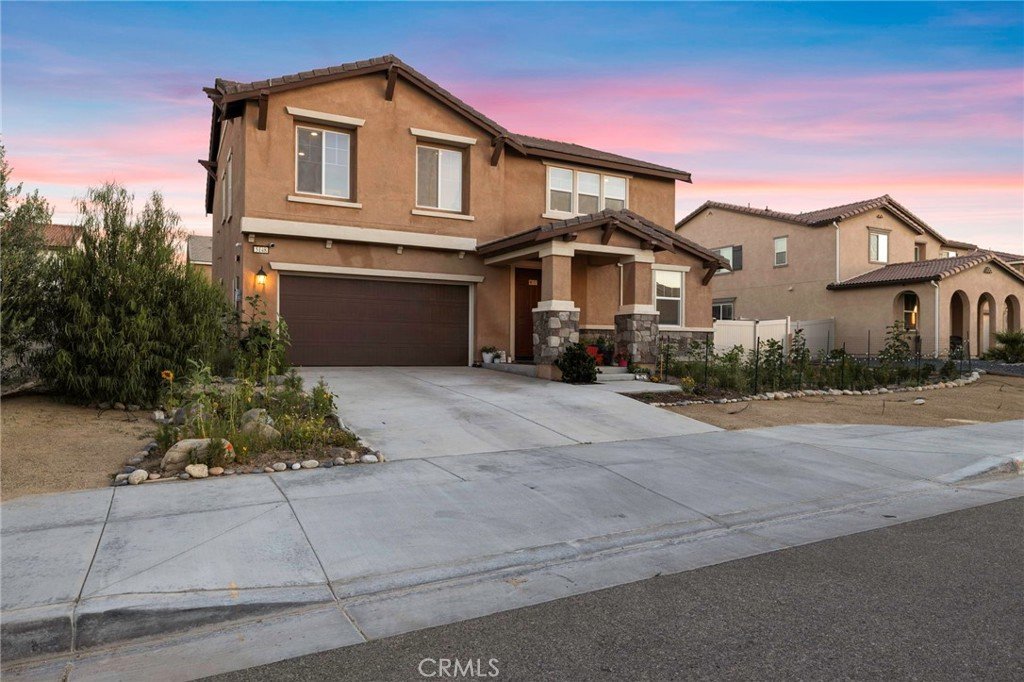













5148 W Avenue J5, Lancaster, CA, US, 93536
5148 W Avenue J5, Lancaster, CA, US, 93536Basics
- Date added: Added 2 months ago
- Category: Residential
- Type: SingleFamilyResidence
- Status: Active
- Bedrooms: 4
- Bathrooms: 3
- Area: 2679 sq ft
- Lot size: 6880, 6880 sq ft
- Year built: 2020
- View: Desert
- County: Los Angeles
- MLS ID: SR26140701
Description
-
Description:
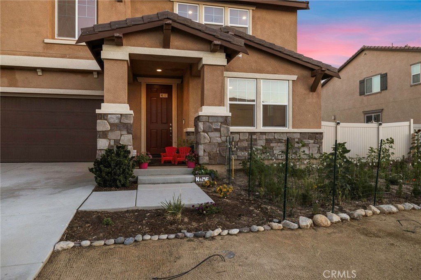
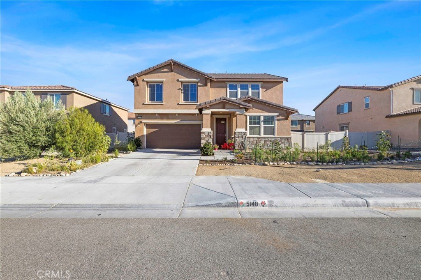
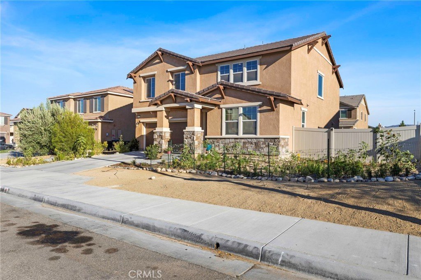
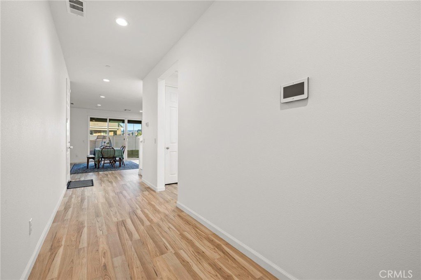
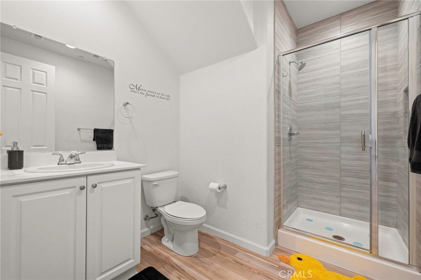
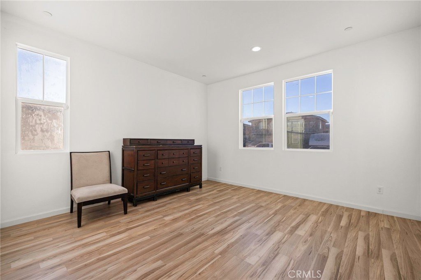
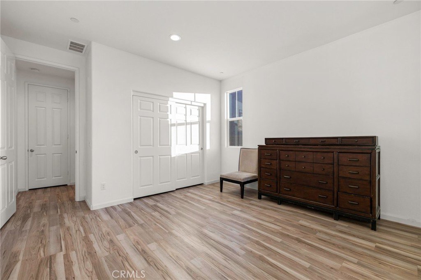
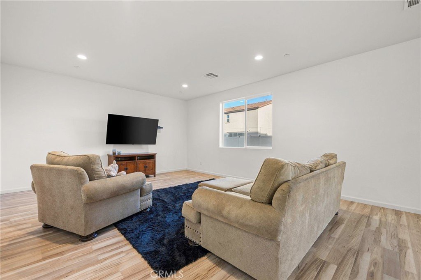
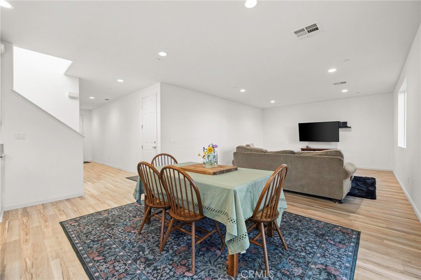
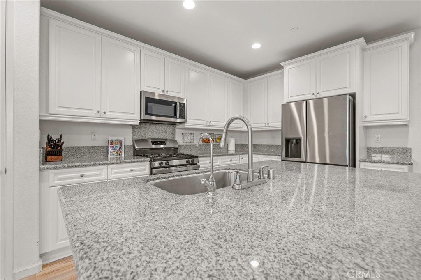
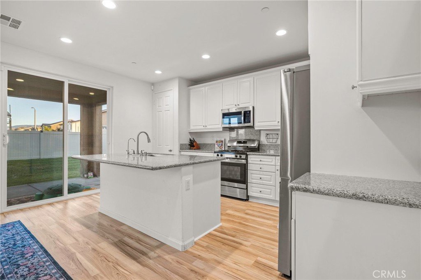
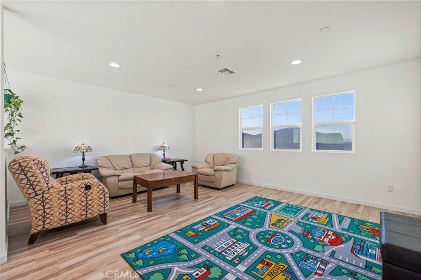
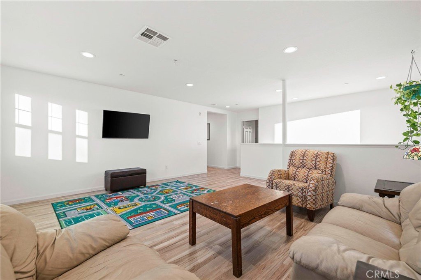
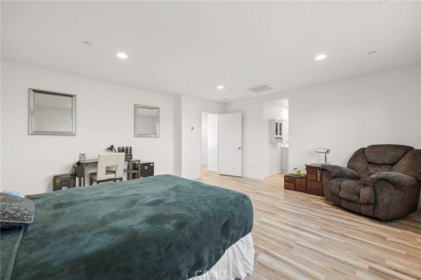
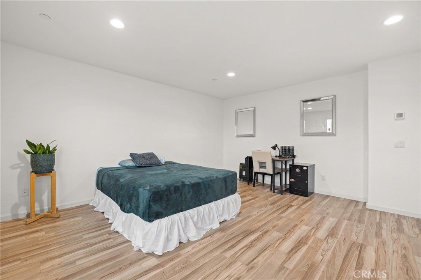
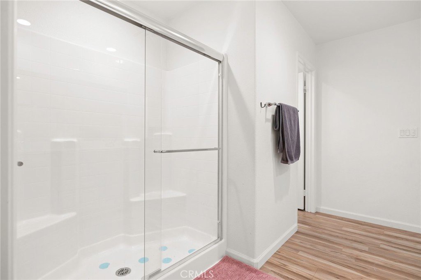
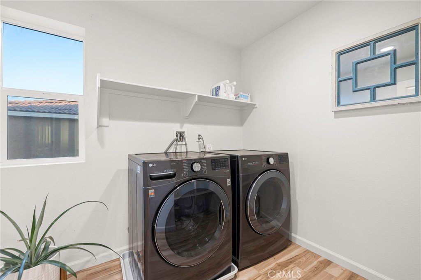
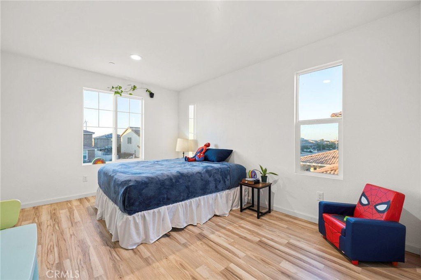
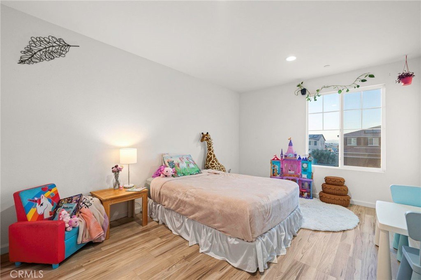
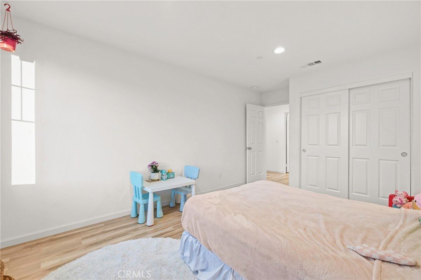
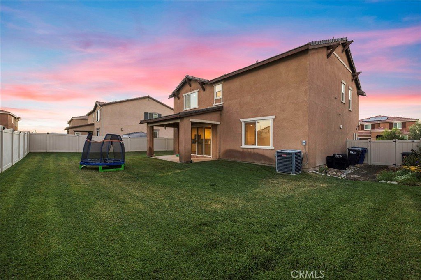
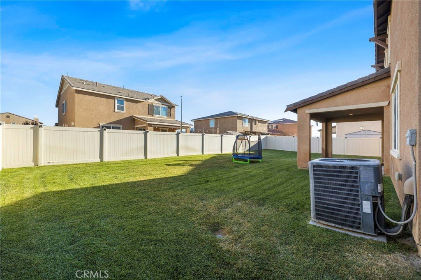
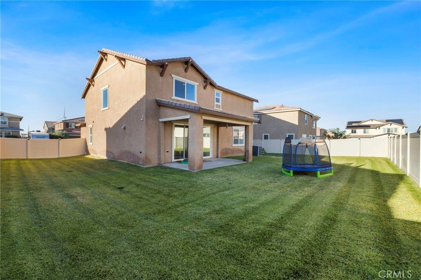
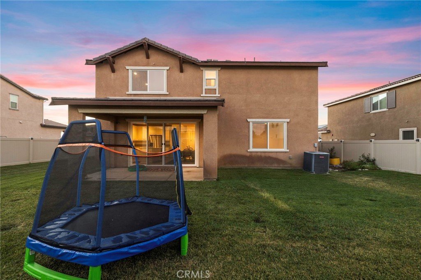
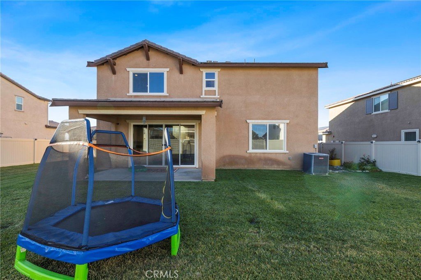
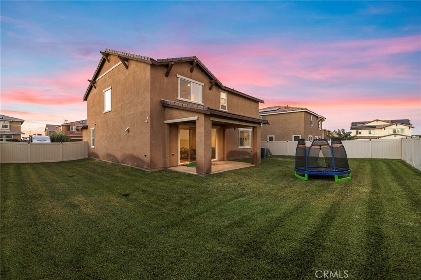
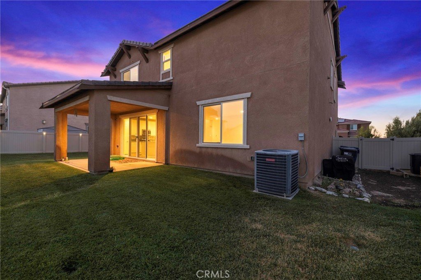
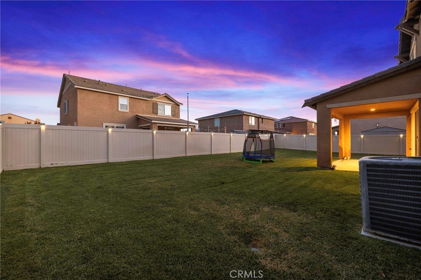
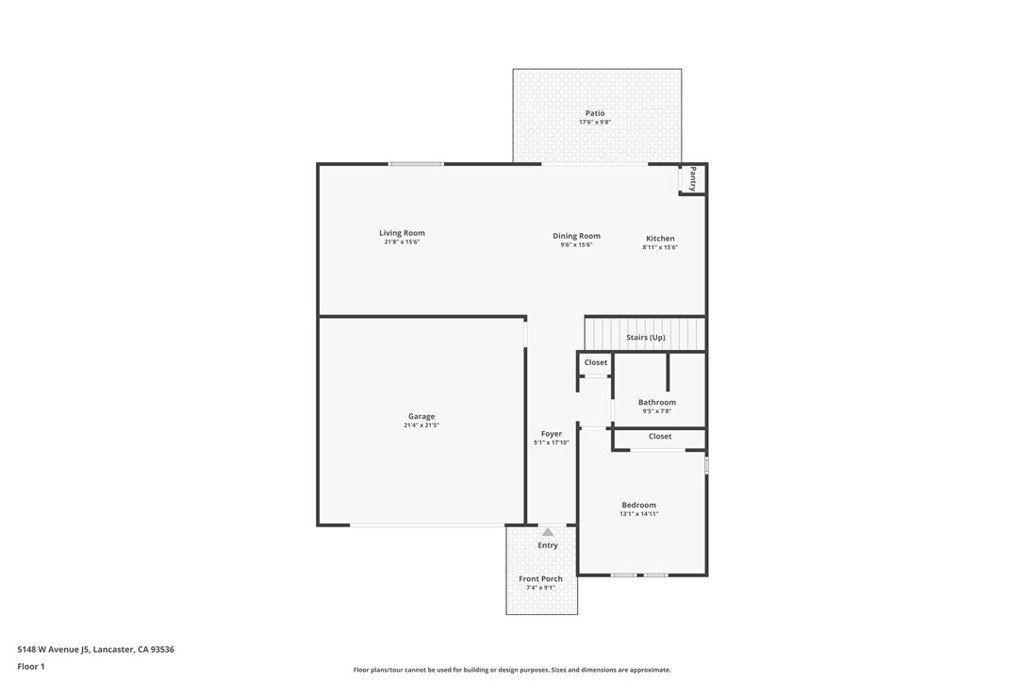
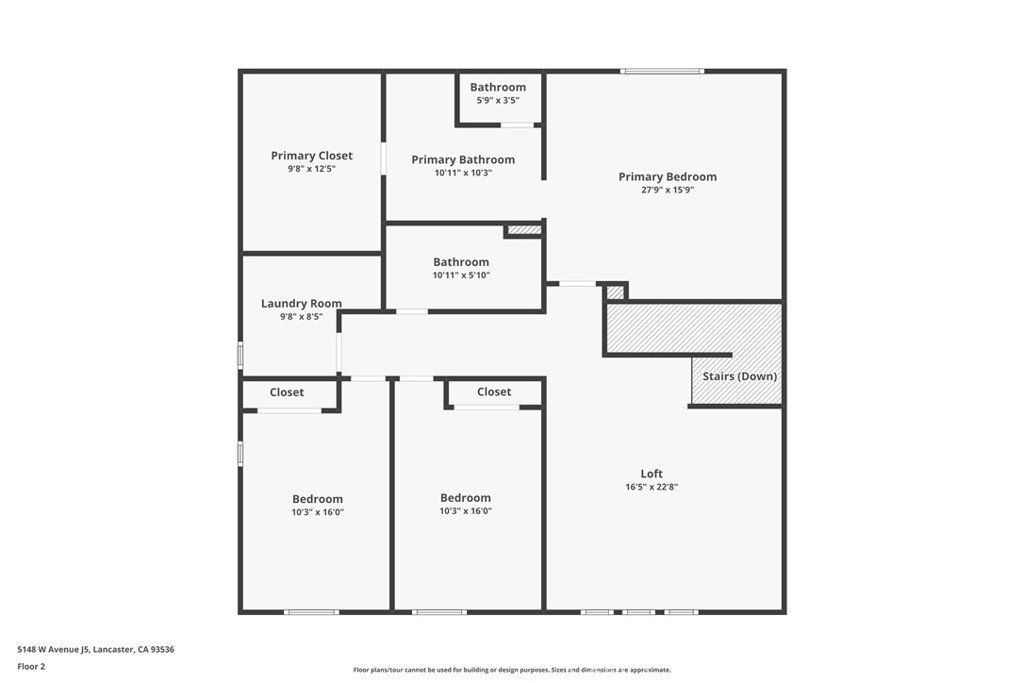
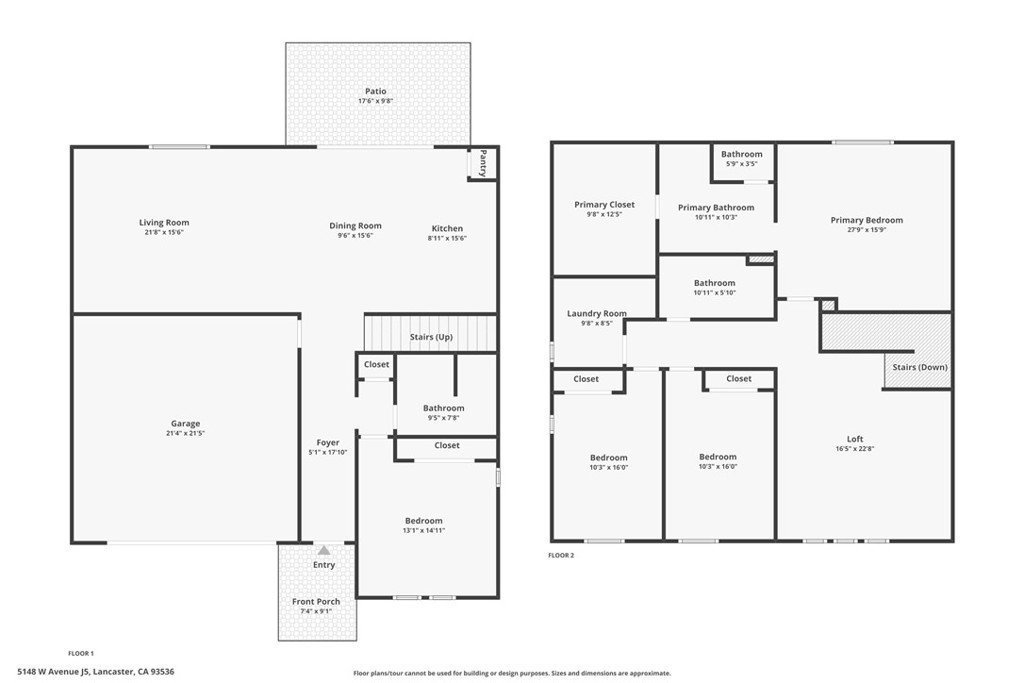
Step through the door into a beautiful, freshly painted 2020-built four-bedroom, three-bath home designed for comfort and modern living. New flooring runs throughout the home, upstairs and down, giving it a fresh and cohesive feel. A spacious downstairs bedroom with an adjacent bath and linen closet offers the perfect setup for guests or multi-generational living. The bathroom includes a step-in shower, ideal for those with limited mobility. The open-concept main level features a bright front living area with a dining space just off the kitchen. The kitchen is highlighted by a large center island, perfect for entertaining. Sliding glass doors off the kitchen and dining area lead to a covered patio, filling the space with natural light and creating a seamless indoor-outdoor flow. The backyard has solar lighting and a beautiful lawn with plenty of room. Upstairs, you'll find a large, sunlit loft that can serve as a game room, second living area, or flexible bonus space. The upper level also includes three additional bedrooms, a laundry room, and a full bath. The primary suite features a spacious walk-in closet with ample room for additional storage. As an added bonus, the home is located just a short walk from open desert terrain--perfect for hiking, walking, or outdoor recreation. Don't miss out on this home and its upgrades. The Extra solar panels, tank-less water heater, fully equipped sprinkler system with front drip system to reduce water wastage and backyard full sprinklers to keep up the lawn and soft close cabinets thru out the whole house (to prevent little fingers from getting smashed!-per the seller).
Show all description
Location
- Directions: 50 Street West to J-4 to Peggy Way to J-5
- Lot Size Acres: 0.1579 acres
Building Details
- Structure Type: House
- Water Source: Public
- Lot Features: ZeroToOneUnitAcre,DripIrrigationBubblers,SprinklerSystem
- Sewer: PublicSewer
- Common Walls: TwoCommonWallsOrMore
- Garage Spaces: 2
- Levels: Two
Amenities & Features
- Pool Features: None
- Parking Total: 2
- Cooling: CentralAir
- Fireplace Features: None
- Heating: Solar
- Interior Features: BedroomOnMainLevel, WalkInClosets
- Laundry Features: UpperLevel
- Appliances: Dishwasher,GasOven,Microwave
Nearby Schools
- High School District: Other
Expenses, Fees & Taxes
- Association Fee: 0
Agent info
- Agent name: Lani Boudreaux Barretto
- Agent MLS: SR150576375
- Agent email: lanibarretto@yahoo.com
- Agent officephone: 661-948-8424
Miscellaneous
- List Office Name: Coldwell Banker Hartwig
- Listing Terms: Cash,Conventional,FHA,VaLoan
- Common Interest: None
- Community Features: Biking,Curbs,Hiking,Rural,Sidewalks
- Attribution Contact: 661-816-1163
