





5653 Shirley Avenue, Tarzana, CA, US, 91356
5653 Shirley Avenue, Tarzana, CA, US, 91356
$1,429,000
Request infoBasics
- Date added: Added 3 months ago
- Category: Residential
- Type: SingleFamilyResidence
- Status: Active
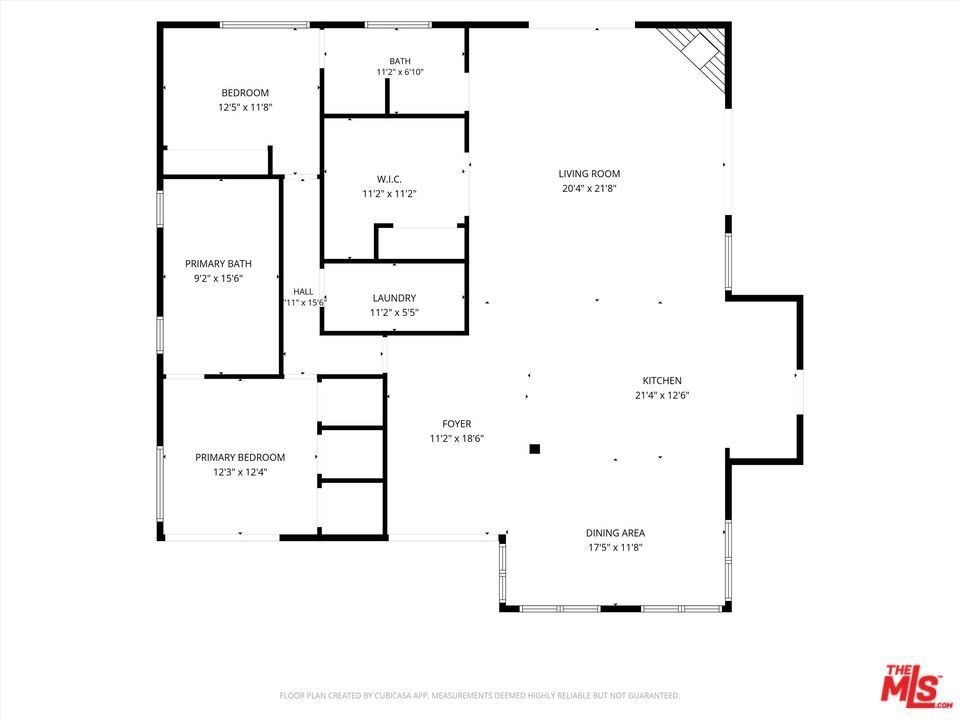
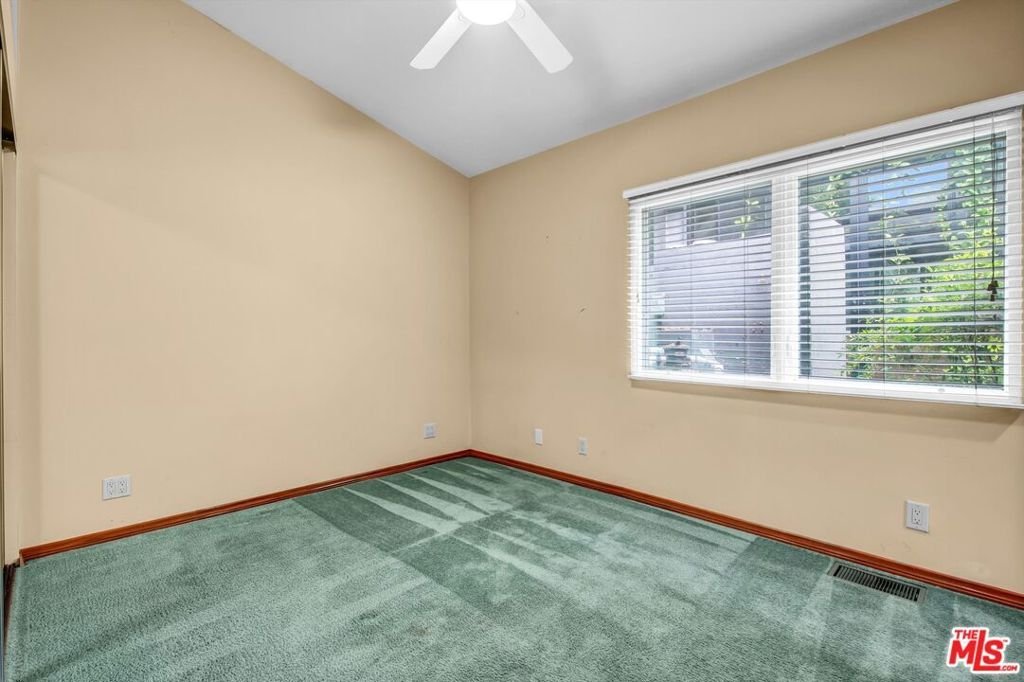
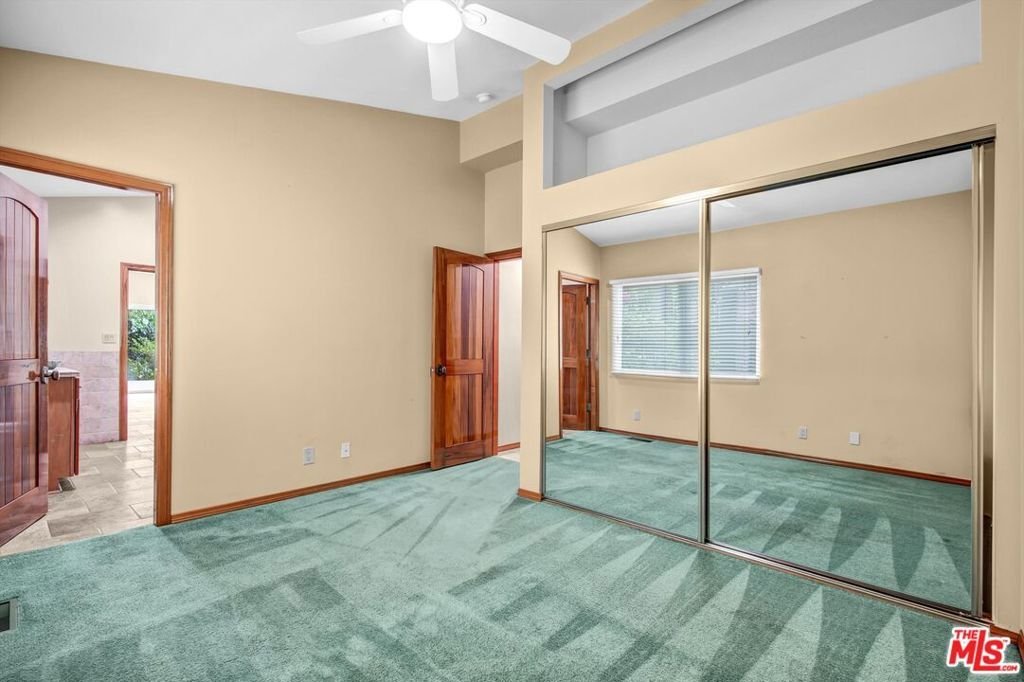
- Bedrooms: 3
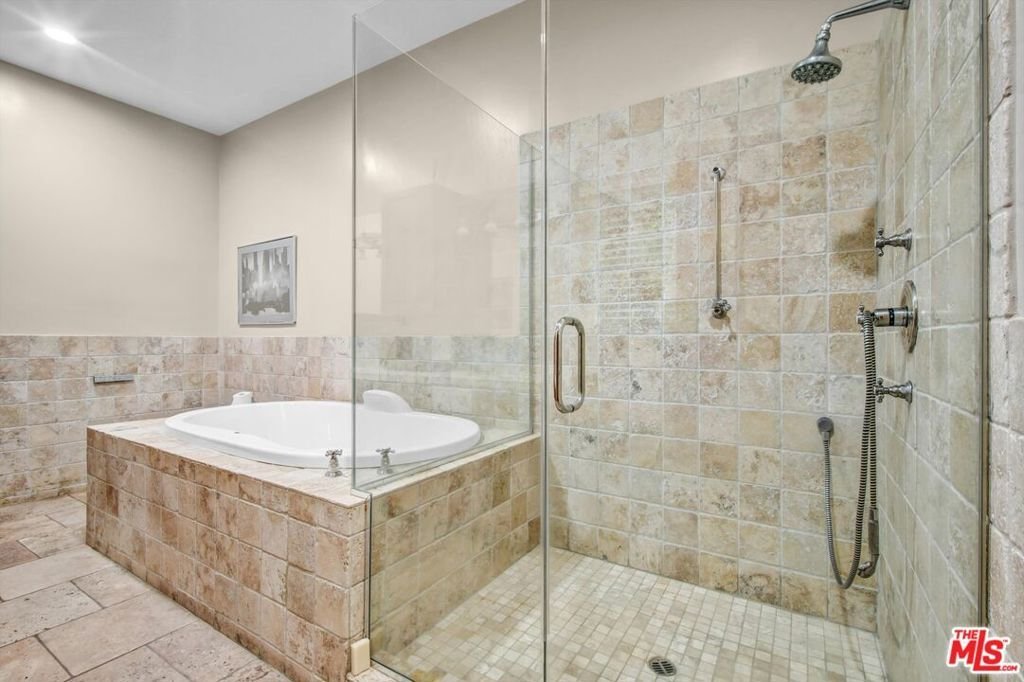
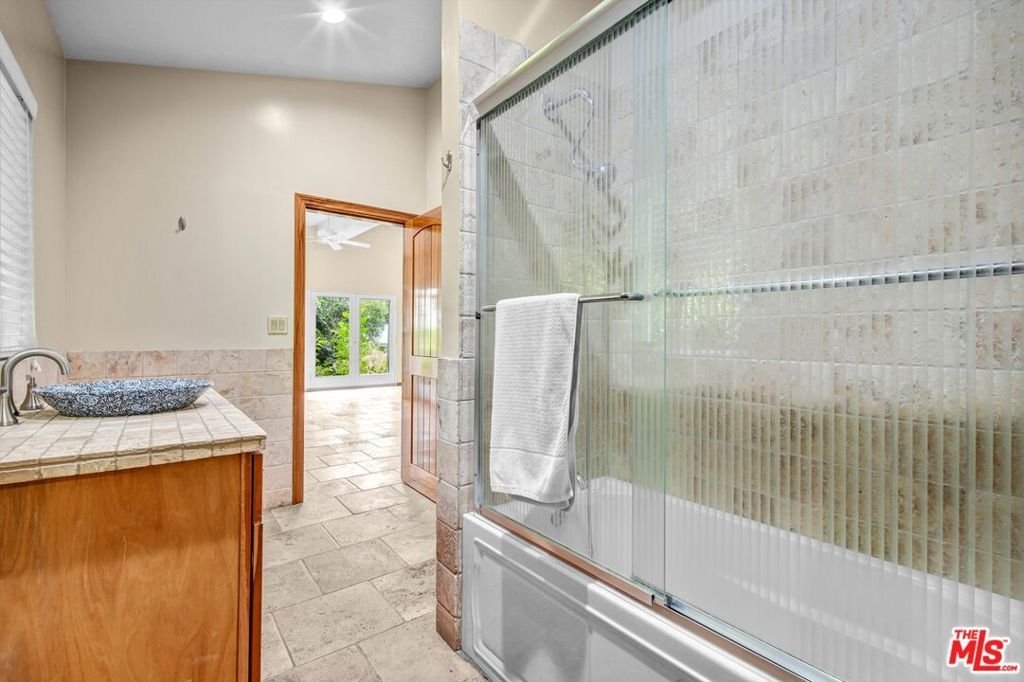
- Bathrooms: 2
- Area: 2030 sq ft
- Lot size: 34470, 34470 sq ft
- Year built: 1936
- View: Valley,TreesWoods
- Zoning: LARA
- County: Los Angeles
- MLS ID: 26850207
Description
-
Description:
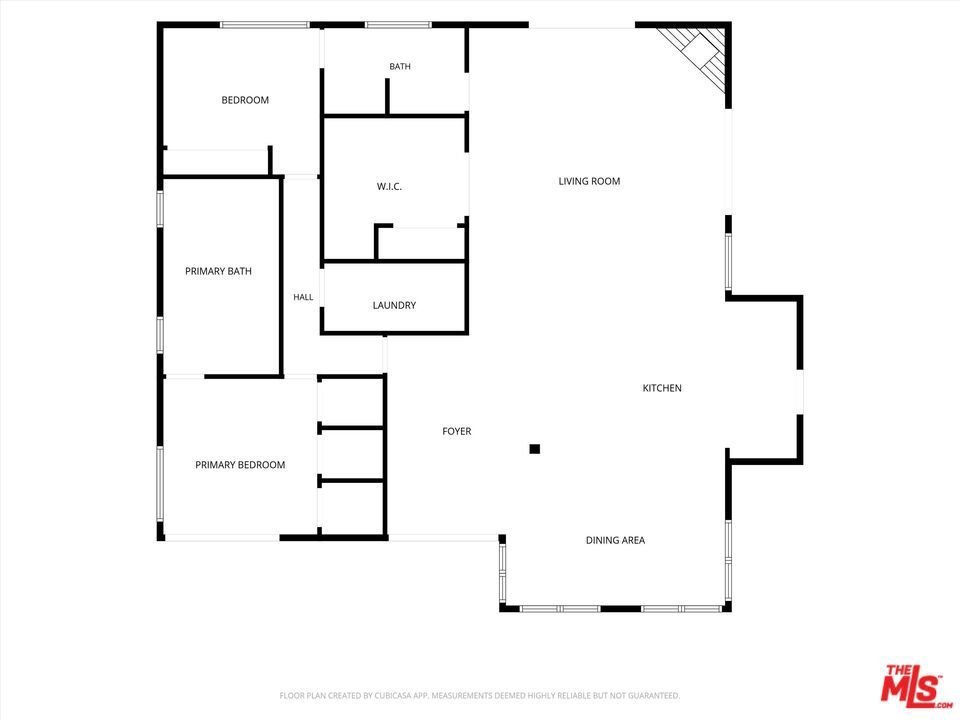
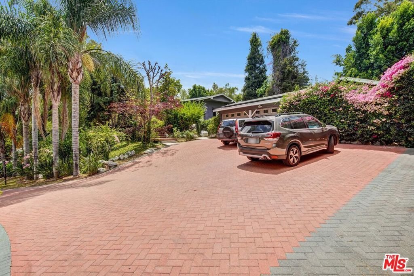
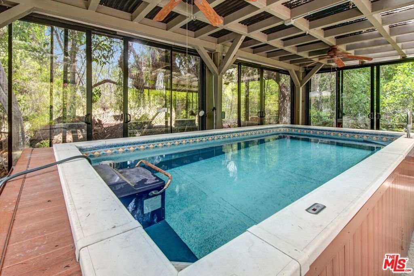
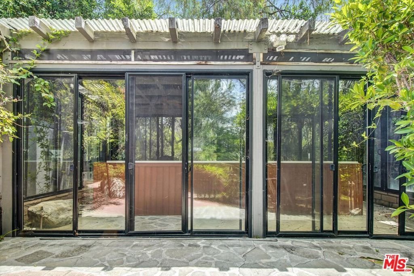
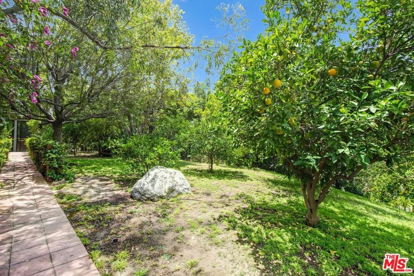
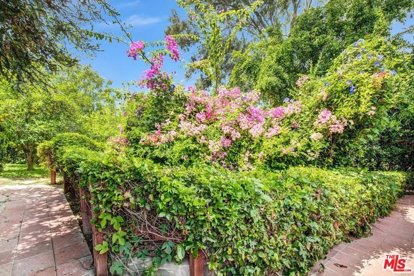
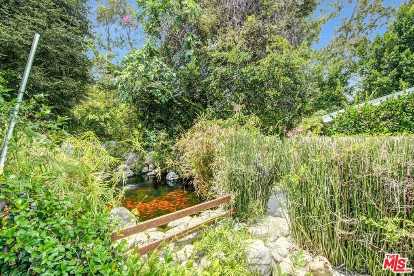
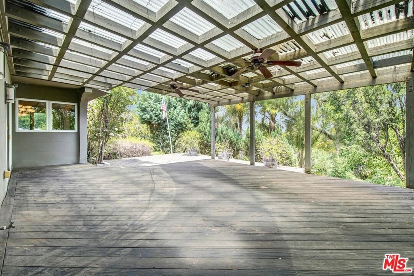
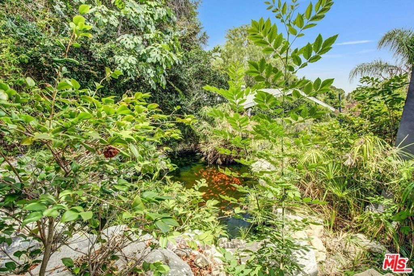
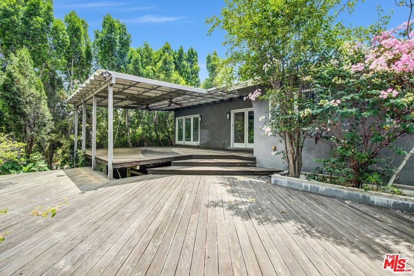
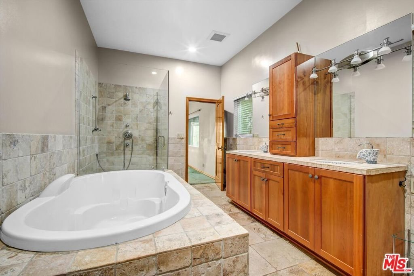
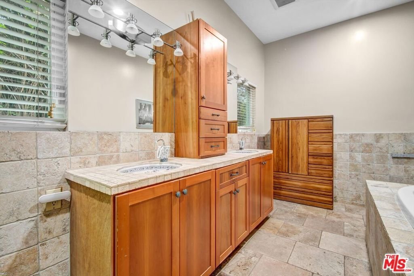
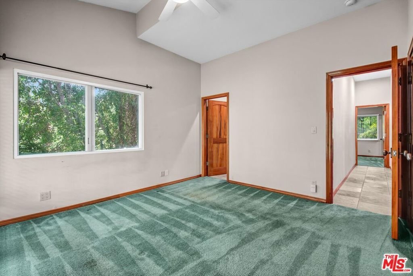
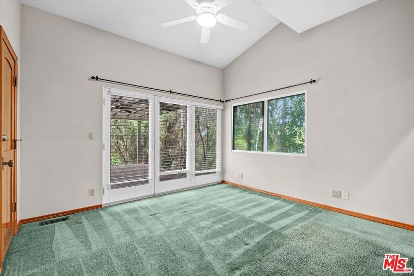
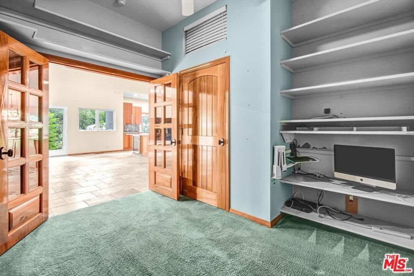
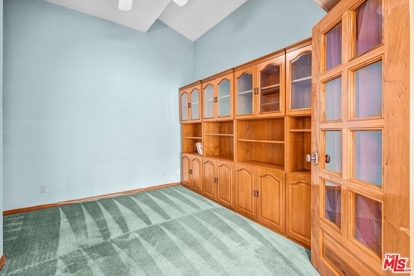
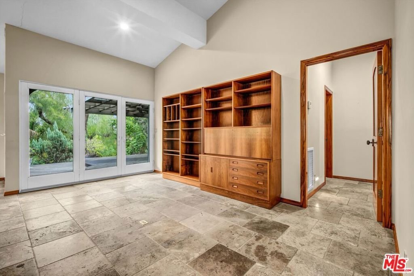
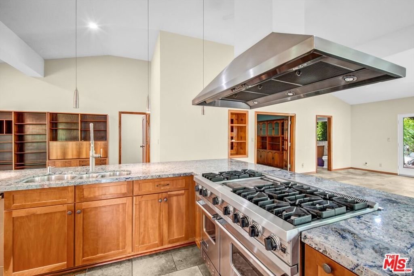
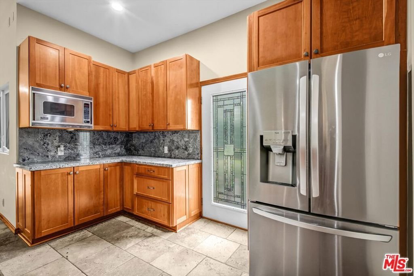
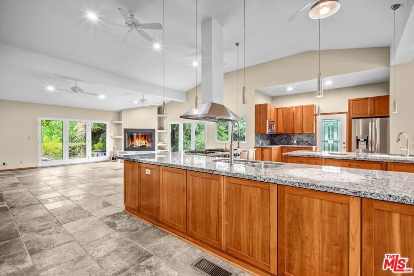
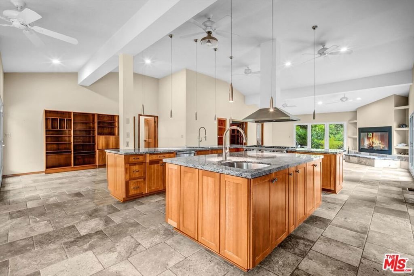
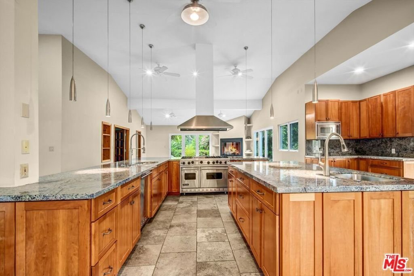
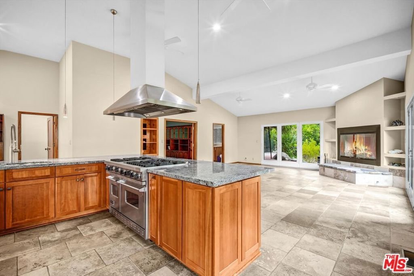
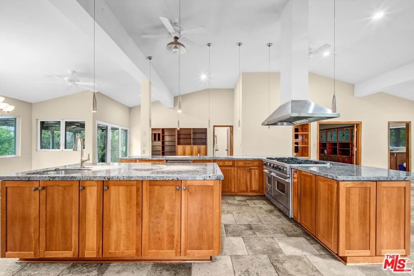
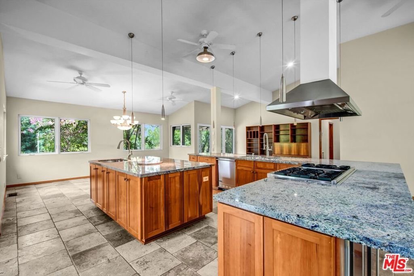
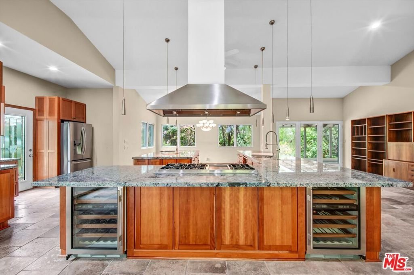
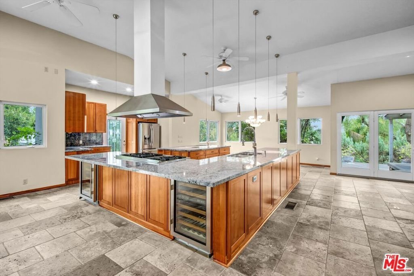
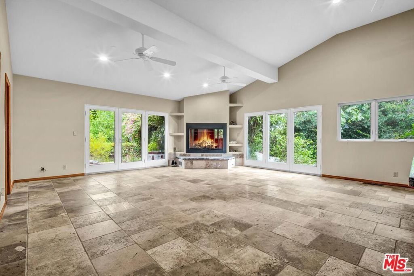
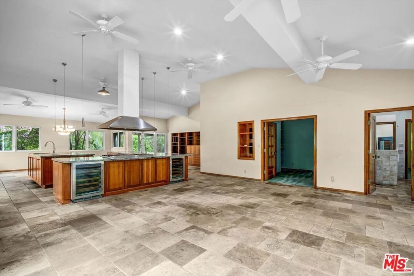
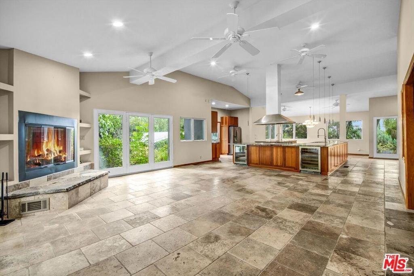
Paradise! This is a one-of-a-kind Private Estate. drive through the enchanted archway leading to this hidden gem. Peaceful living surrounded by nature. Long driveway has parking for several cars. GUEST UNIT BEHIND GARAGE HAS PRIVATE ENTRANCE AND BATH. Two storage units in back. Large deck off primary bedroom. Exercise pool in enclosed area. Koi pond & river rock stream on side, landscaped with fruit trees, plants, and more trees. NATURE is your backyard. Interior has an open floor plan. Great room has 12ft ceilings with a fireplace. Kitchen has custom cherry cabinets, stainless Viking appliances, granite countertops, 7ft center island, 2 built in dual temp wine storage units. This has it all. Must see to believe.
Show all description
Location
- Directions: Tampa to Hatteras, West to Shirley, South to 5653
- Lot Size Acres: 0.7913 acres
Building Details
Amenities & Features
- Pool Features: AboveGround, Indoor, Lap, Private
- Parking Features: DoorMulti, Driveway, ElectricGate, Garage, GarageDoorOpener, Gated
- Security Features: SecurityGate
- Patio & Porch Features: Deck
- Spa Features: None
- Parking Total: 2
- Roof: Composition,Shingle
- Window Features: Screens
- Cooling: CentralAir
- Fireplace Features: FamilyRoom, GasStarter
- Furnished: Unfurnished
- Heating: Central,Solar
- Interior Features: CeilingFans, SeparateFormalDiningRoom
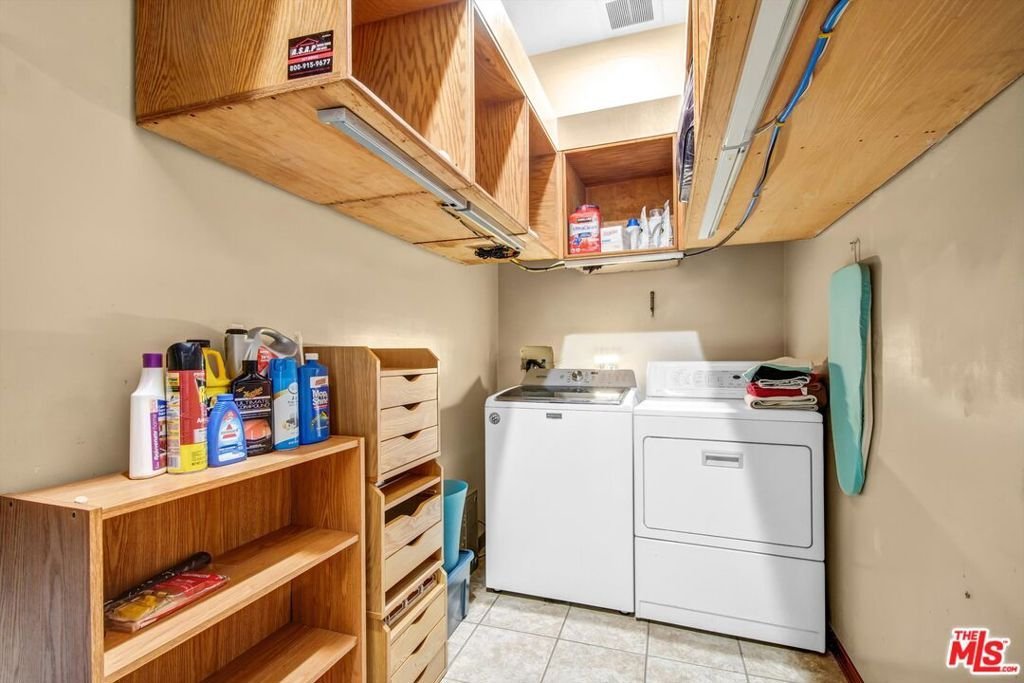
- Laundry Features: Inside
- Appliances: BuiltIn,DoubleOven,Dishwasher,GasCooktop,GasOven,Microwave,Refrigerator,Dryer,Washer
Nearby Schools
- High School District: Los Angeles Unified
Agent info
- Agent name: Mary Adimari
- Agent MLS: CLW-L09479
- Agent email: madimari@hotmail.com
- Agent officephone: 310-864-6281
- Agent direct phone: 310-864-6281
Miscellaneous
- List Office Name: Harrison-Bell Real Estate
- Listing Terms: Cash
- Inclusions: Refrigerator, dishwasher, range, microwave, 2 wine refrigerators, washer, dryer
Ask an Agent About This Home
Powered by Estatik
