






















31312 Indian Oak, Acton, CA, US, 93510
31312 Indian Oak, Acton, CA, US, 93510Basics
- Date added: Added 3 months ago
- Category: Residential
- Type: SingleFamilyResidence
- Status: Active
- Bedrooms: 4
- Bathrooms: 3
- Area: 2175 sq ft
- Lot size: 79806, 79806 sq ft
- Year built: 1980
- Property Condition: UpdatedRemodeled,Turnkey
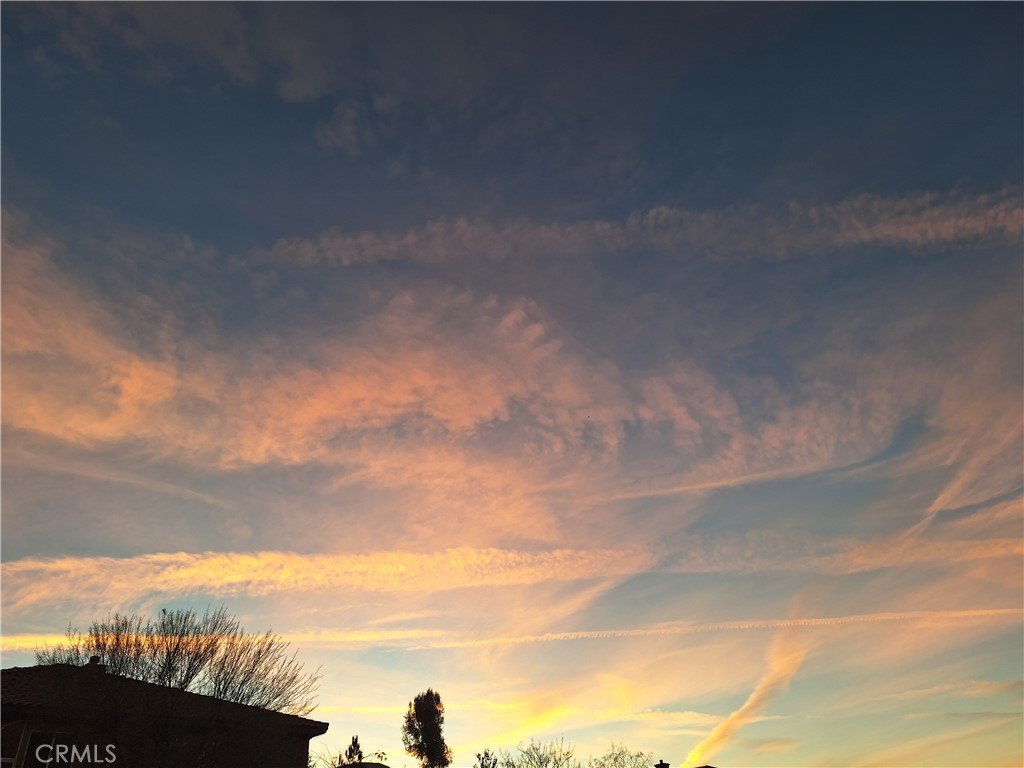
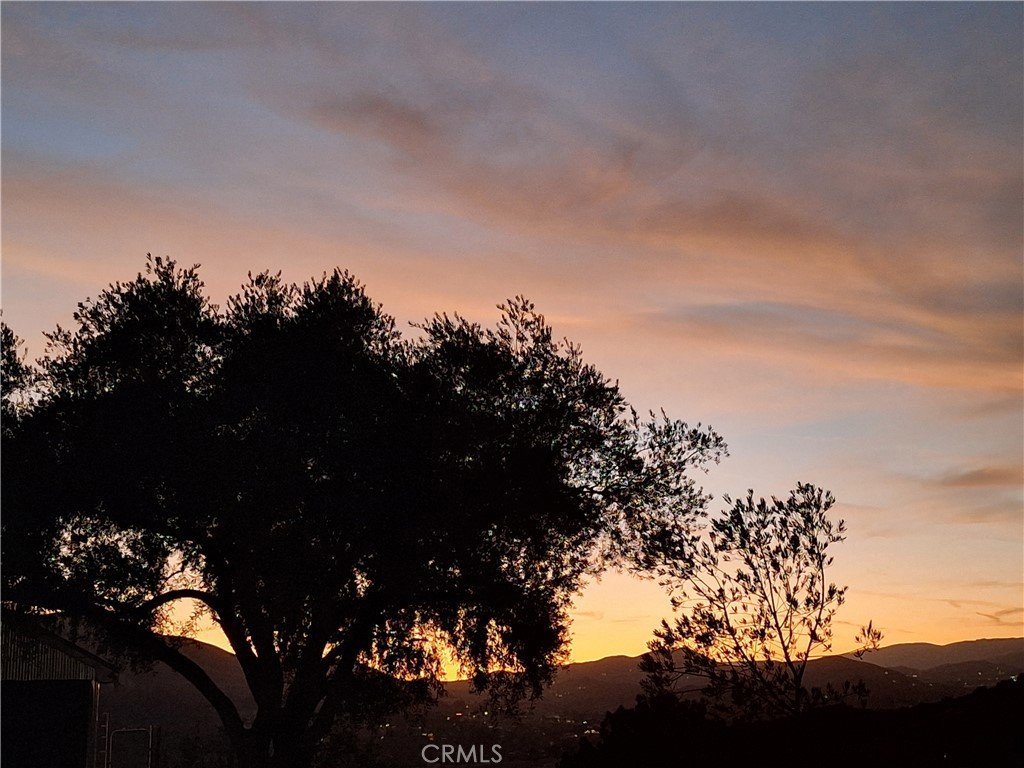
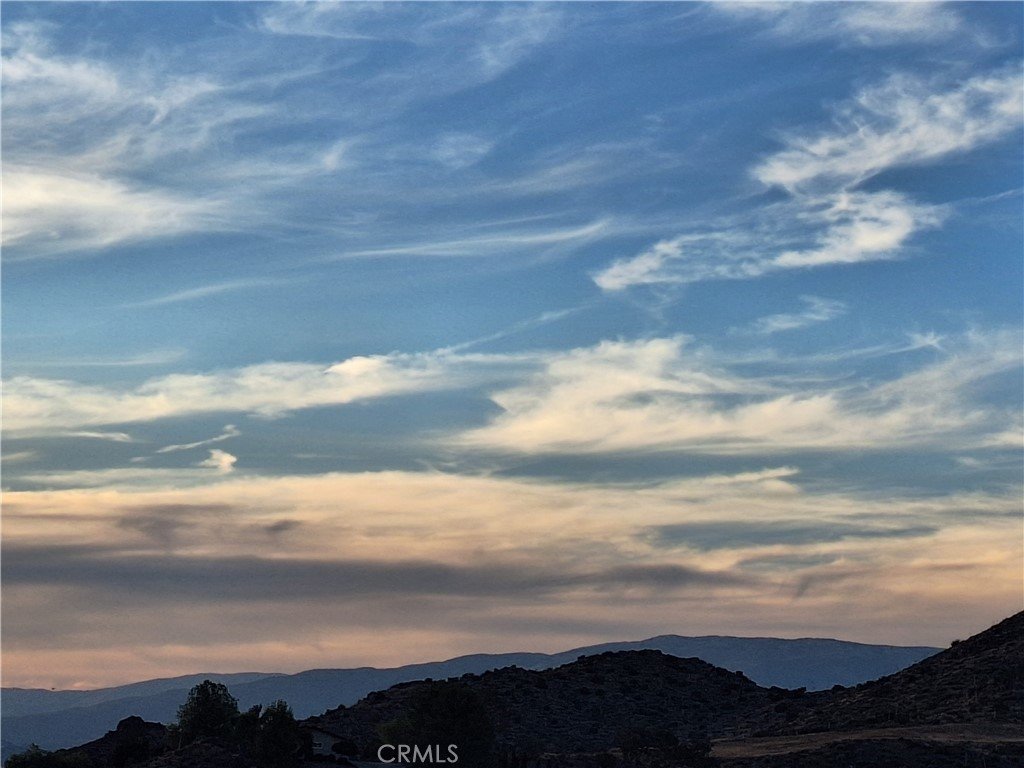
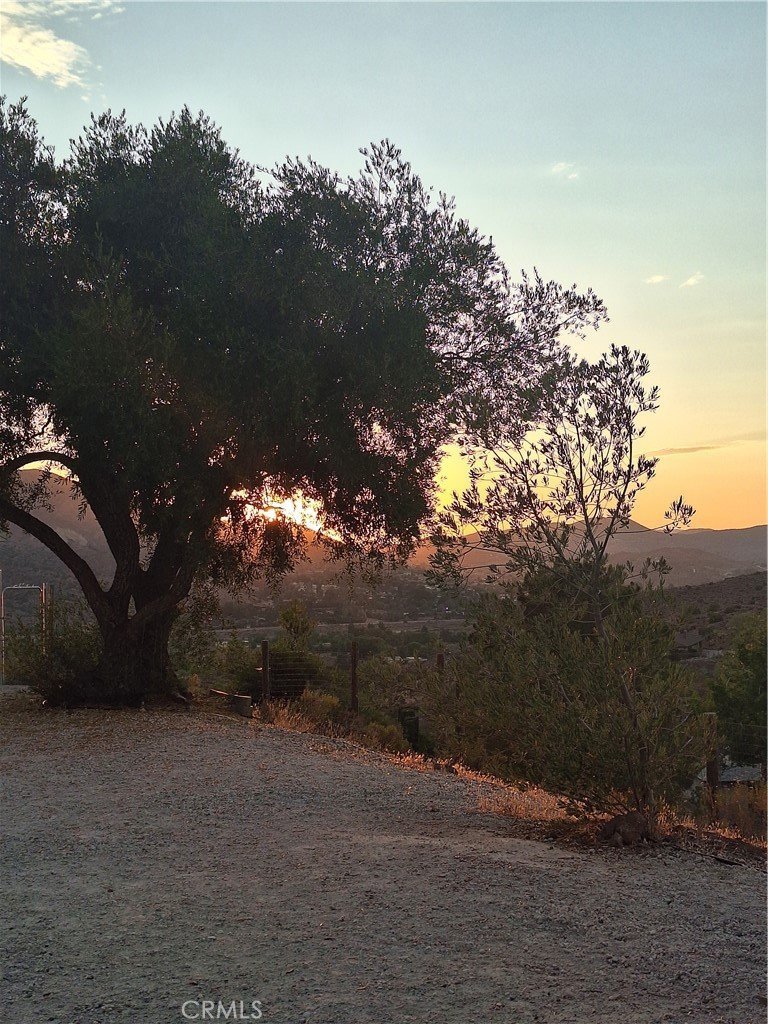
- View: Mountains,Valley
- Subdivision Name: Country Way Estates (CWAY)
- County: Los Angeles
- MLS ID: SR26140865
Description
-
Description:
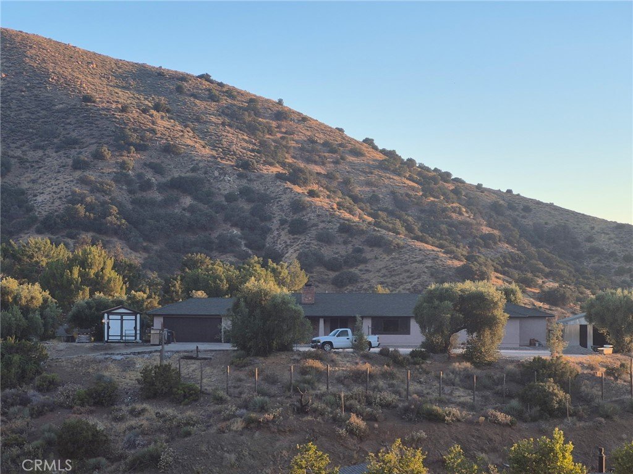
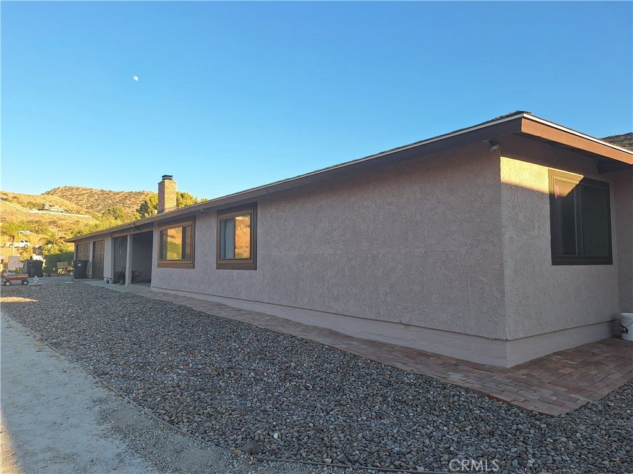
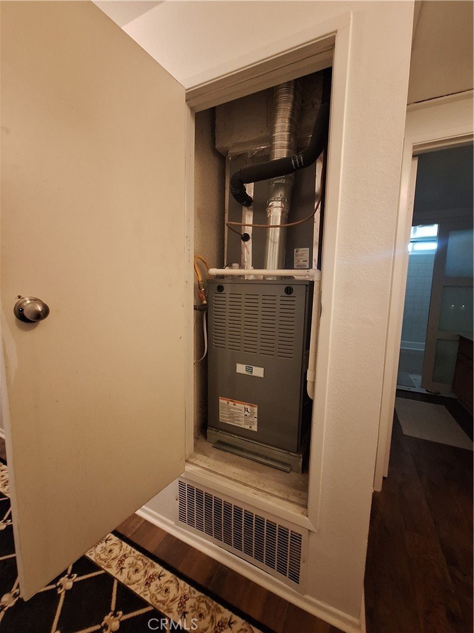
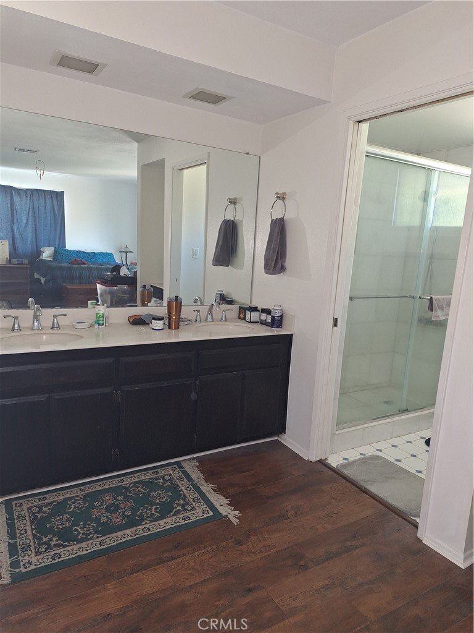
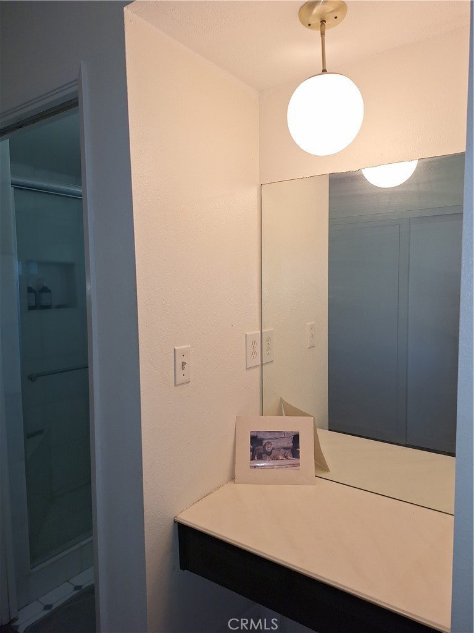
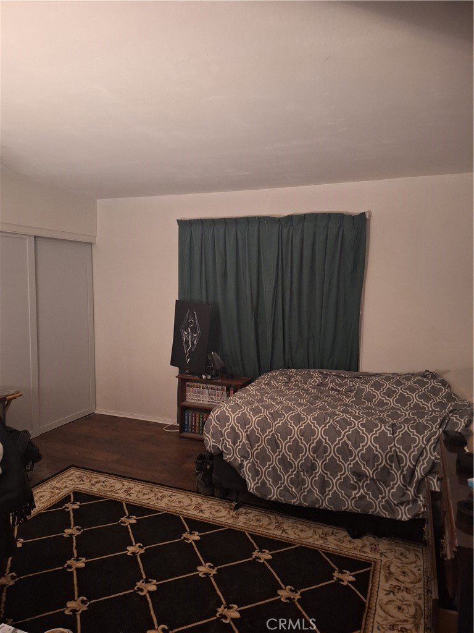
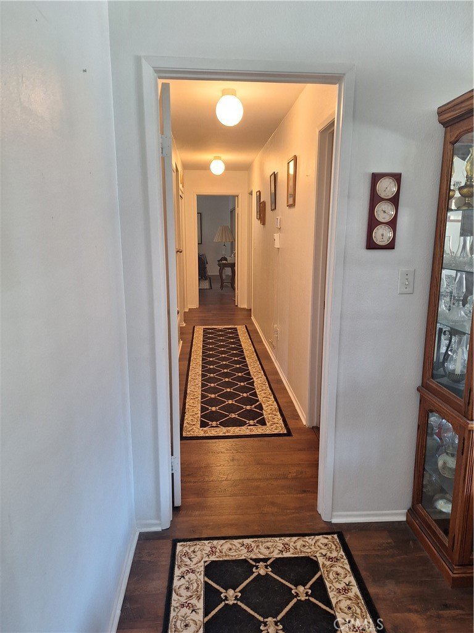
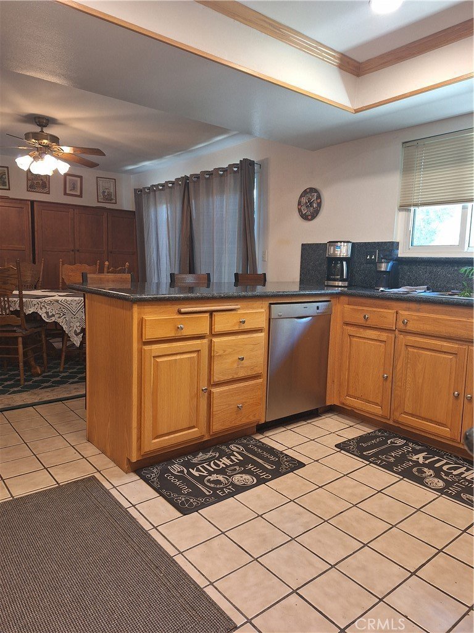
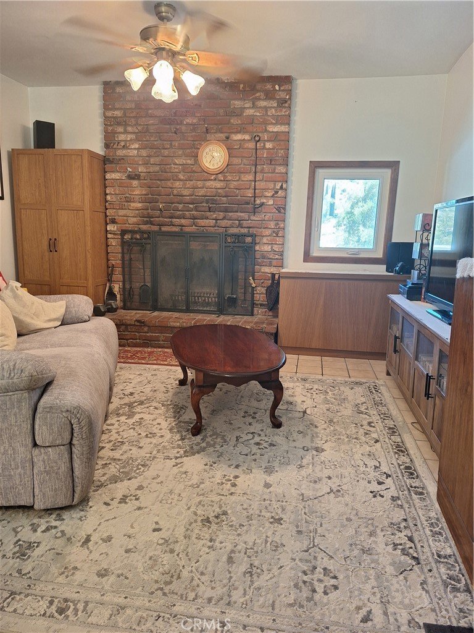
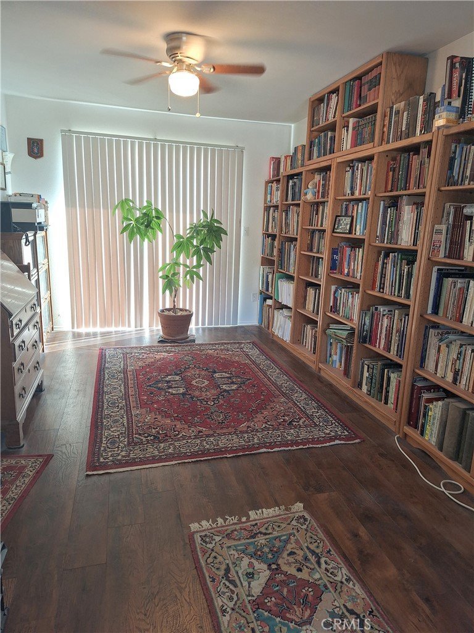
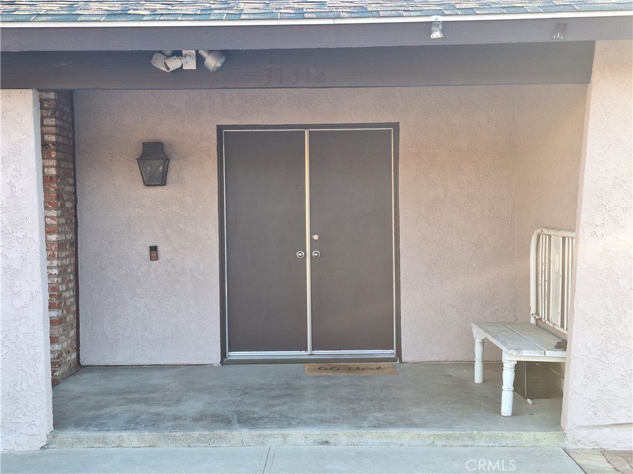
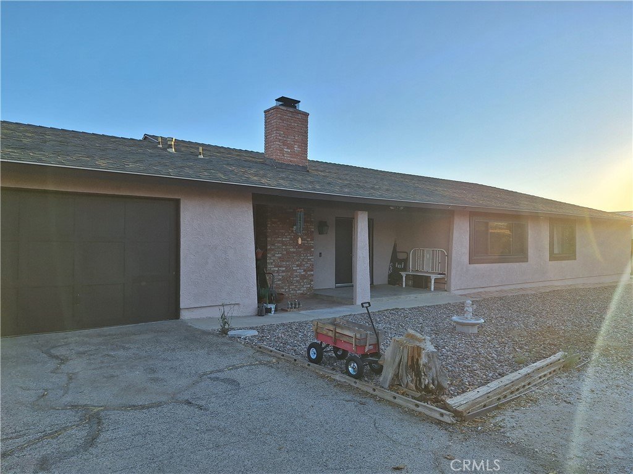
Welcome home! This 2,175 sq ft beautifully updated 4-bedroom, 3-bathroom home features four distinct living areas, a bright kitchen, and an attached 3-car garage. This house has LACo Water District (not well water). Upgrades offer ultimate peace of mind, including a new HVAC system, all-new windows and sliding doors, fresh exterior paint, updated plumbing fixtures, a septic system with risers, and gorgeous new wood floors accented by custom closet doors.
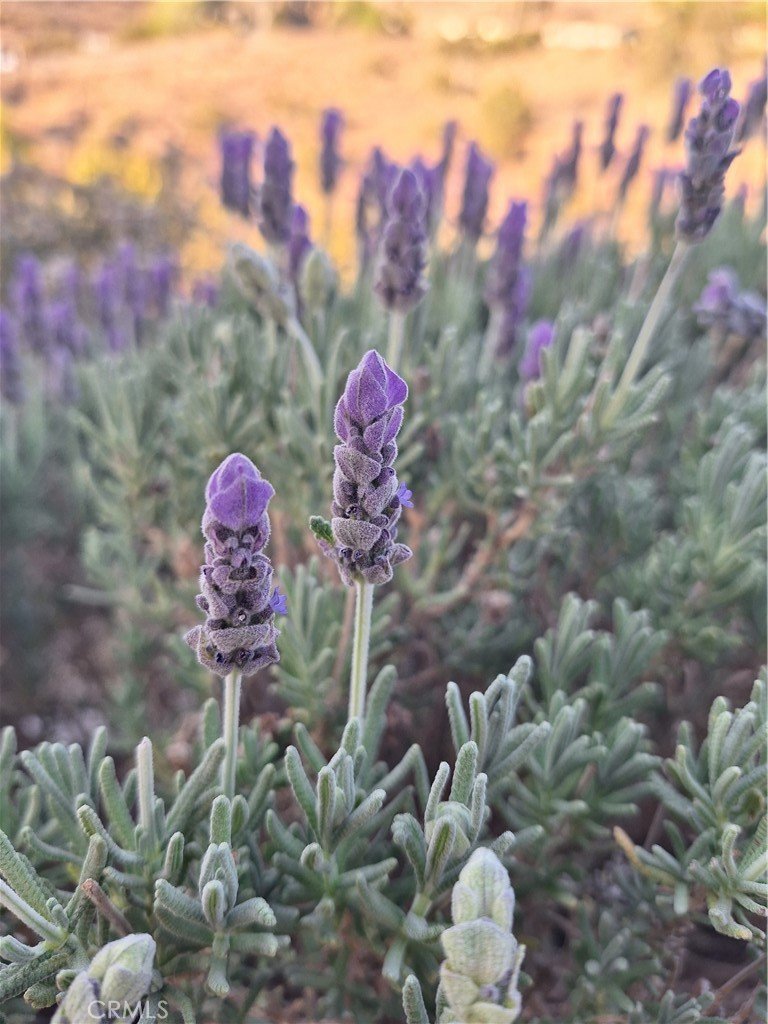
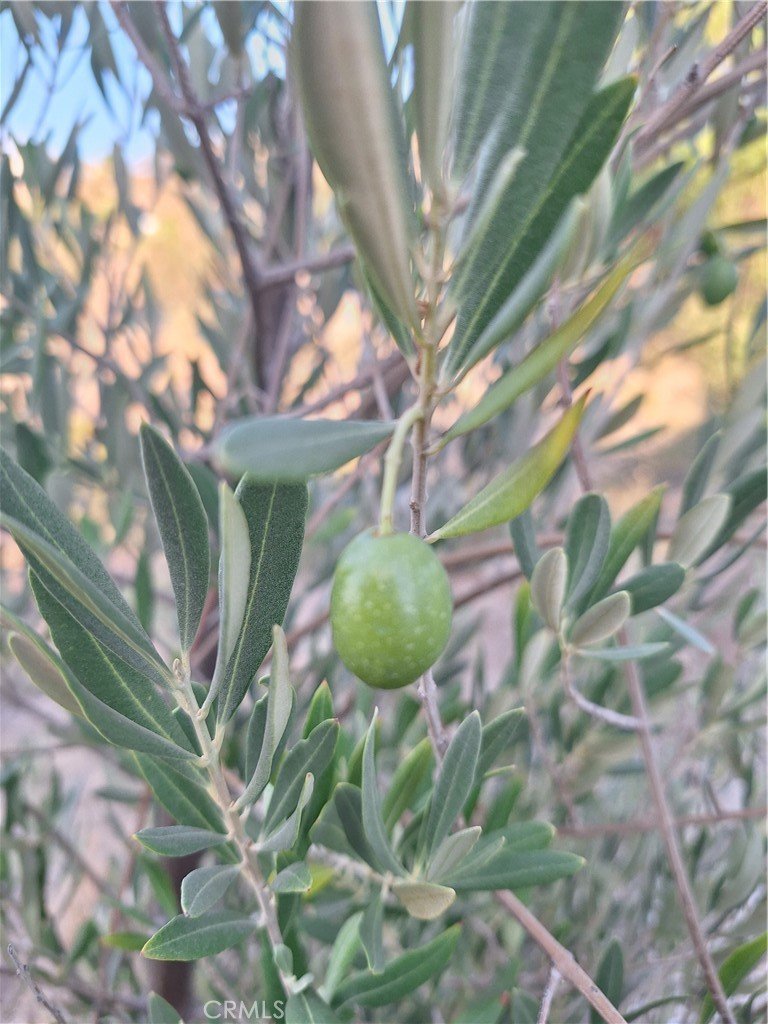
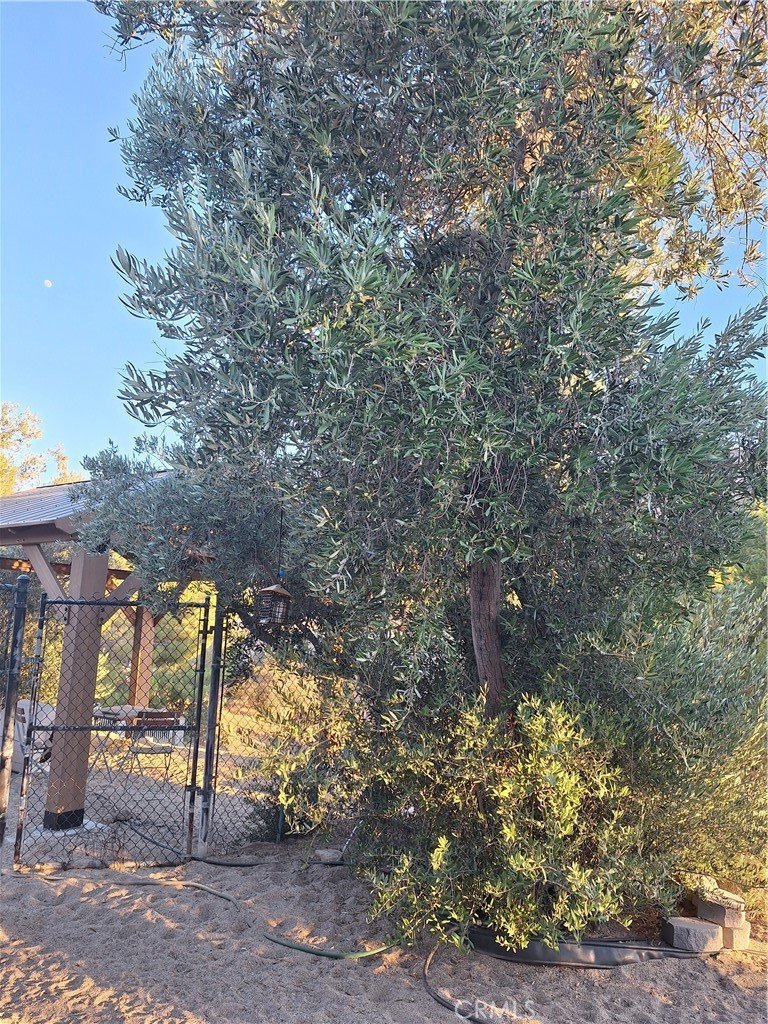
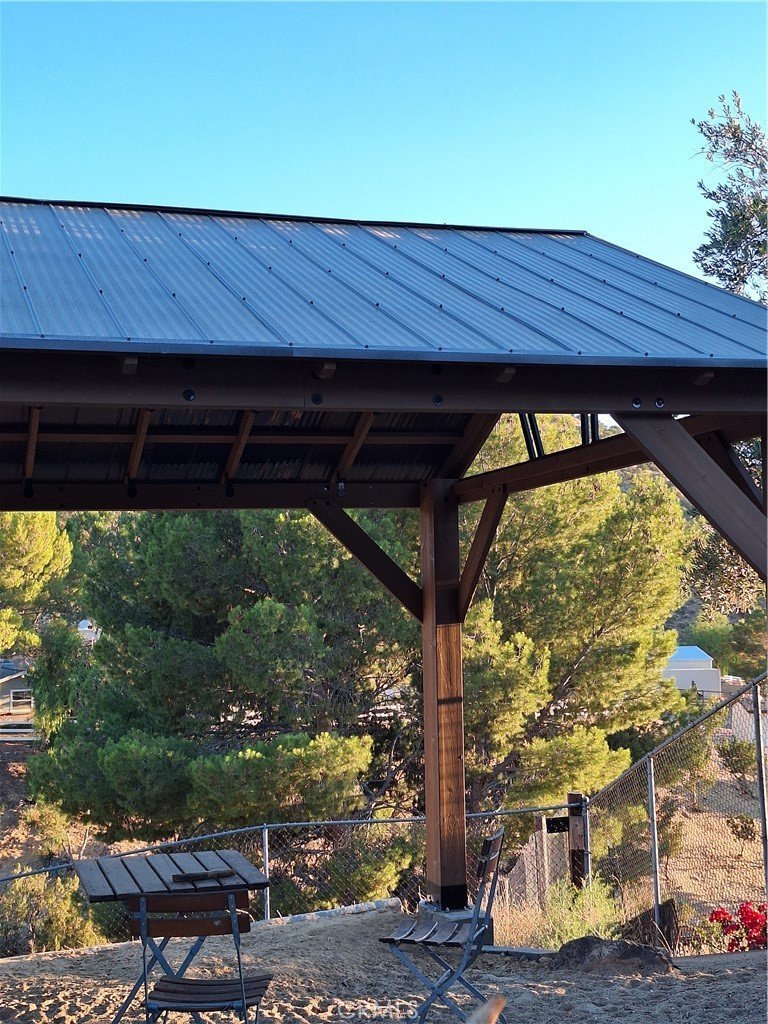
The property truly shines outdoors across 1.8+ acres designed for peak function and beauty. Highlights include a detached "barn" outbuilding that provides 4 additional spaces for vehicles or livestock, complete with stairs to a storage loft. Relax under the beautiful pergola just outside the back door. The six-foot fencing creates secure, separate gated areas for a variety of animals. Enjoy low-maintenance country living with mature olive producing trees, xeriscape vegetation, decorative rock and sand elements, and a brick pathway. There's room to build an ADU. There is truly room for everything! This equestrian community is located in the Sierra Pelona Mountains, less than 45 minutes from Warner Bros Studios, and less than an hour to UCLA.
Show all description
Location
- Directions: i-5 to 14 Fwy North, Crown Valley R, County Way L, past Calm Garden (street becomes Indian Oak), Turn Right onto driveway
- Lot Size Acres: 1.8321 acres
Building Details
- Structure Type: House
- Water Source: Public
- Architectural Style: Ranch
- Lot Features: ZeroToOneUnitAcre,BackYard,SlopedDown,FrontYard,Garden,HorseProperty,SprinklersInRear,SprinklersInFront,IrregularLot,Paved,SprinklersManual,SprinklerSystem,SlopedUp,Trees,Yard
- Open Parking Spaces: 3
- Sewer: SepticTank
- Common Walls: NoCommonWalls
- Construction Materials: BlownInInsulation,Drywall,Stucco
- Fencing: ChainLink,GoodCondition,Livestock,Wire
- Foundation Details: Slab
- Garage Spaces: 7
- Levels: One
- Other Structures: Barns,SecondGarage,Outbuilding,Sheds,Storage
- Floor covering: Tile
Amenities & Features
- Pool Features: None
- Parking Features: DoorMulti, DoorSingle, Driveway, DrivewayUpSlopeFromStreet, GarageFacesFront, Garage, OnSite, OffStreet, Paved, Private, OneSpace, Unpaved
- Security Features: CarbonMonoxideDetectors, FireDetectionSystem, SmokeDetectors
- Patio & Porch Features: FrontPorch
- Spa Features: None
- Accessibility Features: GrabBars
- Parking Total: 10
- Roof: Asphalt
- Utilities: CableConnected,ElectricityConnected,NaturalGasConnected,Other,PhoneConnected,SewerNotAvailable,UndergroundUtilities,WaterConnected
- Window Features: DoublePaneWindows,Drapes,EnergyStarQualifiedWindows,InsulatedWindows,TintedWindows
- Cooling: CentralAir,Electric,EnergyStarQualifiedEquipment,Gas,HighEfficiency
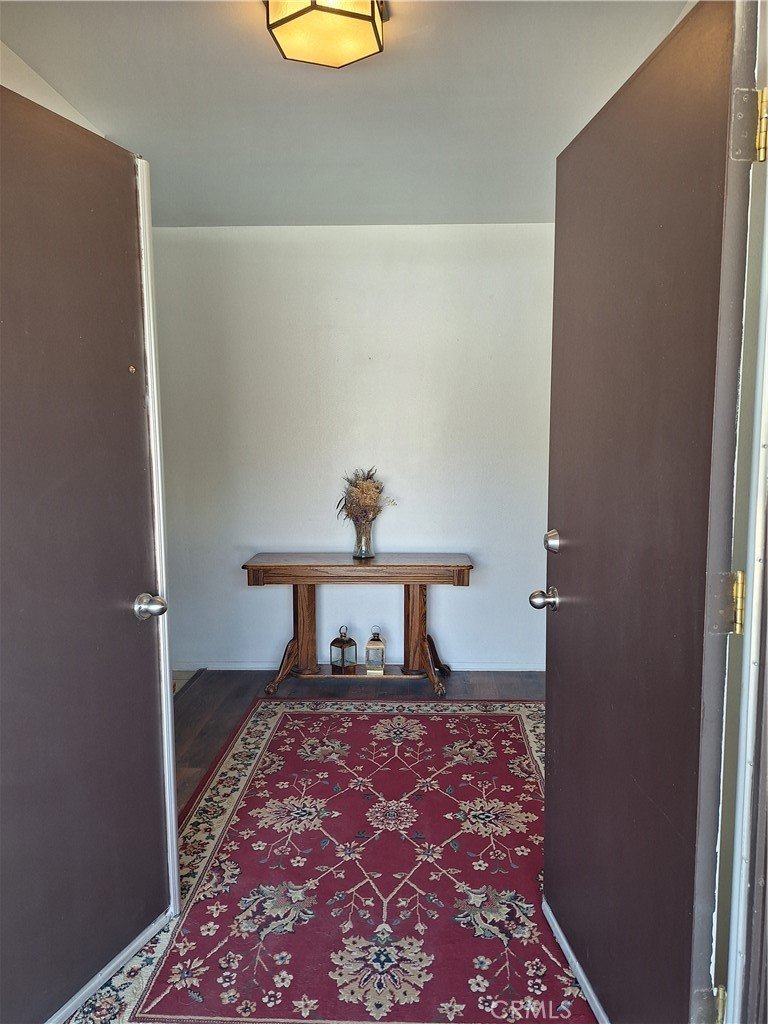
- Door Features: DoubleDoorEntry,InsulatedDoors,ServiceEntrance,SlidingDoors
- Electric: Volts220InGarage
- Fireplace Features: FamilyRoom, WoodBurning
- Heating: Central,EnergyStarQualifiedEquipment,HighEfficiency
- Horse Amenities: RidingTrail
- Interior Features: BreakfastBar, CeilingFans, CountryKitchen, Storage, AllBedroomsDown, BedroomOnMainLevel, EntranceFoyer, MainLevelPrimary, PrimarySuite
- Laundry Features: GasDryerHookup,Inside,InGarage
- Appliances: Dishwasher,Microwave,WaterHeater
Nearby Schools
- Middle Or Junior School: High Desert
- Elementary School: Meadowlark
- High School: Vasquez
- High School District: Acton-Agua Dulce Unified
Expenses, Fees & Taxes
- Association Fee: 0
Agent info
- Agent name: Kathleen O'Mara
- Agent MLS: SR629015676
- Agent email: kateomm@gmail.com
- Agent officephone: 661-252-2111
Miscellaneous
- List Office Name: Lucy Nixon Realty
- Listing Terms: Cash,Conventional,FHA
- Common Interest: None
- Community Features: Biking,Foothills,Hiking,HorseTrails,Stables,Hunting,Mountainous,NearNationalForest,Park,PreservePublicLand,Rural,Ravine,StreetLights
- Attribution Contact: 714-408-9572
