
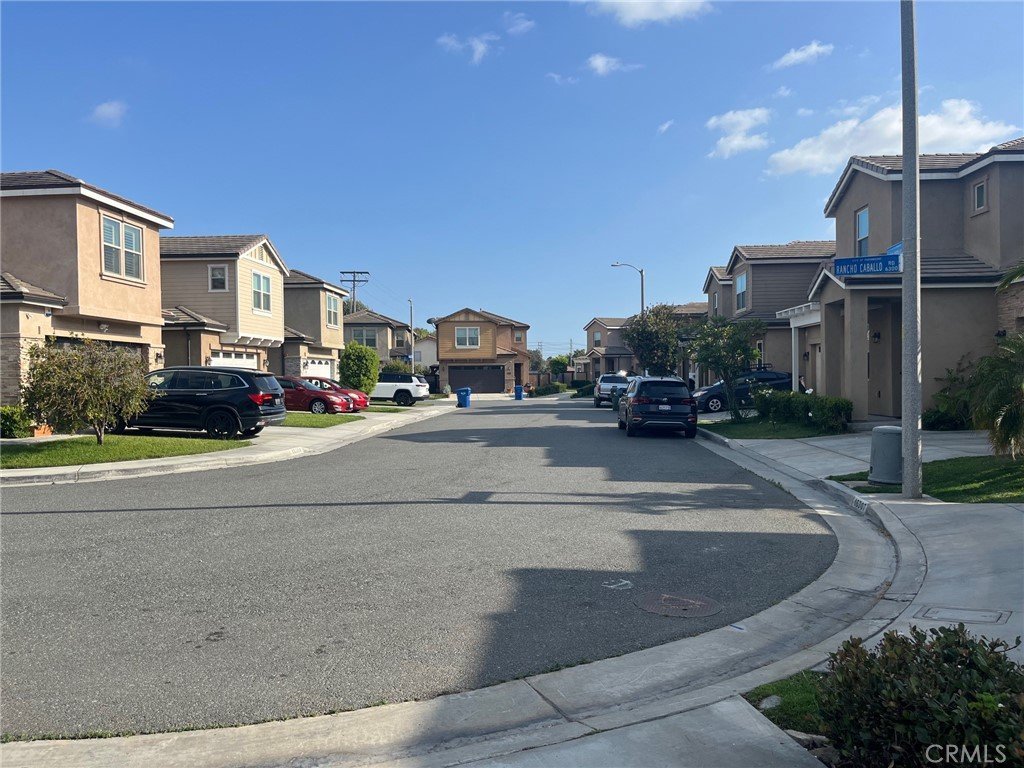










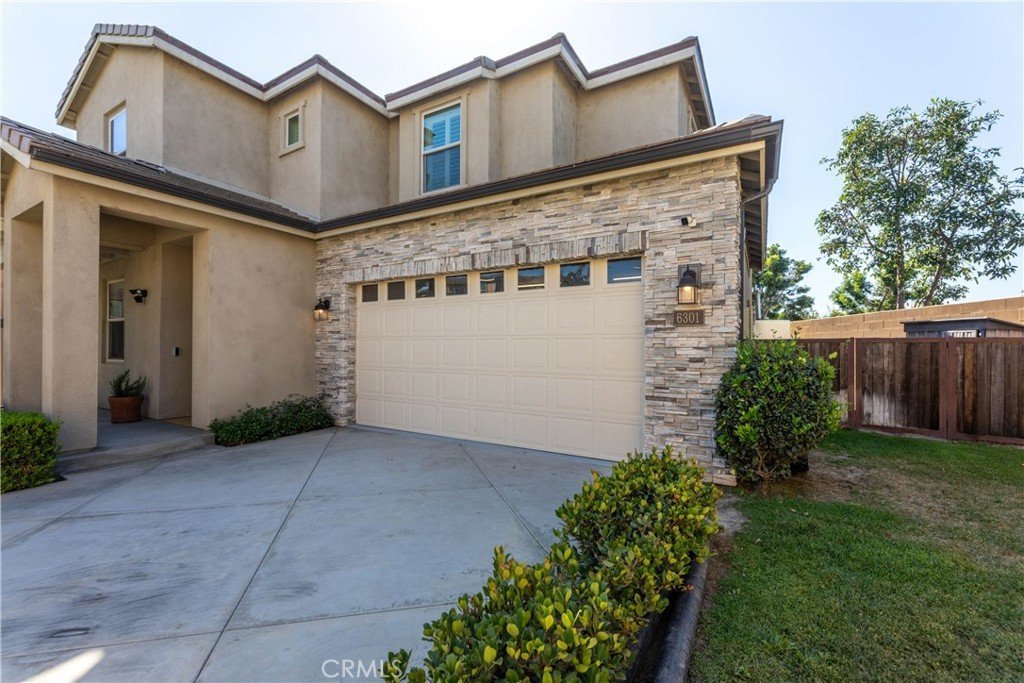
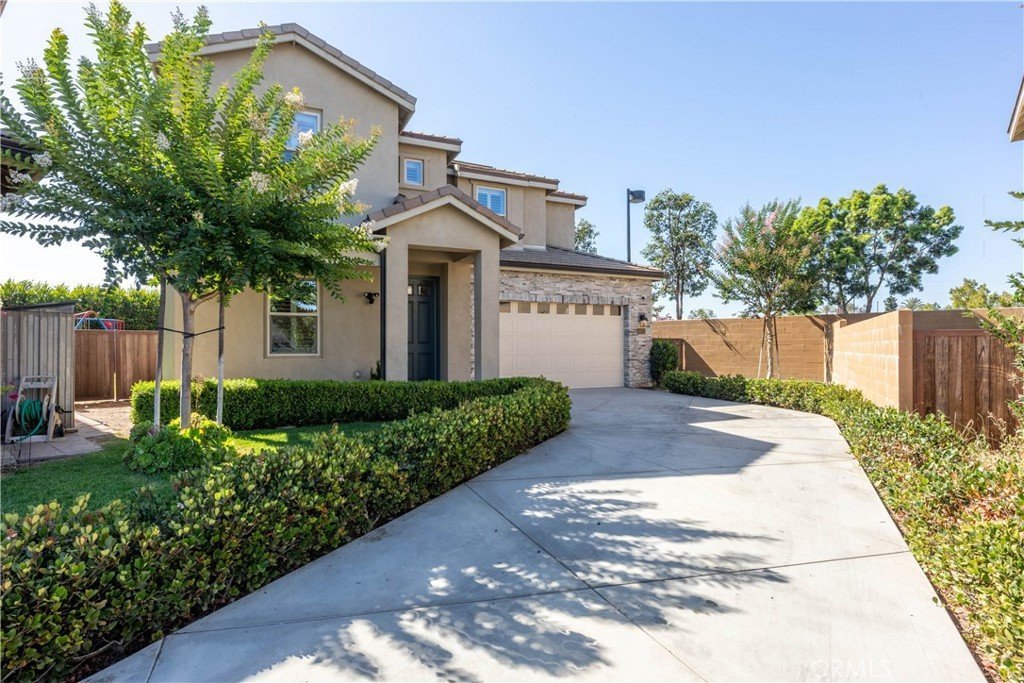

6301 Rancho Caballo, Paramount, CA, US, 90723
6301 Rancho Caballo, Paramount, CA, US, 90723Basics
- Date added: Added 2 months ago
- Category: Residential
- Type: SingleFamilyResidence
- Status: Active
- Bedrooms: 4
- Bathrooms: 3
- Area: 2061 sq ft
- Lot size: 5078, 5078 sq ft
- Year built: 2018
- View: None
- County: Los Angeles
- MLS ID: PW26107132
Description
-
Description:
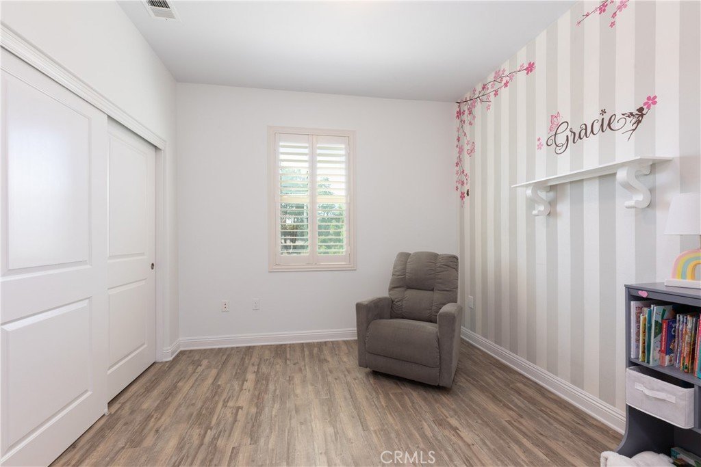
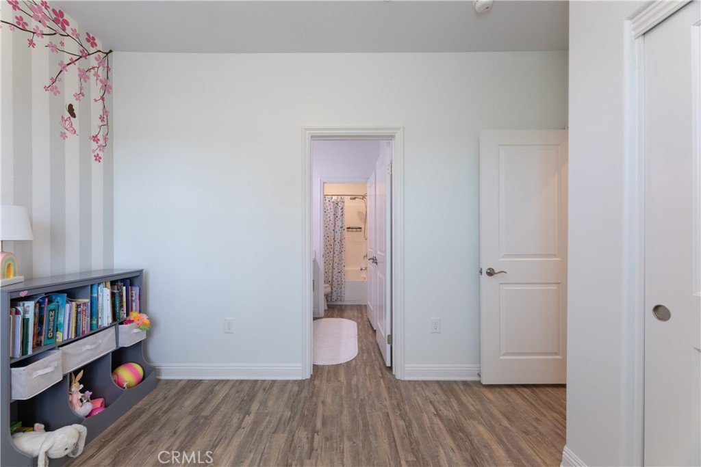
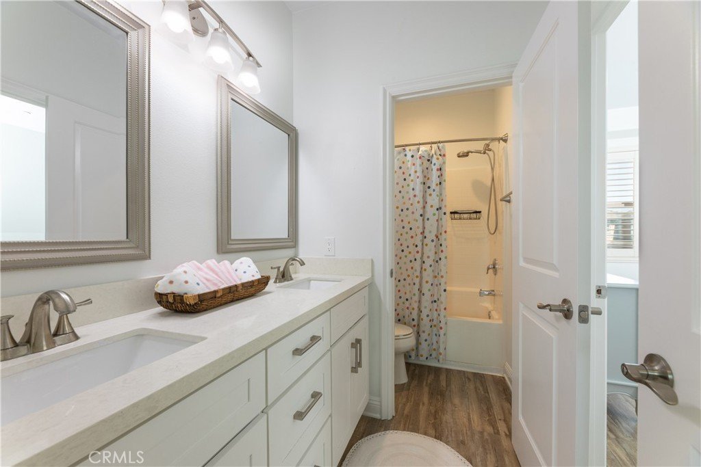
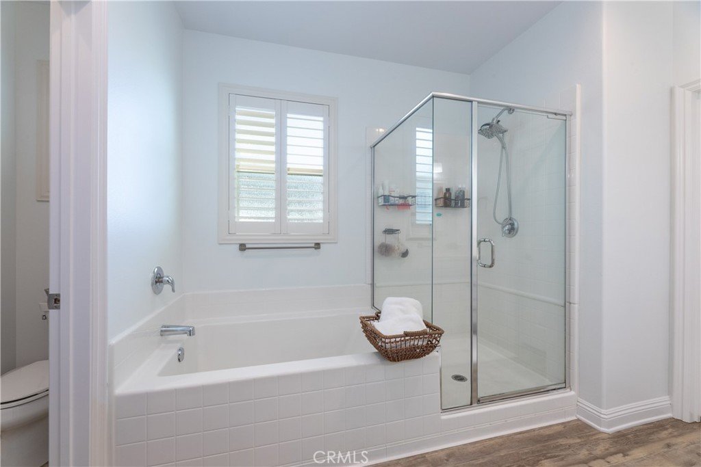
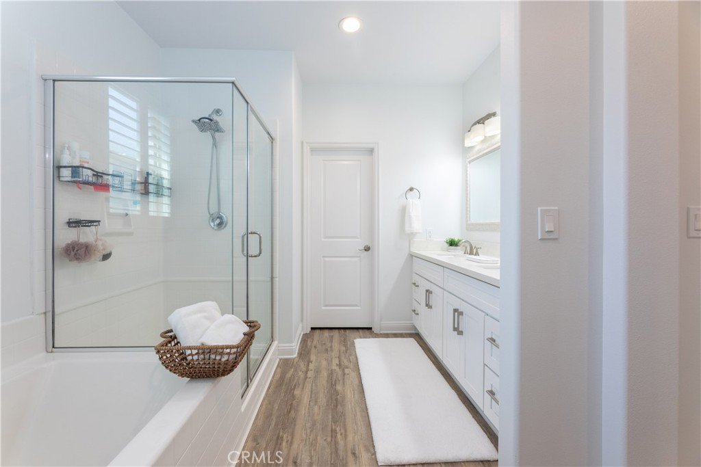
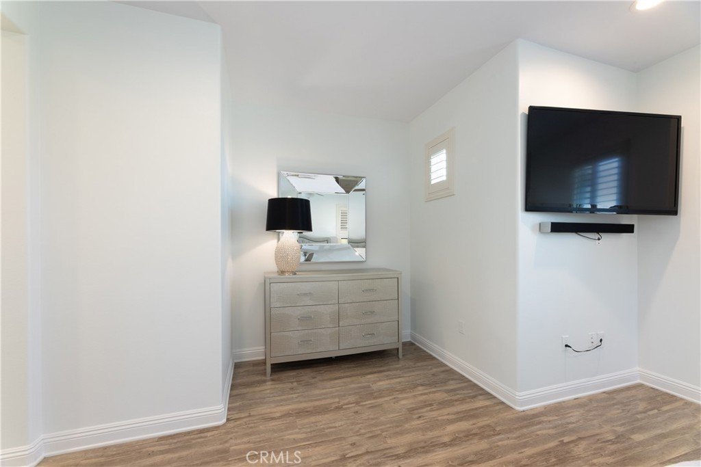
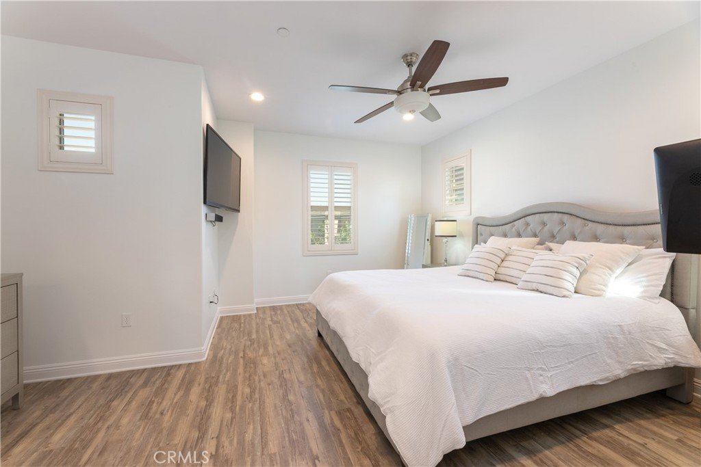
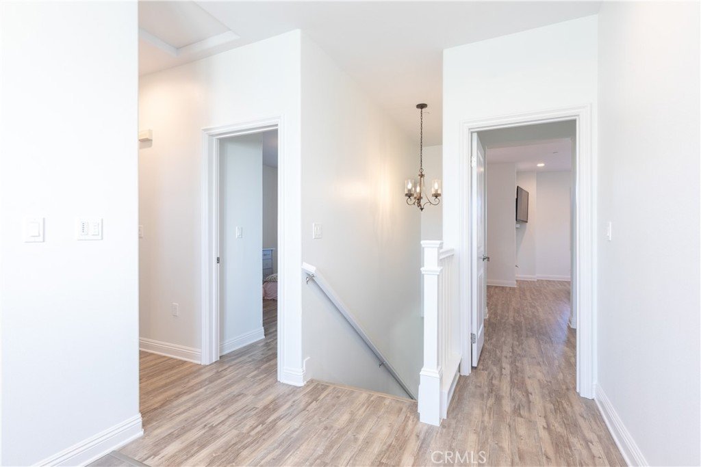
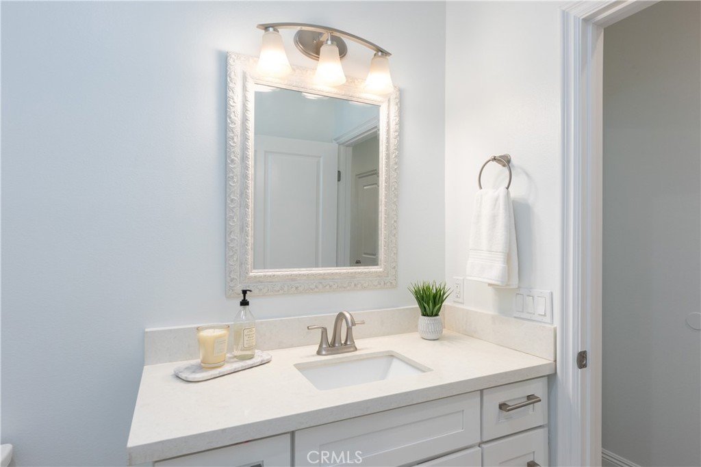
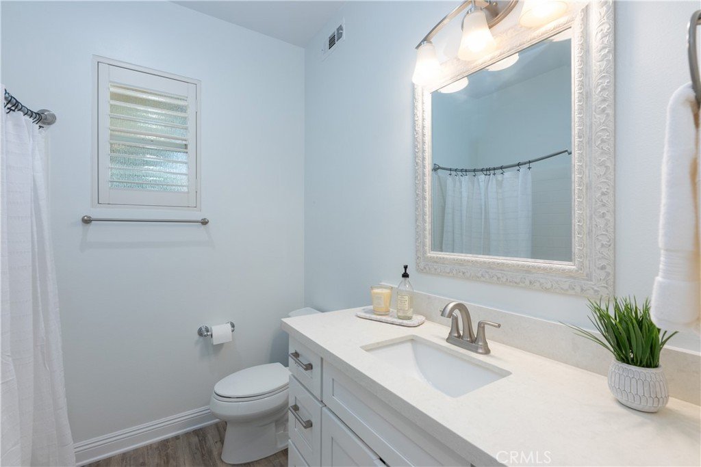
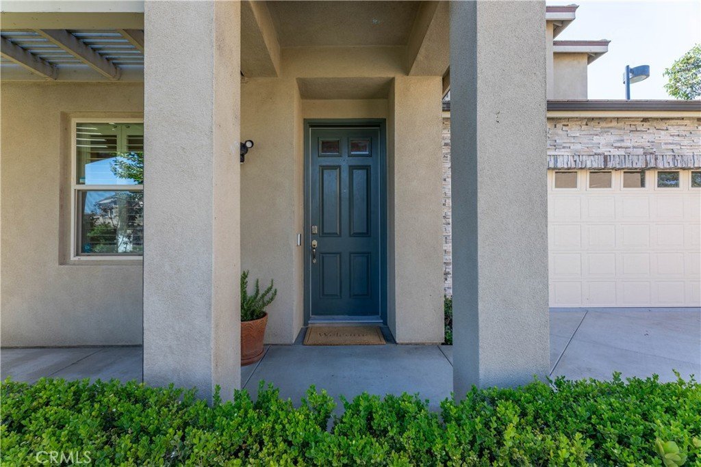
Welcome to an exceptional newer-construction single-family end-unit home located in a desirable community with NO HOA! Situated on one of the largest lots in the community, this beautifully designed 2,061 sq. ft. residence offers 4 spacious bedrooms and 3 full bathrooms, providing the perfect blend of comfort, style, and functionality.
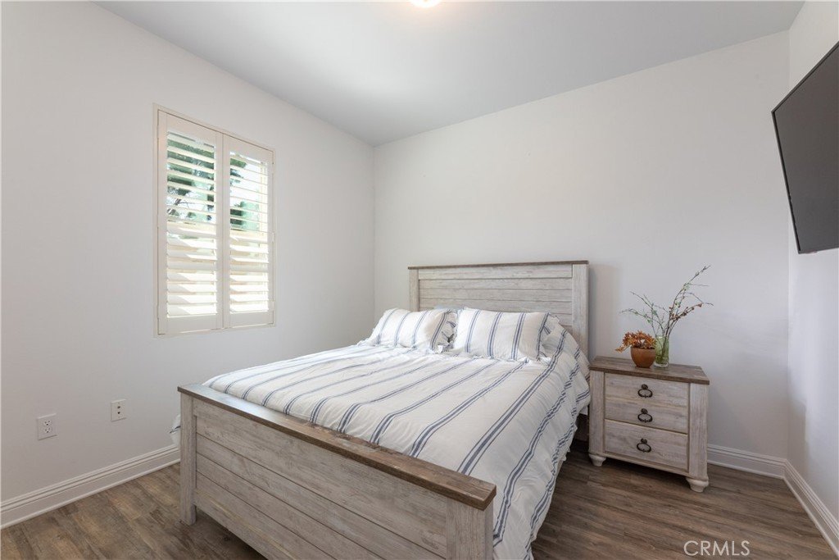
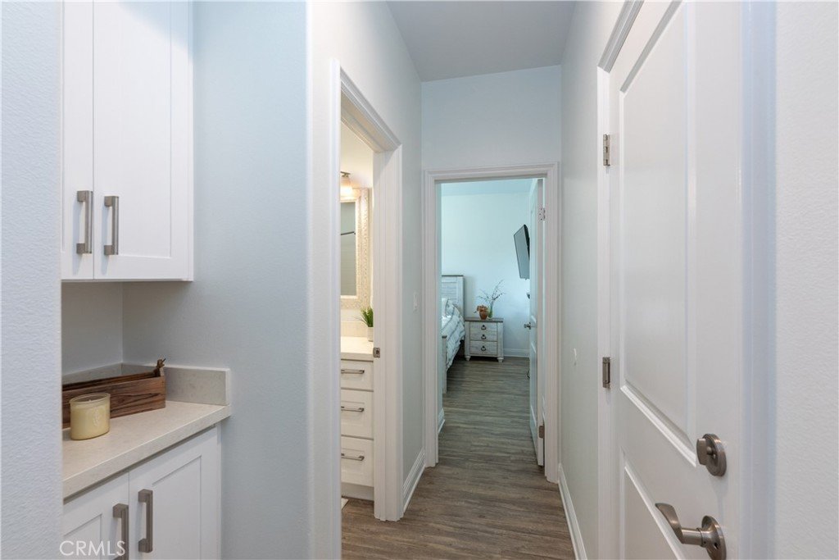
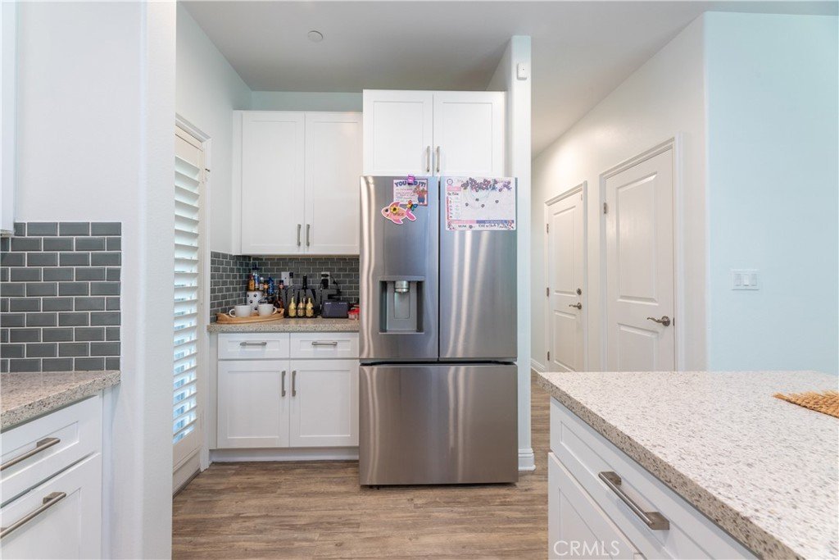
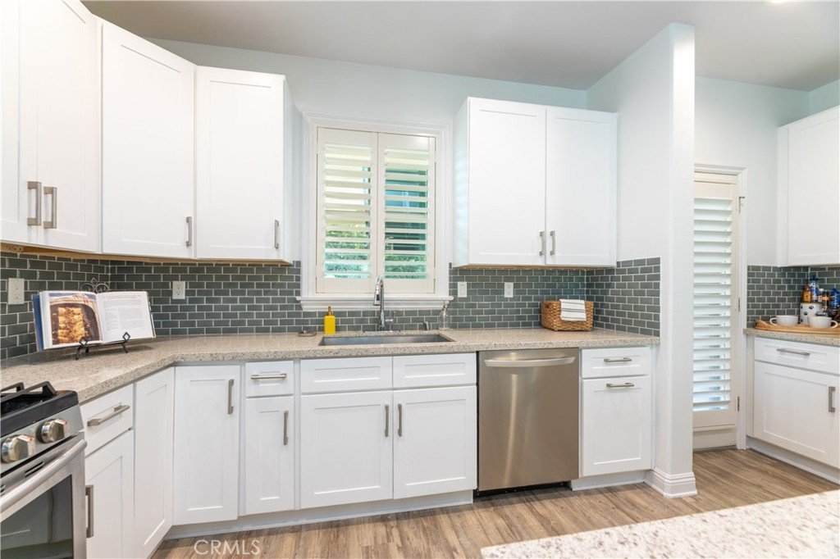
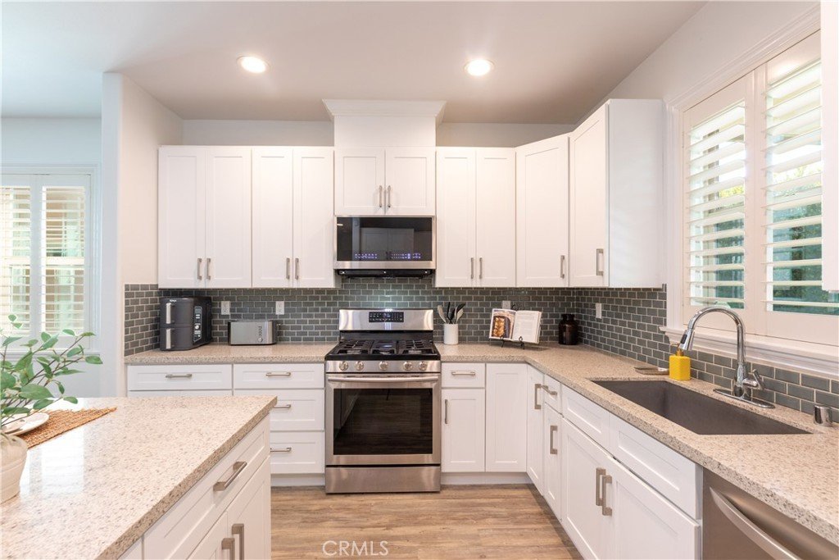
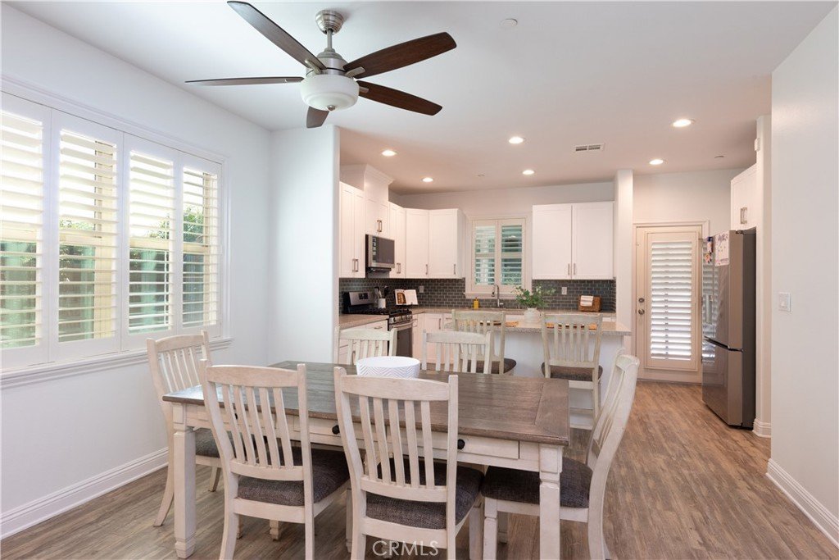
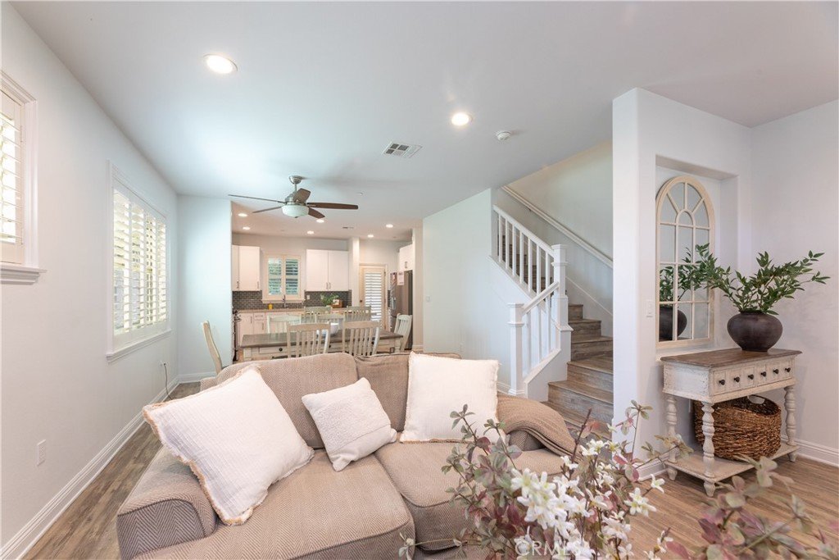
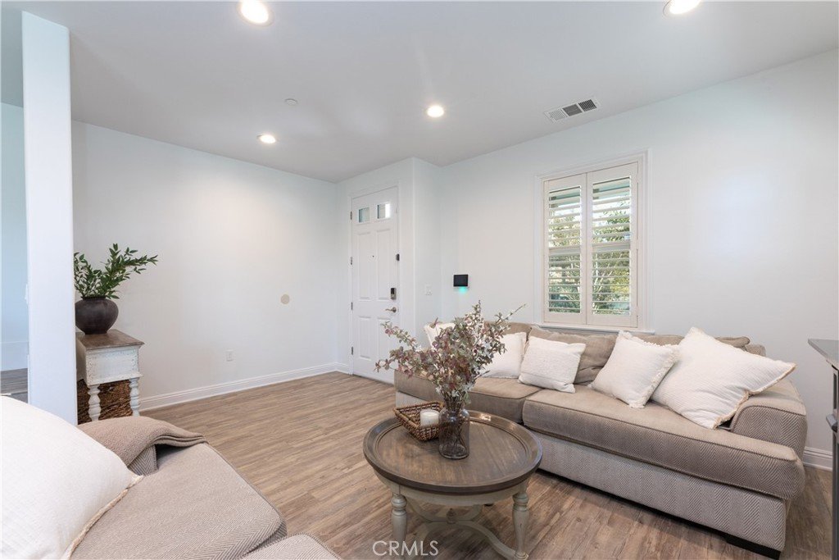
Step inside to an inviting open-concept floor plan that’s ideal for both everyday living and entertaining. The main level features a convenient bedroom and full bathroom, perfect for guests, multi-generational living, or a home office. The spacious kitchen flows seamlessly into the dining and living areas, creating a bright and welcoming gathering space.
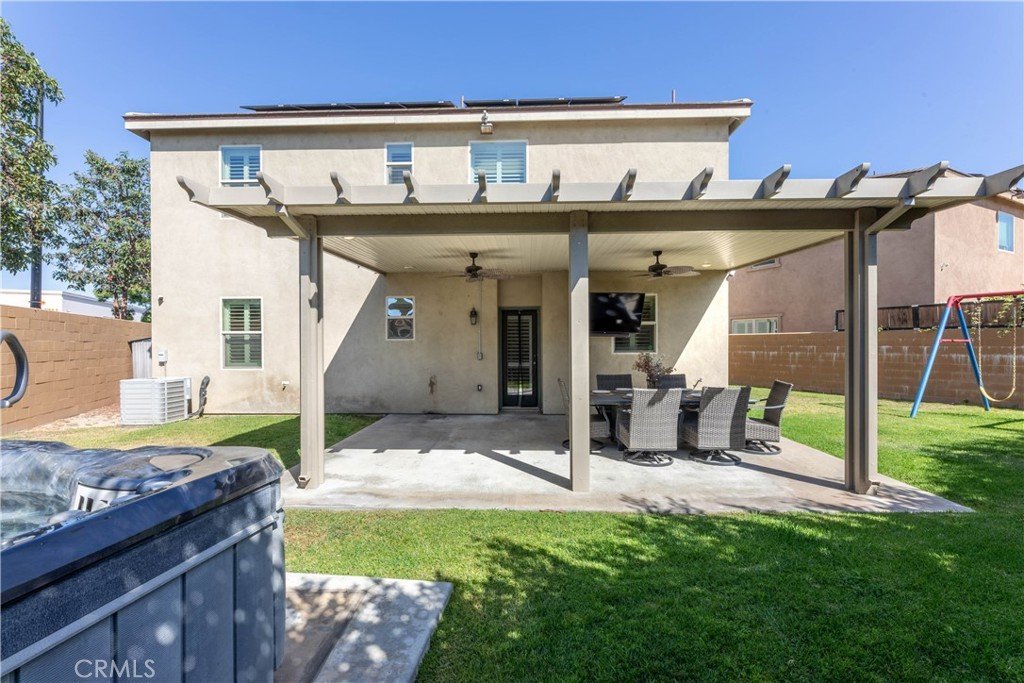
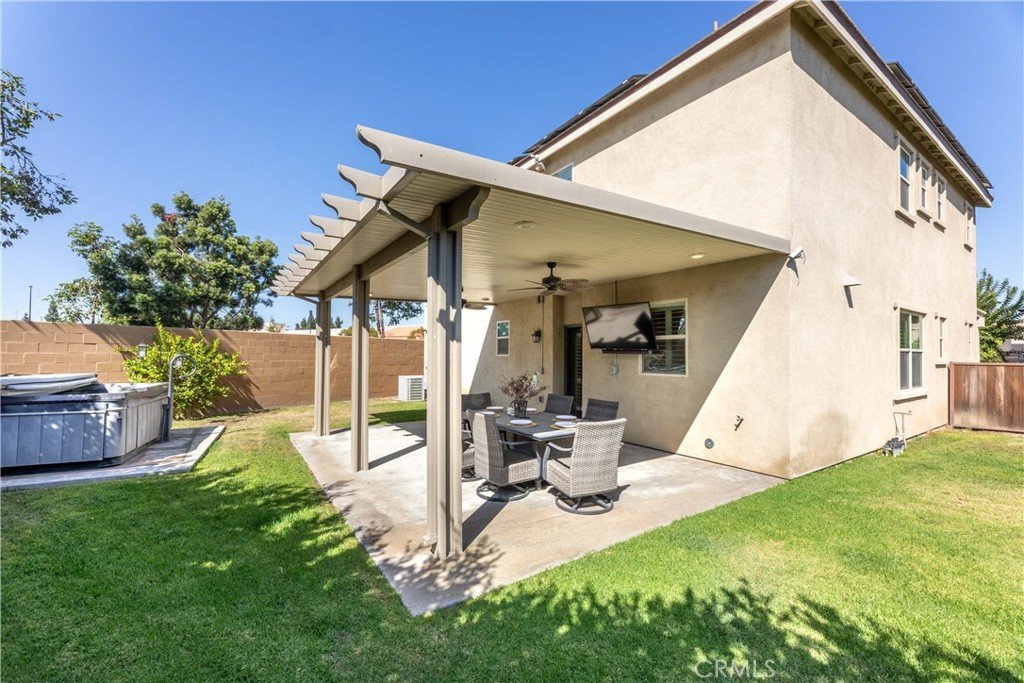
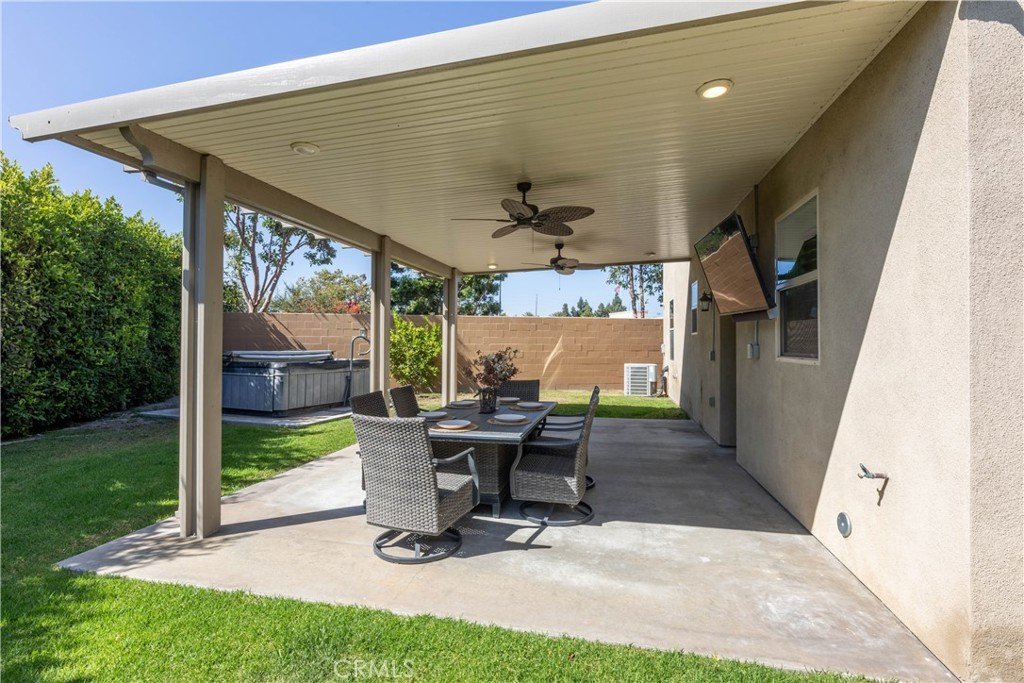
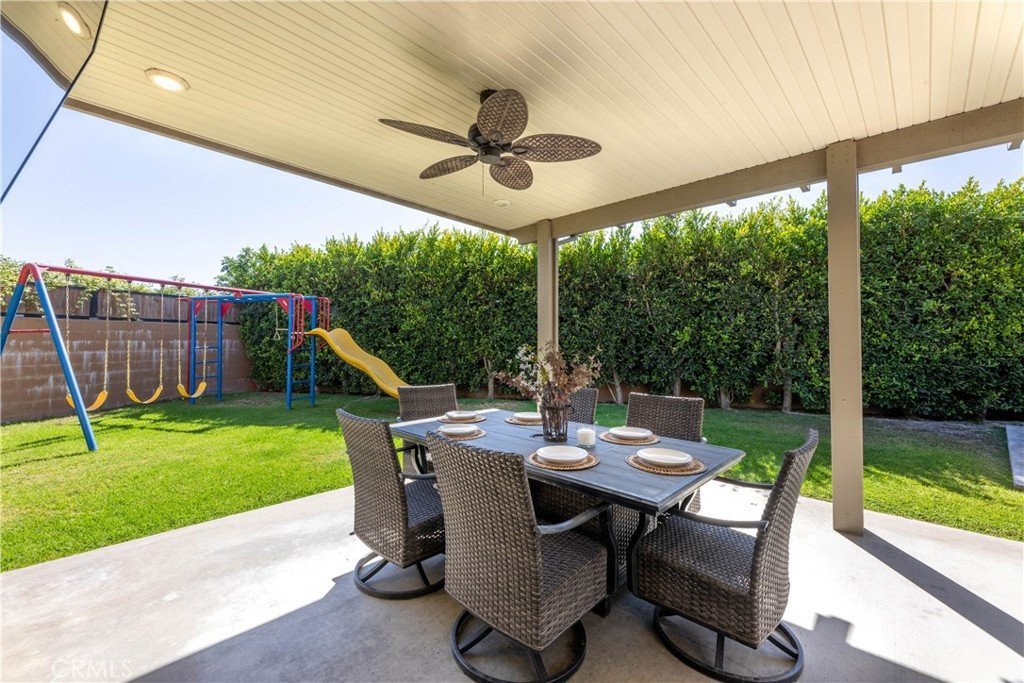
Enjoy true California indoor-outdoor living in the expansive backyard, complete with a covered patio featuring a mounted TV—perfect for watching the big game or relaxing with family and friends. Unwind in the above-ground spa, while the kids enjoy the playground swing set, making this backyard an entertainer’s dream for all ages.
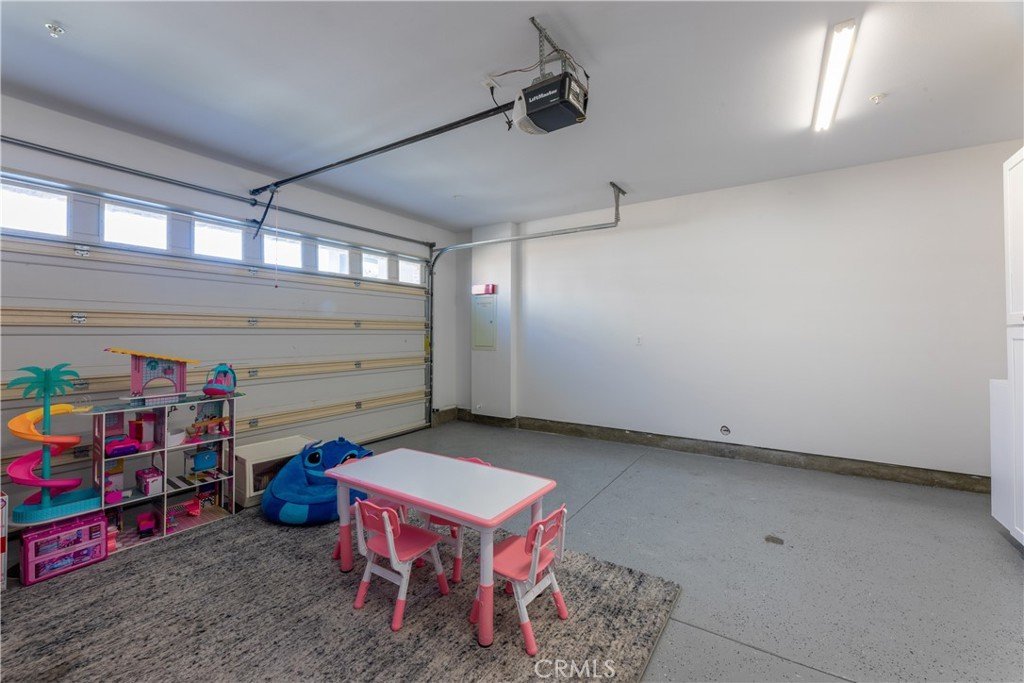
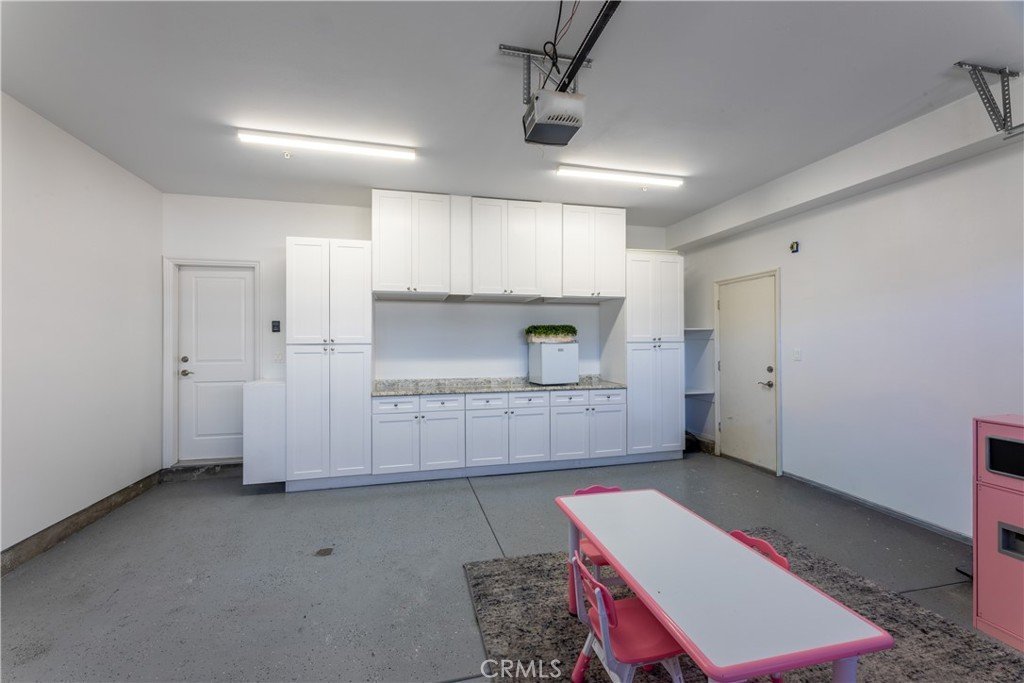
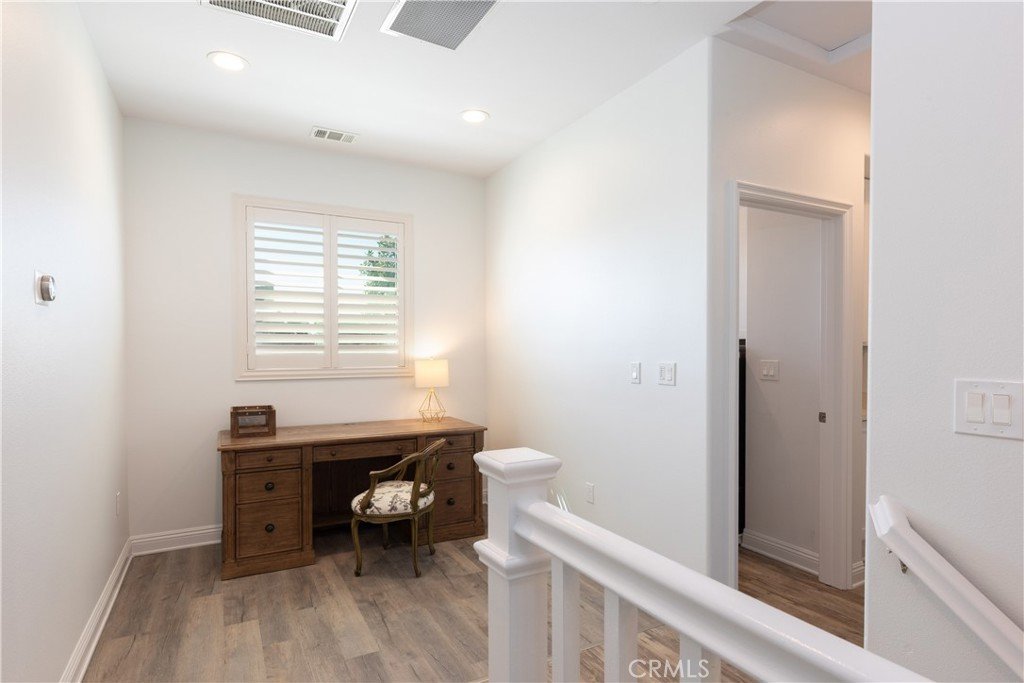
With its premium end-unit location, PAID solar, modern layout, finished garage with custom cabinetry, plantation shutters throughout, and no HOA, this is a rare opportunity to own a move-in-ready home in one of Paramount’s most desirable newer communities. Don’t miss your chance to make this exceptional property your new home!
Show all description
Location
- Directions: South of Alondra Blvd and west of Orange Ave
- Lot Size Acres: 0.1166 acres
Building Details
- Structure Type: House
- Water Source: Public
- Lot Features: CornerLot
- Sewer: PublicSewer
- Common Walls: NoCommonWalls
- Garage Spaces: 2
- Levels: Two
Amenities & Features
- Pool Features: None
- Parking Total: 2
- Cooling: CentralAir
- Fireplace Features: LivingRoom
- Heating: Central
- Interior Features: QuartzCounters, BedroomOnMainLevel, Loft, PrimarySuite, WalkInClosets
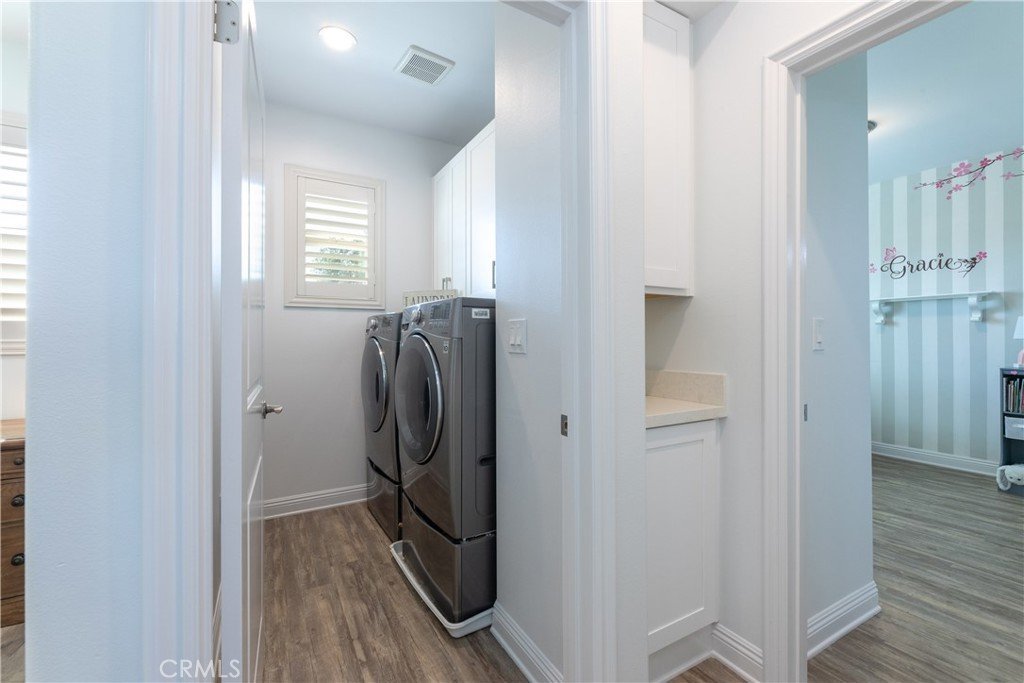
- Laundry Features: Inside,LaundryRoom
- Appliances: Dryer,Washer
Nearby Schools
- High School District: Paramount Unified
Expenses, Fees & Taxes
- Association Fee: 0
Agent info
- Agent name: Denise Reesha
- Agent MLS: PREESDEN
- Agent email: denise4re@gmail.com
- Agent officephone: 562-513-7800
Miscellaneous
- List Office Name: Keller Williams Pacific Estate
- Listing Terms: Cash,CashToNewLoan,FHA,VaLoan
- Common Interest: None
- Community Features: Biking,DogPark,Park,StreetLights,Sidewalks
- Virtual Tour URL Branded: https://listings.westrobin.com/mls/256062406
- Attribution Contact: 562-301-9538
