




























24727 Bracken Lane, Stevenson Ranch, CA, US, 91381
24727 Bracken Lane, Stevenson Ranch, CA, US, 91381Basics
- Date added: Added 2 weeks ago
- Category: Residential
- Type: SingleFamilyResidence
- Status: Active
- Bedrooms: 4
- Bathrooms: 3
- Area: 2081 sq ft
- Lot size: 6868, 6868 sq ft
- Year built: 1988
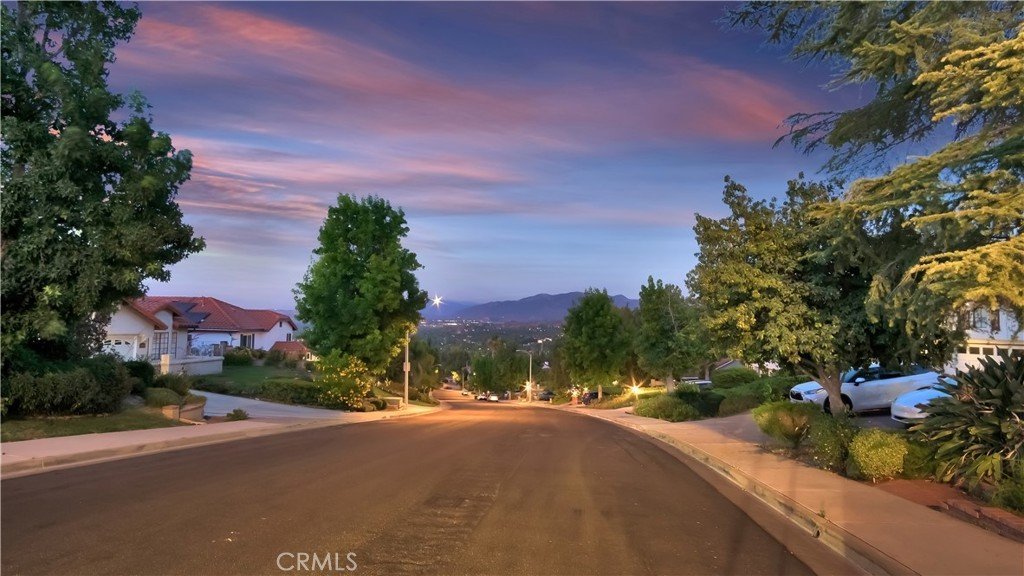
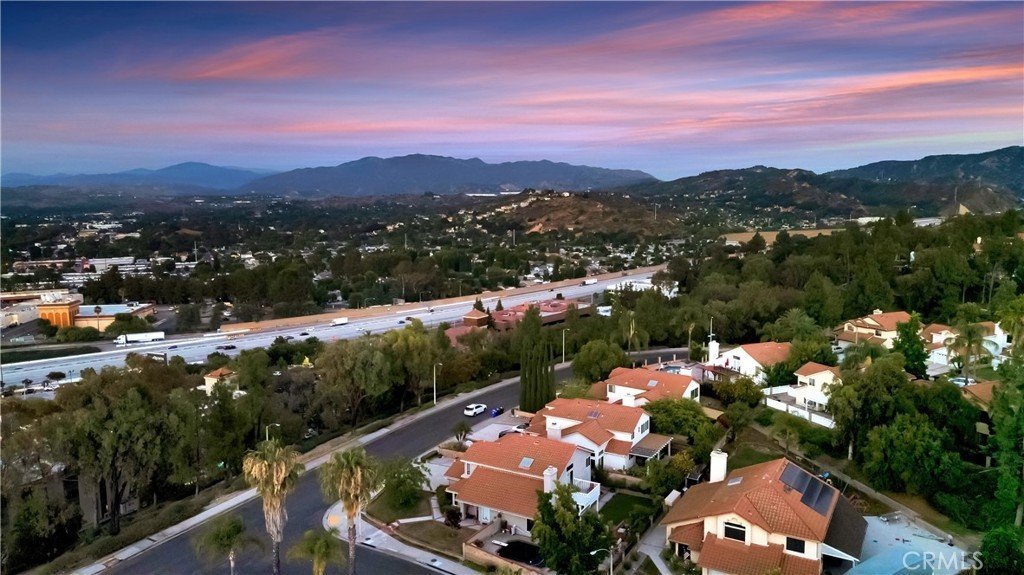
- View: Mountains,Neighborhood
- Subdivision Name: Sunset Point (SNPT)
- County: Los Angeles
- MLS ID: SR26140986
Description
-
Description:
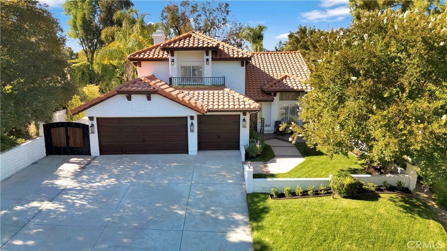
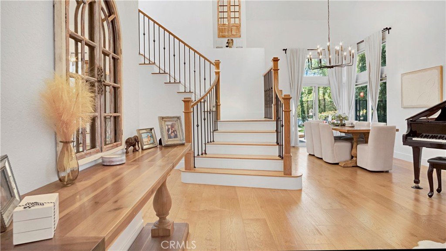
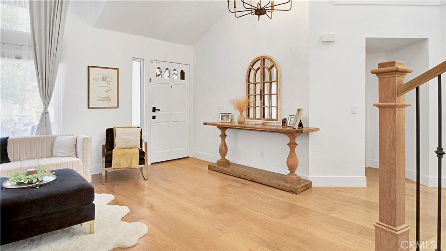
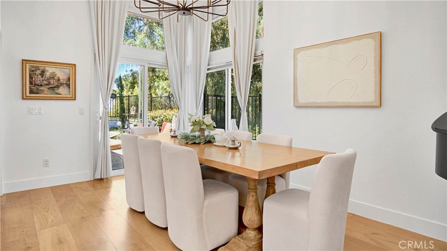
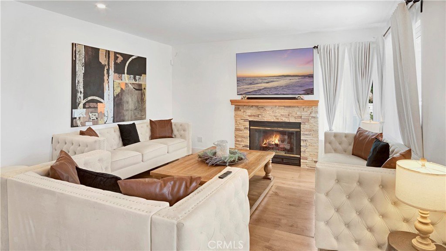
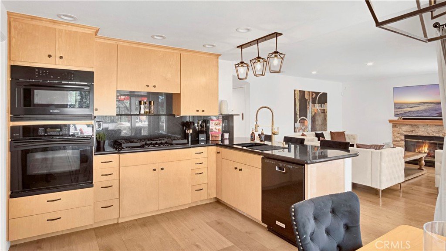
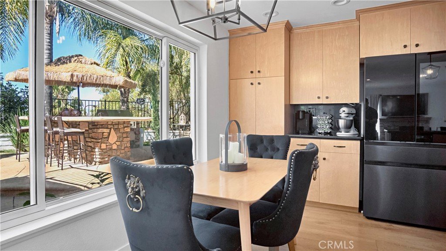
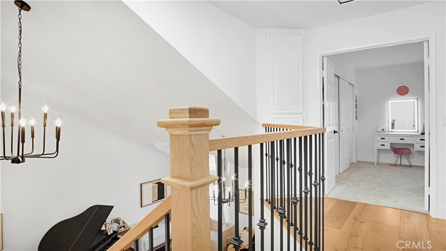
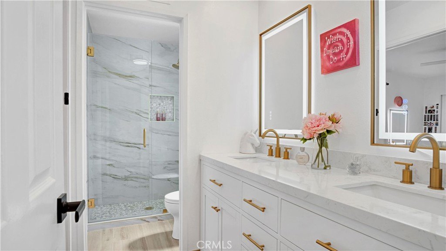
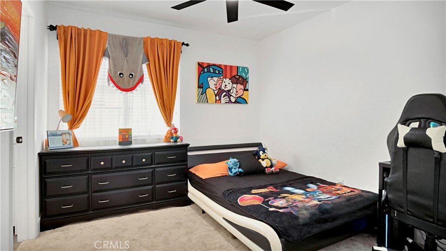
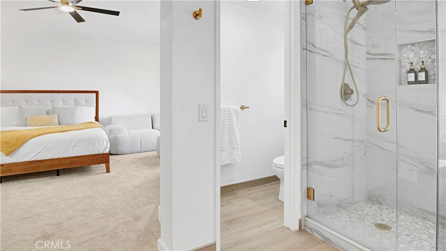
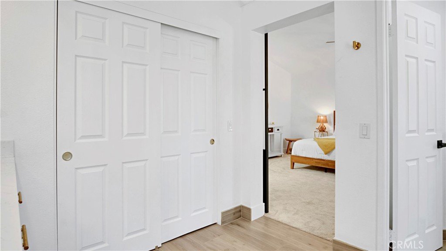
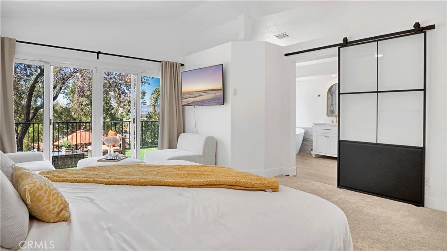
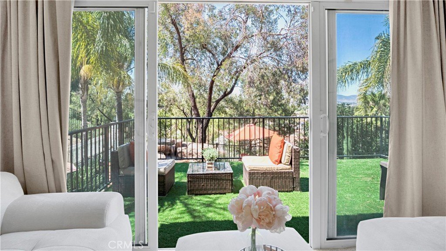
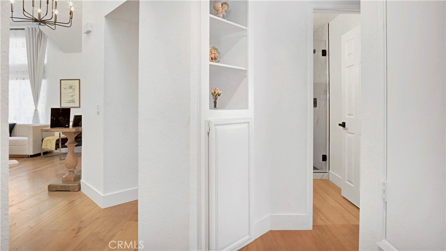
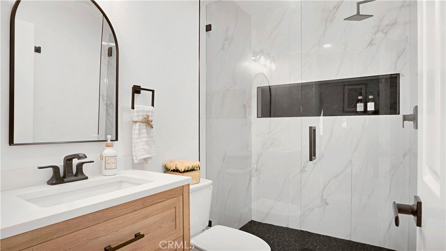
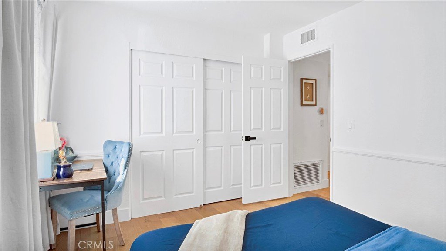
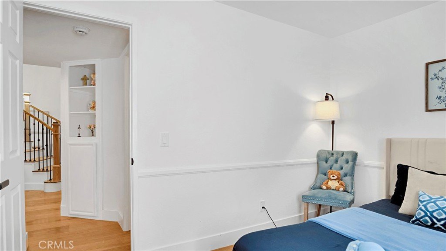
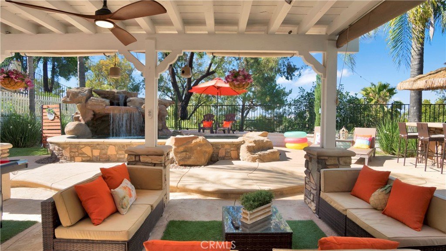
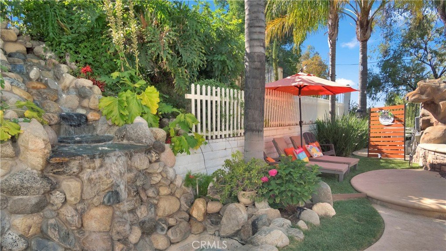
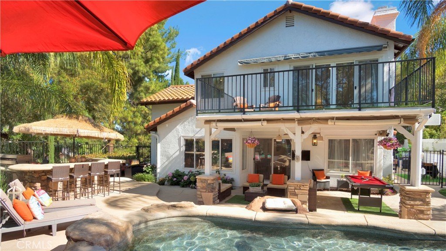
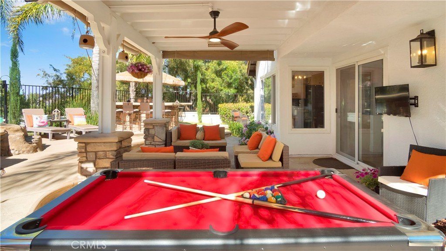
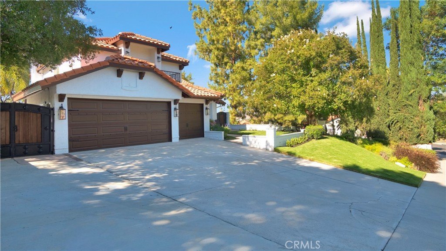
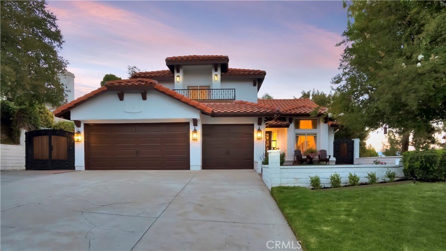
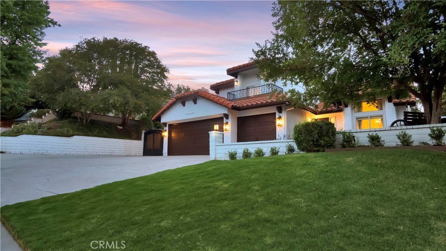
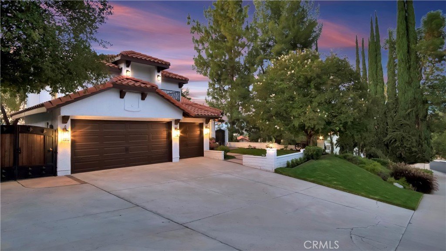
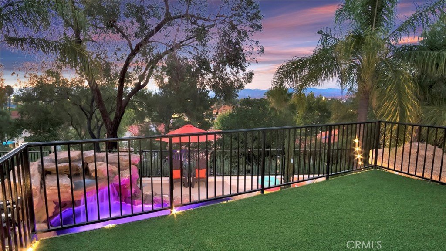
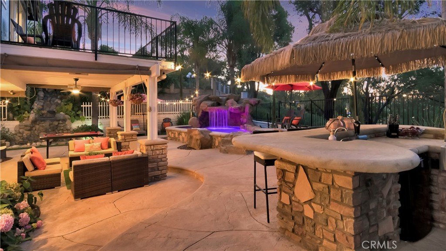
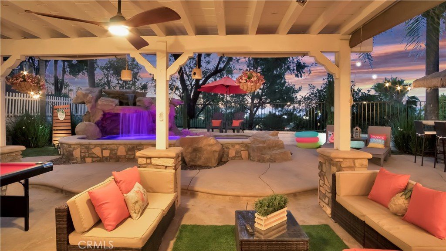
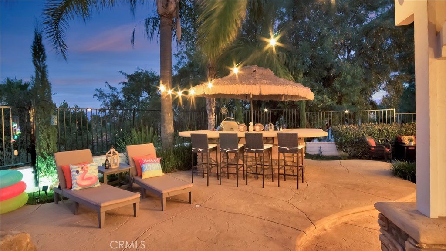
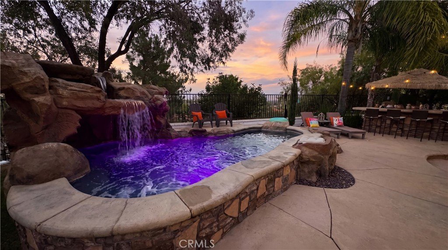
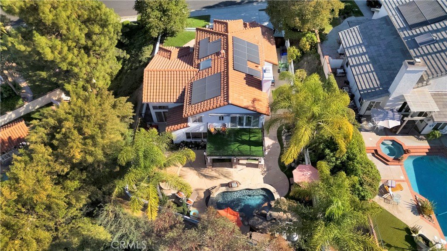
The property has experienced a high volume of showings. Seller invites all interested buyers to submit their best offers between July 7 and July 12. All offers,including those below the asking price, will be thoughtfully considered.The home showcases European White Oak hardwood flooring,fresh BEHR® paint, 8-inch baseboards,updated outlets and switches,designer lighting, LED recessed lighting with dimmers, custom window treatments, and a redesigned solid white oak and wrought-iron staircase. All three bathrooms have been rebuilt with oversized walk-in showers, large-format porcelain tile, ShowerGuard® glass enclosures,wood-look porcelain flooring, custom cabinetry, stone counters, brushed gold fixtures, TOTO Drake® toilets,Bluetooth exhaust fans,smart LED vanity mirrors, and a spa-inspired primary bath with soaking tub, Moen Cia® tub filler, oversized shower niches, river rock shower flooring, and metal-and-glass sliding barn door.The family room features recessed lighting and a remodeled fireplace with a new gas log system.The remodeled kitchen offers refreshed cabinetry, Kohler® brushed gold faucet and hardware,, decorative iron pendants, Samsung Family Hub™ Smart Refrigerator, Frigidaire® cooktop,Bosch® convection microwave,Bosch® dishwasher, and Moen® garbage disposal with SoundSHIELD™ technology. Bedrooms feature upgraded carpeting, fresh paint, decorative lighting, smart ceiling fans with Alexa® voice control, closet recessed lighting,custom window treatments, and balcony turf.The resort-style backyard offers renovated landscaping, hydrangeas,Italian cypress trees,trimmed palms, serviced drainage, refinished pergola, outdoor ceiling fan, balcony turf, serviced built-in BBQ, and a pool area with new Jandy® automated heater, filtration system,circulation pump,water-level float,upgraded GFCI-protected pool electrical, and programmable color-changing LED pool and landscape lighting. he exterior features BEHR® MARQUEE® paint,restored iron fencing,updated automated exterior lighting, new front and rear sod, custom wrought-iron and solid red oak side gates, a Juliette balcony, upgraded GFCI-protected exterior electrical, serviced irrigation, roof maintenance, paid off solar and a new energy-efficient skylight. Electrical, plumbing, mechanical, cosmetic, and landscaping improvements completed with premium materials, this home has been thoughtfully modernized for comfort, efficiency, entertaining, and low-maintenance living.
Show all description
Location
- Directions: Old Rd to Sagecrest Cir. then turn left on Bracken Ln.
- Lot Size Acres: 0.1577 acres
Building Details
- Structure Type: House
- Water Source: Public
- Lot Features: BackYard,FrontYard,Paved,SprinklersTimer,SprinklerSystem,Yard
- Sewer: PublicSewer
- Common Walls: NoCommonWalls
- Garage Spaces: 3
- Levels: Two
Amenities & Features
- Pool Features: Private
- Parking Total: 3
- Cooling: CentralAir
- Fireplace Features: LivingRoom
- Heating: Central
- Interior Features: BedroomOnMainLevel
- Laundry Features: Inside,LaundryRoom
Nearby Schools
- High School District: William S. Hart Union
Expenses, Fees & Taxes
- Association Fee: 0
Agent info
- Agent name: Taylor Kellstrom
- Agent MLS: SR207096966
- Agent email: taylor@taylorkellstrom.com
- Agent officephone: 661-702-4900
Miscellaneous
- List Office Name: RE/MAX Gateway
- Listing Terms: Submit
- Common Interest: None
- Community Features: Mountainous,StormDrains,StreetLights,Sidewalks
- Attribution Contact: 661-714-8915
