
















3622 Kalsman Drive 2, Los Angeles, CA, US, 90016
3622 Kalsman Drive 2, Los Angeles, CA, US, 90016Basics
- Date added: Added 1 month ago
- Category: Residential
- Type: Condominium
- Status: Active
- Bedrooms: 2
- Bathrooms: 2
- Area: 867 sq ft
- Lot size: 82851, 82851 sq ft
- Year built: 1949
- Zoning: LARD2
- County: Los Angeles
- MLS ID: 26853011
Description
-
Description:
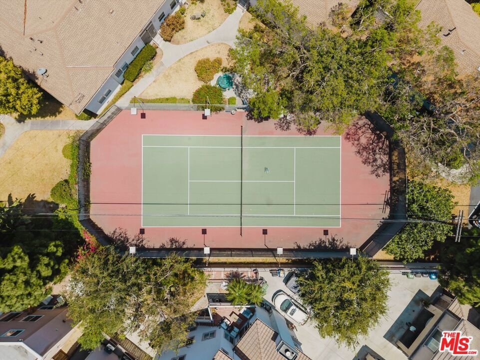
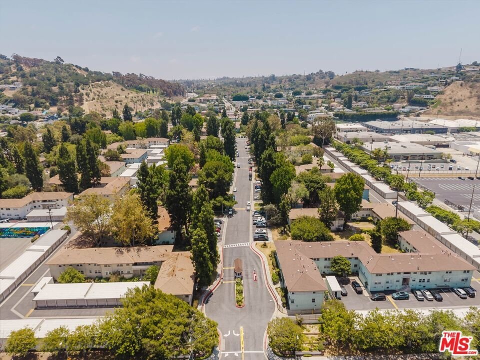
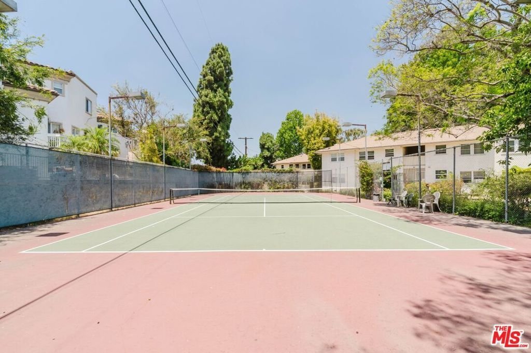
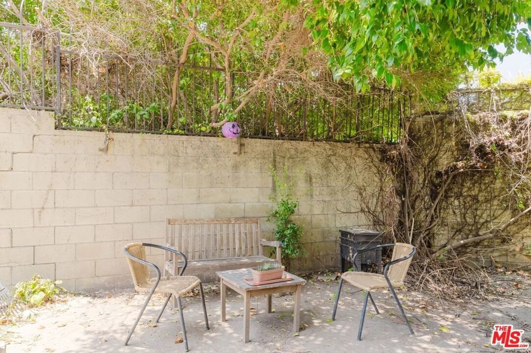
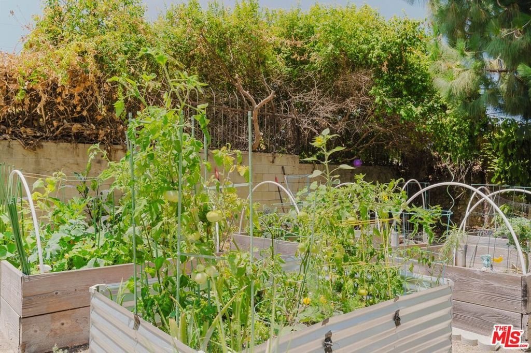
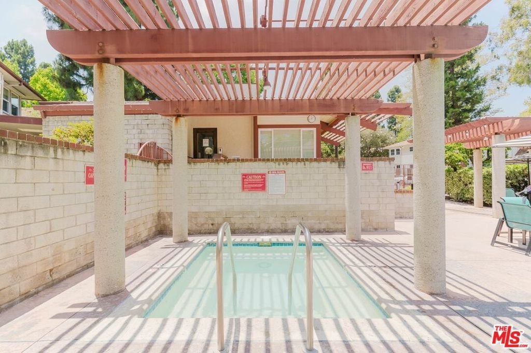
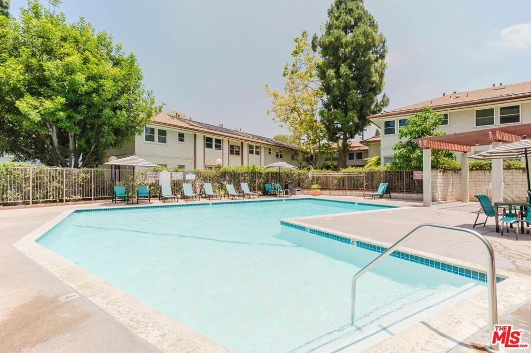
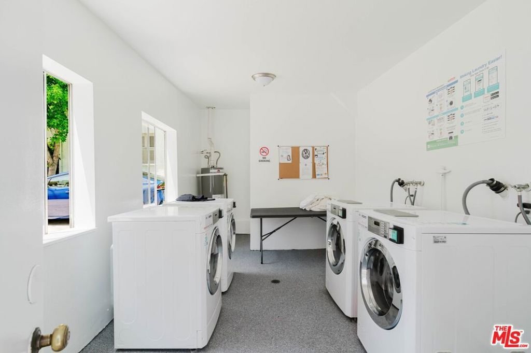
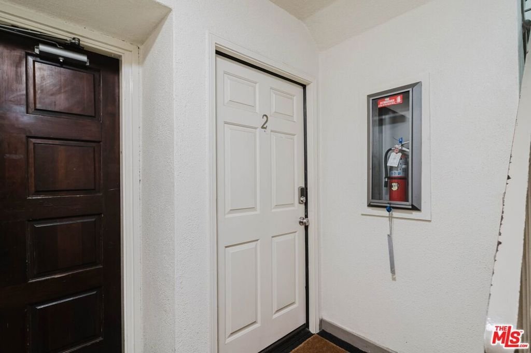
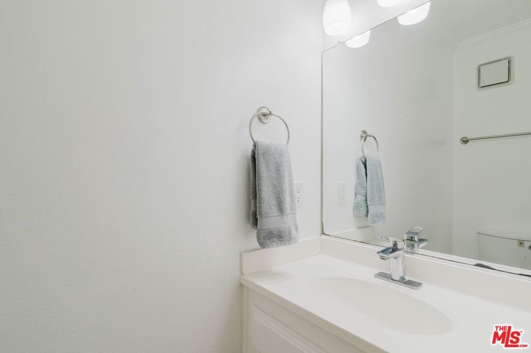
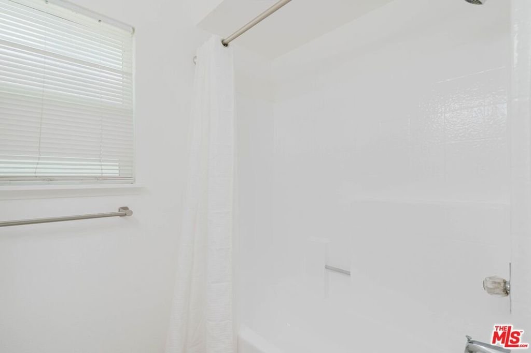
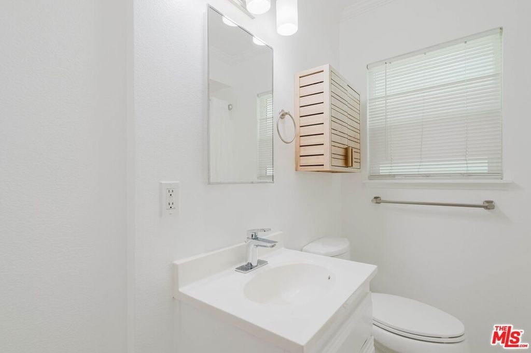
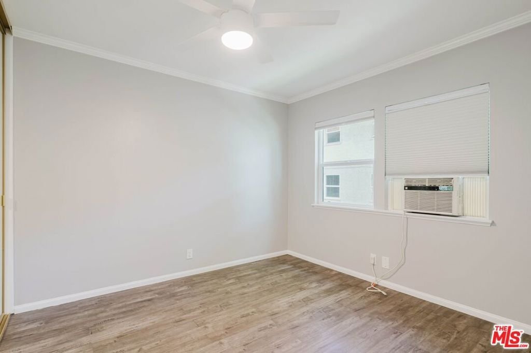
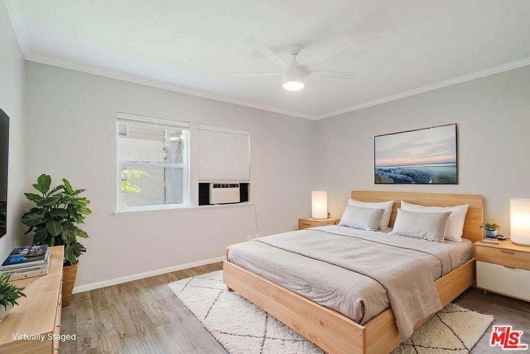
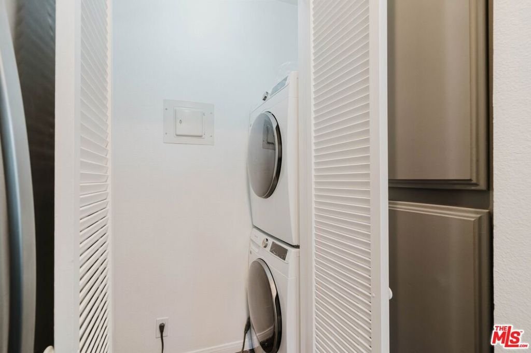
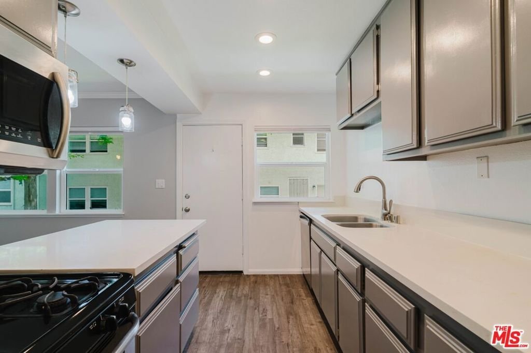
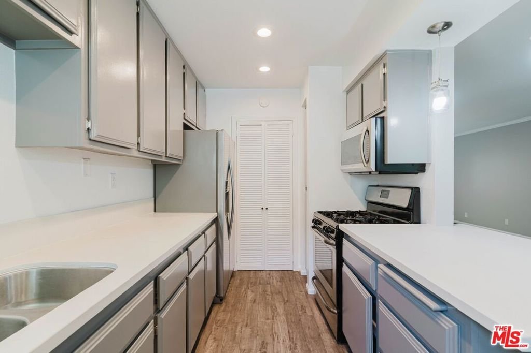
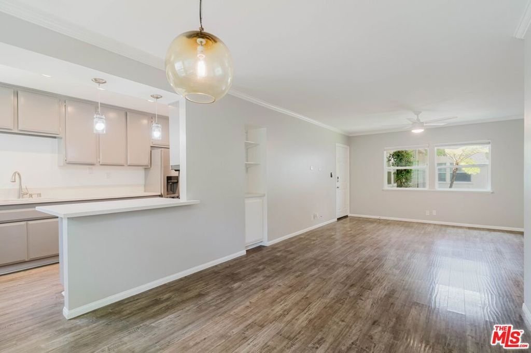
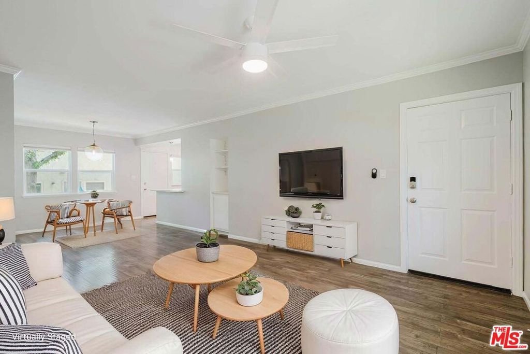
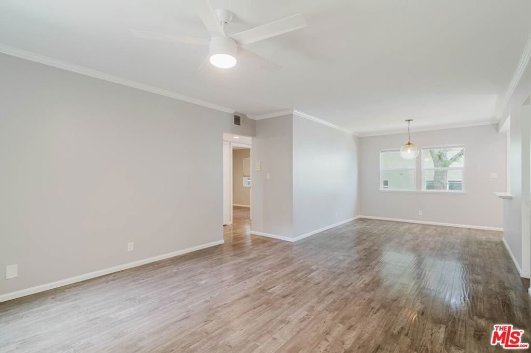
Discover the perfect blend of comfort, convenience, and resort-style living at 3622 Kalsman Drive, Unit 2, located in the highly desirable Cameo Woods community. This beautifully maintained 2-bedroom, 1.5 bath home offers 867 square feet of thoughtfully designed living space and includes a private one-car garage with secure parking and additional storage. Step inside to a bright and inviting interior featuring fresh paint, energy-efficient windows, new window treatments, ceiling fans, and individual A/C units in each bedroom for year-round comfort. The open-concept living area is filled with natural light, creating a warm and welcoming atmosphere. The remodeled kitchen showcases modern appliances, sleek countertops, and stylish finishes, making it both functional and attractive. Additional upgrades include a newer water heater and convenient in-unit laundry, with community laundry facilities also available. Enjoy the tranquility of this gated, pet-friendly, garden-style community offering an exceptional array of amenities, including a sparkling pool, two relaxing spas, tennis courts, a community garden, clubhouse, and 24-hour security patrol. Ideally situated near Culver City, Downtown Los Angeles, and the Metro Expo Line, this central location provides easy access to dining, shopping, entertainment, and major employment centers. Move-in ready and filled with desirable upgrades, this charming residence presents an outstanding opportunity to enjoy one of Los Angeles' most sought-after communities. Not to mention Baldwin Hills Scenic Overlook, Stoneview Nature Center, and Kenneth Hahn Park. Don't miss your chance to call this exceptional home your own.
Show all description
Location
- Directions: West of La Cienega Blvd, East of Jefferson Blvd
- Lot Size Acres: 1.902 acres
Building Details
Amenities & Features
- Pool Features: Community, Fenced, InGround, Association
- Parking Features: ControlledEntrance, DoorSingle, Garage, Guest, OneSpace, Uncovered
- Security Features: CarbonMonoxideDetectors, GatedWithGuard, TwentyFourHourSecurity, KeyCardEntry, SmokeDetectors
- Patio & Porch Features: None
- Spa Features: Community,InGround
- Accessibility Features: None
- Parking Total: 0
- Association Amenities: Clubhouse,ControlledAccess,Insurance,Pool,PetRestrictions,SpaHotTub,Security,TennisCourts,Trash,Water
- Window Features: CustomCoverings,DoublePaneWindows
- Fireplace Features: None
- Furnished: Unfurnished
- Heating: Central,NaturalGas
- Interior Features: CeilingFans, SeparateFormalDiningRoom, OpenFloorplan, Storage
- Laundry Features: CommonArea,InKitchen,Stacked
- Appliances: Dishwasher,Disposal,GasOven,Microwave,Refrigerator,RangeHood,Dryer,Washer
Nearby Schools
- High School District: Los Angeles Unified
Expenses, Fees & Taxes
- Association Fee: $786
Agent info
- Agent name: Brenda Ashby
- Agent MLS: CLW-X72120
- Agent email: bashbyvp@gmail.com
- Agent direct phone: 310-488-2592
Miscellaneous
- Association Fee Frequency: Monthly
- List Office Name: JohnHart Corp.
- Listing Terms: Cash,Conventional,FHA,VaLoan
- Community Features: Pool
- Direction Faces: West
