


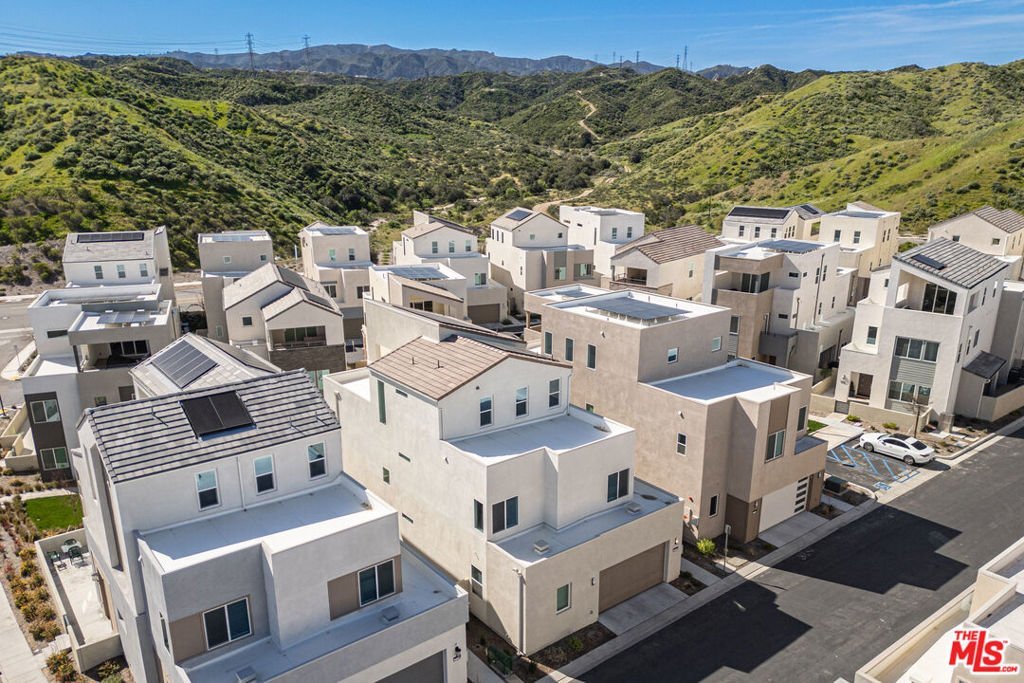
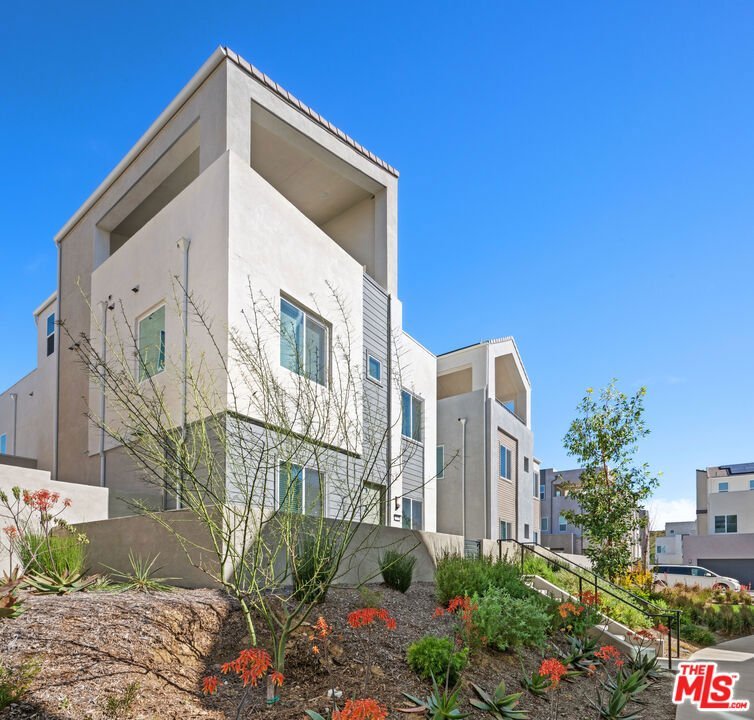


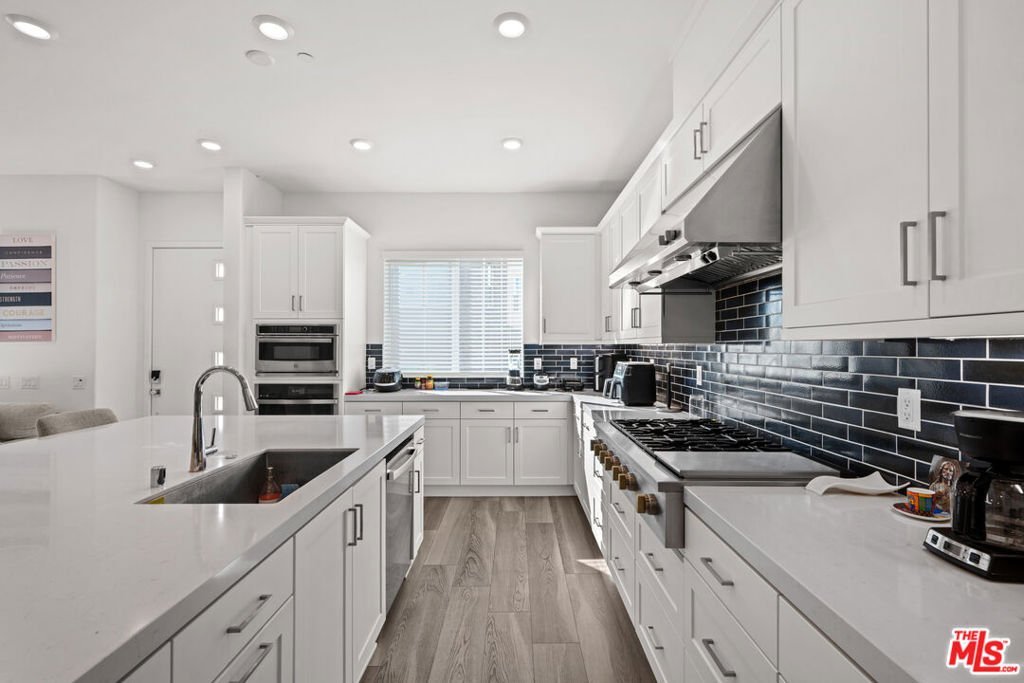
26710 Beartown Lane, Valencia, CA, US, 91381
26710 Beartown Lane, Valencia, CA, US, 91381Basics
- Date added: Added 2 weeks ago
- Category: Residential
- Type: SingleFamilyResidence
- Status: Active
- Bedrooms: 5
- Bathrooms: 4
- Area: 3269 sq ft
- Lot size: 31347, 31347 sq ft
- View: Valley
- Zoning: LCA25*
- County: Los Angeles
- MLS ID: 26853551
Description
-
Description:
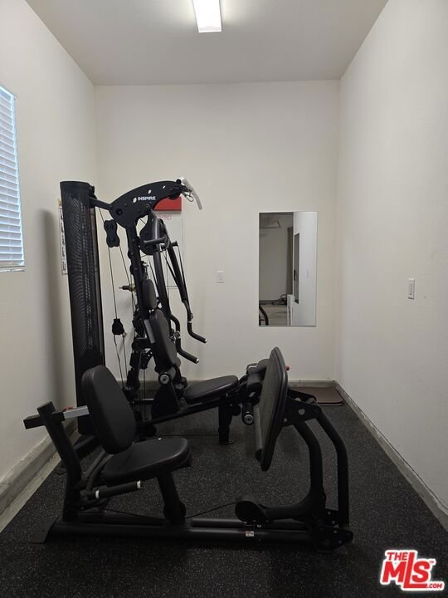
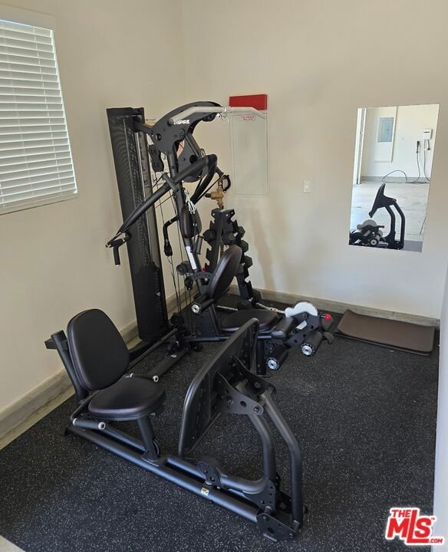
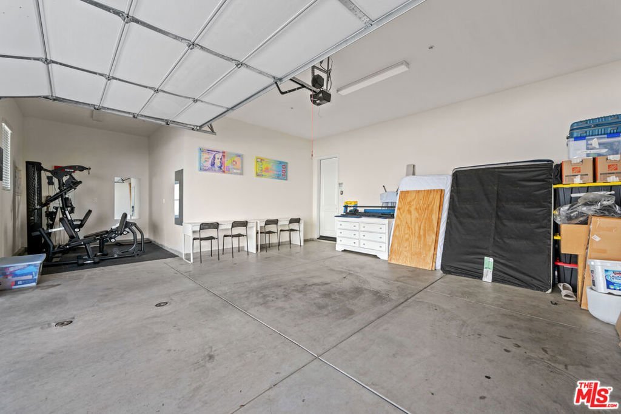
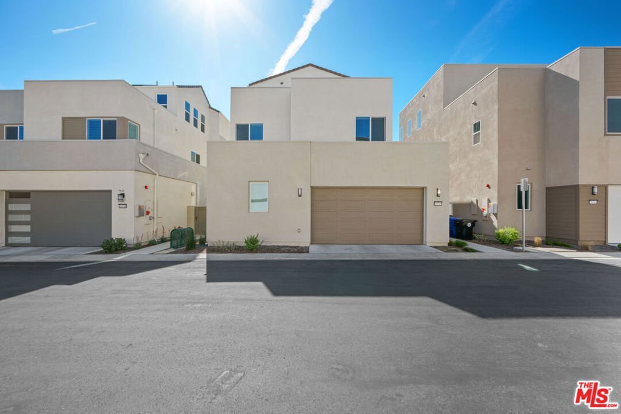
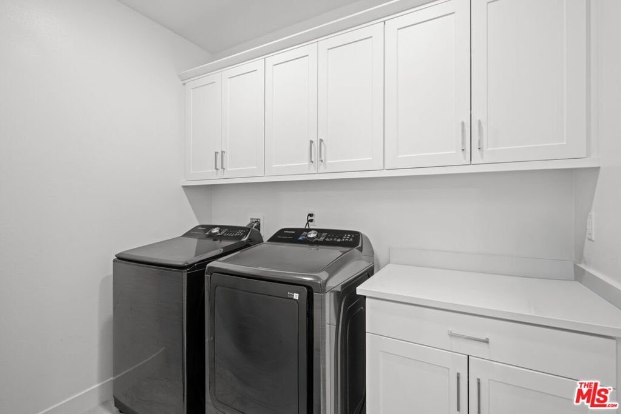
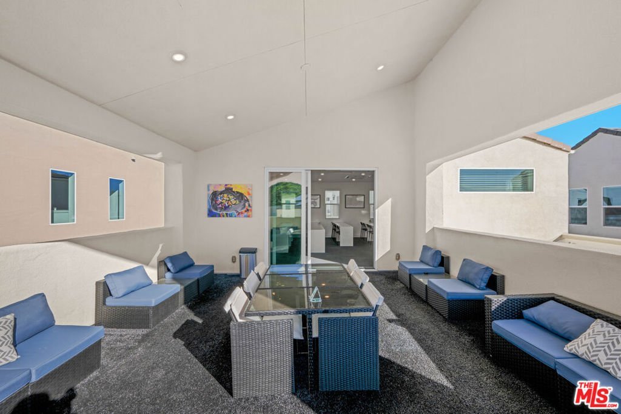
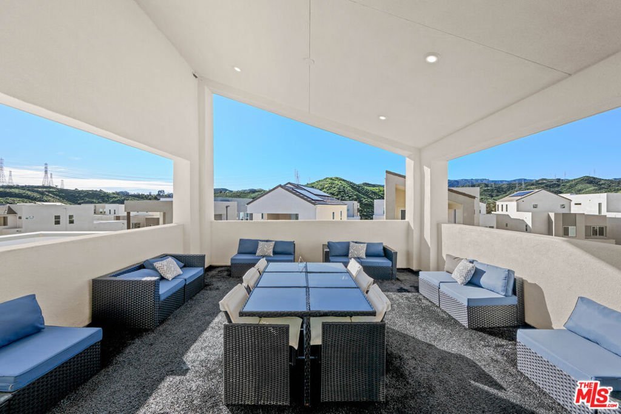
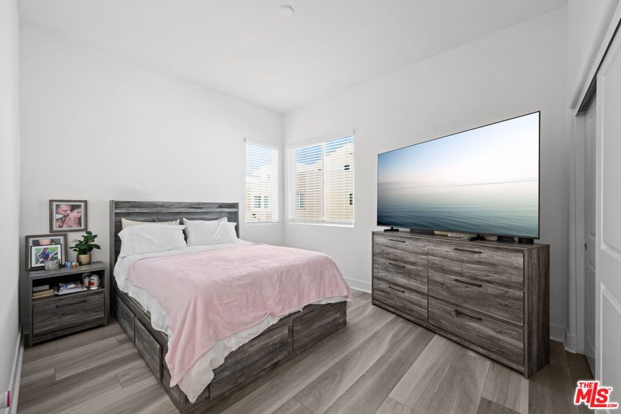
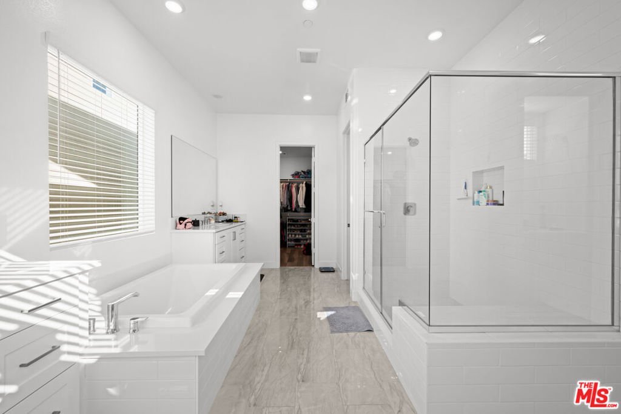
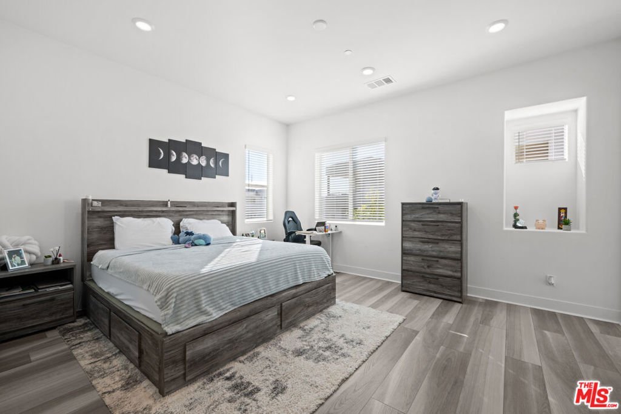
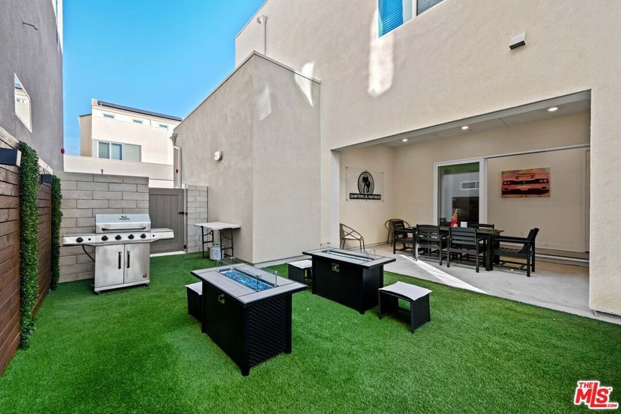
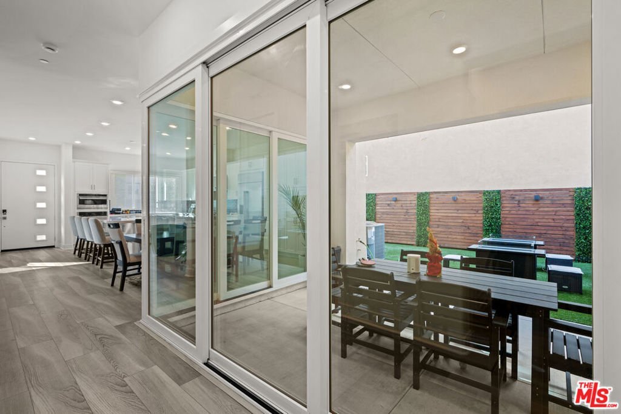
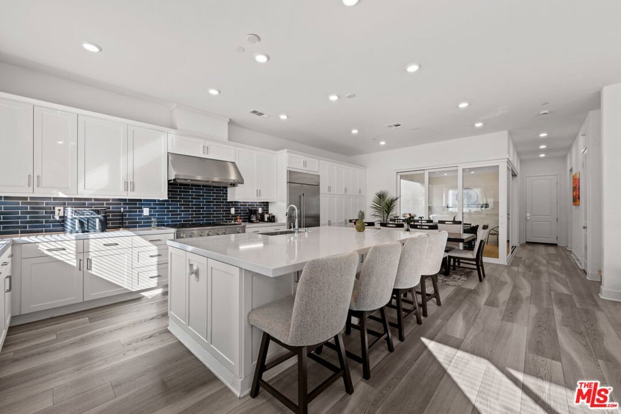
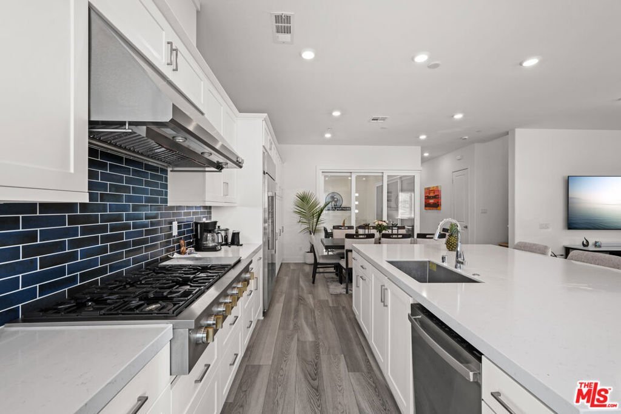
**THIS IS A SHORT SALE. OFFER DEADLINE IS MONDAY, JULY 6 AT 12:00 PM ** Property can be delivered vacant or with tenants, buyer's choice! Discover this upgraded, tenant-occupied townhome generating $7,500 per month. Spread across three sun-filled levels, the home offers abundant storage, a dedicated laundry room, and a primary suite with two walk-in closets and a spa-style bathroom with a walk-in shower and dual vanities. The bottom level features a spacious kitchen with glass doors that open to a private backyard, along with additional front outdoor space. Upstairs, a versatile loft and covered deck provide comfortable areas to unwind or take in the views. A two-car garage with electric vehicle charging adds everyday convenience, and the home is equipped with solar for improved energy efficiency and lower utility costs. Offered fully furnished and including a home gym, this property is well suited for both personal use and investment. Located in Valencia with access to well-rated schools, shopping, dining, and parks nearby.
Show all description
Location
- Directions: McBean Parkway exit toward Valencia. Turn left onto McBean Parkway, left on The Old Road, then right onto Beartown Lane.
- Lot Size Acres: 0.7196 acres
Building Details
- Architectural Style: Contemporary
- Common Walls: NoCommonWalls
- Levels: MultiSplit
- Floor covering: Wood
Amenities & Features
- Pool Features: None
- Parking Features: Covered, DoorMulti, Garage
- Spa Features: None
- Parking Total: 2
- Cooling: CentralAir
- Fireplace Features: None
- Furnished: Unfurnished
- Heating: Central
- Interior Features: Loft
- Laundry Features: Inside,UpperLevel
- Appliances: Refrigerator,Dryer,Washer
Expenses, Fees & Taxes
- Association Fee: $259
Agent info
- Agent name: Sierus Erdelyi
- Agent MLS: CLW-C107921
- Agent email: sierus@truline.com
- Agent officephone: 323-389-5432
- Agent direct phone: 323-389-5432
Miscellaneous
- Association Fee Frequency: Monthly
- List Office Name: TruLine Realty
