









134 Voyage Mall, Marina Del Rey, CA, US, 90292
134 Voyage Mall, Marina Del Rey, CA, US, 90292Basics
- Date added: Added 1 week ago
- Category: Residential
- Type: SingleFamilyResidence
- Status: Active
- Bedrooms: 4
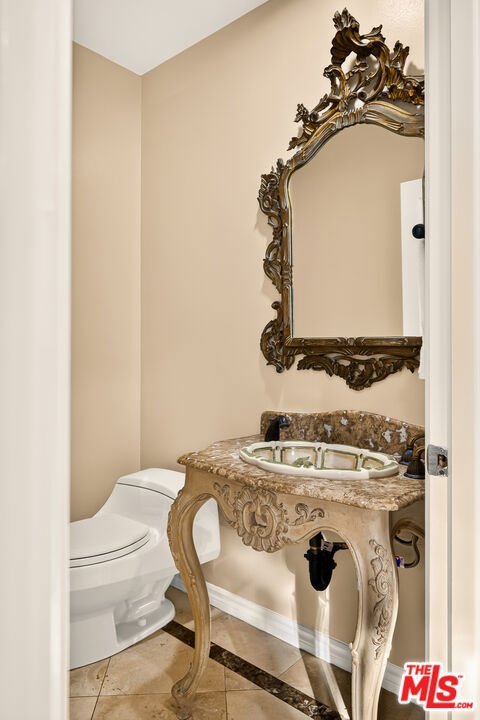
- Bathrooms: 5
- Area: 3500 sq ft
- Lot size: 3150, 3150 sq ft
- Year built: 1997
- Zoning: LAR1
- County: Los Angeles
- MLS ID: 26852459
Description
-
Description:
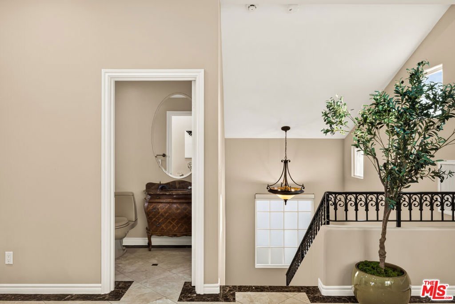
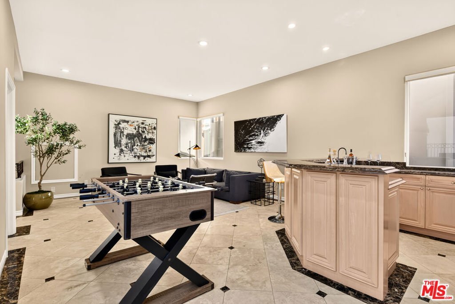
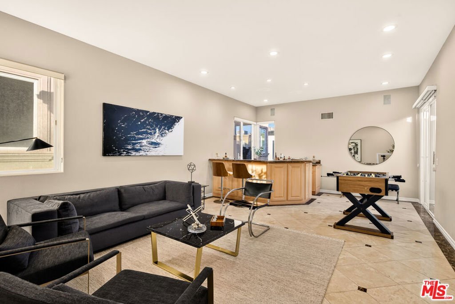
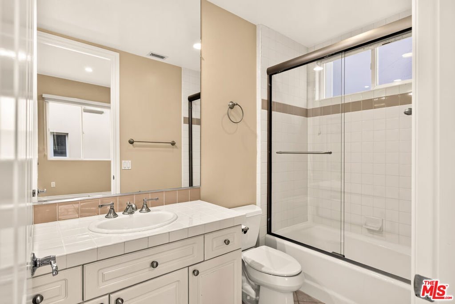
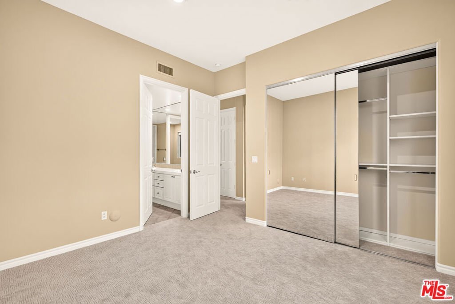
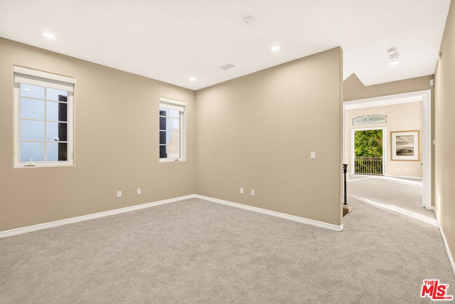
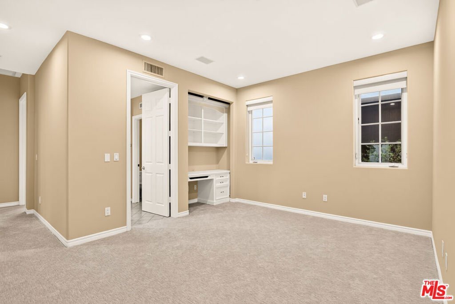
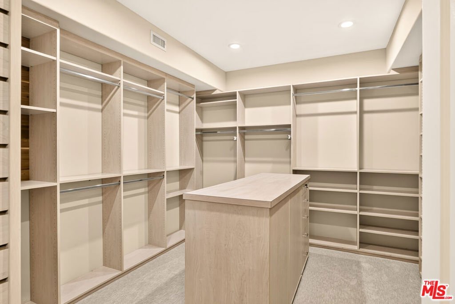
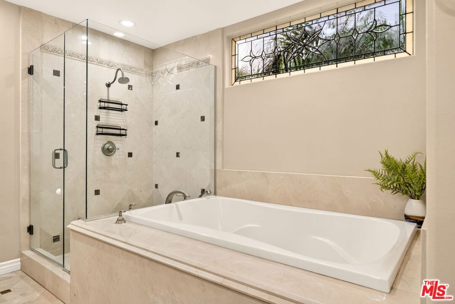
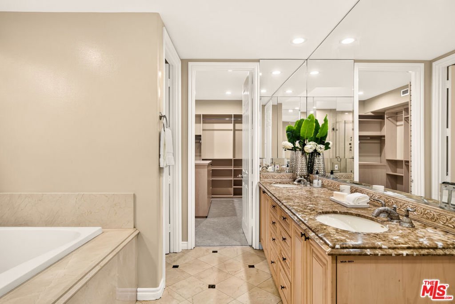
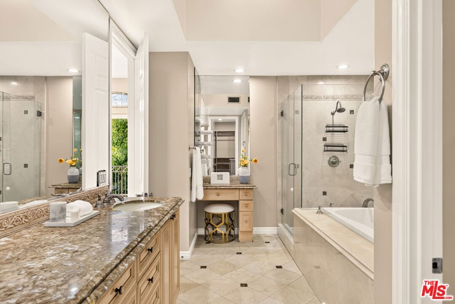
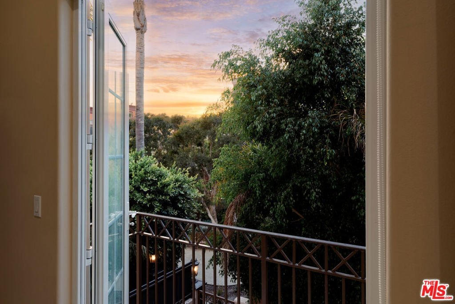
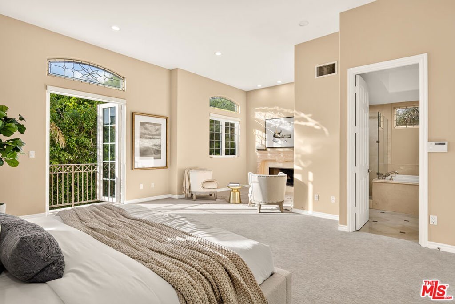
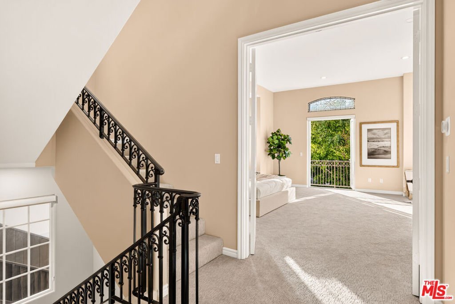
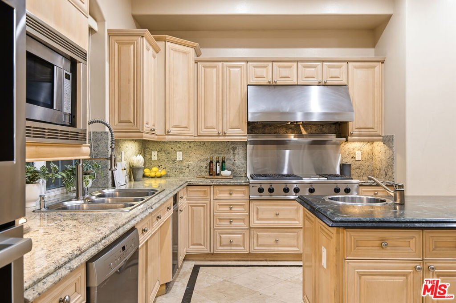
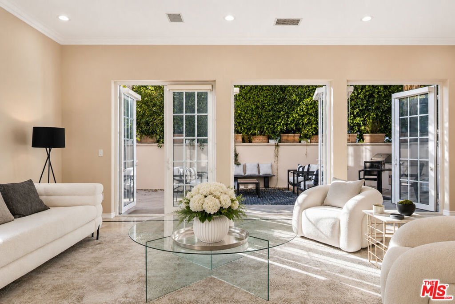
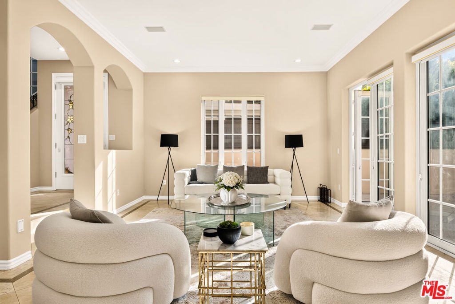
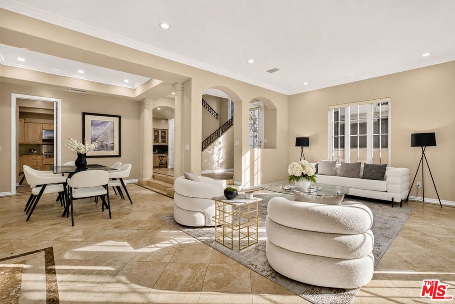
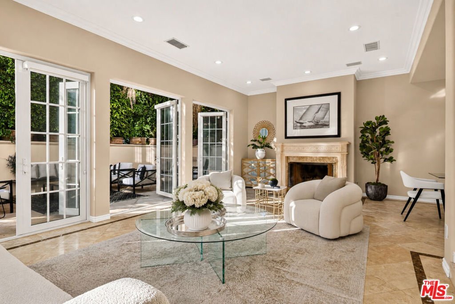
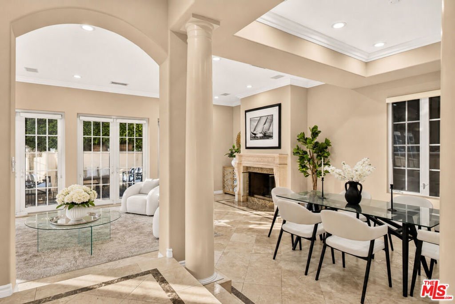
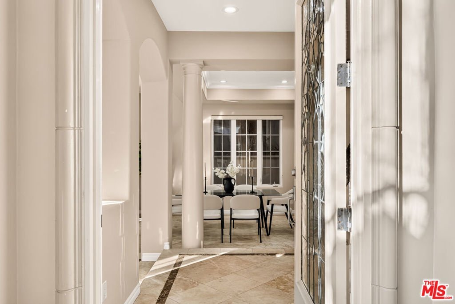
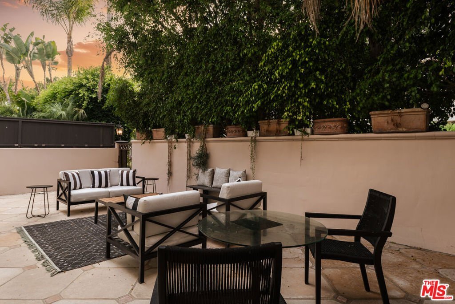
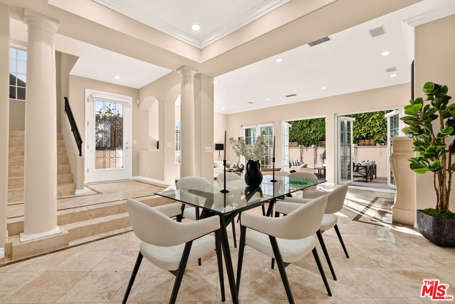
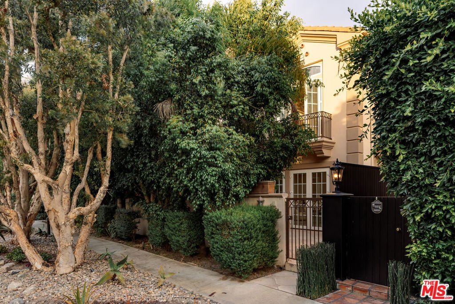
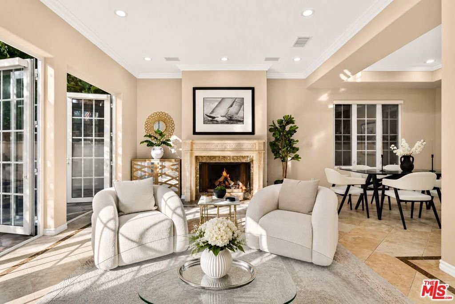
Nestled in Marina Del Rey's highly coveted Silver Strand community, 134 Voyage Mall is a stunning 4-bedroom, 5-bathroom contemporary Mediterranean masterpiece offering the ultimate coastal lifestyle just blocks from the marina and the sand. The home's light-filled interior features an expansive main living area that flows seamlessly onto a generous private patio for effortless indoor-outdoor entertaining, alongside a fully equipped chef's kitchen. Designed for premium comfort, the upper levels boast four luxurious bedrooms, including a primary retreat with a private balcony, walk-in closet, and spa-like bath. Plus, a fabulous top-floor entertaining area complete with a wet bar. Perfectly positioned near the area's most beautiful pedestrian malls and Grand Canal, this exceptional residence puts you minutes from the beach and world-class dining hotspots along Washington Boulevard, as well as Marina institutions such as Brizo Bar & Restaurant, The Hive, SALT, Alfred Coffee, Trader Joe's, PLANTA Cocina, and Pizzana.
Show all description
Location
- Directions: West of Via Marina, East of Pacific.
- Lot Size Acres: 0.0723 acres
Building Details
- Lot Features: Yard
- Common Walls: NoCommonWalls
- Fencing: StuccoWall
- Levels: MultiSplit
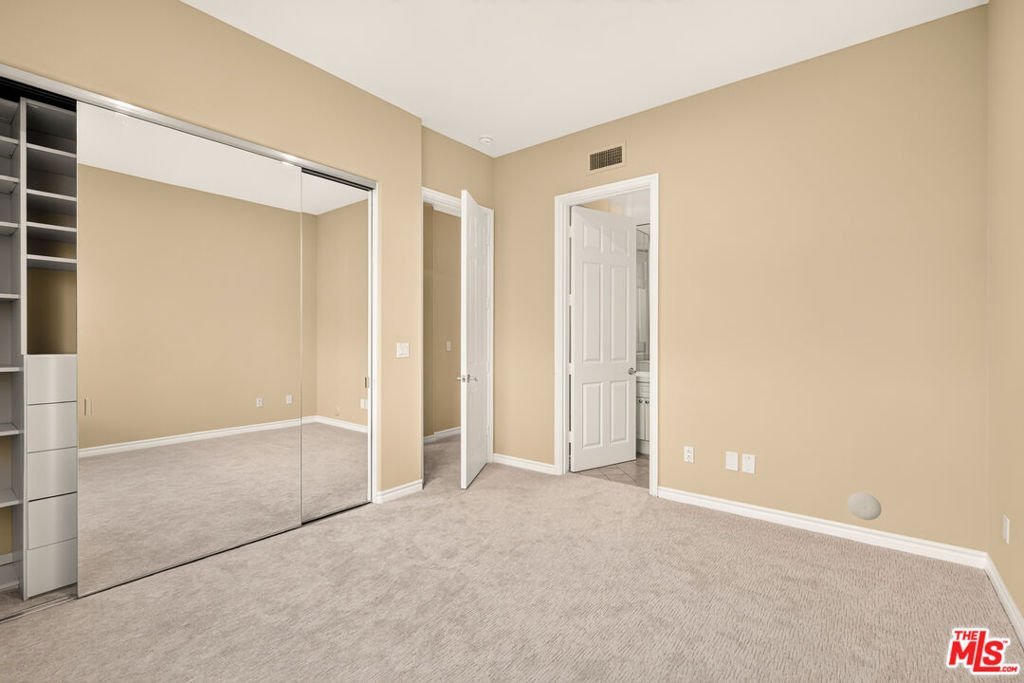
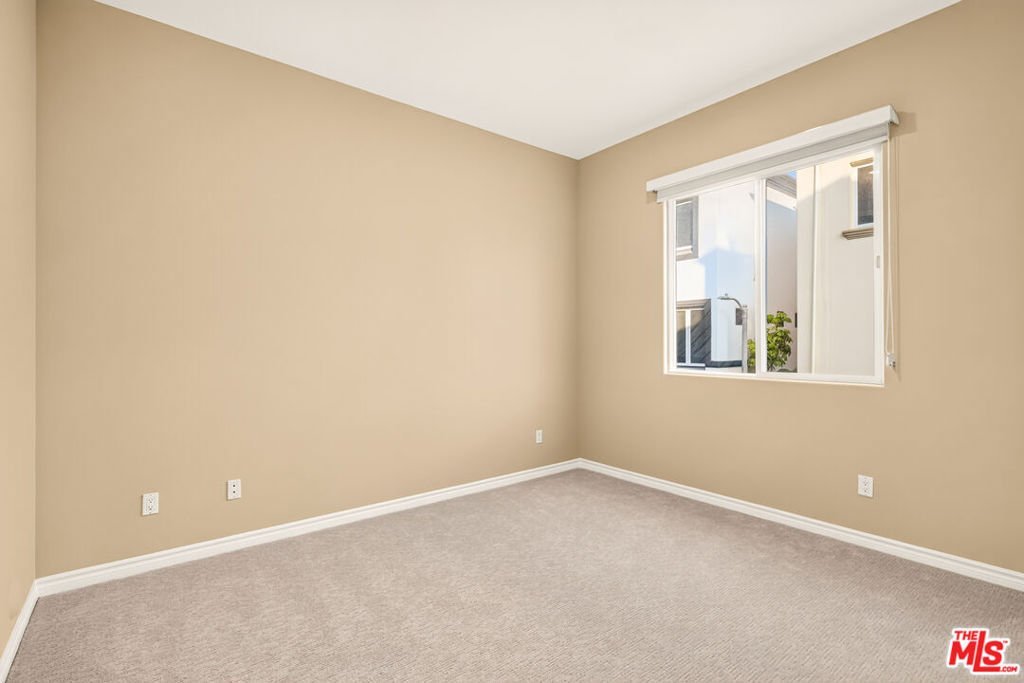
- Floor covering: Carpet
Amenities & Features
- Pool Features: None
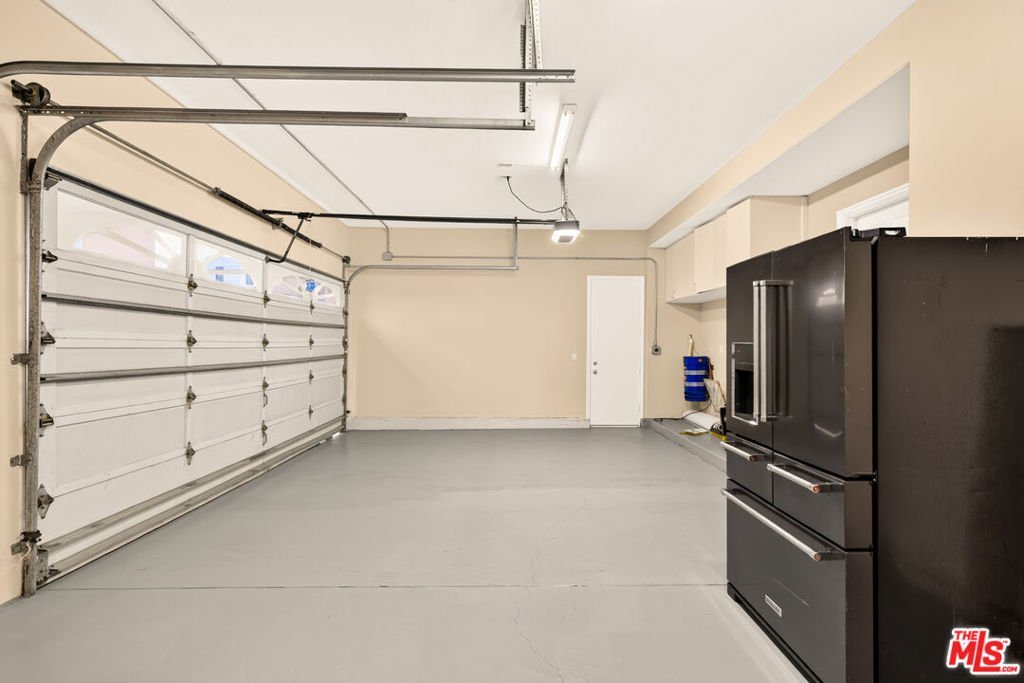
- Parking Features: Covered, DoorMulti, Garage, GarageDoorOpener, SideBySide
- Patio & Porch Features: Open,Patio,Stone,Tile
- Spa Features: None
- Parking Total: 3
- Cooling: CentralAir
- Door Features: FrenchDoors
- Fireplace Features: Gas, LivingRoom
- Furnished: Unfurnished
- Heating: Central
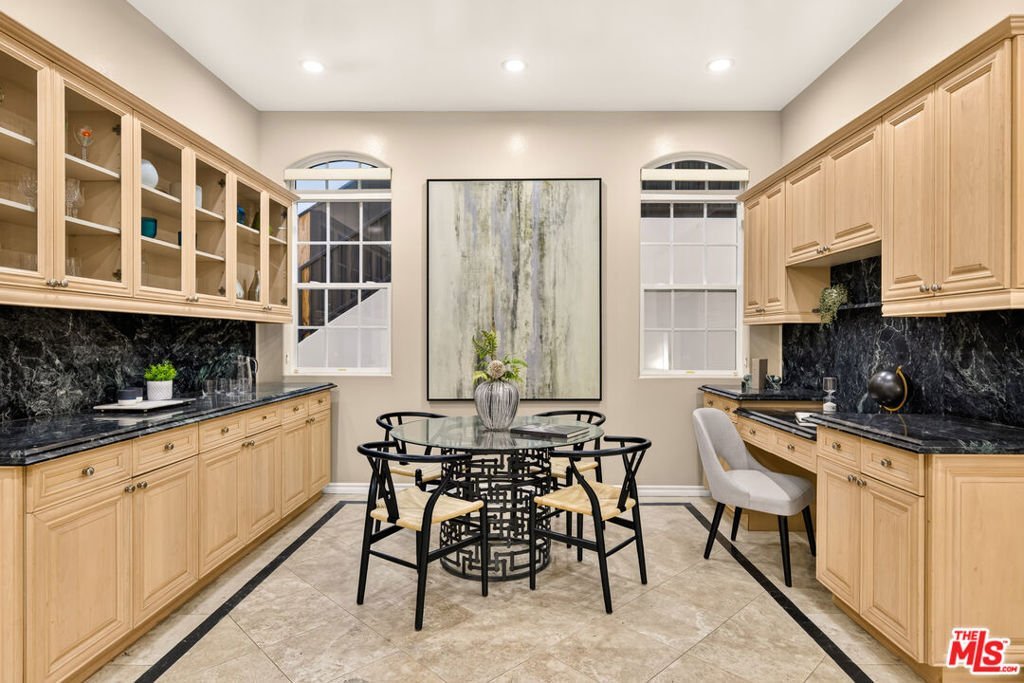
- Interior Features: WetBar, BreakfastBar, BreakfastArea, SeparateFormalDiningRoom, EatInKitchen, CountryKitchen, LivingRoomDeckAttached, RecessedLighting, Bar, WalkInClosets
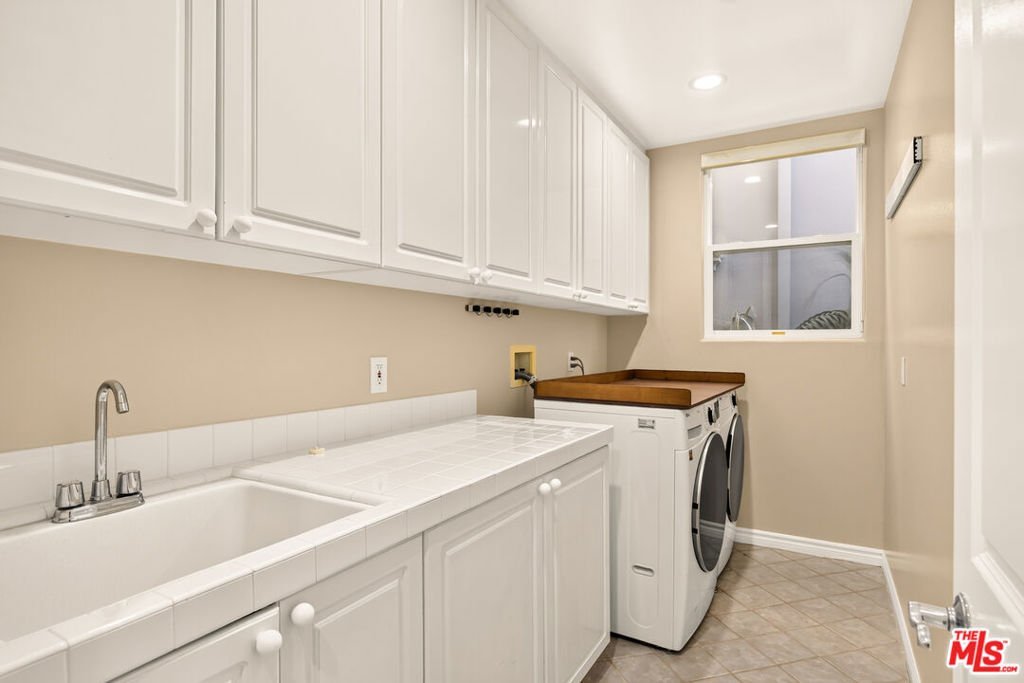
- Laundry Features: Inside,LaundryRoom
- Appliances: Barbecue,BuiltIn,DoubleOven,Dishwasher,Disposal,Microwave,Oven,Range,Refrigerator,RangeHood,Dryer,Washer
Expenses, Fees & Taxes
- Association Fee: $730
Agent info
- Agent name: Meredith Gruszka
- Agent MLS: CLW-C126957
- Agent email: meredith@pardeeproperties.com
- Agent direct phone: 310-968-4557
Miscellaneous
- Association Fee Frequency: Quarterly
- List Office Name: Pardee Properties
- Direction Faces: North
