









20149 Stanford Court, Walnut, CA, US, 91789
20149 Stanford Court, Walnut, CA, US, 91789Basics
- Date added: Added 1 month ago
- Category: Residential
- Type: SingleFamilyResidence
- Status: Active
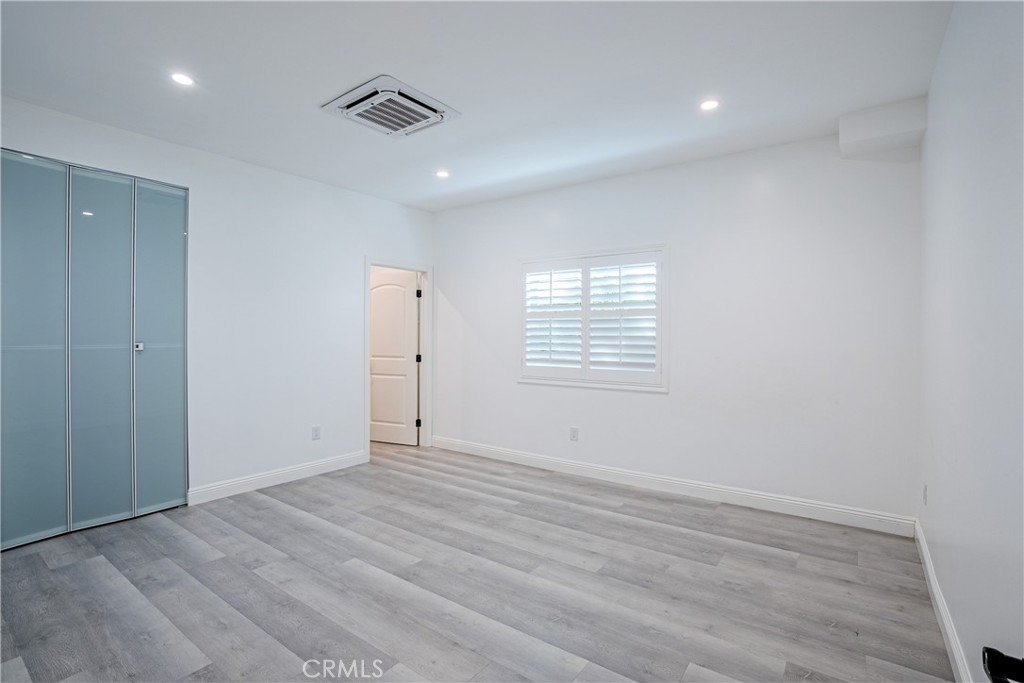
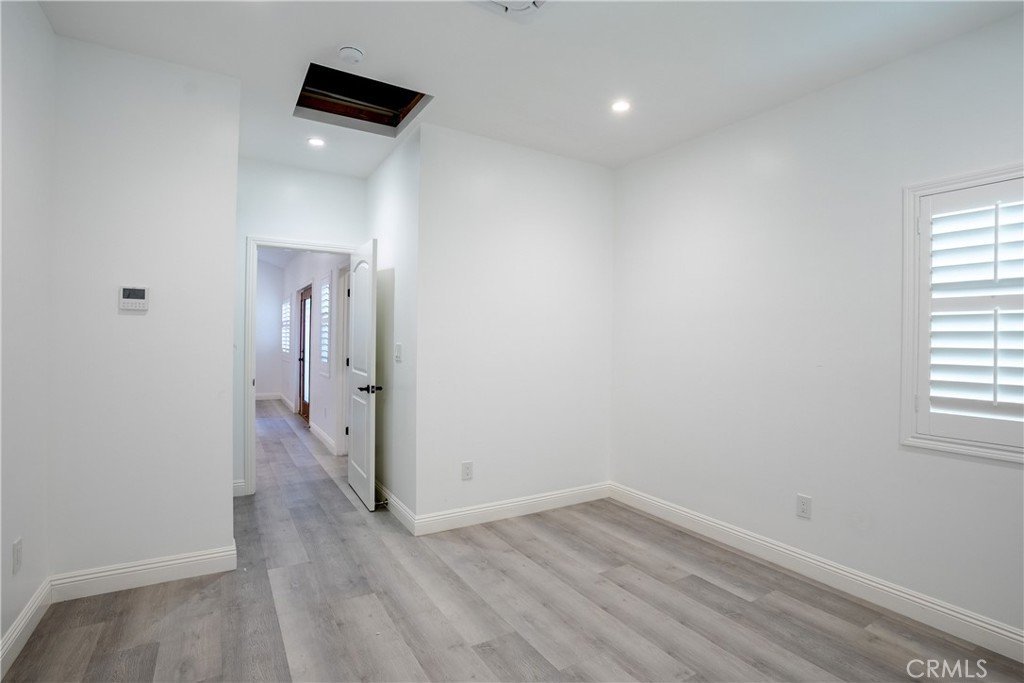
- Bedrooms: 5
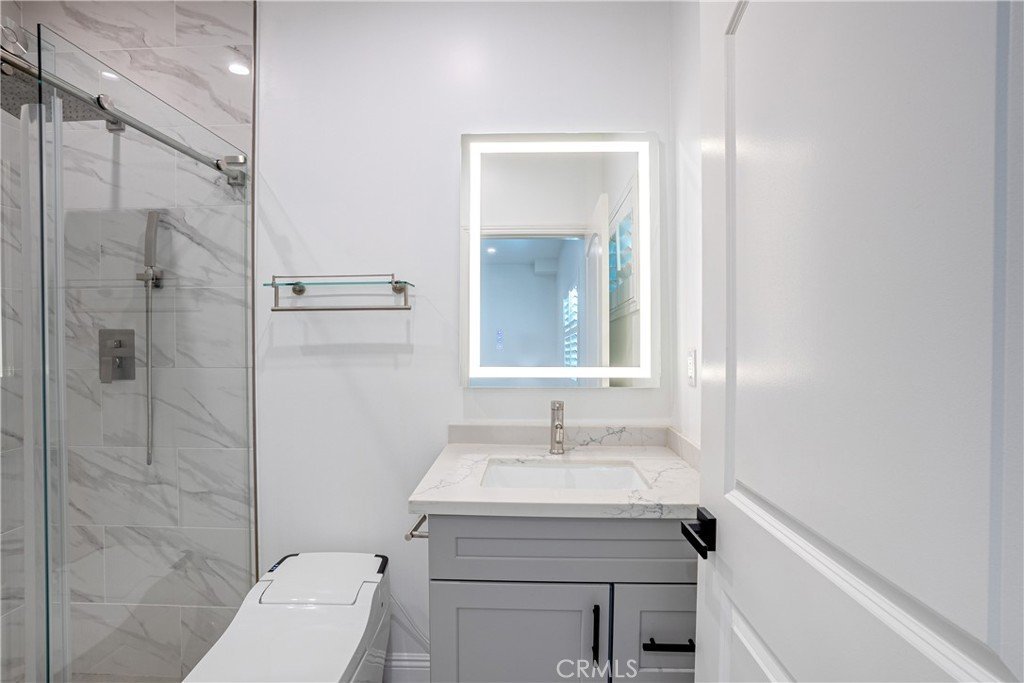
- Bathrooms: 3
- Area: 3426 sq ft
- Lot size: 18753, 18753 sq ft
- Year built: 1985
- Property Condition: Turnkey
- View: CityLights,TreesWoods
- County: Los Angeles
- MLS ID: OC26137835
Description
-
Description:
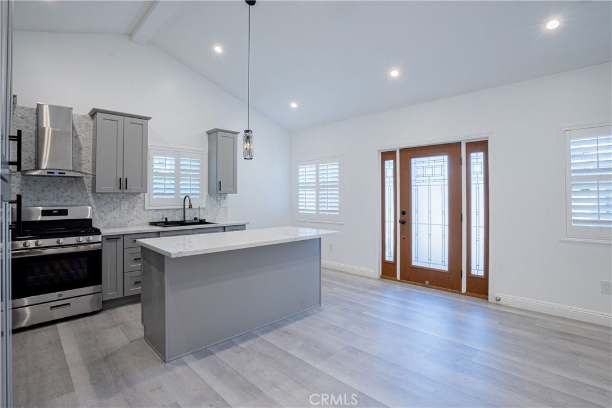
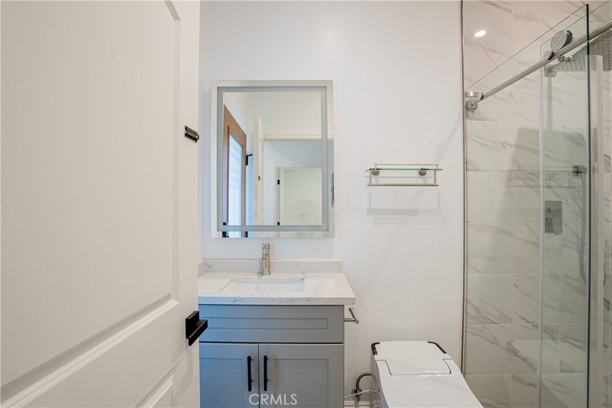
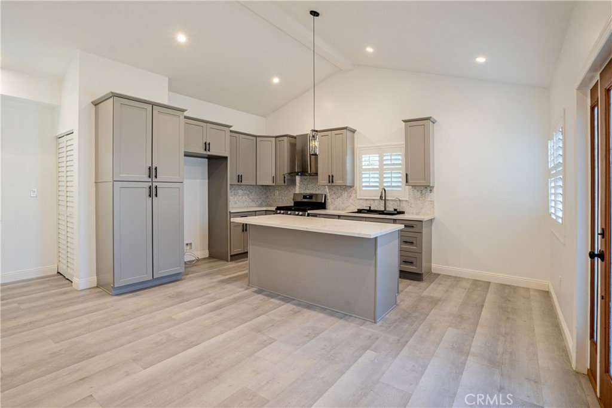
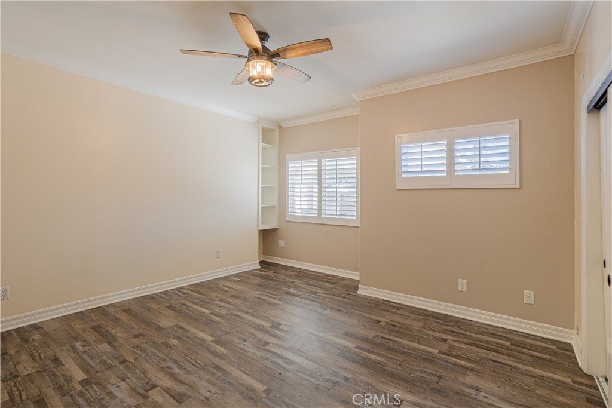
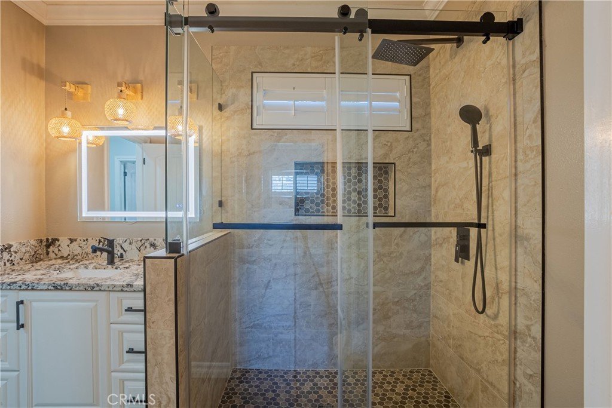
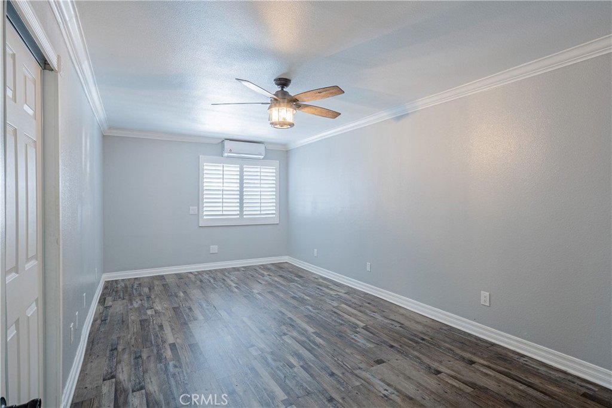
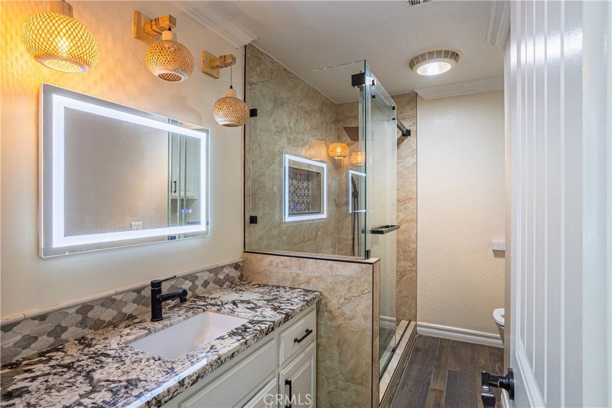
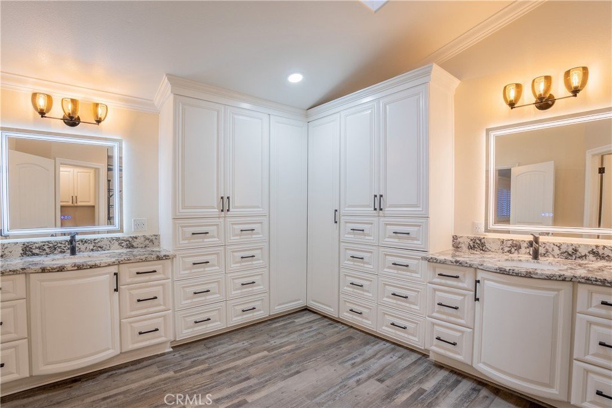
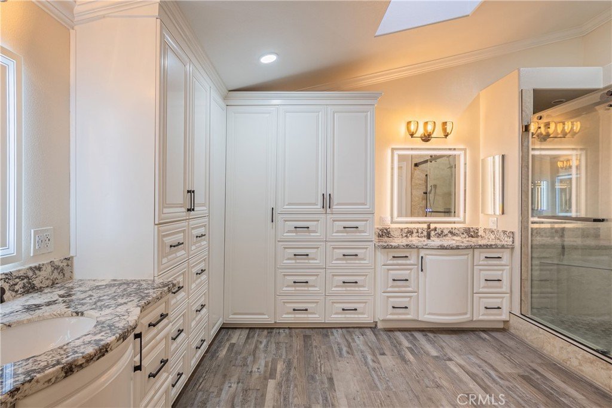
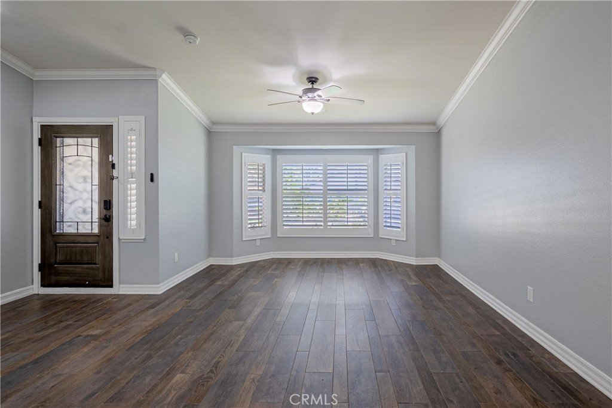
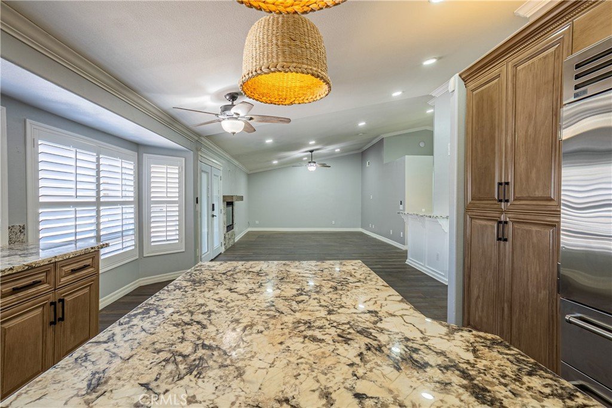
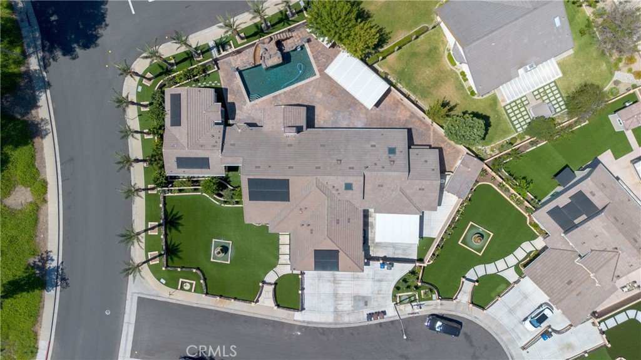
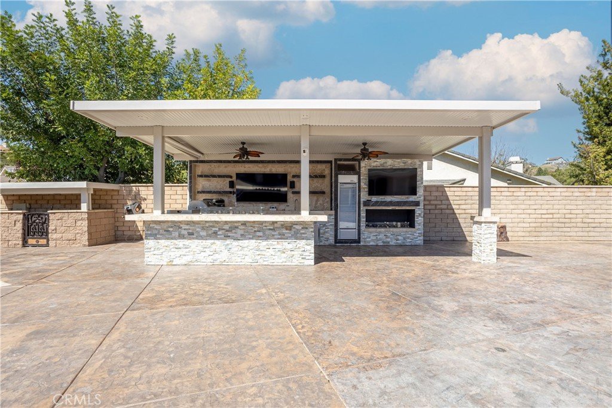
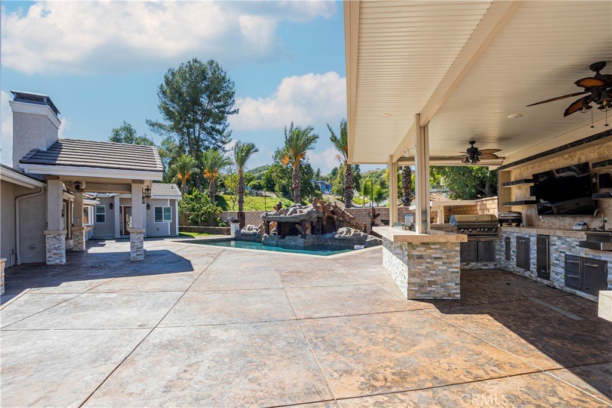
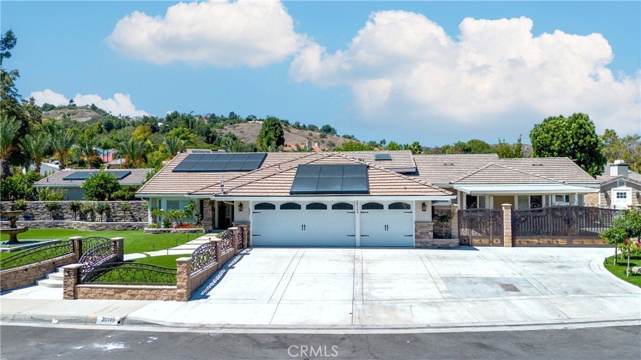
This single-story is situated on an expansive 18,753 sf lot size located in the city of Walnut. This exceptional property offers a rare combination offering the perfect blend of space, versatility, and modern upgrades. The main residence is 3,426 sq ft and it features 5 bedrooms and 3 bathrooms, complemented by a newly constructed and permitted an additional 920 sf 2-bedroom, 2-bathroom ADU completed in 2025. It features quartz countertops, and laundry area —ideal for multigenerational living, rental income, guest accommodations, or a private home. Paid off solar panels. The back yard designed with entertaining in mind and it is a true gathering place for family and friends. The pool was recently upgraded and the beautifully professional-grade built-in BBQ bar and built BBQ area was newly built approximately six months ago, creating the perfect setting for summer parties, weekend cookouts, and year-round outdoor living.
Conveniently located just minutes from award-winning Westhoff Elementary School, Cal Poly Pomona, shopping centers, dining, parks, and major commuter routes, this home offers an unbeatable combination of location, functionality, and value. With its flexible ADU, extensive upgrades, oversize driveway and entertainer's backyard, this is a rare opportunity to own a home that truly has it all.
Show all description
Location
- Directions: Amar Rd and Meadow Pass Rd
- Lot Size Acres: 0.4305 acres
Building Details
- Structure Type: House
- Water Source: Public
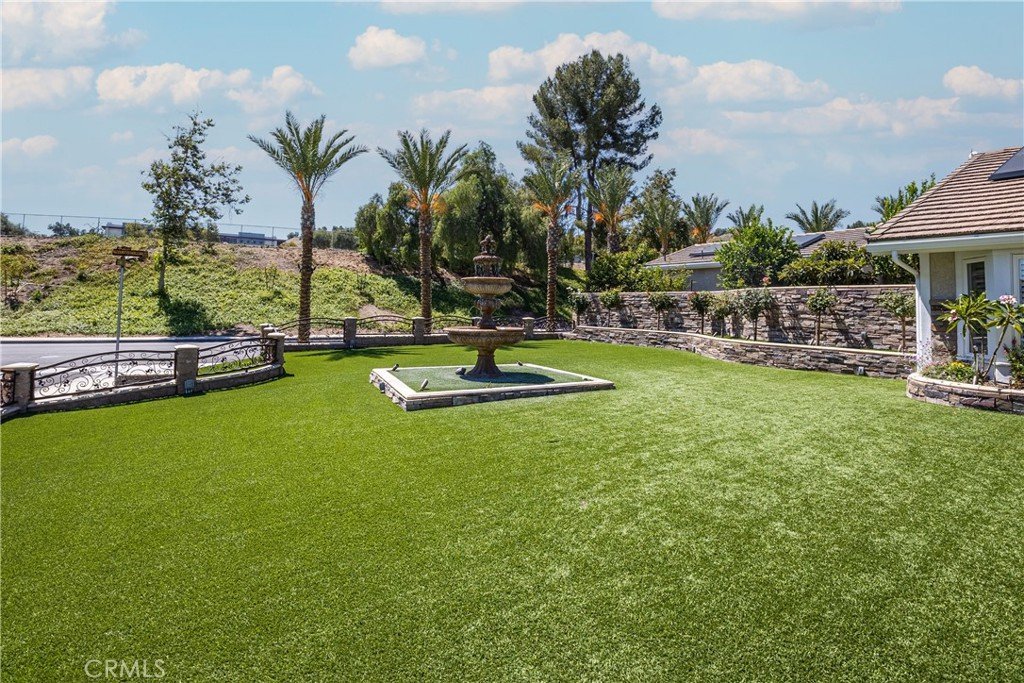
- Lot Features: ZeroToOneUnitAcre,CornerLot,CulDeSac,DripIrrigationBubblers,FrontYard,Garden,SprinklersInRear,SprinklersInFront,Landscaped,SprinklersTimer,StreetLevel
- Sewer: PublicSewer
- Common Walls: NoCommonWalls
- Fencing: Block,ExcellentCondition,WroughtIron
- Garage Spaces: 3
- Levels: One
- Other Structures: GuestHouse,GuestHouseAttached,Sheds
- Floor covering: Tile
Amenities & Features
- Pool Features: InGround, Private
- Parking Features: DoorMulti, DrivewayLevel, Driveway, Garage, GarageDoorOpener, Oversized, RvAccessParking
- Patio & Porch Features: Concrete,FrontPorch,Open,Patio
- Spa Features: InGround,Private
- Parking Total: 3
- Roof: Tile
- Window Features: Shutters
- Cooling: CentralAir
- Fireplace Features: FamilyRoom, Gas
- Heating: Central,Fireplaces
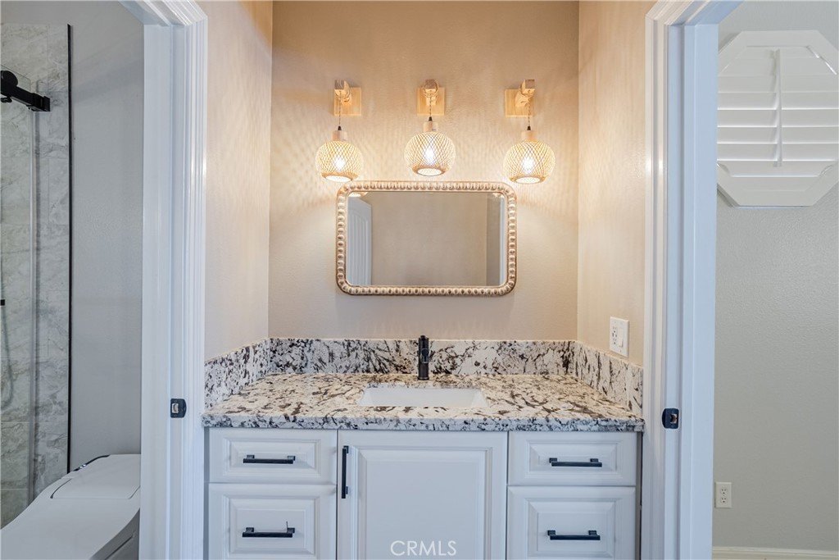
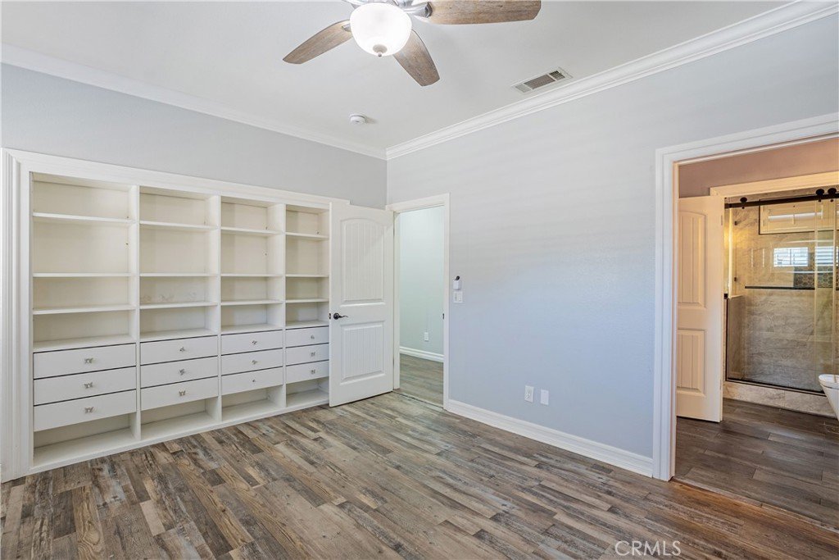
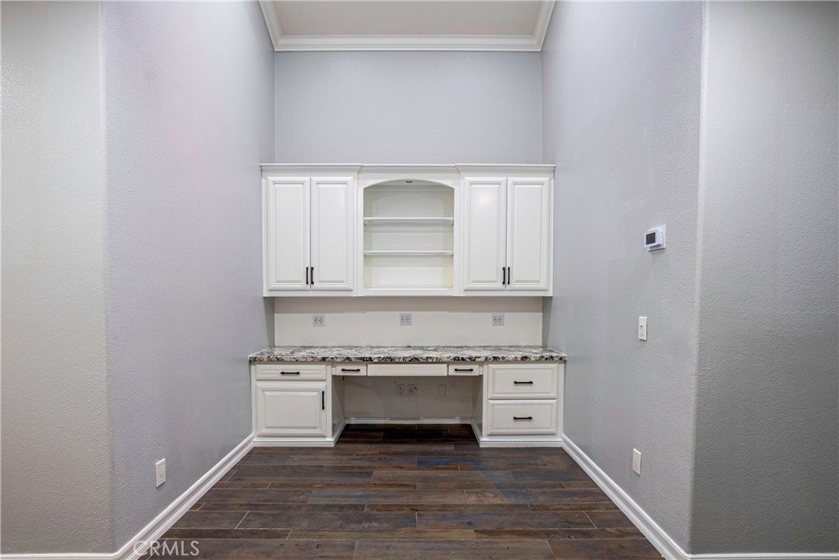
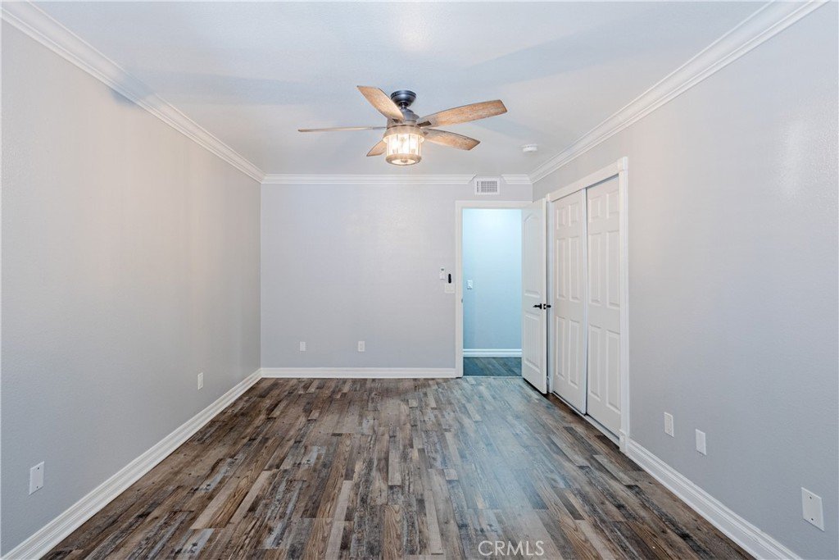
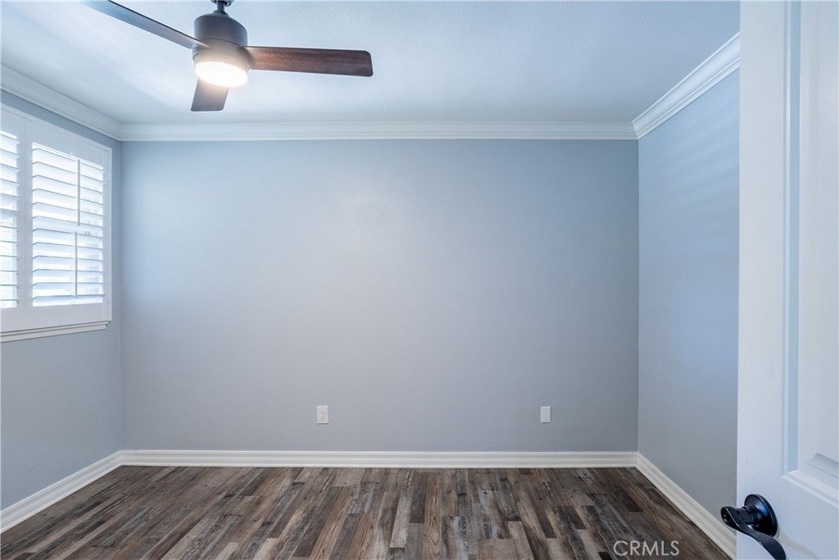
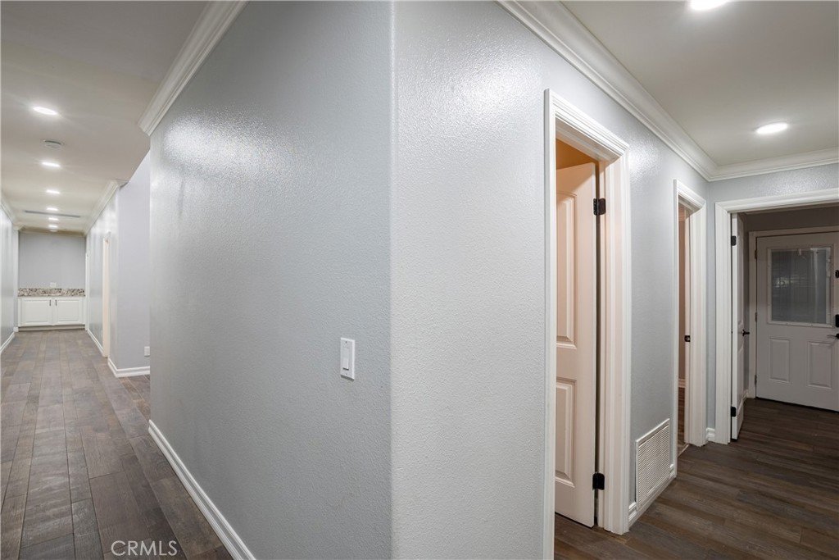
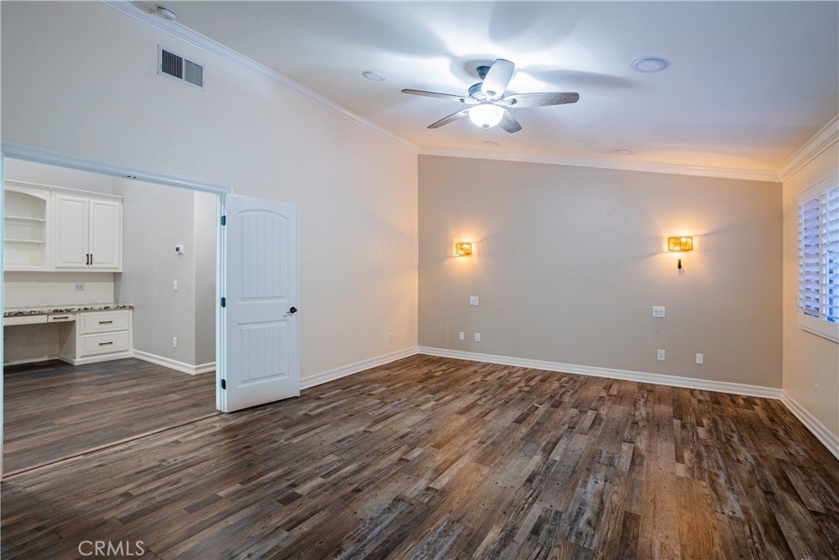
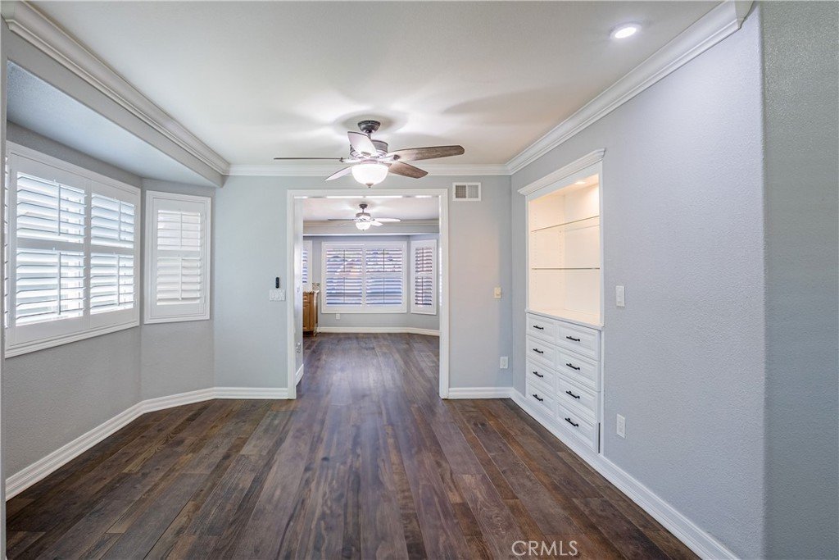
- Interior Features: BlockWalls, CeilingFans, CrownMolding, SeparateFormalDiningRoom, GraniteCounters, HighCeilings, OpenFloorplan, QuartzCounters, RecessedLighting, AllBedroomsDown, JackAndJillBath, WalkInClosets
- Laundry Features: WasherHookup,GasDryerHookup,Inside,LaundryRoom
- Appliances: Disposal,GasOven,GasRange,Refrigerator,TanklessWaterHeater
Nearby Schools
- Middle Or Junior School: Suzzane
- Elementary School: Westhoff
- High School: Walnut
- High School District: Walnut Valley Unified
Expenses, Fees & Taxes
- Association Fee: 0
Agent info
- Agent name: Rosa Delgado
- Agent MLS: OCDELGROS
- Agent email: rosasellshomes@gmail.com
- Agent officephone: 909-595-6697
Miscellaneous
- List Office Name: Century 21 Masters
- Listing Terms: Cash,CashToNewLoan,Conventional,FannieMae,VaLoan
- Common Interest: None
- Community Features: StreetLights,Sidewalks
- Attribution Contact: 909-472-8249
