






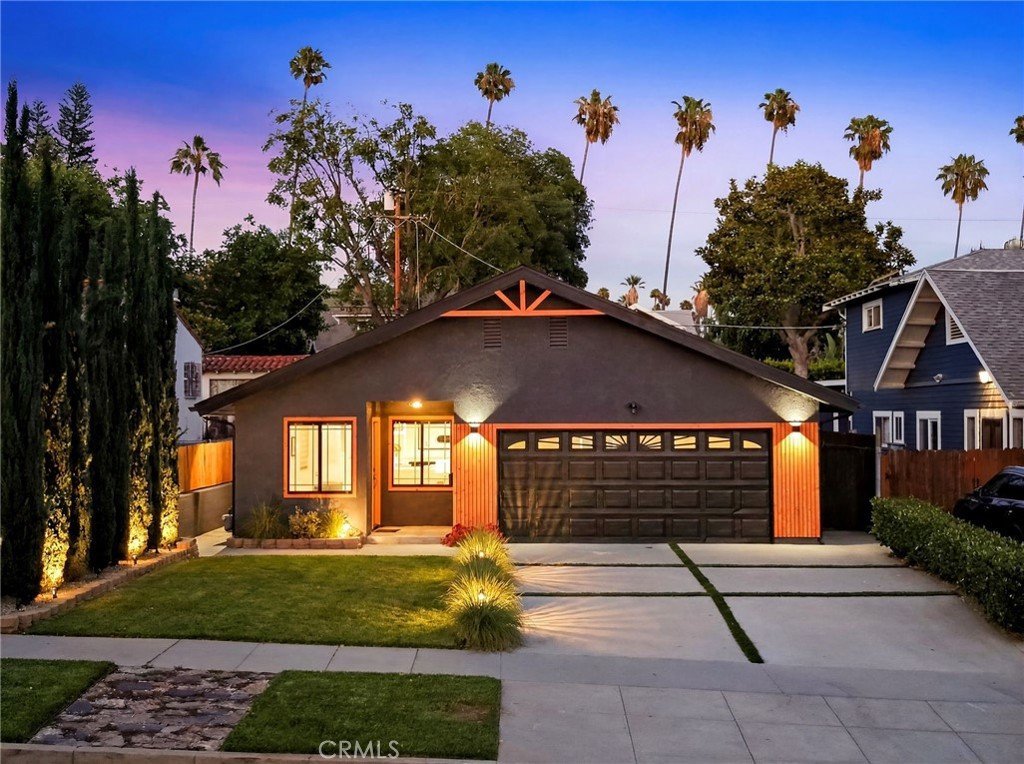
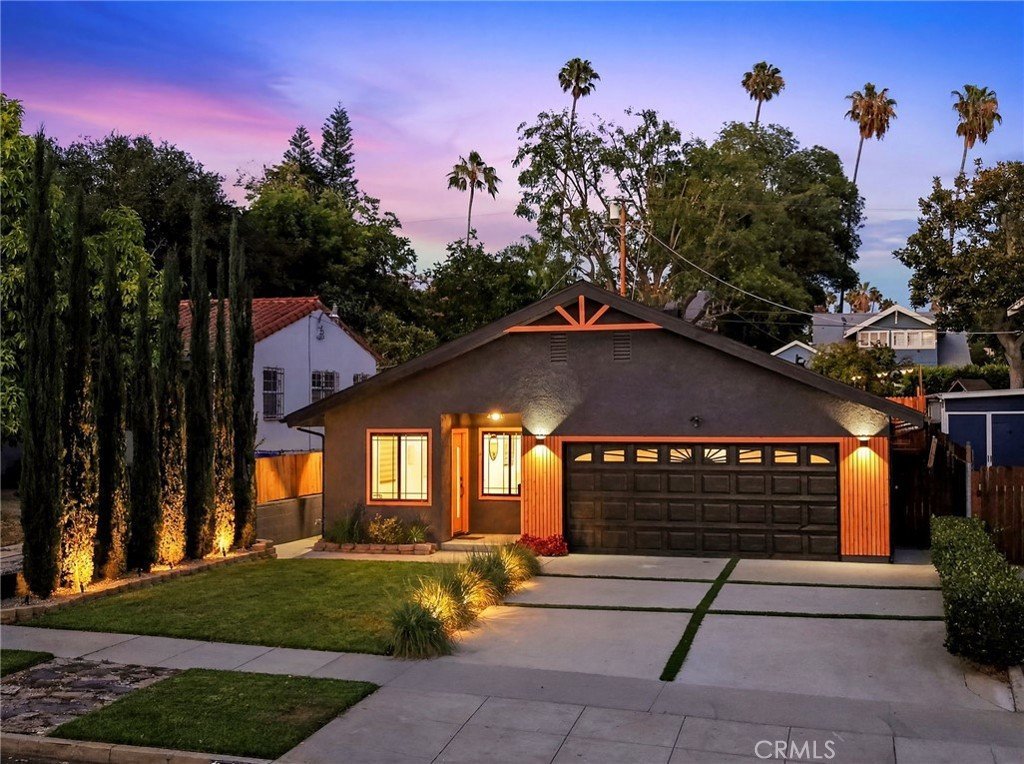
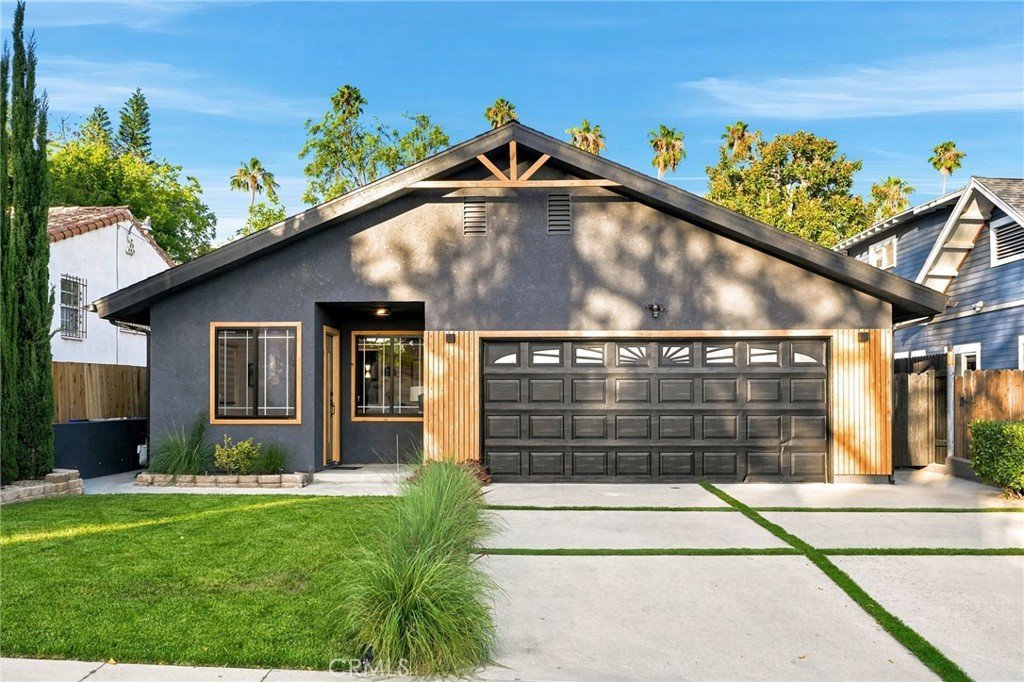
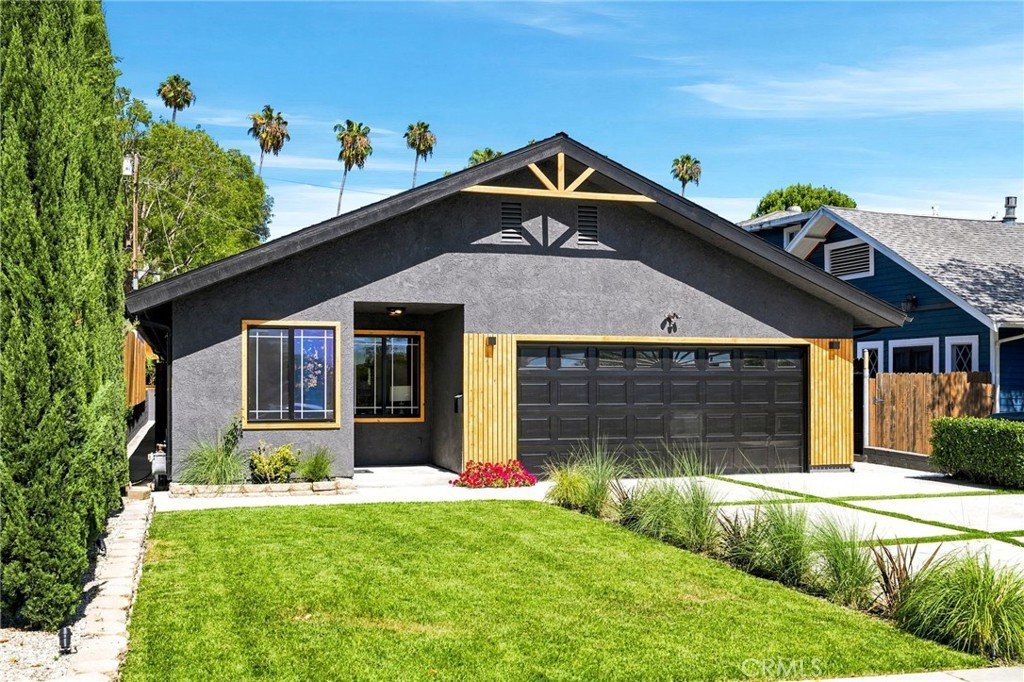
5150 Argus Drive, Los Angeles, CA, US, 90041
5150 Argus Drive, Los Angeles, CA, US, 90041Basics
- Date added: Added 3 months ago
- Category: Residential
- Type: SingleFamilyResidence
- Status: Active
- Bedrooms: 3
- Bathrooms: 3
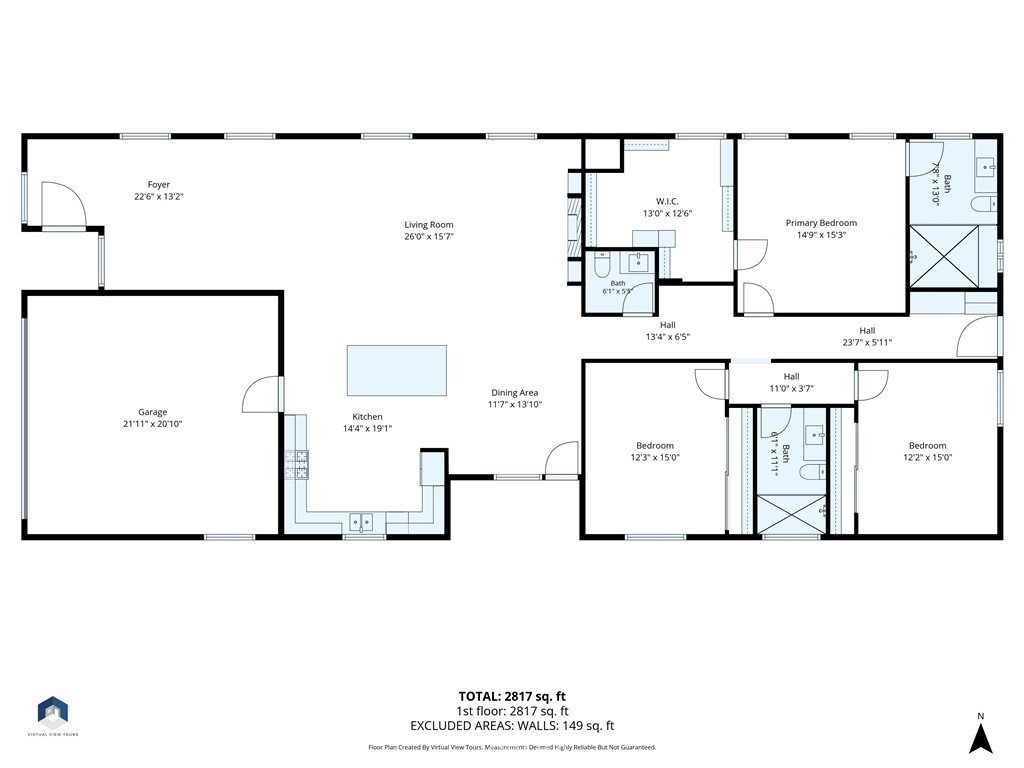
- Area: 2434 sq ft
- Lot size: 5939, 5939 sq ft
- Year built: 2002
- Property Condition: UpdatedRemodeled,Turnkey
- View: Mountains
- Zoning: LAR1
- County: Los Angeles
- MLS ID: SR26138442
Description
-
Description:
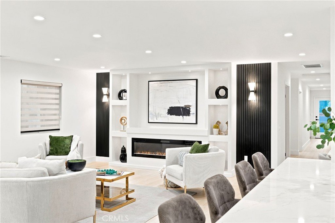
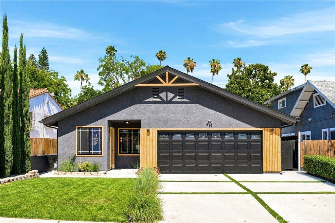
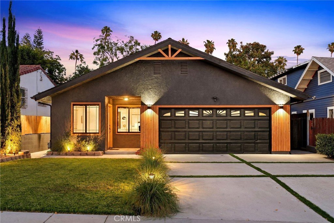
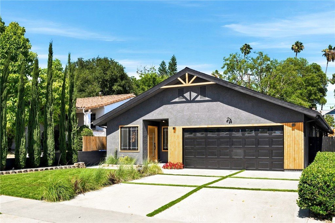
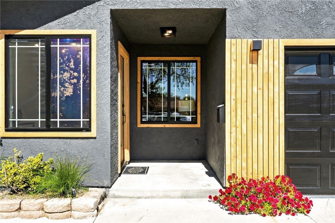
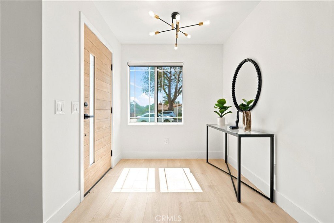
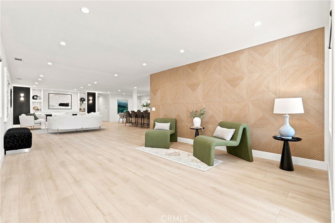
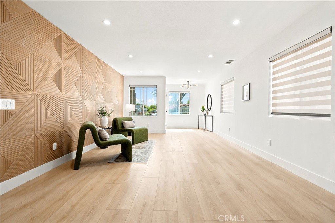
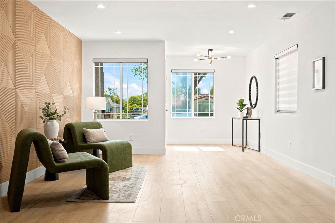
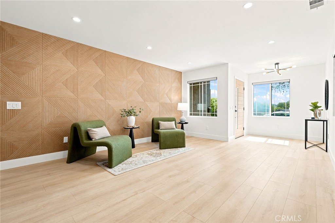
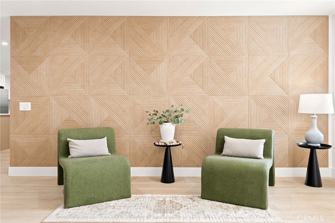
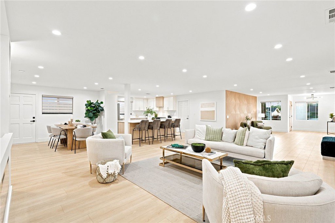
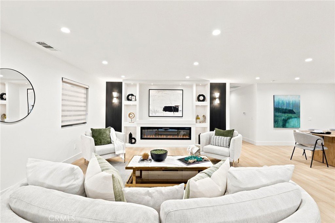
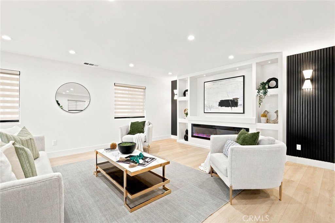
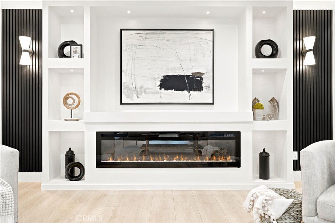
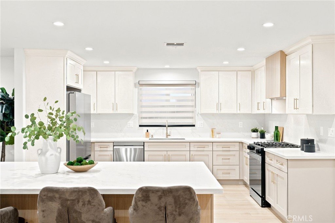
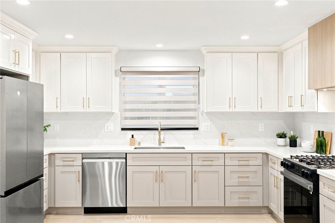
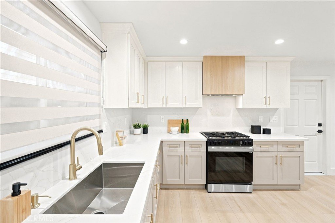
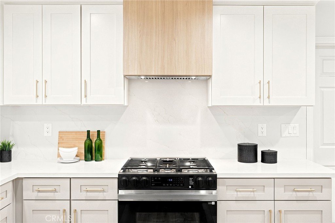
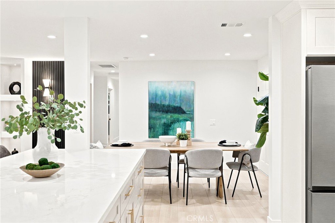
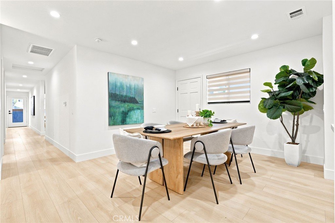
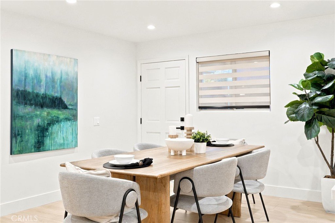
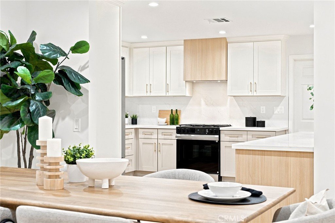
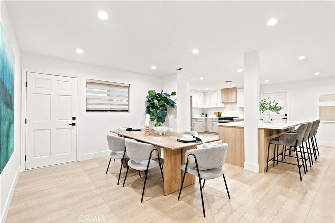
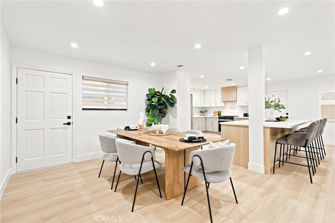
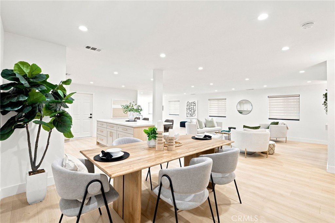
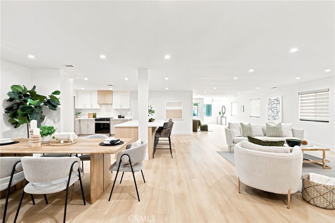
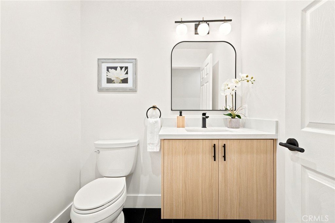
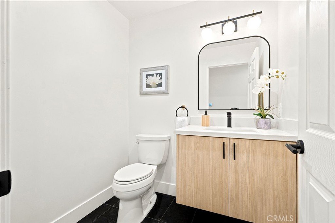
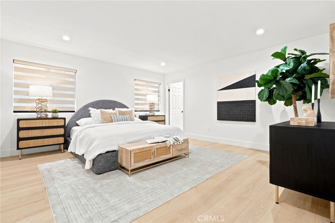
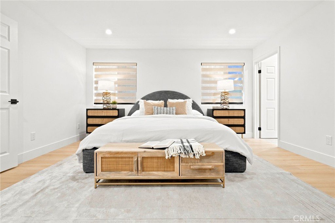
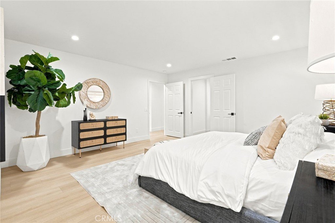
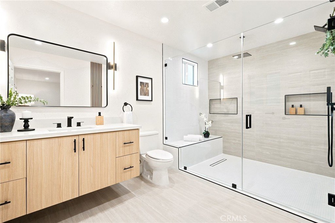
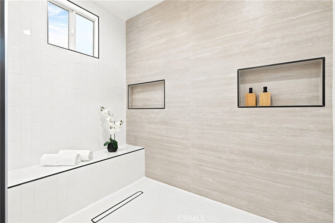
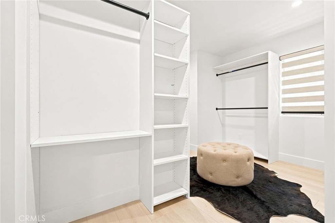
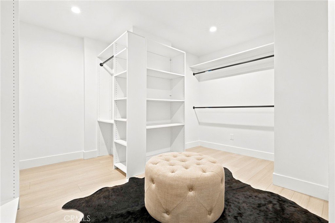
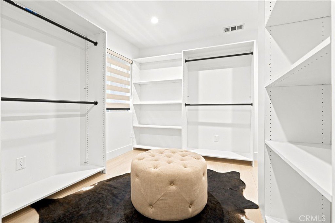
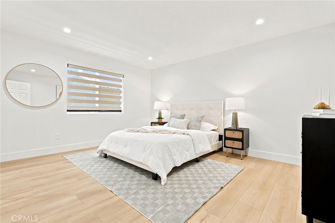
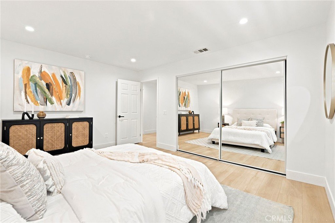
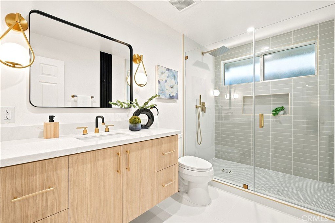
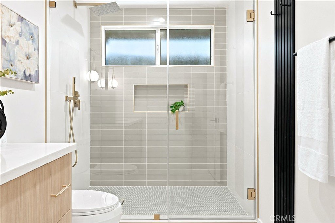
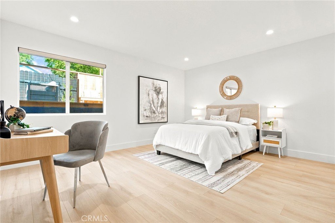
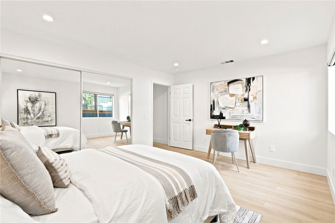
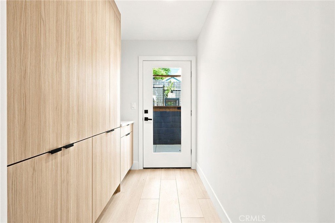
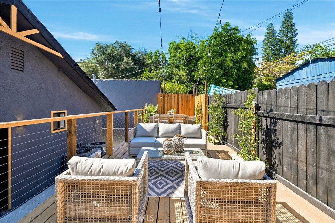
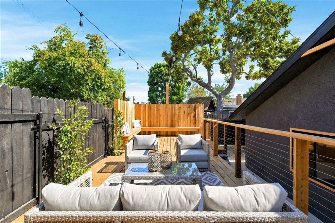
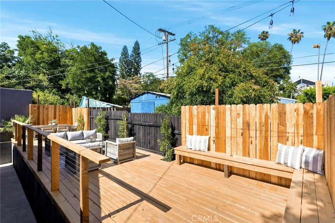
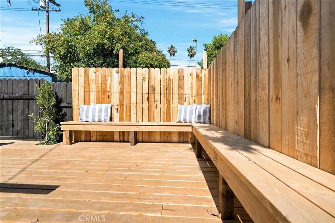
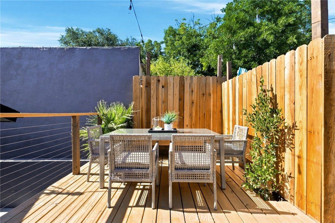
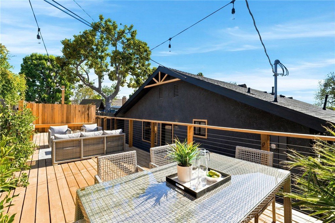
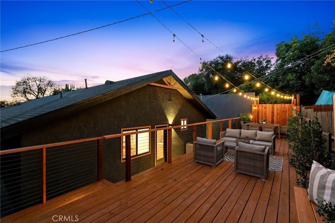
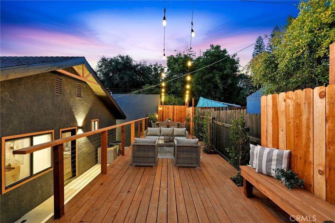
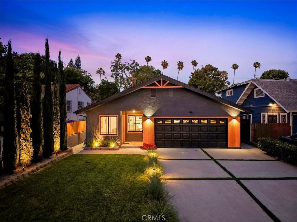
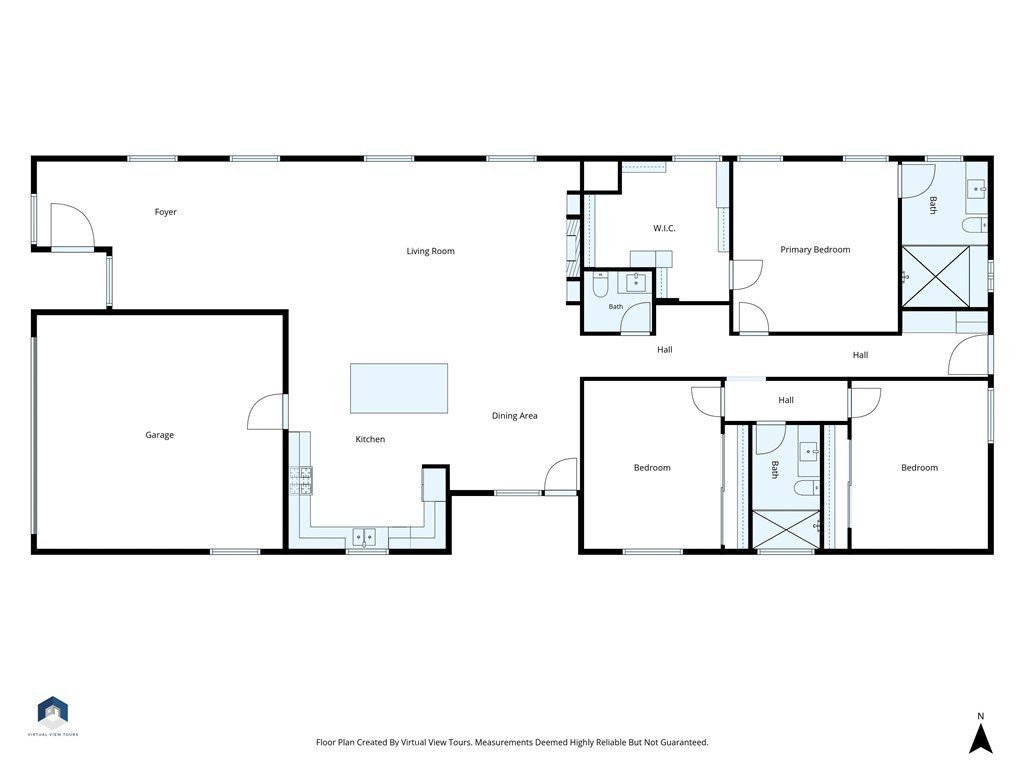
In the heart of coveted Eagle Rock, this fully reimagined stunning 3-bedroom, 3-bath residence delivers a rare blend of modern luxury and effortless California living. From the moment you enter, you’re welcomed into a breathtaking, oversized living room that sets the tone for the entire home—open, airy, and designed for both comfort and elegance. The expansive open-concept floorplan flows seamlessly into a showpiece chef’s kitchen, complete with all-new custom cabinetry, high-end appliances, and refined designer finishes that elevate everyday living. Anchoring the main living space is a stunning designer media wall and thoughtfully curated accents like an electric fireplace and sconces that add warmth, sophistication, and a true sense of style. The primary suite is a private retreat of exceptional scale, featuring a generous walk-in closet and a spa-inspired bathroom designed for relaxation, complete with luxurious finishes and a serene ambiance. Two additional bedrooms offer impressive proportions, abundant natural light, and spacious closets, ideal for family, guests, or a home office setup. A beautifully designed hallway leads you to the backyard and deck. Here you are greeted with an inviting outdoor extension of the home perfectly suited for entertaining, dining al fresco, or intimate gatherings under the Southern California sky.
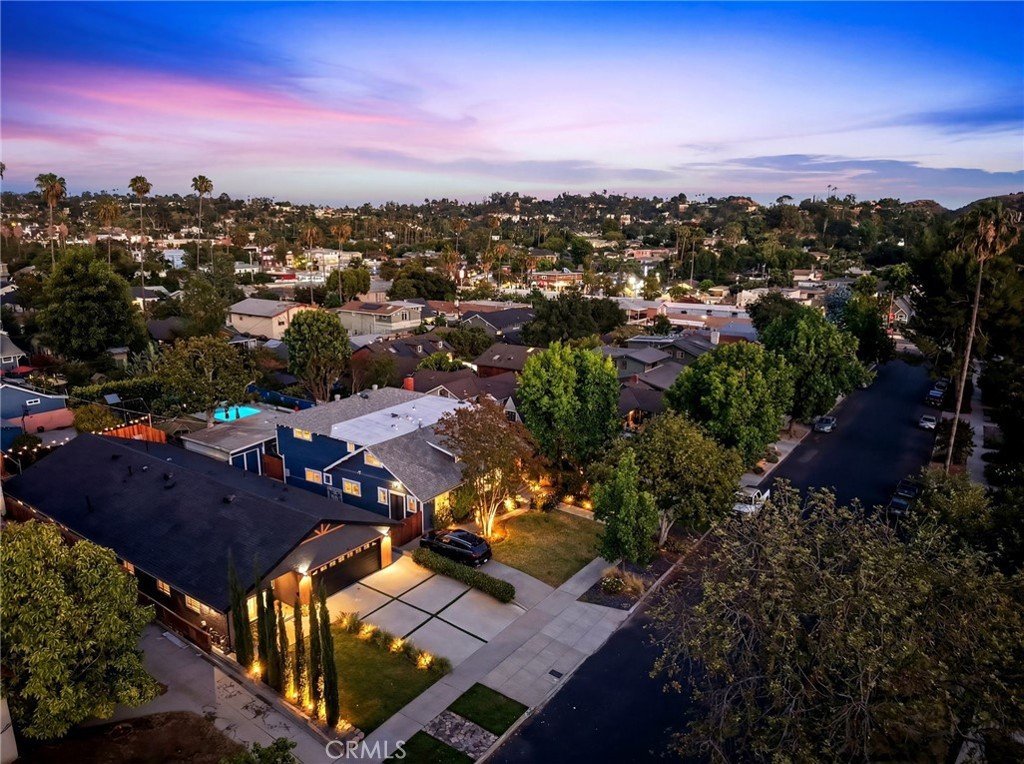
Ideally located in one of Los Angeles’ most desirable pockets, you’re just moments from Eagle Rock’s vibrant mix of hip restaurants, charming cafes, boutique shops, and have effortless access to major freeways for seamless commuting. A rare opportunity to own a turn-key, design-forward home in one of LA’s most sought-after vibrant neighborhoods. Take a tour and experience the excellence this home has to offer.
Show all description
Location
- Directions: From Colorado Blvd, north on Argus Drive
- Lot Size Acres: 0.1363 acres
Building Details
- Structure Type: House
- Water Source: Public
- Architectural Style: Modern
- Lot Features: ZeroToOneUnitAcre
- Open Parking Spaces: 4
- Sewer: PublicSewer
- Common Walls: NoCommonWalls
- Construction Materials: CopperPlumbing
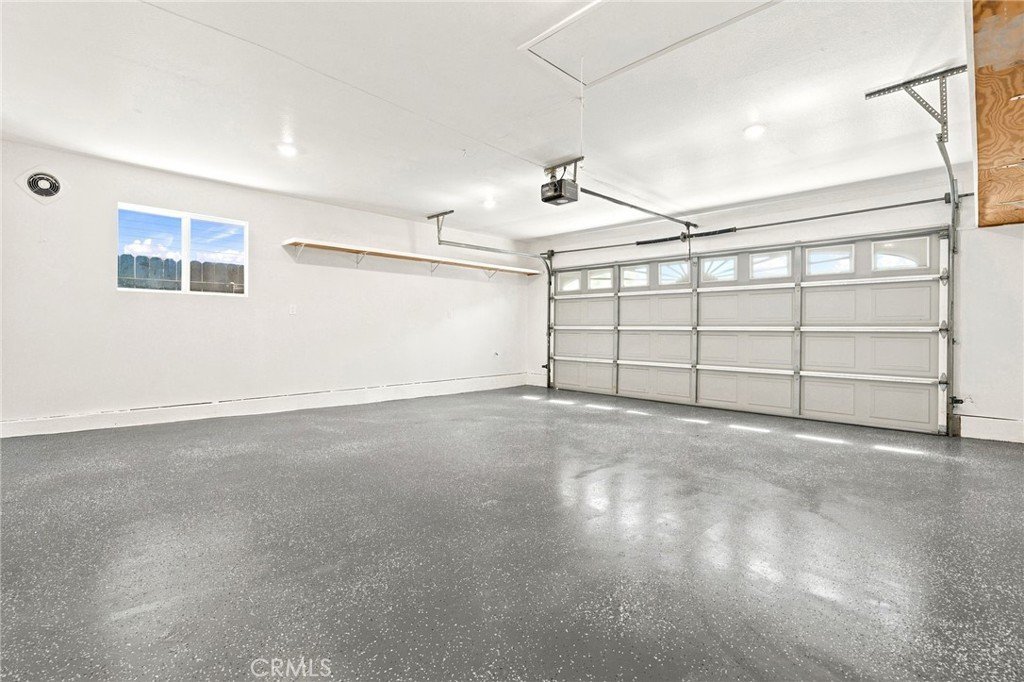
- Garage Spaces: 2
- Levels: One
- Floor covering: Laminate
Amenities & Features
- Pool Features: None
- Parking Features: DirectAccess, Driveway, Garage
- Patio & Porch Features: Deck
- Spa Features: None
- Accessibility Features: None,AccessibleEntrance
- Parking Total: 6
- Roof: Composition,Shingle
- Utilities: ElectricityConnected,NaturalGasConnected,SewerConnected,WaterConnected
- Cooling: CentralAir
- Electric: Volts220
- Fireplace Features: Electric, LivingRoom
- Heating: Central
- Interior Features: BreakfastBar, BreakfastArea, SeparateFormalDiningRoom, OpenFloorplan, QuartzCounters, RecessedLighting, AllBedroomsDown, BedroomOnMainLevel, DressingArea, MainLevelPrimary, PrimarySuite, WalkInClosets
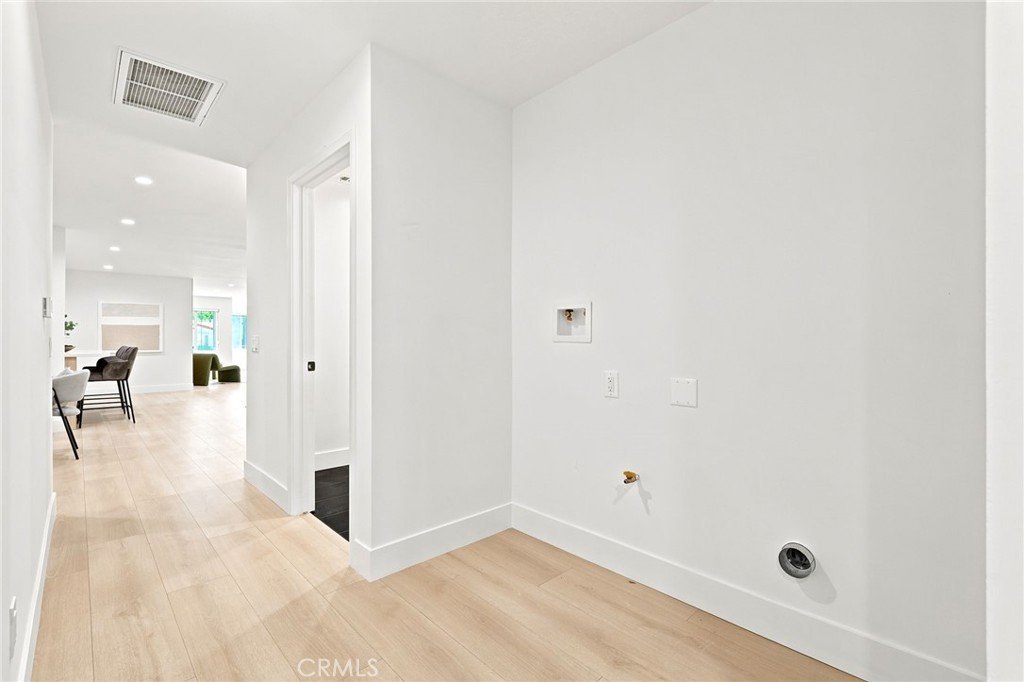
- Laundry Features: Inside,LaundryRoom
- Appliances: Dishwasher,GasOven,GasRange,Microwave,Refrigerator
Nearby Schools
- High School: Eagle Rock
- High School District: Los Angeles Unified
Expenses, Fees & Taxes
- Association Fee: 0
Agent info
- Agent name: Hasmik Kadimyan
- Agent MLS: F207015050
- Agent email: jasmine@equityunion.com
- Agent officephone: 818-989-2000
- Agent direct phone: 818-445-8011
Miscellaneous
- List Office Name: Equity Union
- Listing Terms: CashToNewLoan
- Common Interest: None
- Community Features: Biking,Foothills,Hiking,Mountainous,StormDrains,StreetLights,Sidewalks
- Direction Faces: West
- Virtual Tour URL Branded: https://listings.virtualviewtours.com/video/FcjLfuV2pLRtC4pHEm4ucRIleBZ6lL9iBJ0200Z1z9DIY
- Attribution Contact: 818-445-8011
