
17000 Escalon, Encino, CA, US, 91436
17000 Escalon, Encino, CA, US, 91436Basics
- Date added: Added 2 months ago
- Category: Residential
- Type: SingleFamilyResidence
- Status: Active
- Bedrooms: 5
- Bathrooms: 5
- Area: 3312 sq ft
- Lot size: 12990, 12990 sq ft
- Year built: 1967
- View: Neighborhood
- County: Los Angeles
- MLS ID: SR26130070
Description
-
Description:
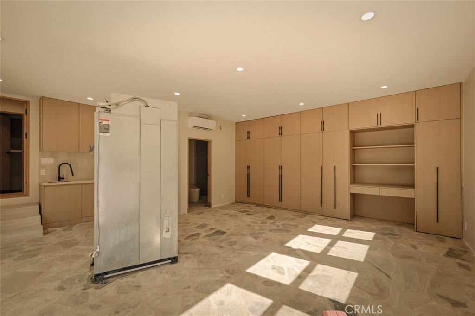
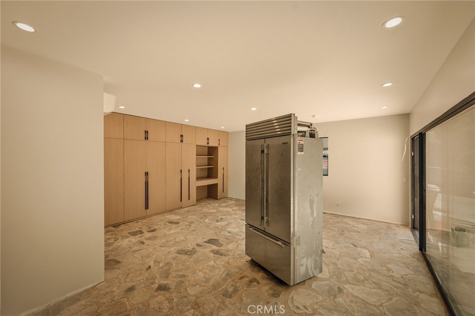
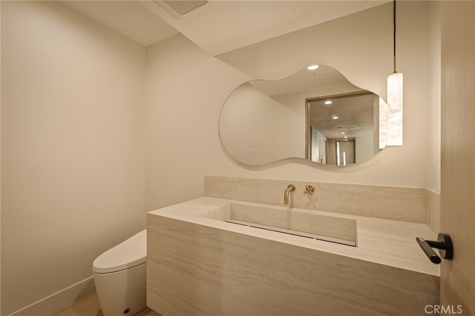
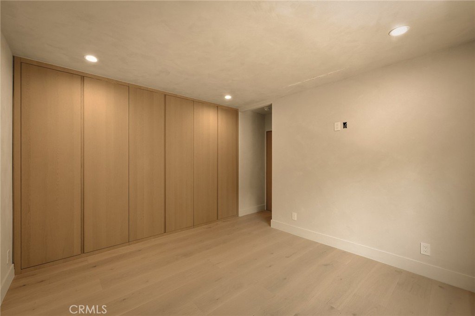
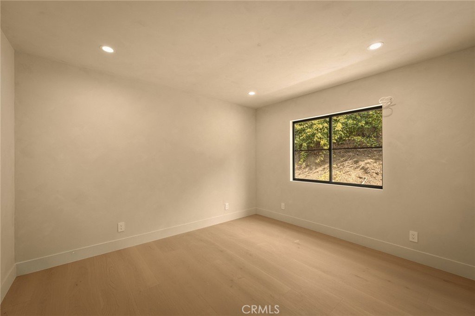
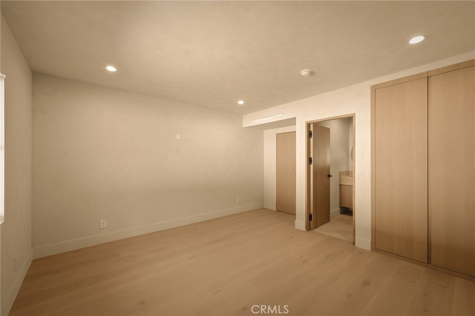
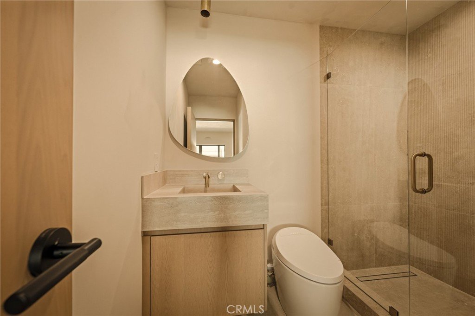
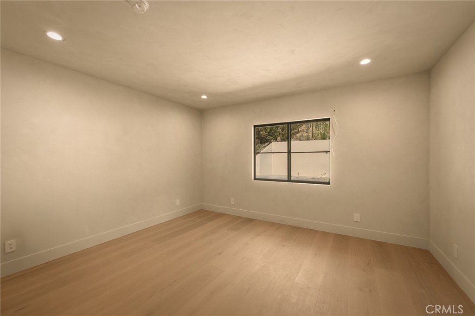
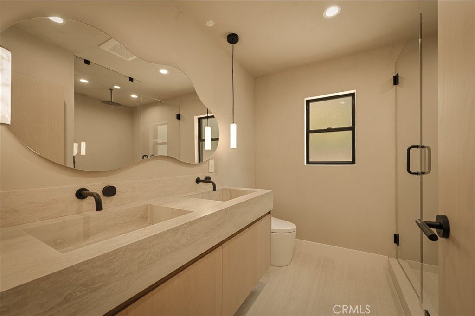
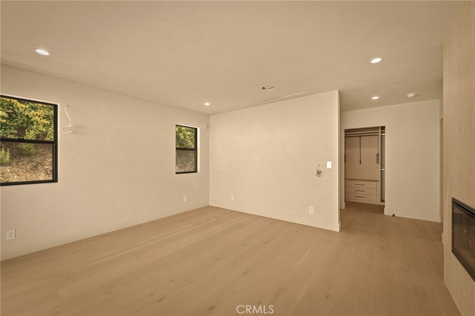
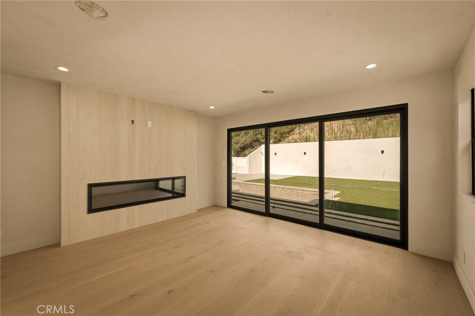
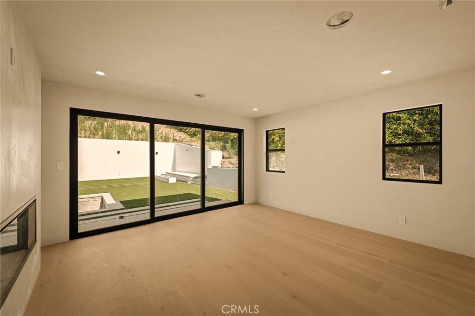
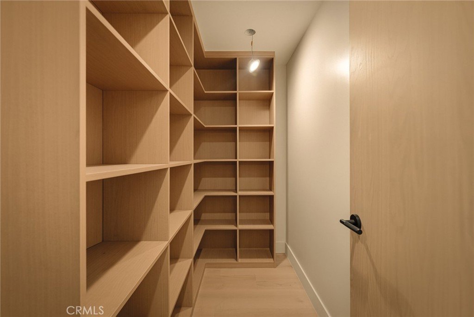
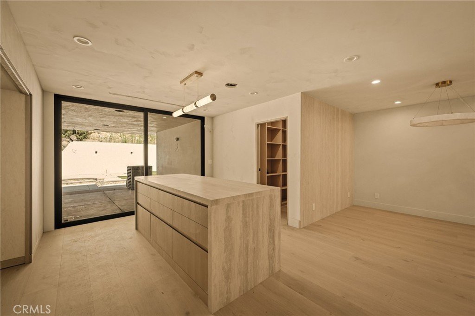
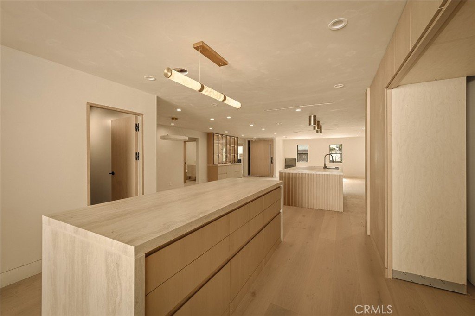
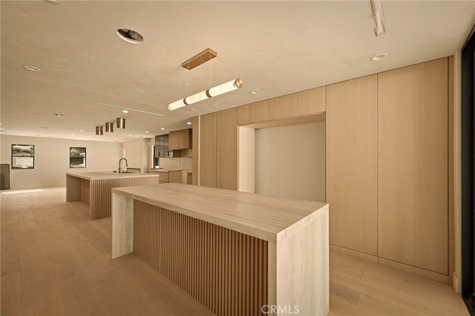
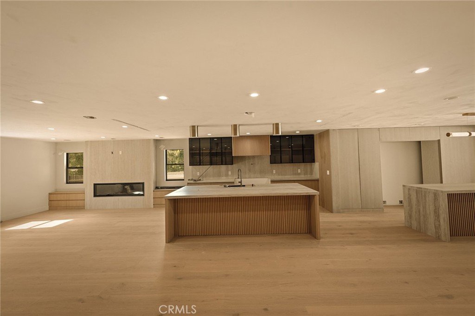
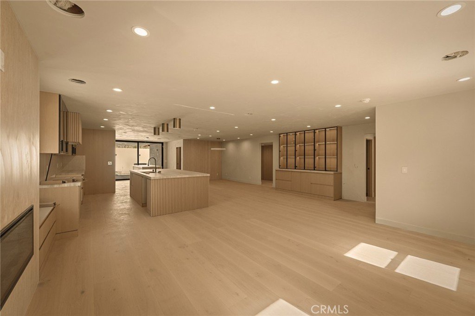
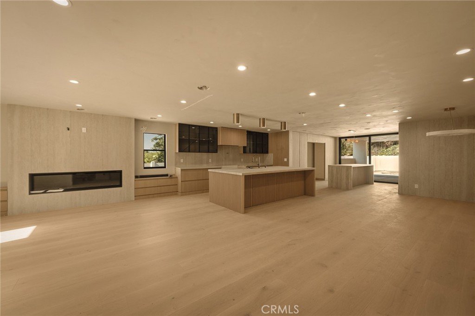
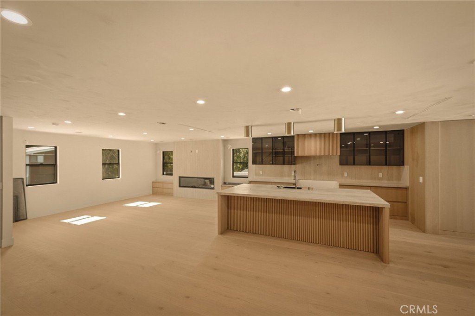
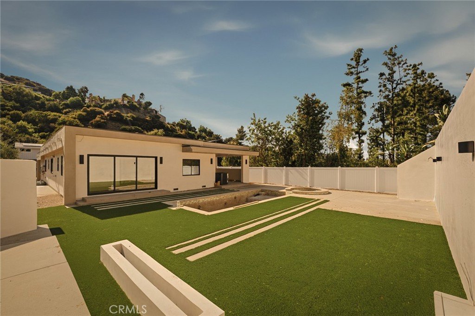
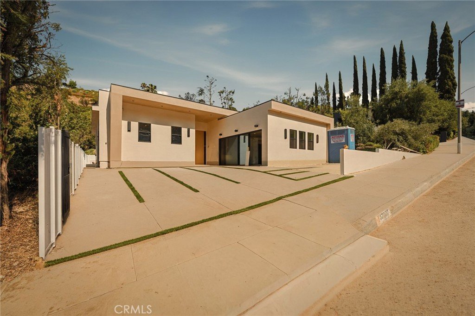
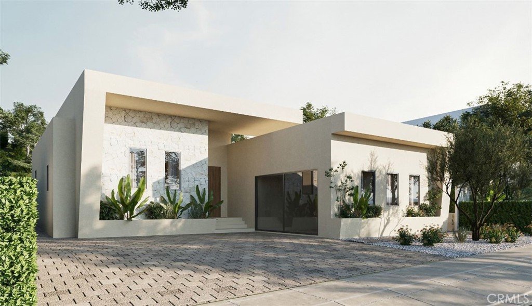
Nestled south of Ventura Boulevard in one of Encino's most coveted neighborhoods, this single-story Organic Modern residence is offered as-is. Thoughtfully designed with warm natural materials and refined contemporary finishes, the residence features a seamless open-concept floor plan with soaring ceilings, expansive walls of glass, and abundant natural light throughout. The designer chef's kitchen is planned with dual oversized center islands, custom cabinetry, premium appliances, elegant stone countertops, and a spacious walk-in pantry, flowing effortlessly into the expansive living and dining areas for exceptional indoor-outdoor living. The luxurious primary suite is designed as a private retreat with direct access to the backyard, a generous walk-in closet, and a spa-inspired bathroom. Additional en-suite bedrooms offer comfort and privacy for family and guests.
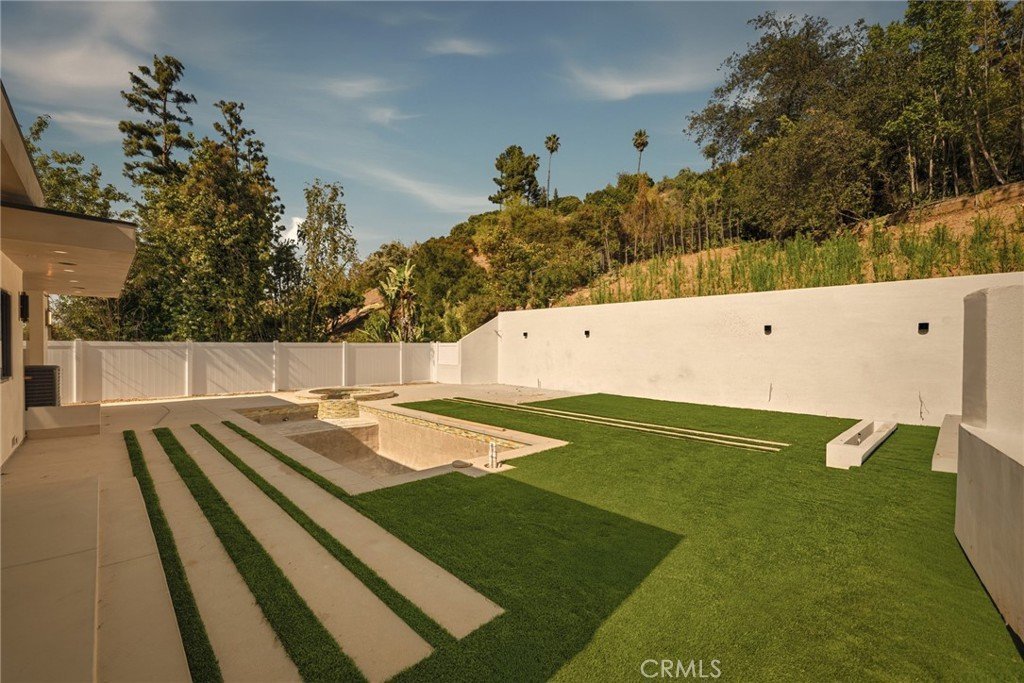
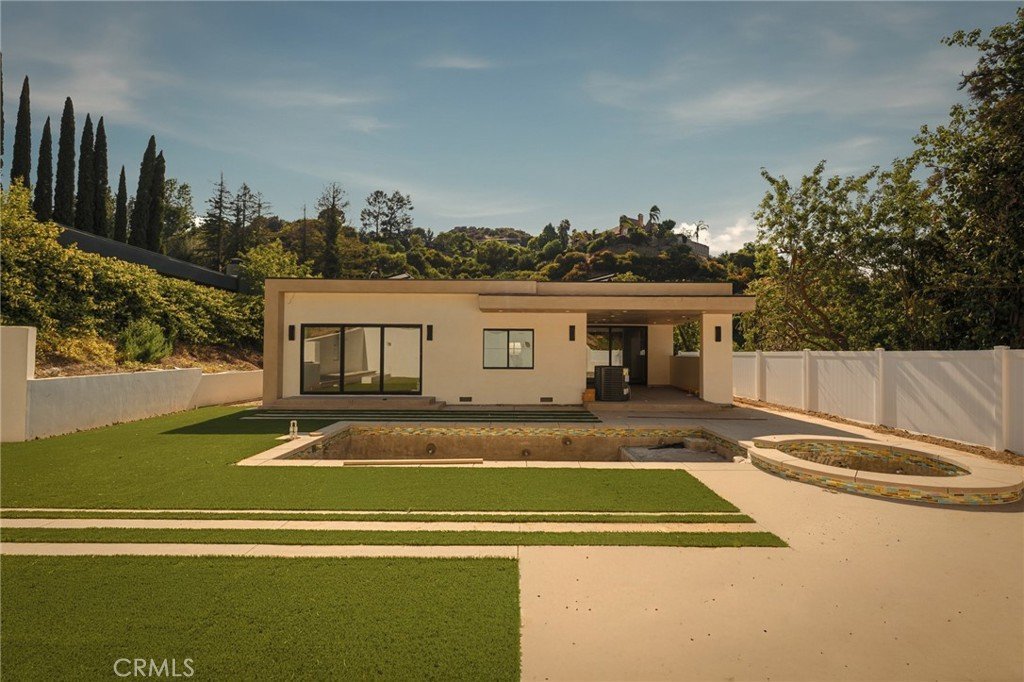
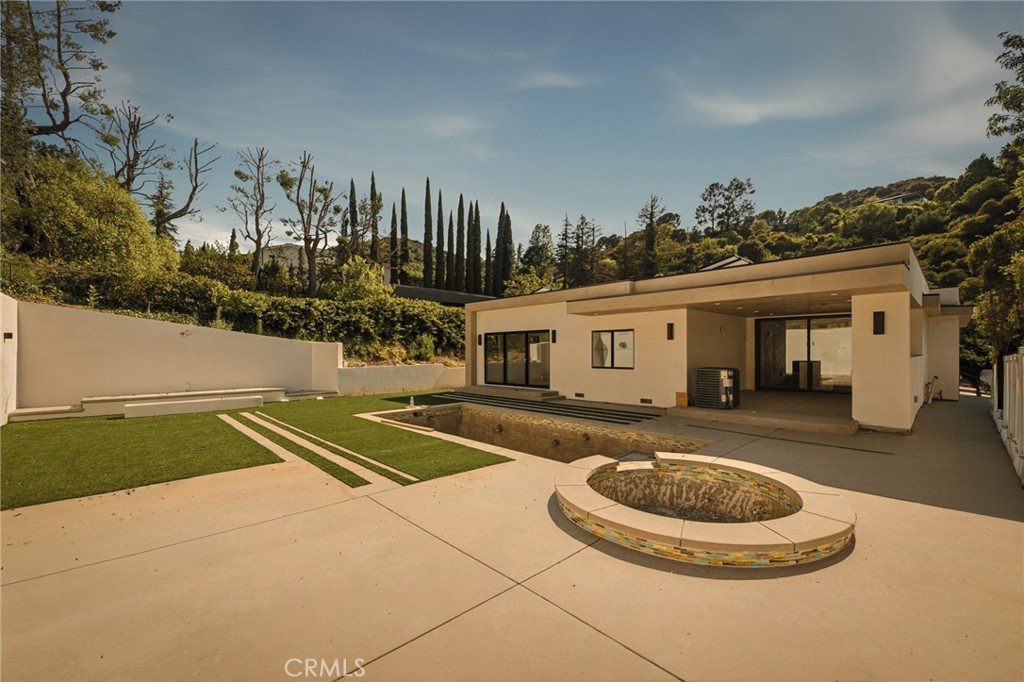
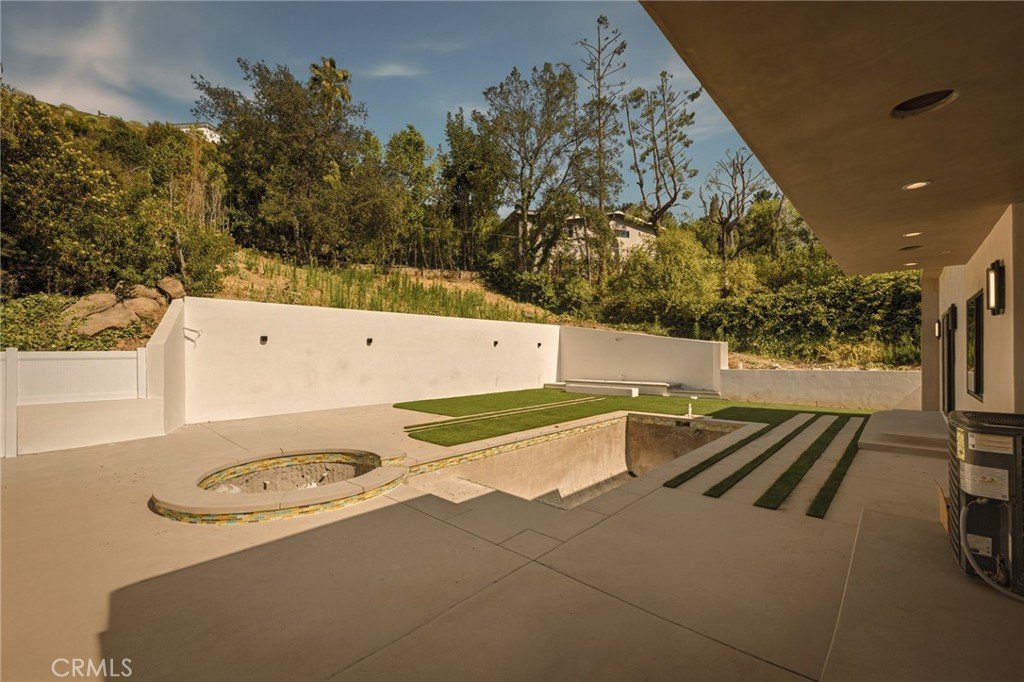
The resort-style backyard is designed to feature a sparkling pool and spa, expansive entertaining spaces, and beautifully landscaped grounds, creating the ultimate Southern California lifestyle. Ideally located south of Ventura Boulevard, just moments from premier shopping, dining, entertainment, and top-rated schools, this is an exceptional opportunity for investors, developers, or end users seeking to complete an Organic Modern estate in one of Encino's most sought-after neighborhoods.
Show all description
Location
- Directions: South of Ventura / Hayvenhurst
- Lot Size Acres: 0.2982 acres
Building Details
- Structure Type: House
- Water Source: Public
- Architectural Style: Modern
- Lot Features: FrontYard
- Sewer: PublicSewer
- Common Walls: NoCommonWalls
- Garage Spaces: 2
- Levels: One
Amenities & Features
- Pool Features: Heated, InGround, Private
- Spa Features: Heated,InGround,Private
- Parking Total: 2
- Cooling: CentralAir
- Fireplace Features: Electric, LivingRoom, PrimaryBedroom
- Heating: Central
- Interior Features: SeparateFormalDiningRoom, EatInKitchen, WalkInPantry, WalkInClosets
- Laundry Features: LaundryRoom
Nearby Schools
- High School District: Los Angeles Unified
Expenses, Fees & Taxes
- Association Fee: 0
Agent info
- Agent name: Avivit Amar
- Agent MLS: SR207070859
- Agent email: amaravivit@gmail.com
- Agent officephone: 818-382-4160
Miscellaneous
- List Office Name: Beverly and Company, Inc.
- Listing Terms: Cash,Conventional
- Common Interest: None
- Community Features: Sidewalks
- Attribution Contact: 818-430-8422
