
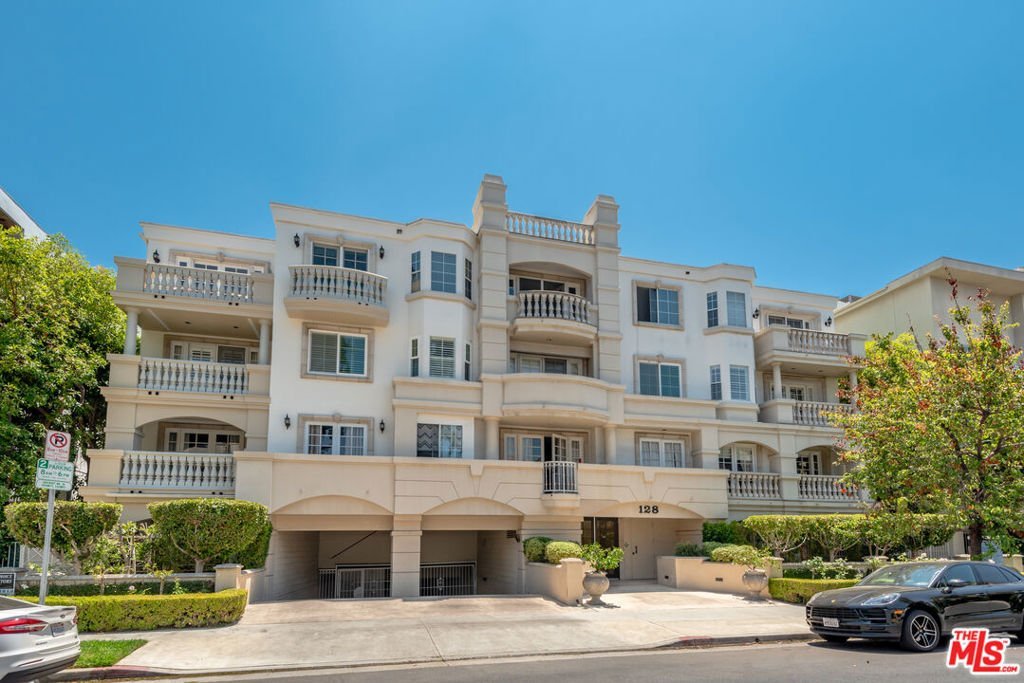

128 N Swall Drive 108, Los Angeles, CA, US, 90048
128 N Swall Drive 108, Los Angeles, CA, US, 90048Basics
- Date added: Added 1 week ago
- Category: Residential
- Type: Condominium
- Status: Active
- Bedrooms: 2
- Bathrooms: 3
- Area: 1559 sq ft
- Lot size: 23523, 23523 sq ft
- Year built: 1991
- Zoning: LAR3
- County: Los Angeles
- MLS ID: 26847397
Description
-
Description:
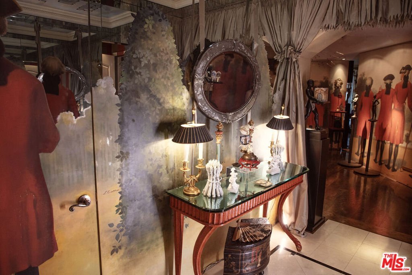
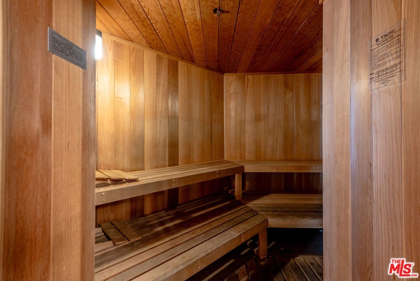
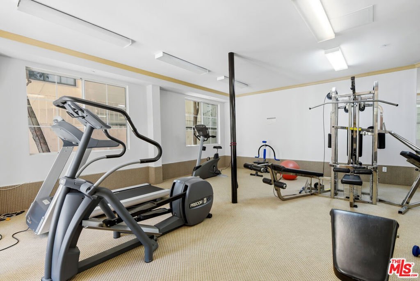
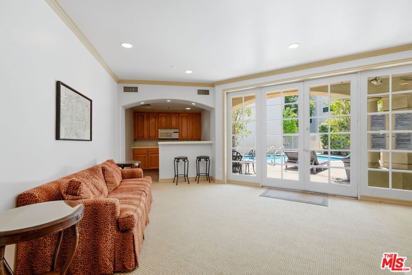
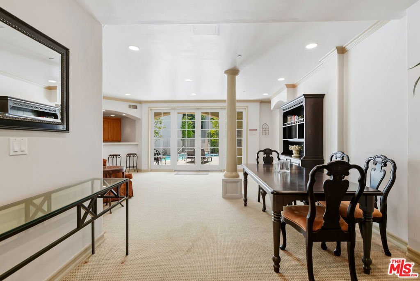
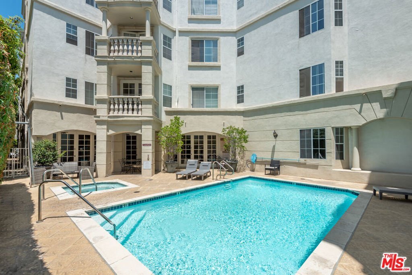
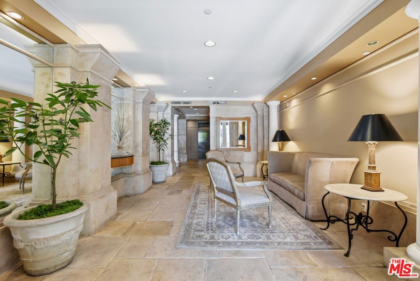
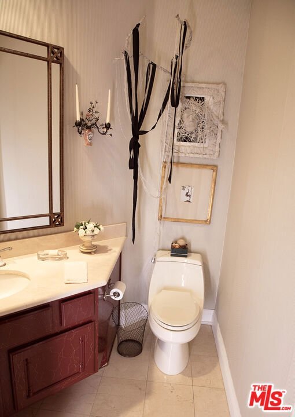
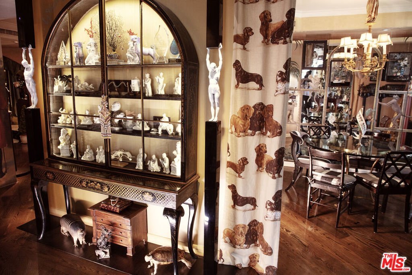
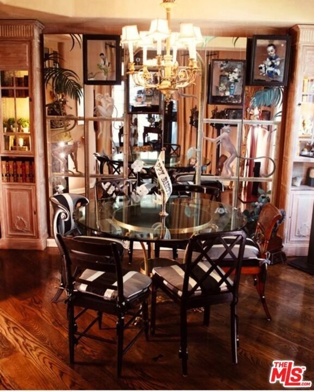
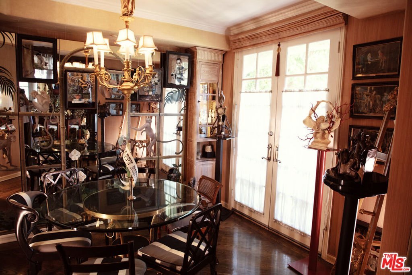
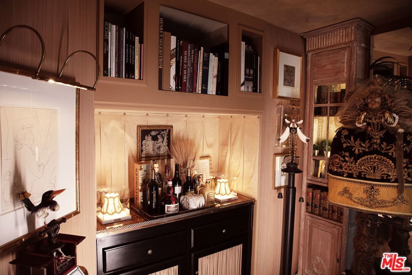
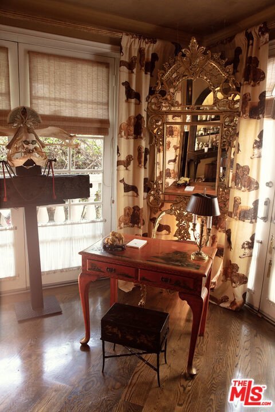
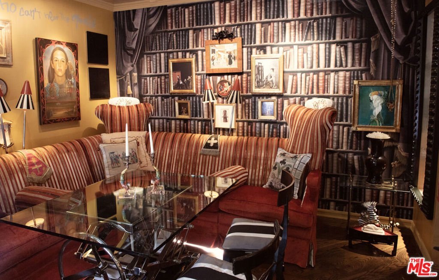
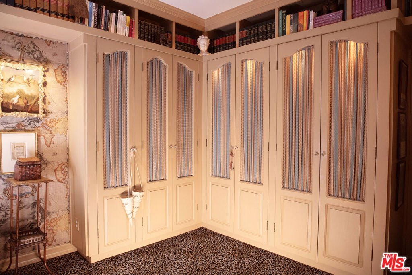
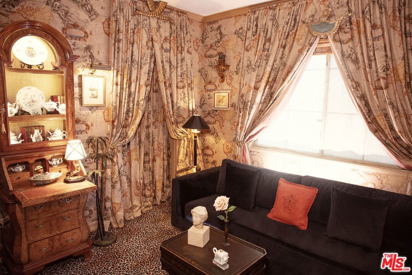
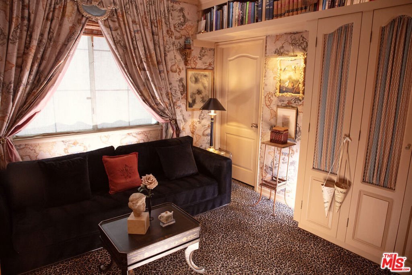
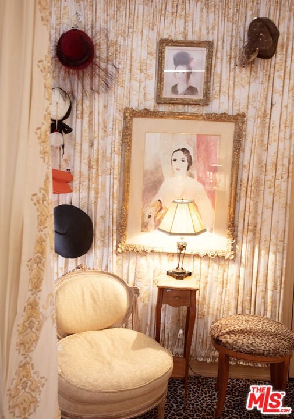
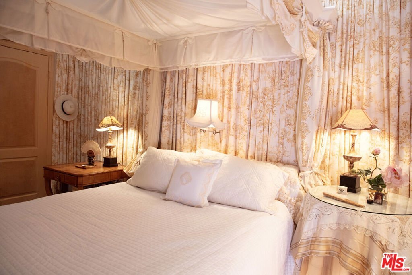
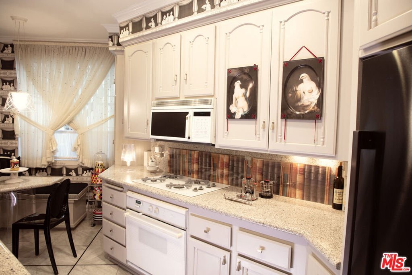
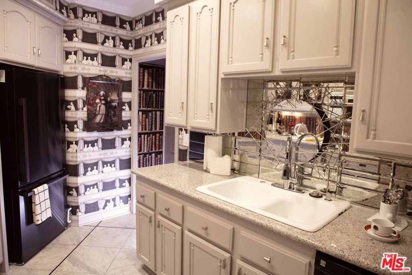
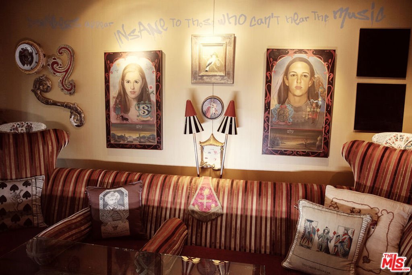
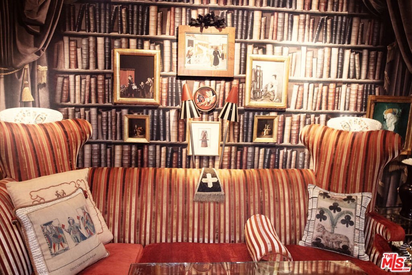
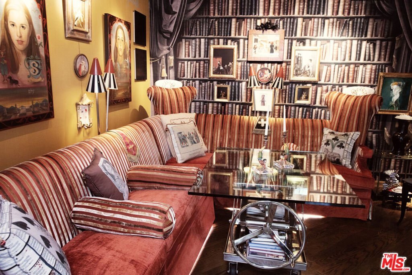
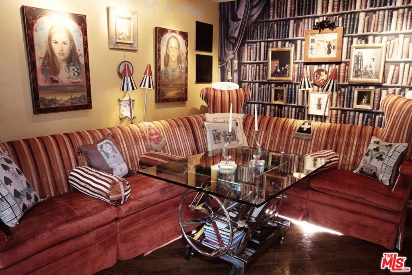
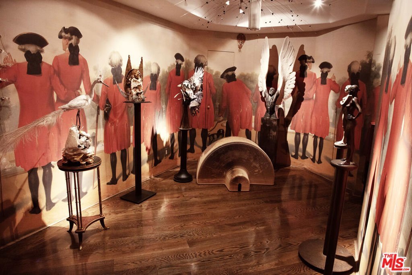
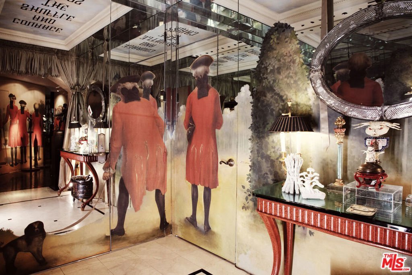
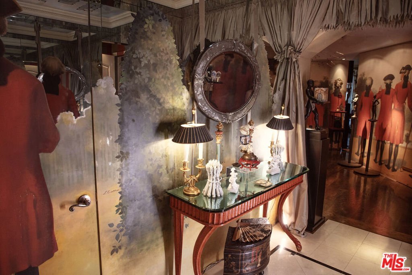
Step into a residence worthy of the pages of Architectural Digest. This Beverly Hills adjacent extraordinary 2-bedroom, 2 1/2-bathroom plus den condominium is more than a home, it's a curated work of art. Every detail reflects refined taste, from bespoke finishes to striking decorative flourishes that turn daily living into an inspired experience. This exceptional design-forward and luxury residence offers a rare combination of editorial pedigree and livable sophistication. The home has been featured in prominent publications and reflects the aesthetic of an internationally known interior designer. With a sophisticated modern art demeanor, the interiors showcase dramatic walls ideal for displaying artwork, distinctive design elements, and exceptional craftsmanship throughout. The walls evoke the elegance of a private gallery, with sophisticated design notes reminiscent of European salons and collectors' cabinets of curiosities. Thoughtfully chosen wall treatments, and unique built-ins underscore the pedigree of a property featured in some of the world's most prestigious design publications. Custom-made hand-hewn hardwood floors ground the space with warmth. The living spaces flow with the confidence of a gallery floor. The inviting floor plan blends artistry and comfort, offering a refined backdrop for quiet reflection and designed lighting for elegant entertaining, or for simply appreciating the beauty of your surroundings. This is a residence for those who value design, creativity, and authenticity. The building amenities are equally impressive. A pool and spa invite relaxation, while the gym and sauna offer a private wellness sanctuary complete with dedicated shower facilities. A sophisticated Community Room serves as an elegant space for meetings, gathering, or quiet retreat. Twelve dedicated guest parking spaces round out a building experience that anticipates every need. For the discerning buyer who collects not just art, but experiences, this is a rare offering where design, location, and soul converge. The owner is seeking a buyer who will truly appreciate the unique character of this one-of-a-kind home. The condo is just steps from the finest restaurants, shopping, galleries, and the vibrancy of Beverly Hills, West Hollywood, and the Sunset Strip. Yet inside these walls, the world quiets and the art speaks. The unit is available furnished. Price is for unfurnished.
Show all description
Location
- Directions: 2 blocks West of Robertson Blvd. - Just South of Beverly Blvd. and North of Alden Drive - East of Doheny Drive
- Lot Size Acres: 0.54 acres
Building Details
Amenities & Features
- Pool Features: Community, Association
- Parking Features: Assigned, ControlledEntrance, Underground, Garage, Guest, Gated, CommunityStructure, Tandem
- Security Features: SecurityGate
- Spa Features: Community
- Parking Total: 2
- Association Amenities: ControlledAccess,MeetingRoom,Pool,PetRestrictions,Sauna,SpaHotTub
- Cooling: CentralAir
- Fireplace Features: None
- Furnished: FurnishedOrUnfurnished
- Heating: Central
- Laundry Features: LaundryCloset,Stacked
- Appliances: Dishwasher,Disposal,Refrigerator,Dryer,Washer
Expenses, Fees & Taxes
- Association Fee: $1,000
Agent info
- Agent name: Janine Gershon
- Agent MLS: CLW-X10905
- Agent email: janinege@gmail.com
- Agent officephone: 310-595-3888
- Agent direct phone: 310-804-4607
Miscellaneous
- Association Fee Frequency: Monthly
- List Office Name: Douglas Elliman
- Community Features: Pool
- Exclusions: Chandelier in Gallery/Dining Room. Crystal Light Fixture Over Kitchen Table.
