






















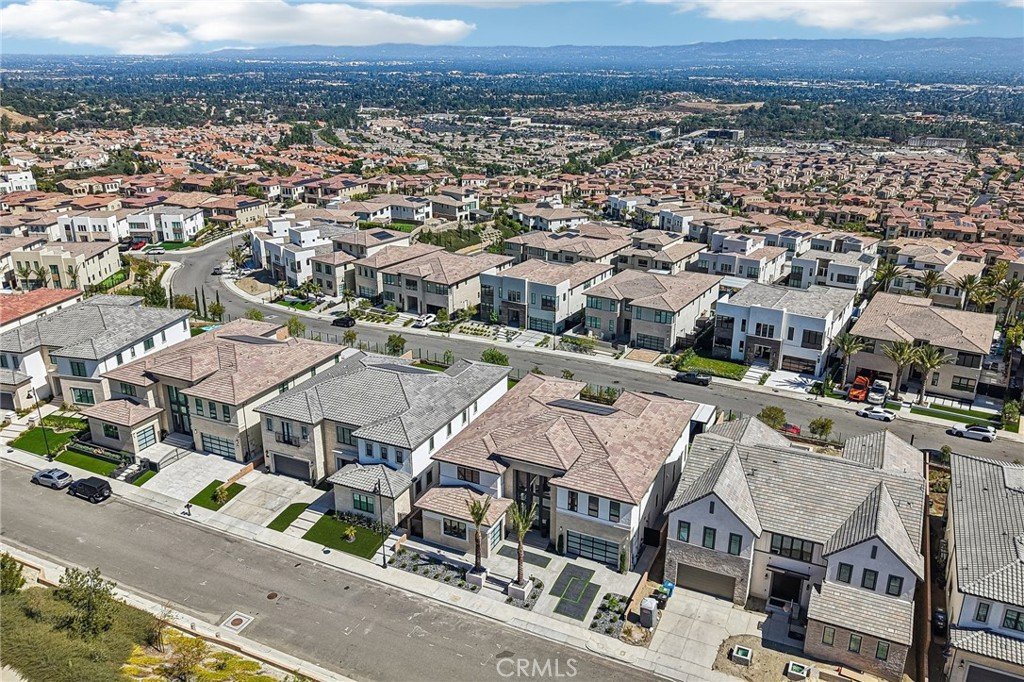
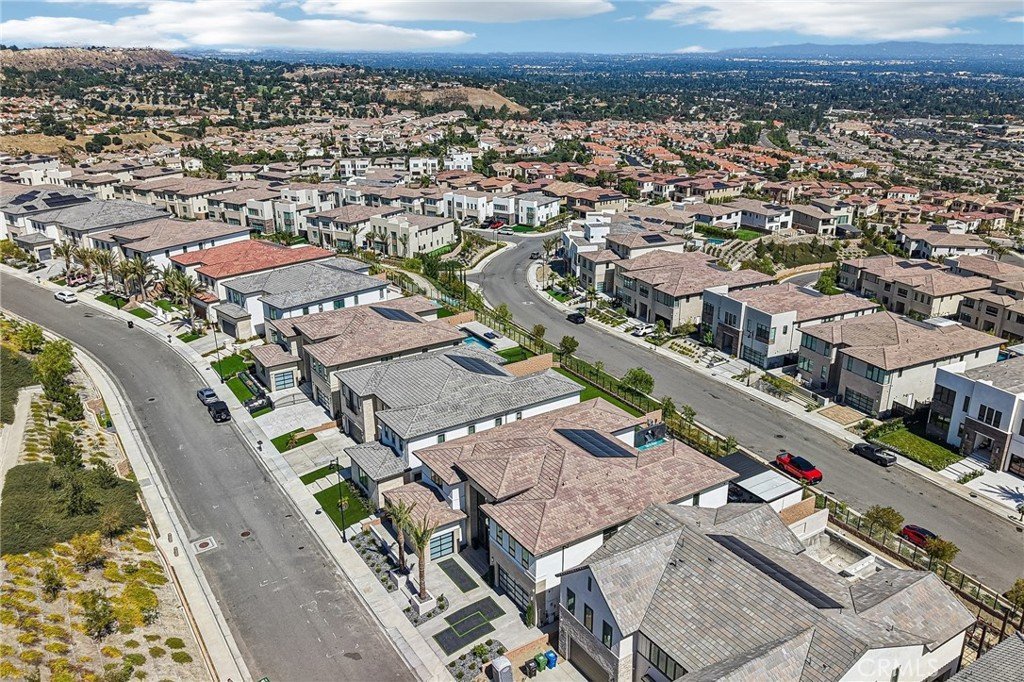
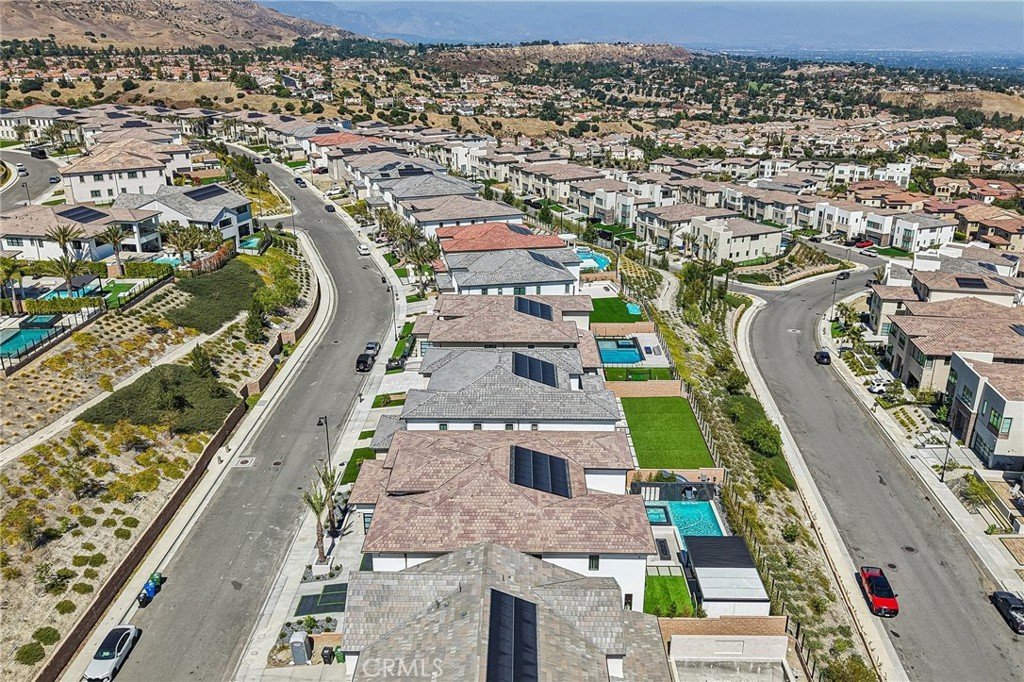
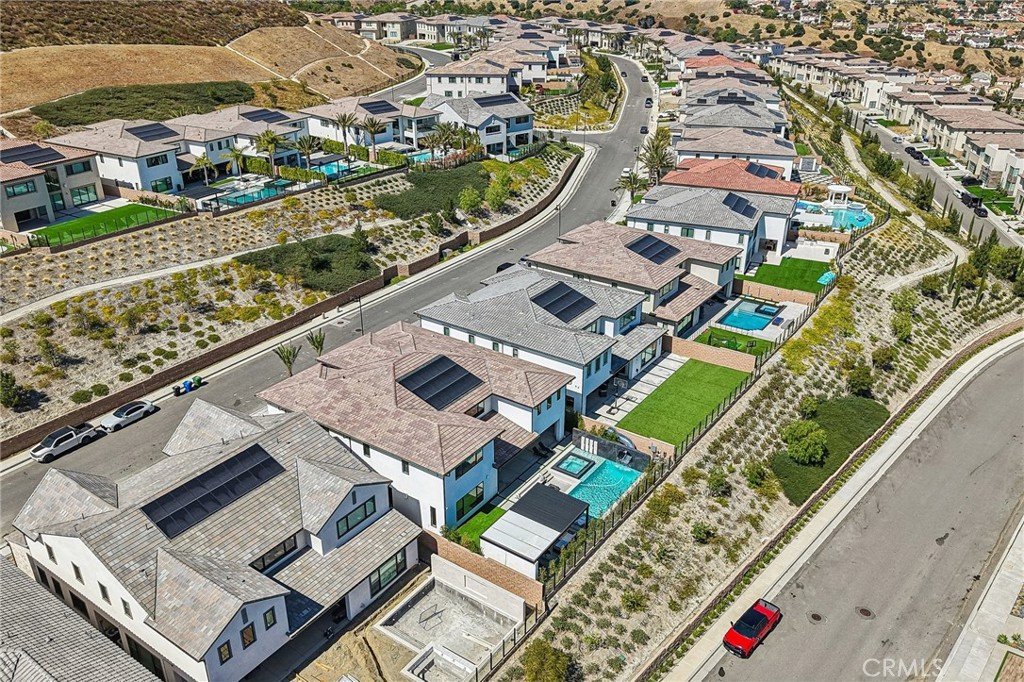




20224 W Marlow Lane, Porter Ranch, CA, US, 91326
20224 W Marlow Lane, Porter Ranch, CA, US, 91326Basics
- Date added: Added 4 weeks ago
- Category: Residential
- Type: SingleFamilyResidence
- Status: Active
- Bedrooms: 5
- Bathrooms: 6
- Area: 5435 sq ft
- Lot size: 9904, 9904 sq ft
- Year built: 2023
- Property Condition: Turnkey
- View: Neighborhood,Pool,Valley
- County: Los Angeles
- MLS ID: SR26138119
Description
-
Description:
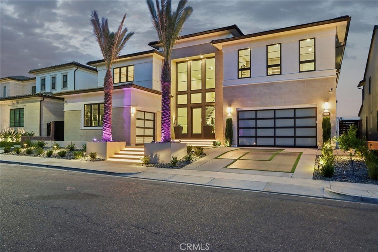
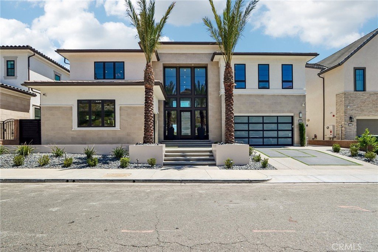
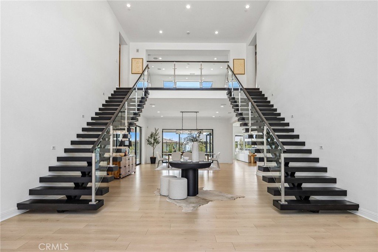
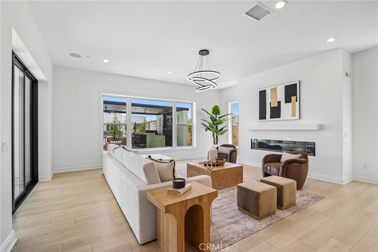
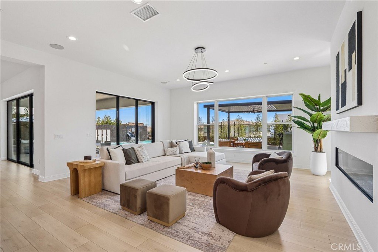
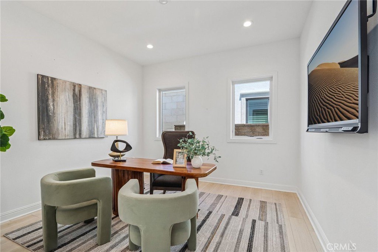
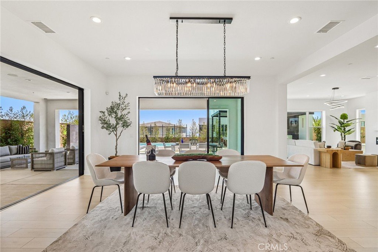
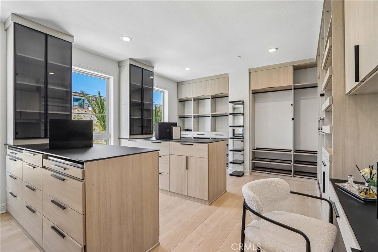
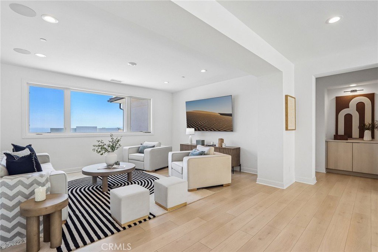
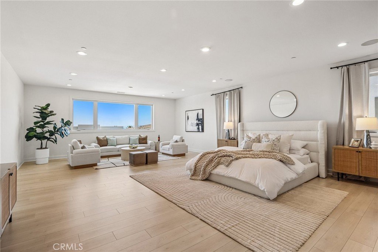
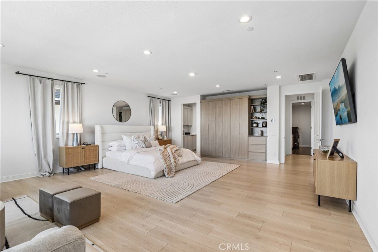
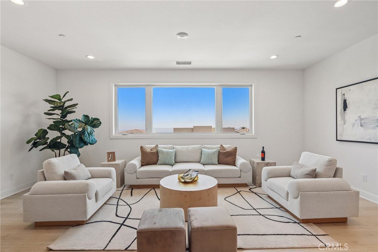
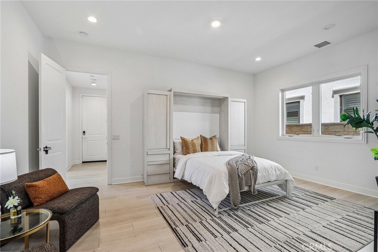
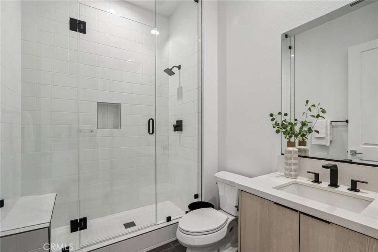
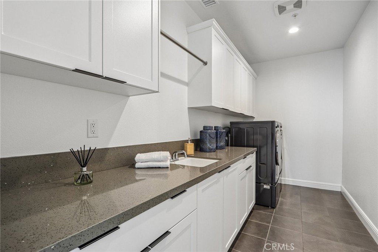
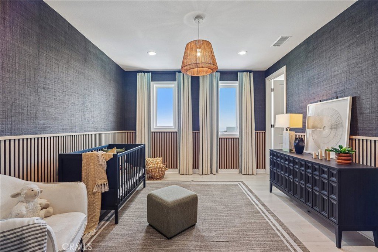
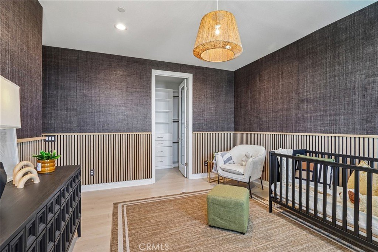
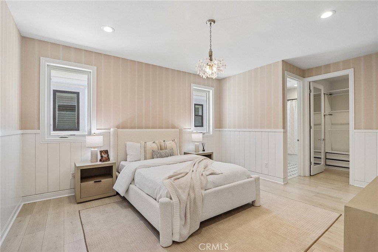
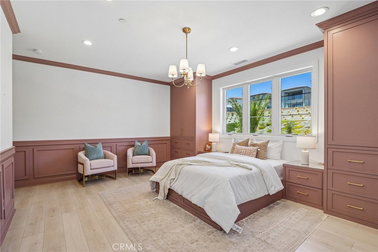
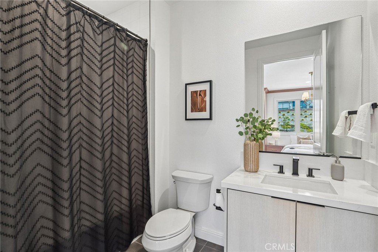
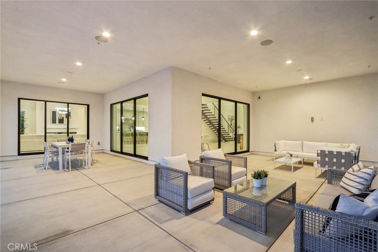
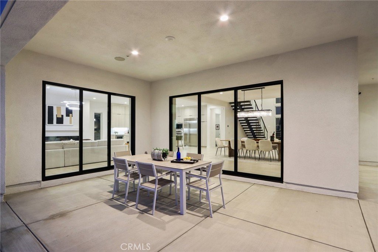
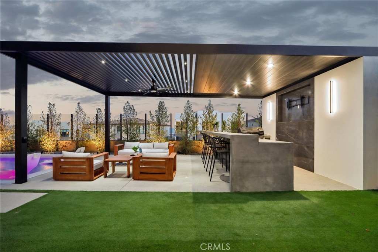
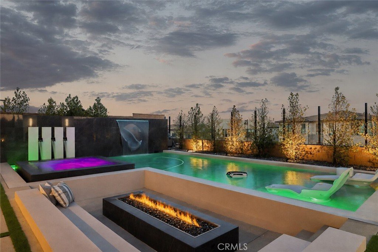
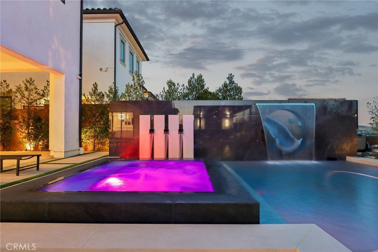
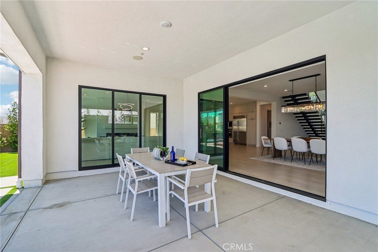
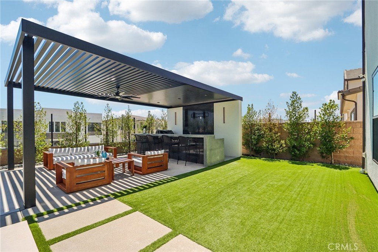
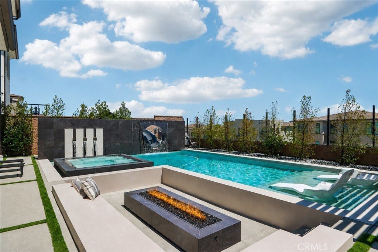
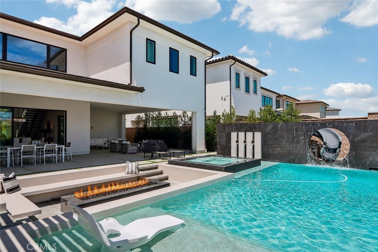
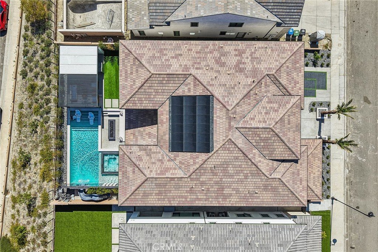
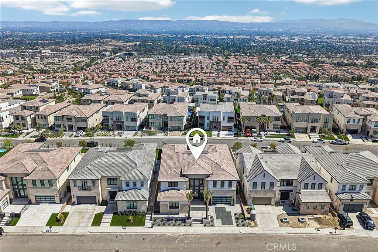
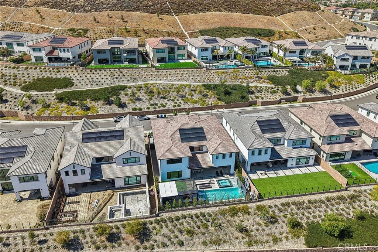
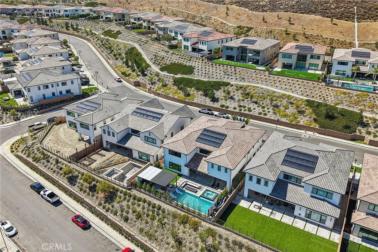
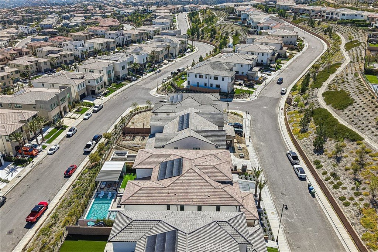
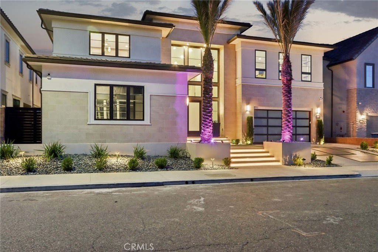
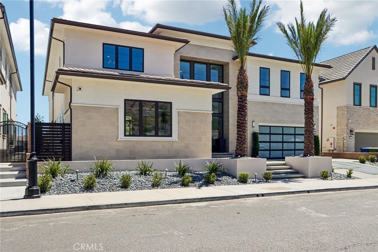
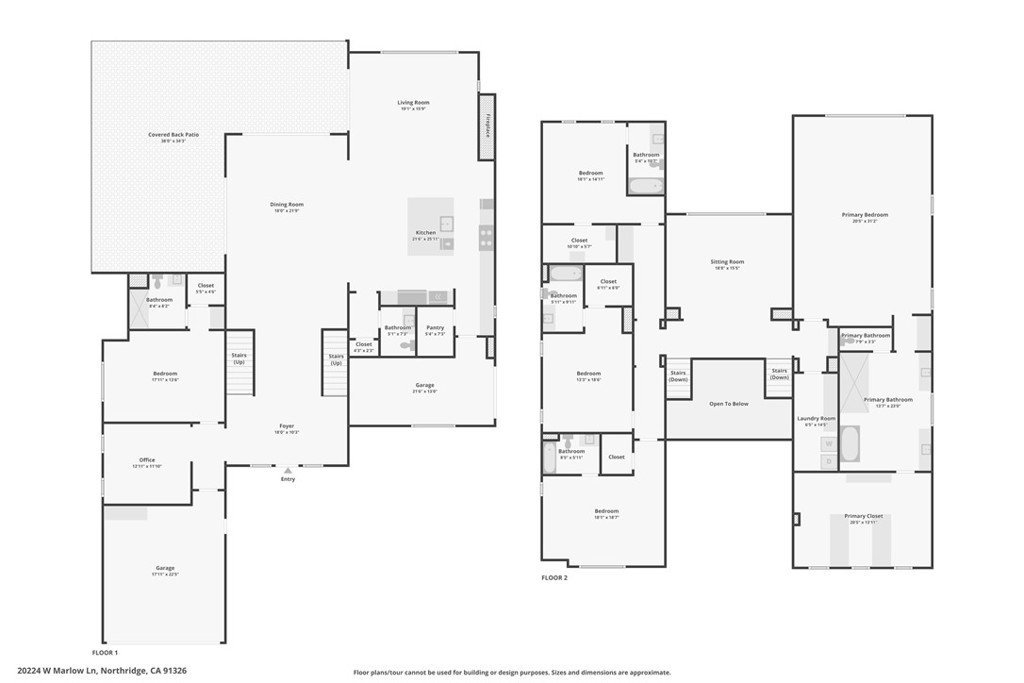
Nestled within the exclusive guard-gated enclave of Westcliffe at Porter Ranch, this extraordinary SUNSET Collection estate is located on the highly coveted Marlow Lane, one of the community’s most desirable streets. Showcasing striking contemporary architecture and impeccable designer finishes throughout, this exceptional residence embodies the pinnacle of modern California luxury living. A grand arrival experience begins with towering palm trees and a stunning architectural façade, leading to a dramatic two-story entry highlighted by dual floating glass staircases and soaring 20-foot ceilings. The open-concept floor plan is flooded with natural light and designed for effortless indoor-outdoor living, featuring expansive walls of sliding glass that seamlessly connect the interior spaces to an extraordinary resort-inspired backyard. Professionally designed by Westmod, the outdoor oasis rivals the finest luxury resorts, featuring a spectacular pool and spa, exhilarating waterslide, sunken fire pit lounge, covered custom-built outdoor kitchen and BBQ pavilion, and exquisite designer finishes throughout. Custom landscaping and sophisticated hardscape lighting create an unparalleled setting for entertaining and intimate gatherings. Inside, the home offers refined elegance with premium designer finishes, recessed lighting, and a sleek contemporary fireplace serving as the centerpiece of the expansive family room. The chef’s kitchen is appointed with top-of-the-line built-in appliances, custom cabinetry, and an oversized center island that flows into the formal dining area, creating the perfect environment for entertaining. The thoughtfully designed floor plan includes a private main-level guest suite, a dedicated office or study, and an upstairs loft overlooking breathtaking city lights and sunset views. The lavish primary retreat offers a spa-inspired bathroom complete with a freestanding soaking tub, oversized walk-in shower, dual vanities, and an extraordinary boutique-style walk-in closet. Additional highlights include a spacious upstairs laundry room, beautifully appointed secondary bedrooms with custom designer finishes, expansive covered outdoor living spaces, custom landscape and hardscape illumination, and a generous three-car garage. This newer construction masterpiece represents a rare opportunity to own one of Westcliffe’s finest residences, redefining elevated luxury living in one of Porter Ranch’s most prestigious communities.
Show all description
Location
- Directions: See Map
- Lot Size Acres: 0.2274 acres
Building Details
- Structure Type: House
- Water Source: Public
- Lot Features: BackYard,FrontYard,Landscaped,NearPark,SprinklerSystem,Yard
- Sewer: PublicSewer
- Common Walls: NoCommonWalls
- Fencing: Block,WroughtIron
- Garage Spaces: 3
- Levels: Two
- Builder Name: Toll Brothers
- Floor covering: Tile
Amenities & Features
- Pool Features: Heated, InGround, Private
- Parking Features: DirectAccess, Driveway, Garage, GarageDoorOpener
- Security Features: SecuritySystem, GatedCommunity, TwentyFourHourSecurity
- Patio & Porch Features: Concrete,Patio
- Spa Features: Heated,Private
- Parking Total: 3
- Association Amenities: ControlledAccess,Management,Other,Guard,Security
- Utilities: ElectricityConnected,NaturalGasConnected,SewerConnected,WaterConnected
- Window Features: Screens
- Cooling: CentralAir,Dual
- Door Features: SlidingDoors
- Exterior Features: Barbecue, Lighting, RainGutters
- Fireplace Features: FamilyRoom
- Heating: Central,Fireplaces
- Interior Features: BreakfastBar, BuiltInFeatures, SeparateFormalDiningRoom, EatInKitchen, HighCeilings, MultipleStaircases, QuartzCounters, RecessedLighting, TwoStoryCeilings, WiredForSound, BedroomOnMainLevel, EntranceFoyer, GalleyKitchen, JackAndJillBath, PrimarySuite, WalkInClosets
- Laundry Features: Inside,LaundryRoom
- Appliances: Dishwasher,Disposal,GasRange,Refrigerator,RangeHood,WaterToRefrigerator
Nearby Schools
- High School District: Los Angeles Unified
Expenses, Fees & Taxes
- Association Fee: $347
Agent info
- Agent name: Gary Keshishyan
- Agent MLS: F210011379
- Agent email: garyk4re@gmail.com
- Agent officephone: 818-993-7370
- Agent direct phone: 818-534-4451
Miscellaneous
- Association Fee Frequency: Monthly
- List Office Name: Pinnacle Estate Properties
- Listing Terms: Conventional,Contract
- Common Interest: PlannedDevelopment
- Community Features: Curbs,StreetLights,Gated,Park
- Virtual Tour URL Branded: https://www.zillow.com/view-imx/fb4e807c-cca6-438d-aceb-39e9360b4daa?initialViewType=pano&utm_source=dashboard
- Attribution Contact: 818-606-6069
