




3911 De Longpre Avenue, Los Angeles, CA, US, 90027
3911 De Longpre Avenue, Los Angeles, CA, US, 90027Basics
- Date added: Added 3 weeks ago
- Category: Residential
- Type: SingleFamilyResidence
- Status: Active
- Bedrooms: 4
- Bathrooms: 3
- Area: 1896 sq ft
- Lot size: 3203, 3203 sq ft
- Year built: 1924
- Property Condition: RepairsCosmetic
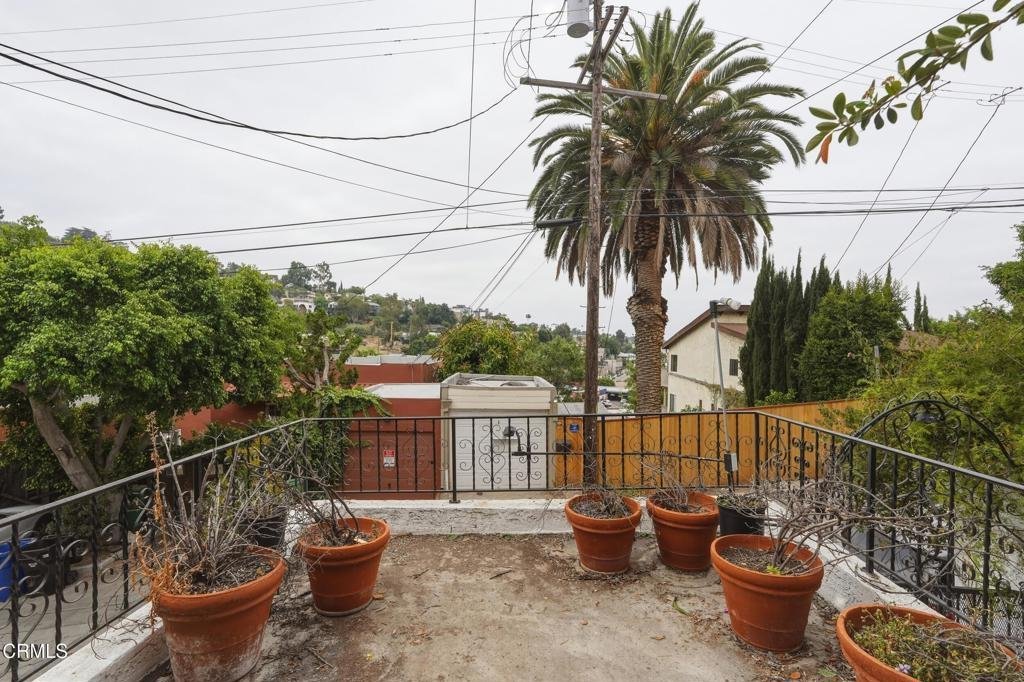
- View: Neighborhood
- County: Los Angeles
- MLS ID: P1-27314
Description
-
Description:
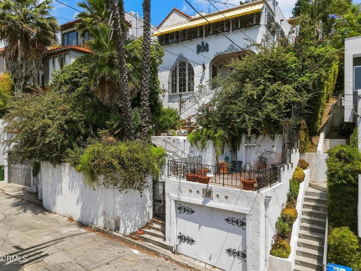
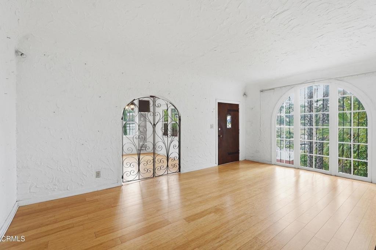
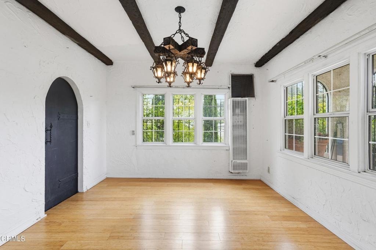
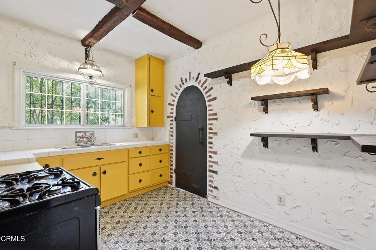
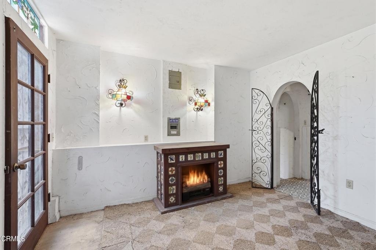
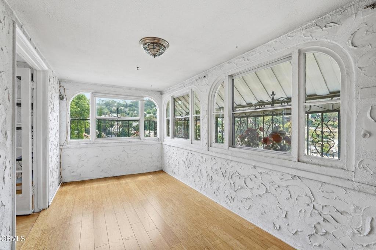
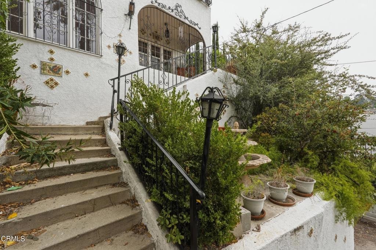
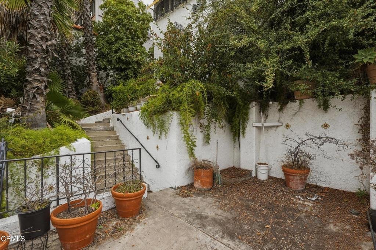
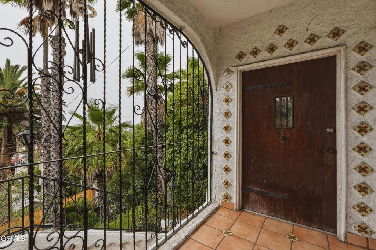
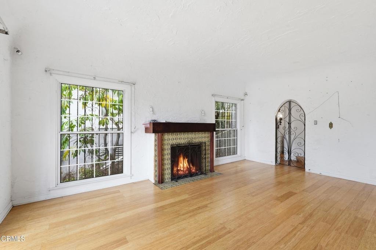
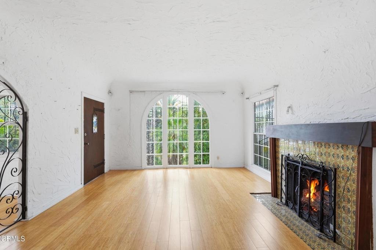
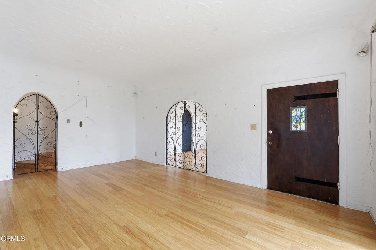
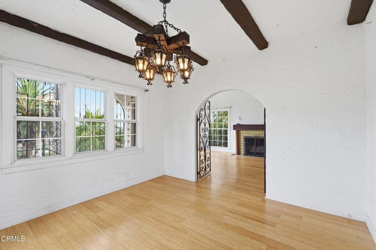
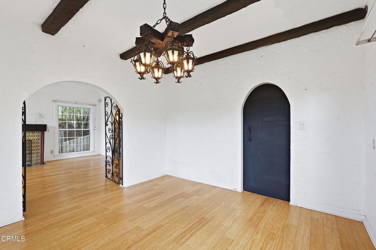
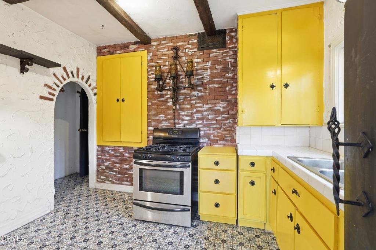
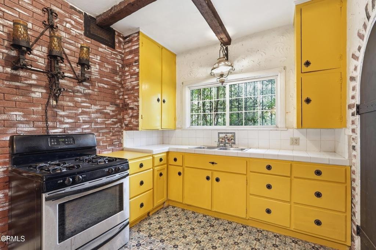
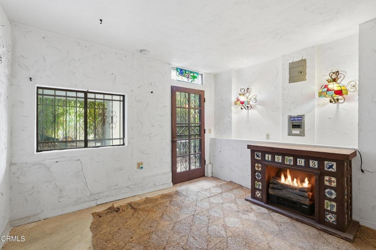
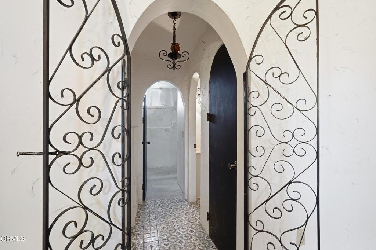
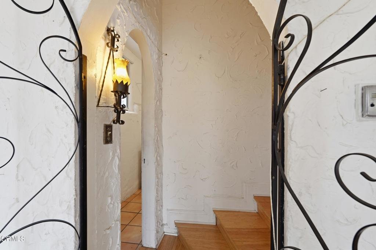
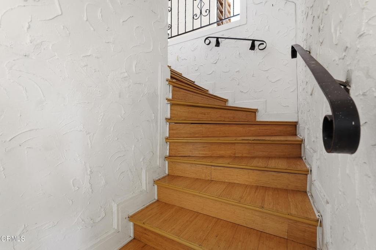
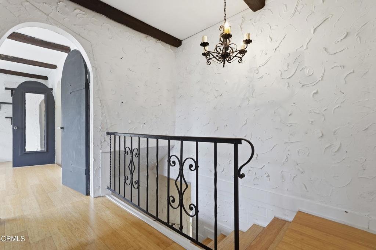
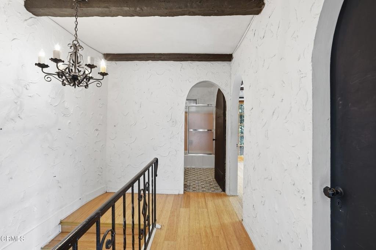
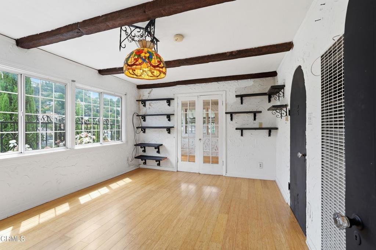
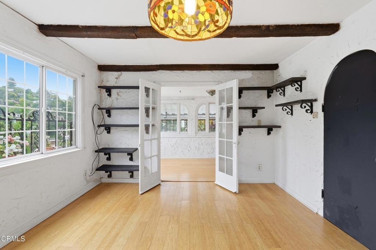
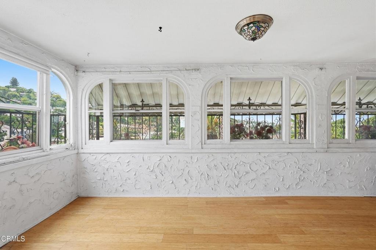
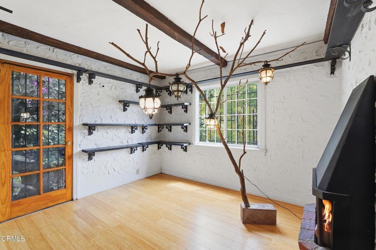
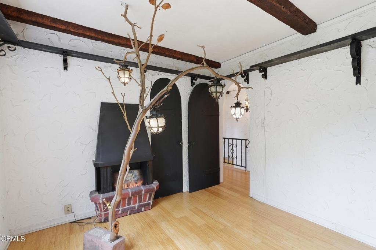
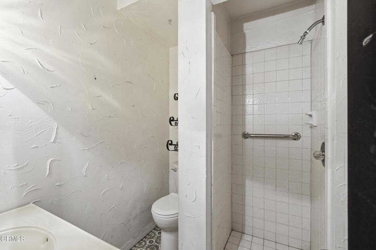
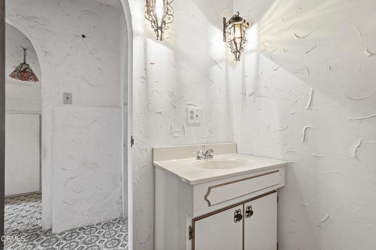
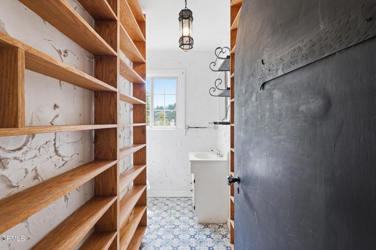
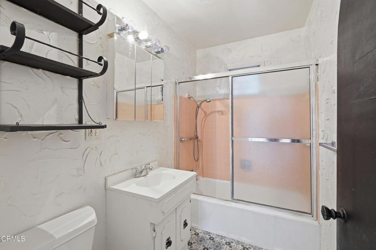
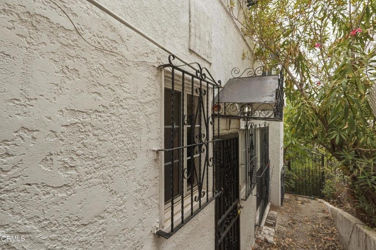
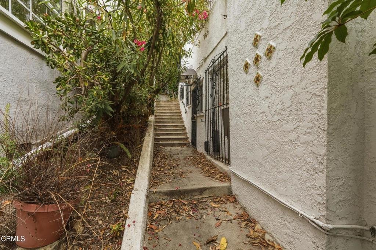
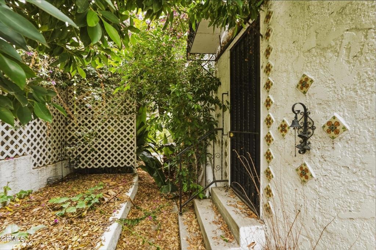
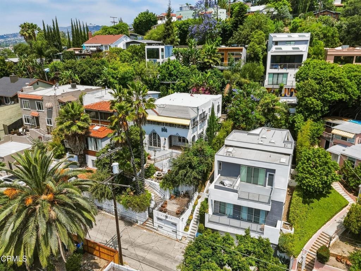
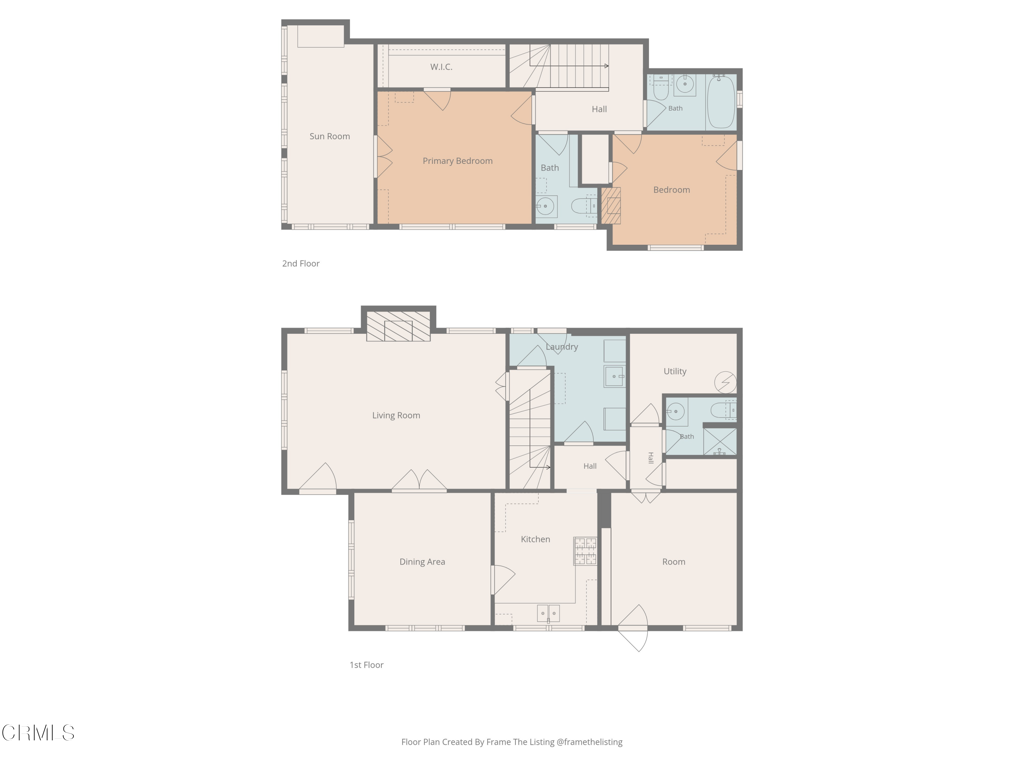
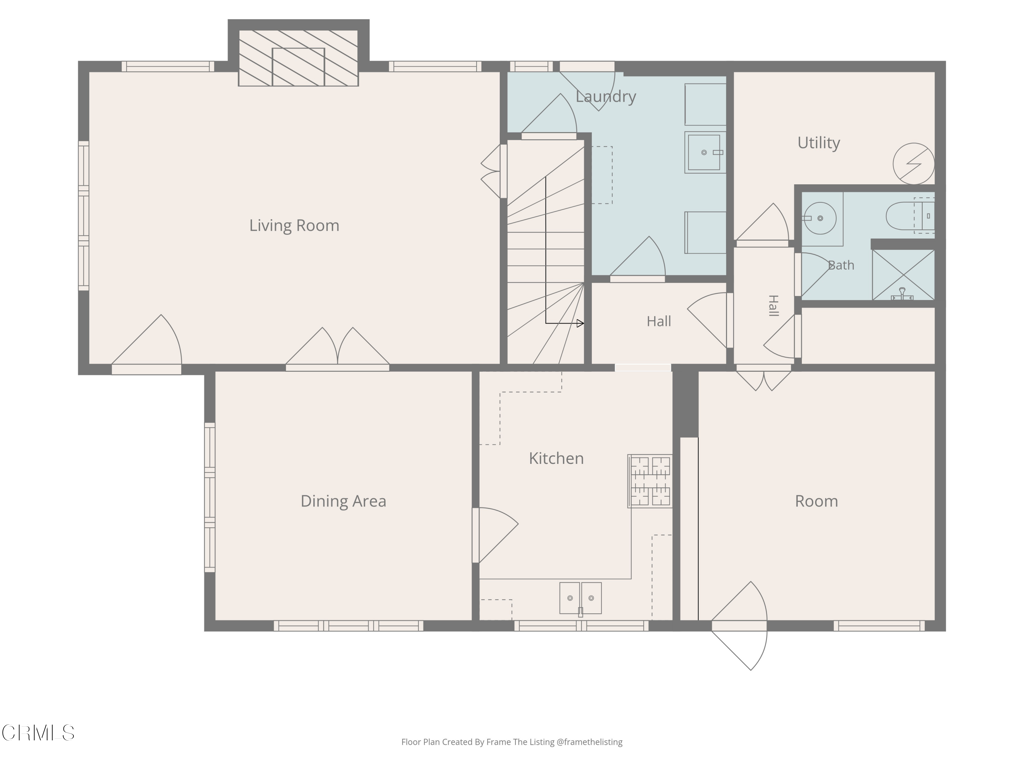
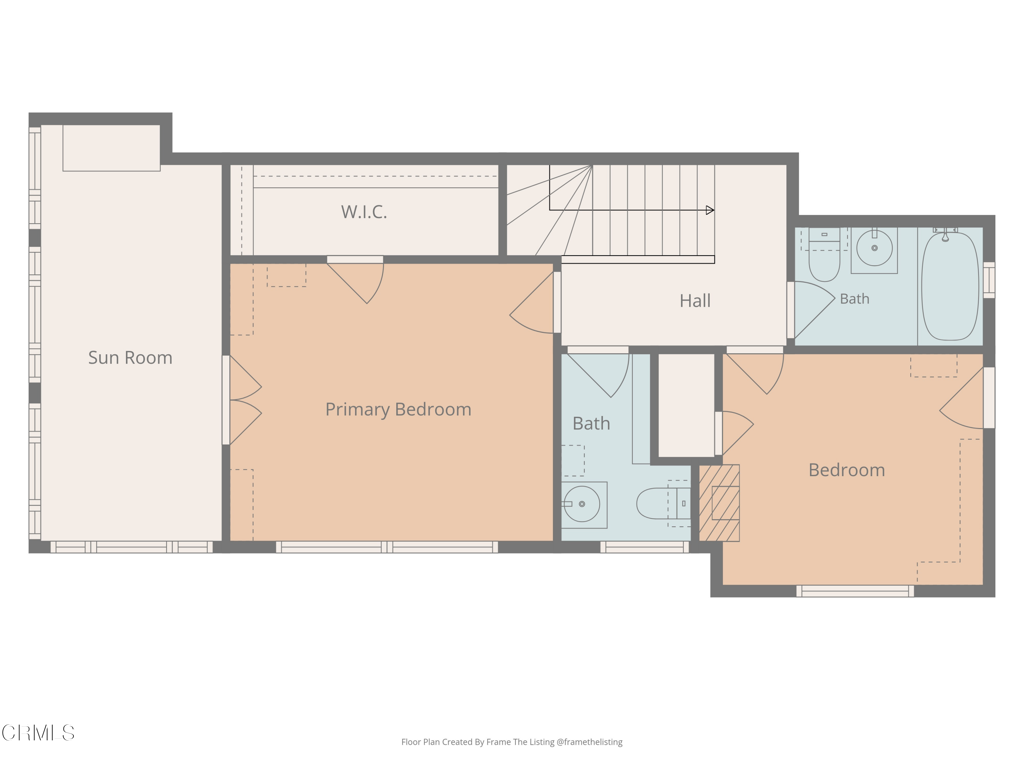
Perched in the coveted hills of Los Feliz, this enchanting 4-bedroom, 3-bathroom residence blends timeless character with distinctive old-world charm. Rich in architectural detail, the home welcomes you with striking wrought-iron accents, dramatic arched doorways, textured plaster walls, exposed wood-beamed ceilings, and expansive picture windows that fill the interiors with natural light while framing serene hillside vistas. The spacious living room is anchored by a decorative fireplace and showcases elegant oversized arched windows, creating a warm and inviting setting for both relaxing and entertaining. A charming formal dining area flows into the character-filled kitchen featuring custom cabinetry, open shelving, vintage-inspired details, and a cozy breakfast nook. Throughout the home, unique design elements and thoughtfully preserved finishes create an authentic sense of style rarely found today. The versatile floor plan offers four well-proportioned bedrooms and three bathrooms, providing flexibility for family living, guest accommodations, or dedicated office space. Outside, lush mature landscaping surrounds the property, offering privacy and a tranquil retreat just moments from the vibrant shops, dining, and cultural attractions that make Los Feliz one of Los Angeles' most sought-after neighborhoods. This is a rare opportunity to own a truly distinctive hillside home brimming with charm, character, and endless potential.
Show all description
Location
- Directions: North of Fountain AveWest of Hyperion
- Lot Size Acres: 0.0735 acres
Building Details
- Structure Type: House
- Water Source: Public
- Lot Features: Landscaped,NearPublicTransit,SteepSlope,SprinklersNone
- Sewer: PublicSewer,SewerTapPaid
- Common Walls: NoCommonWalls
- Construction Materials: Frame,Stucco
- Fencing: WroughtIron
- Foundation Details: Raised
- Garage Spaces: 1
- Levels: Two
- Floor covering: Tile, Wood
Amenities & Features
- Pool Features: None
- Parking Features: DoorSingle, Driveway, Garage, OnStreet
- Patio & Porch Features: Covered,FrontPorch,Patio
- Spa Features: None
- Parking Total: 1
- Roof: Flat
- Utilities: ElectricityConnected,NaturalGasConnected,SewerConnected,WaterConnected
- Cooling: WallWindowUnits
- Exterior Features: Awnings, Lighting, TvAntenna
- Fireplace Features: Decorative, LivingRoom
- Heating: WallFurnace
- Interior Features: BeamedCeilings, Balcony, SeparateFormalDiningRoom, EatInKitchen, Pantry, TileCounters
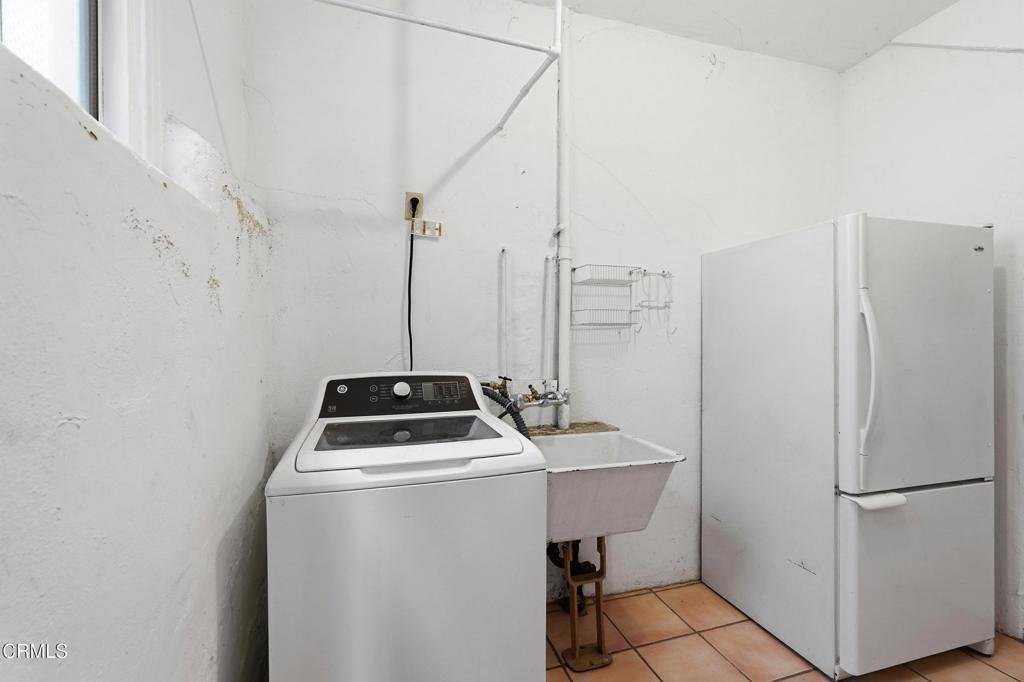
- Laundry Features: WasherHookup,GasDryerHookup,Inside,LaundryRoom
- Appliances: GasRange,GasWaterHeater
Nearby Schools
- High School: John Marshall
Agent info
- Agent name: Mark MacFarlane
- Agent MLS: P19538
- Agent email: mark@vimvi.com
- Agent officephone: (626) 669-1088
- Agent direct phone: (626) 669-1088
Miscellaneous
- List Office Name: Vimvi California
- Listing Terms: Cash,CashToNewLoan,Conventional
- Common Interest: None
- Community Features: Foothills,Suburban
- Direction Faces: South
- Attribution Contact: mark@vimvi.com
