




























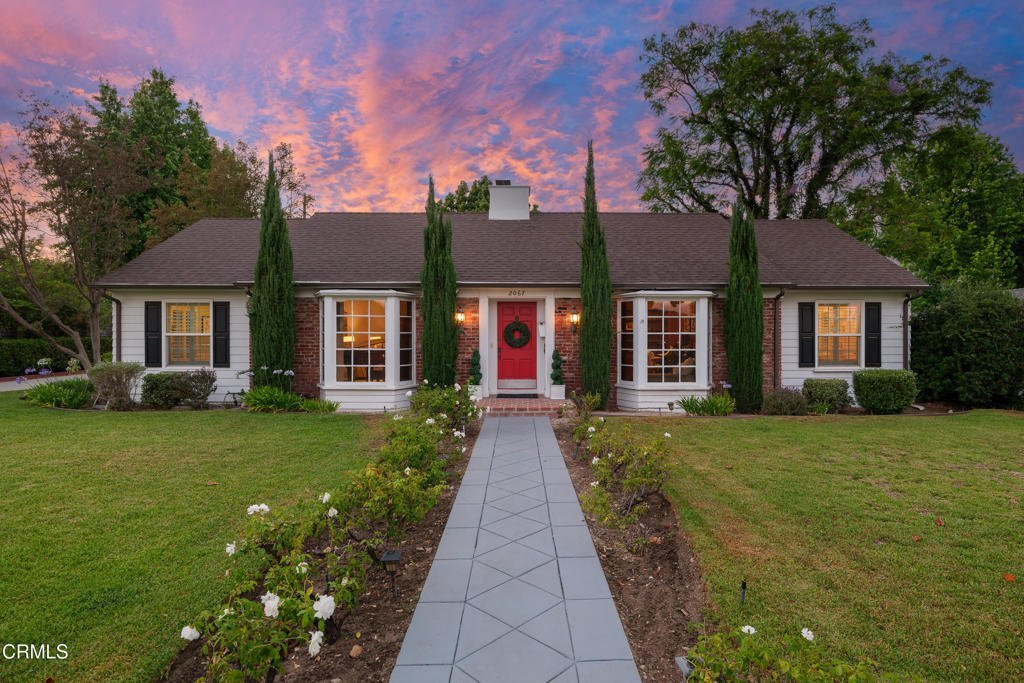
2067 E Woodlyn Road, Pasadena, CA, US, 91104
2067 E Woodlyn Road, Pasadena, CA, US, 91104Basics
- Date added: Added 1 week ago
- Category: Residential
- Type: SingleFamilyResidence
- Status: Active
- Bedrooms: 4
- Bathrooms: 3
- Area: 2997 sq ft
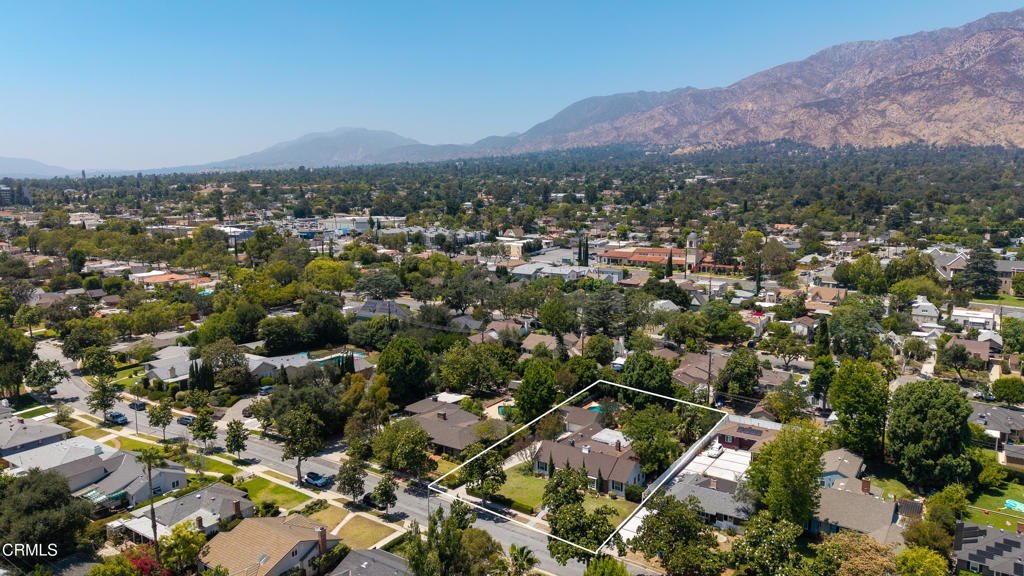
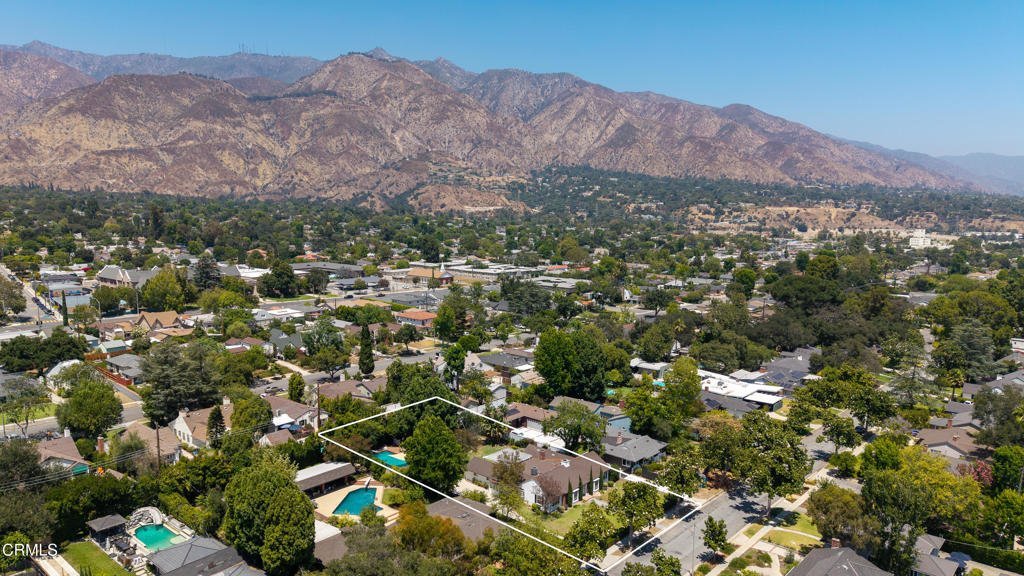
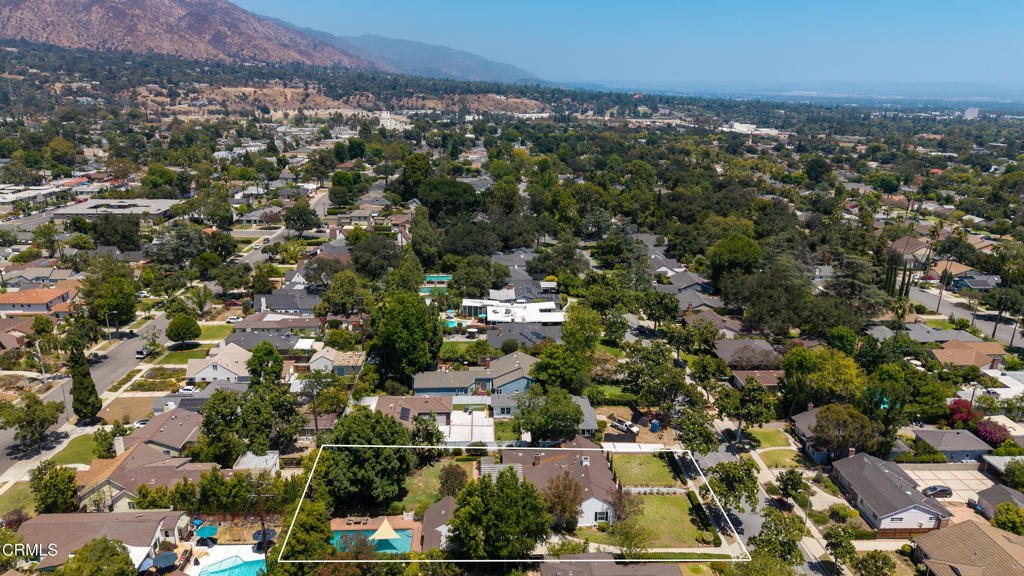
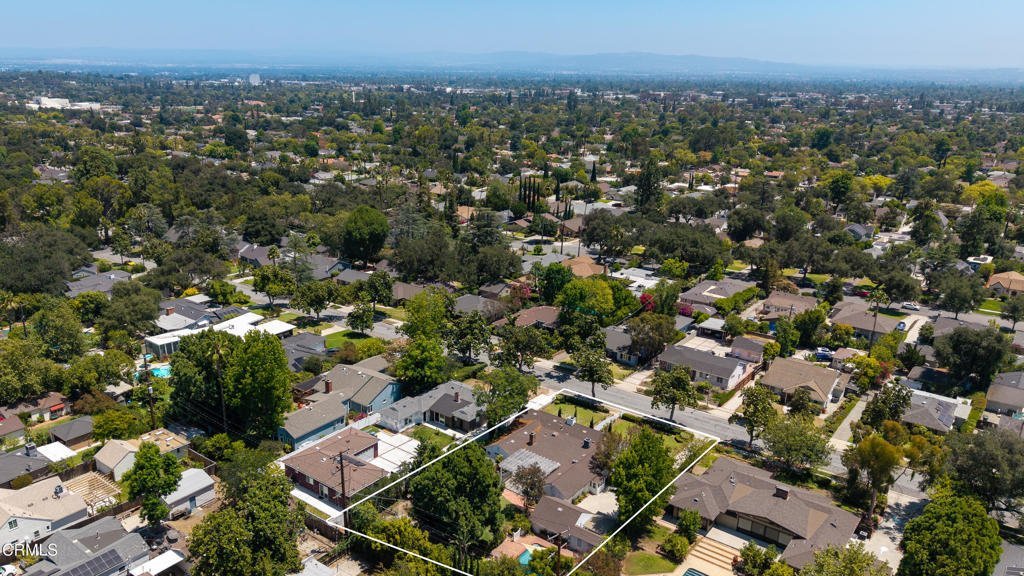
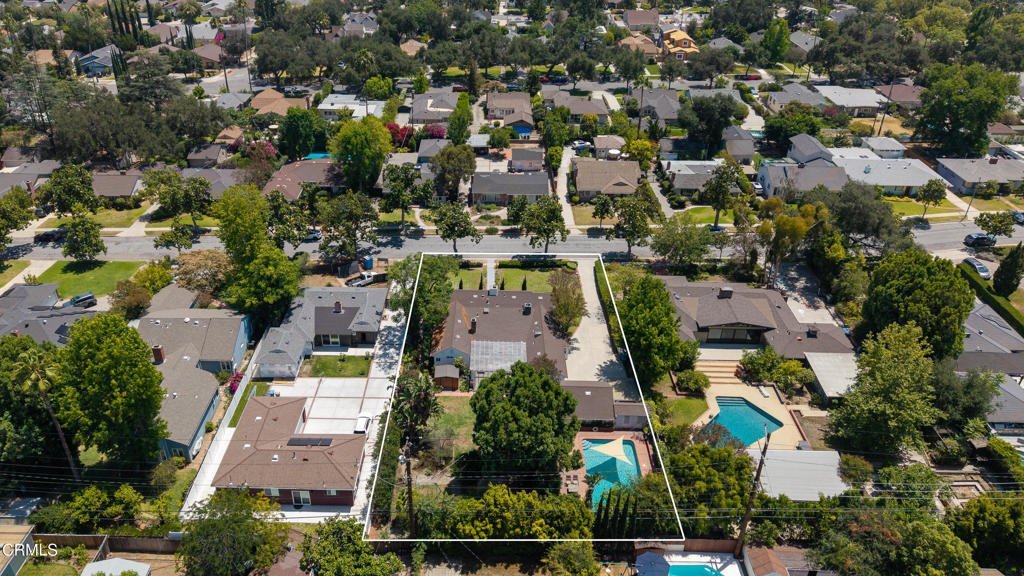
- Lot size: 19200, 19200 sq ft
- Year built: 1941
- Property Condition: Turnkey
- View: None
- County: Los Angeles
- MLS ID: P1-27690
Description
-
Description:
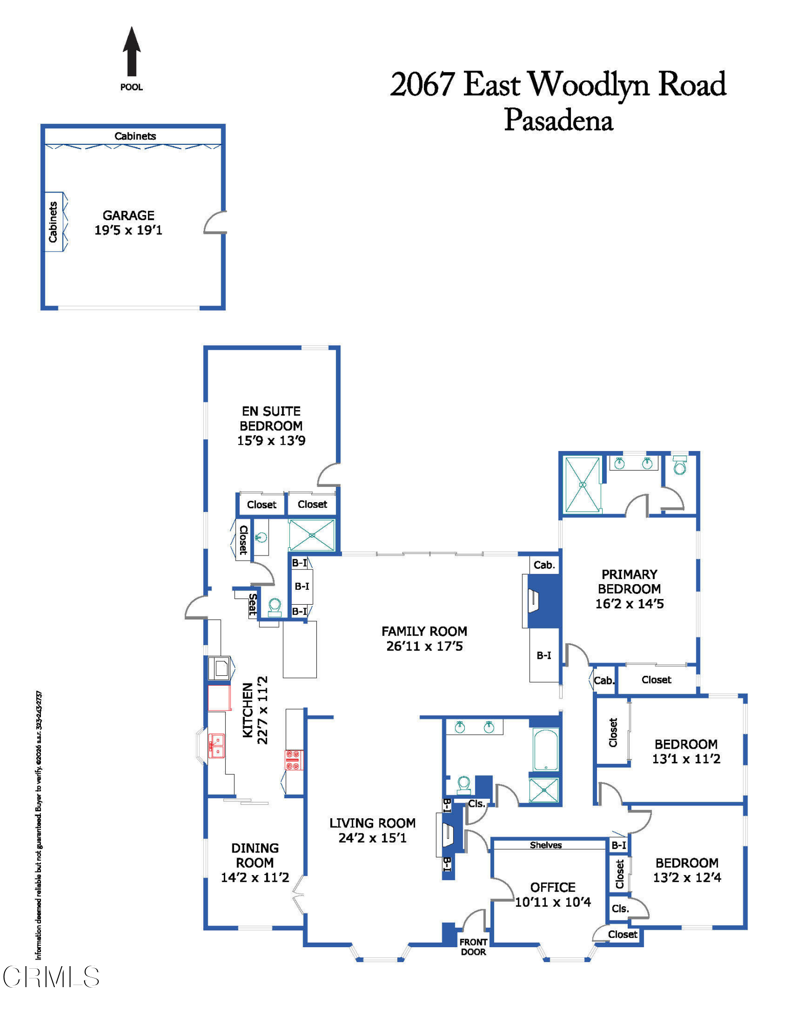
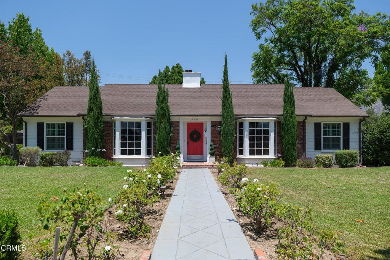
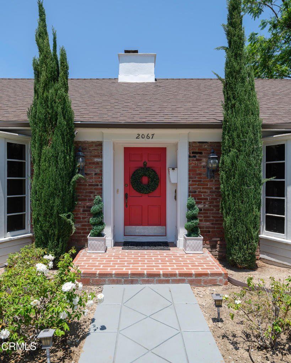
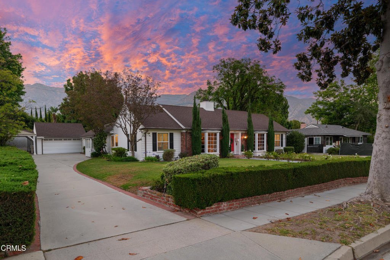
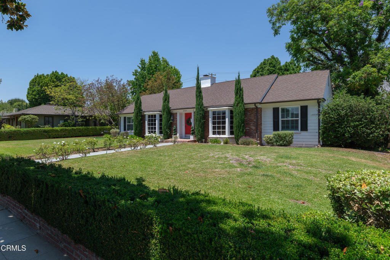
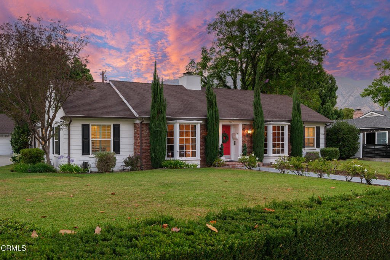
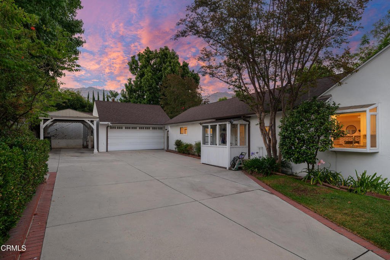
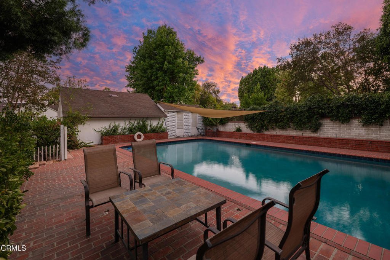
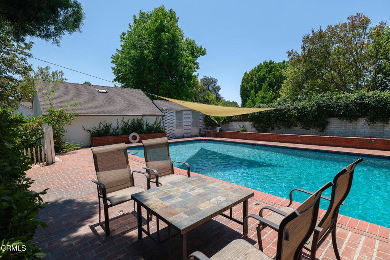
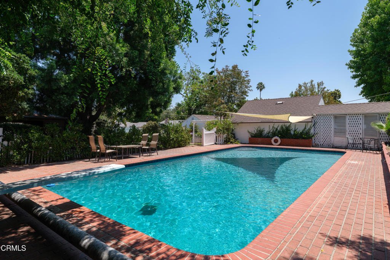
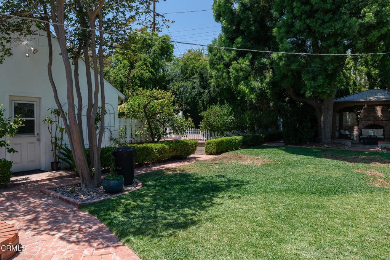
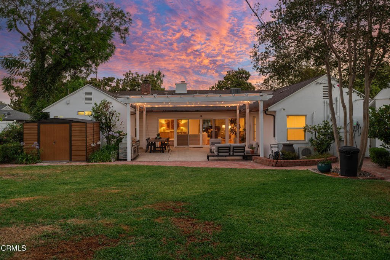
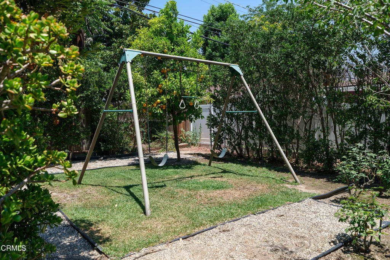
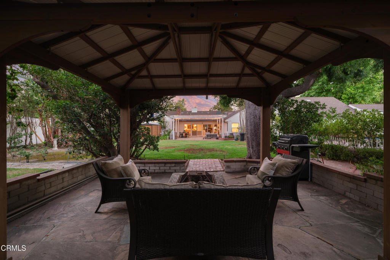
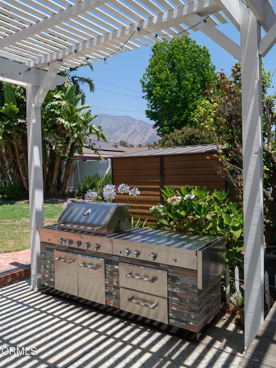
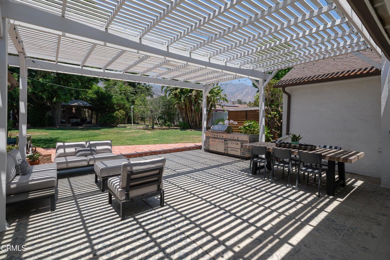
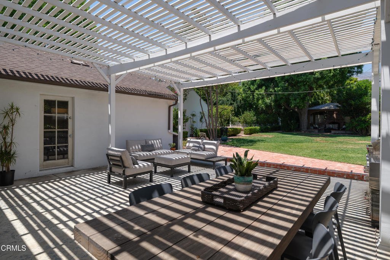
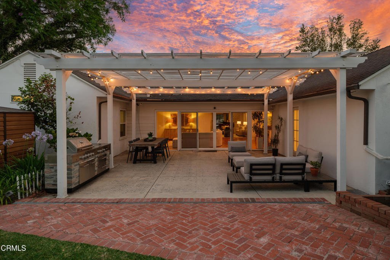
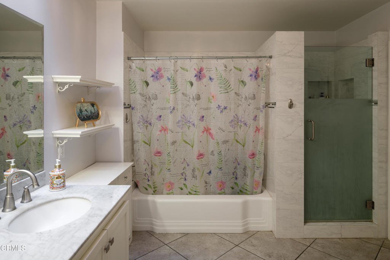
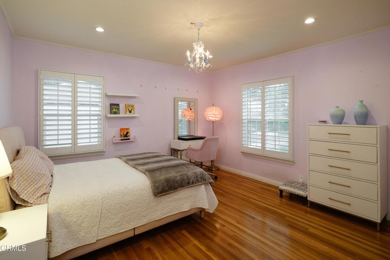
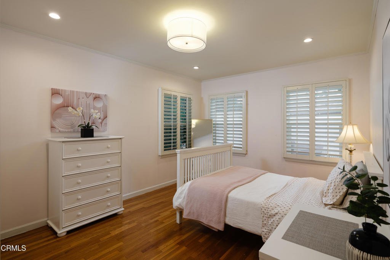
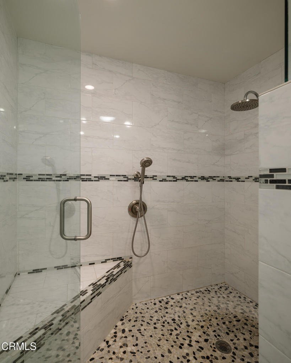
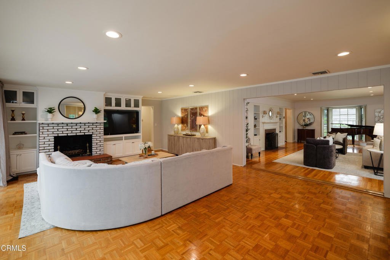
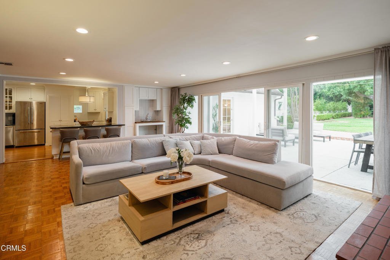
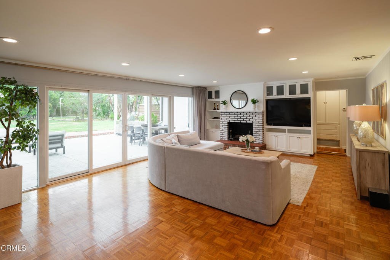
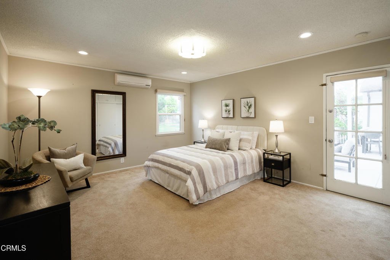
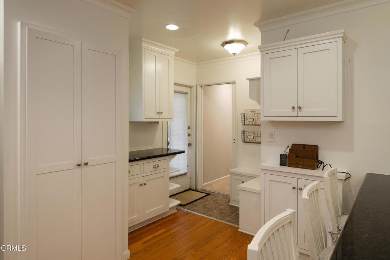
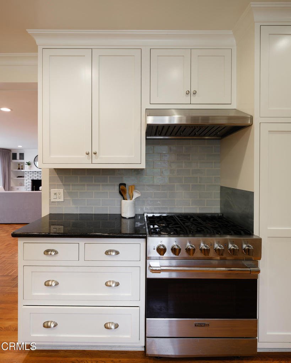
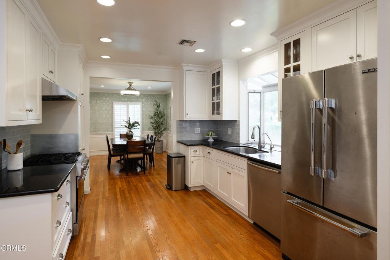
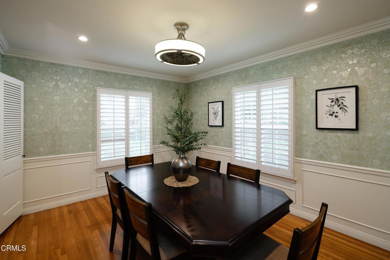
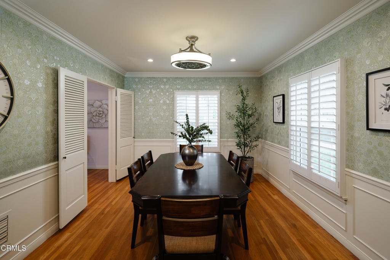
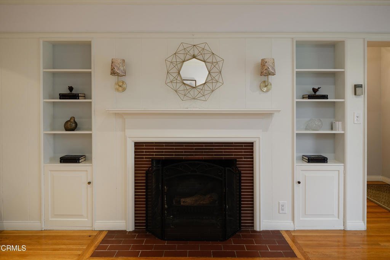
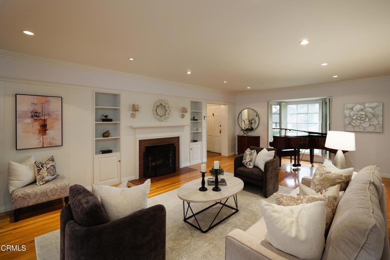
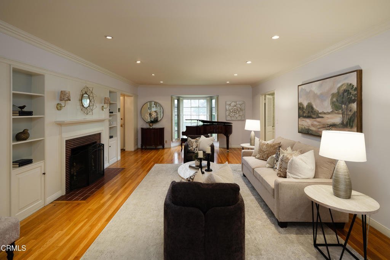
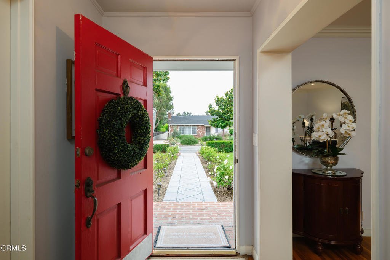
Set along a picturesque tree-lined street in Pasadena, this classic American home blends timeless Colonial Revival architecture with thoughtfully updated living spaces & an inviting indoor-outdoor lifestyle. A lush green lawn & central walkway lead to the charming brick facade & iconic red front door. Inside, hardwood floors & a formal entry with crown molding set the tone for the home's warmth & character. The formal living room features a classic brick fireplace with a traditional mantel, flanked by custom built-ins, along with recessed lighting & a large picture window framing the front yard. To the right of the entry, a richly detailed office provides a quiet retreat with a bay window, wood accents & built-in shelving & cabinetry. Beyond the living room, the home opens into a comfortable family room with parquet wood flooring, a 2nd brick fireplace & a built-in media center, creating a natural gathering space. The family room flows seamlessly into the kitchen, where a peninsula with bar seating connects the spaces. The kitchen is appointed with stone countertops, a subway tile backsplash, hardwood flooring & a bay window over the sink. Premium appliances include a Viking range & refrigerator, along with a Bosch dishwasher. The adjacent formal dining room is equally refined, offering crown molding, wainscoting, wood-louvered shutters & flexible separation with both French doors & sliding barn doors. At the rear of the home, expansive glass doors open to a beautifully designed backyard retreat. A pergola-covered patio sets the stage for entertaining, while the surrounding grounds offer a grassy lawn, mature trees, a rose garden, a swing set, pool & a cozy outdoor fireplace & fire pit area. The home offers a versatile layout with 2 primary suites. One is privately situated off the kitchen, featuring backyard access, a wall of closets with built-ins & an updated ensuite bath. The 2nd primary suite, located in the main bedroom wing, includes mirrored closets & a remodeled bathroom with dual vanities, an oversized shower & a private toilet room. Additional bedrooms are generously sized with crown molding & recessed lighting, while a well-appointed hall bath features dual sinks, a separate tub & shower & a skylight. Completing the property is a detached 2-car garage, driveway access & a functional mudroom entry. Blending classic charm with modern comfort, this Pasadena home offers space, character & an exceptional setting for everyday living & entertaining.
Show all description
Location
- Directions: 2067 E WOODLYN RDPASADENA CA, 91104-3329
- Lot Size Acres: 0.4408 acres
Building Details
Amenities & Features
- Pool Features: Fenced, InGround
- Parking Features: DrivewayLevel, Driveway, Garage
- Patio & Porch Features: Concrete,Covered,Stone
- Spa Features: None
- Parking Total: 2
- Cooling: CentralAir,Ductless
- Fireplace Features: FamilyRoom, LivingRoom
- Heating: Central,Ductless
- Interior Features: BreakfastBar, ChairRail, CeilingFans, CrownMolding, SeparateFormalDiningRoom, EatInKitchen, OpenFloorplan, PanelingWainscoting, StoneCounters, RecessedLighting, AllBedroomsDown, MultiplePrimarySuites, PrimarySuite
- Laundry Features: InGarage
- Appliances: Dishwasher,GasRange,Refrigerator,RangeHood
Agent info
- Agent name: Jason Berns
- Agent MLS: P16312
- Agent email: jasonlaura@thebernsteam.com
- Agent officephone: (626) 204-3300
- Agent direct phone: (626) 826-4544
Miscellaneous
- List Office Name: Keller Williams Realty
- Listing Terms: Cash,CashToNewLoan,Conventional
- Common Interest: None
- Community Features: Curbs,Suburban,Sidewalks
- Direction Faces: South
- Virtual Tour URL Branded: https://my.matterport.com/show/?m=afA5UiDHeEP&brand=0
