





8906 Hubbard Street, Culver City, CA, US, 90232
8906 Hubbard Street, Culver City, CA, US, 90232Basics
- Date added: Added 2 months ago
- Category: Residential
- Type: SingleFamilyResidence
- Status: Active
- Bedrooms: 6
- Bathrooms: 5
- Area: 4255 sq ft
- Lot size: 5914, 5914 sq ft
- Year built: 2025
- View: CityLights,Mountains,Panoramic
- Zoning: CCR2YY
- County: Los Angeles
- MLS ID: 26845071
Description
-
Description:
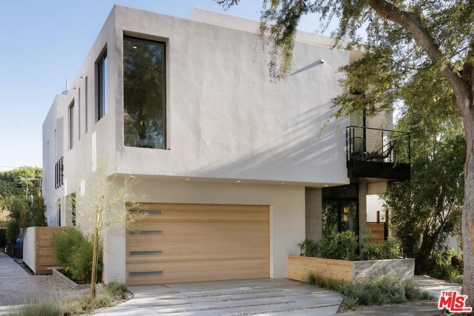
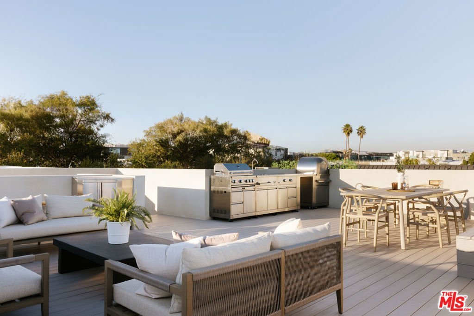
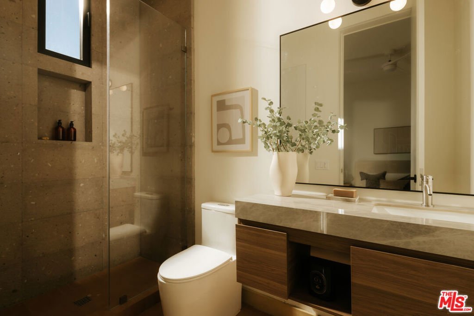
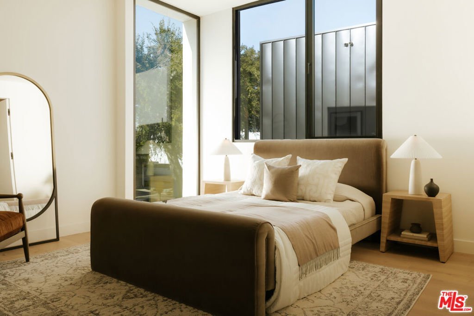
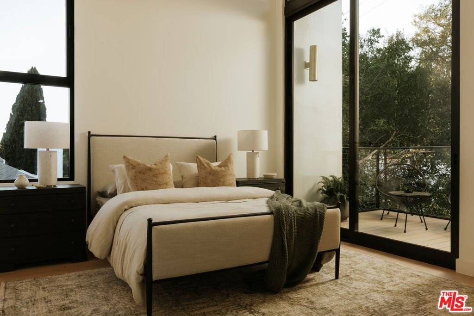
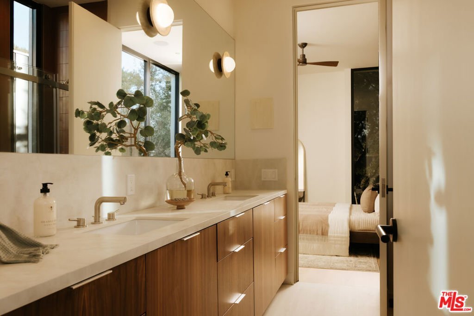
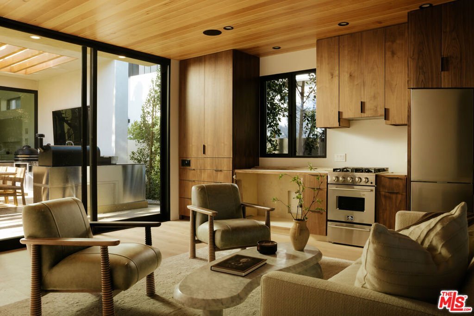
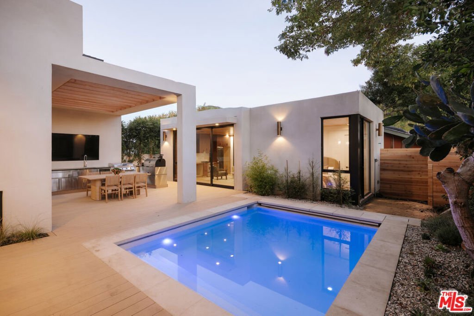
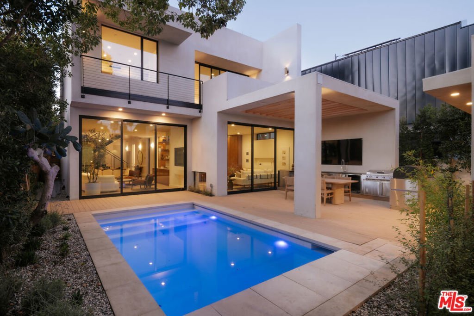
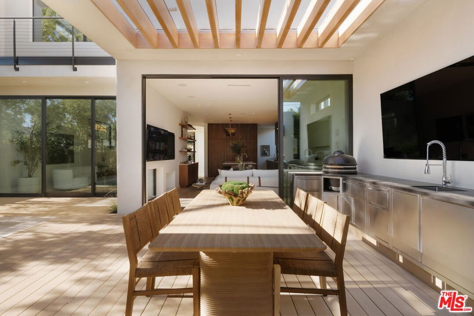
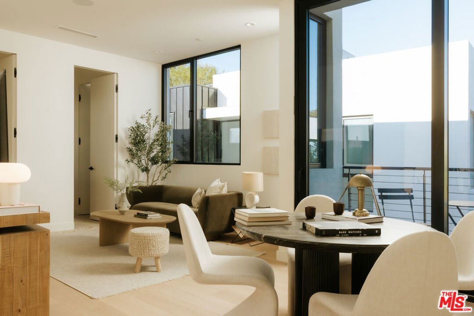
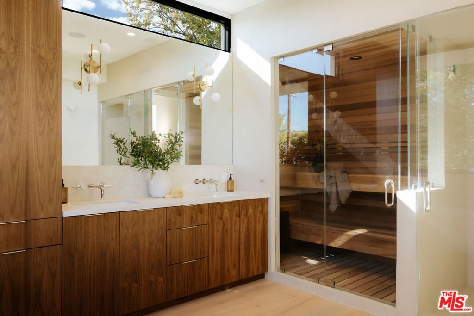
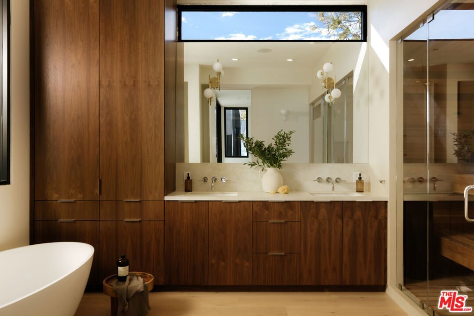
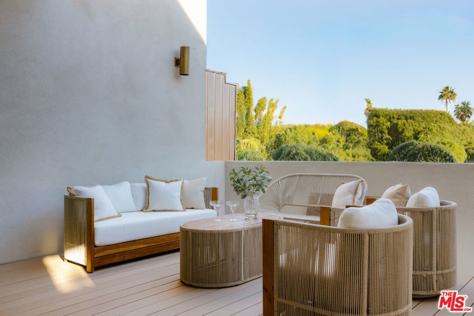
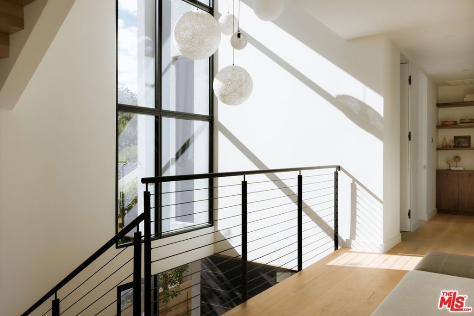
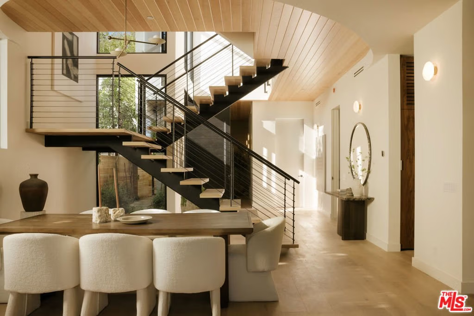
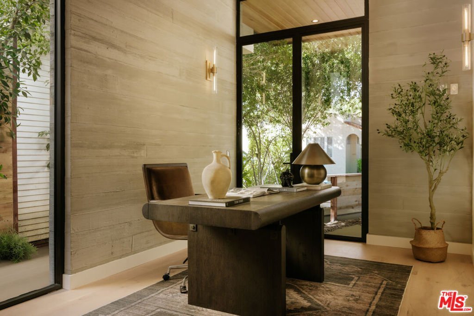
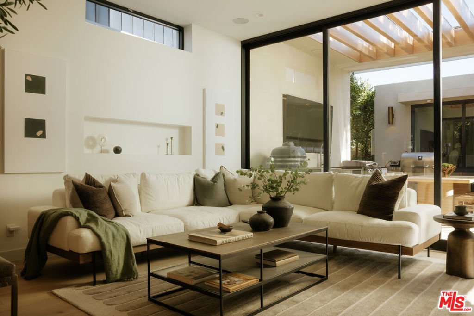
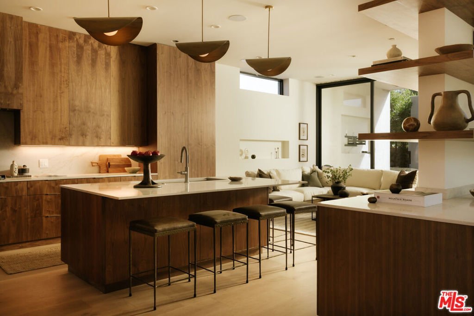
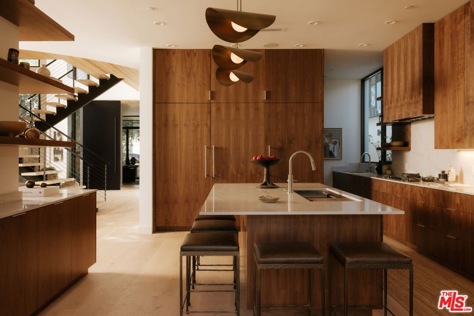
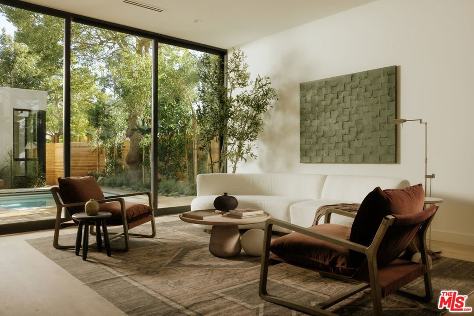
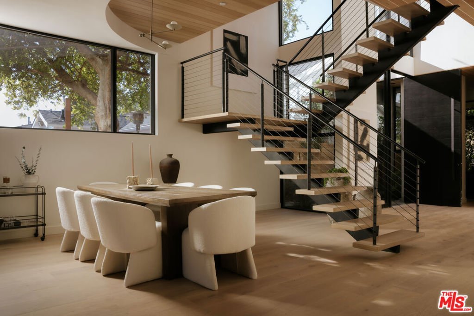
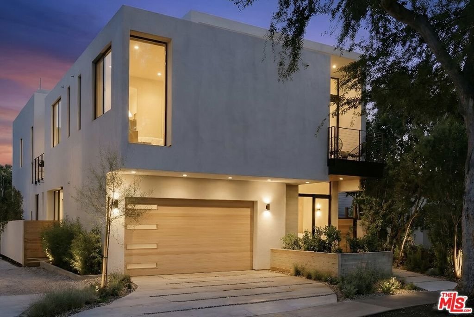
Experience unmatched modern luxury in this brand-new Culver City masterpiece. This home showcases incredible architecture and design inside and out with its curved wood ceiling off the full height entryway leading to the outdoor trellis overlooking the pool. A wall of oversized sliding doors opens to a fully amenitized backyard featuring a 12-foot outdoor kitchen, ceramic oven, outdoor TV with dining lounge, and a sleek pool designed for year-round entertaining. On the third floor is an expansive deck with incredible views and features yet another entertaining zone with an additional outdoor kitchen featuring a pizza oven. Inside, the chef's kitchen highlights integrated PITT burners, premium appliances with double wall ovens, warming drawer, and built-in appliance garage. A see-thru gas fireplace connects the dual living rooms right off the kitchen. The primary suite offers an oversized walk-in closet, a spa-like bath with a custom cedar sauna, and an enormous private deck. The rooftop deck adds yet another entertaining zone with incredible views and additional outdoor living. A detached one-bedroom and full bath ADU provides flexible guest, office, or income potential. Set on a tree-lined street in the coveted Higuera/Lucerne neighborhood, this home is moments from Erewhon, Equinox, Downtown Culver City, Amazon Studios, top dining, parks, and the Metro line. A true best-in-class new construction estate.
Show all description
Location
- Directions: Turn left onto Hubbard Street when headed East on Higuera Street.
- Lot Size Acres: 0.1358 acres
Building Details
- Lot Features: Landscaped
- Open Parking Spaces: 2
- Sewer: Other
- Common Walls: NoCommonWalls
- Garage Spaces: 2
- Levels: Two
- Other Structures: GuestHouse
Amenities & Features
- Pool Features: Heated, InGround, PoolCover, Private
- Parking Features: DoorMulti, Driveway, Garage, Guest
- Patio & Porch Features: Enclosed
- Spa Features: AboveGround
- Parking Total: 4
- Cooling: CentralAir
- Door Features: SlidingDoors
- Fireplace Features: FamilyRoom, LivingRoom
- Furnished: Unfurnished
- Heating: Central
- Interior Features: BreakfastBar, SeparateFormalDiningRoom, HighCeilings, OpenFloorplan, PullDownAtticStairs, JackAndJillBath, WalkInClosets
- Laundry Features: LaundryRoom
- Appliances: Barbecue,BuiltIn,Dishwasher,Oven,Range,Refrigerator,RangeHood
Agent info
- Agent name: Tommy Bubonic
- Agent MLS: CLW-C141550
- Agent email: tommy@thealtmanbrothers.com
- Agent direct phone: 949-486-9061
Miscellaneous
- List Office Name: Douglas Elliman of California, Inc.
