










5224 Corteen Pl. 1, Valley Village, CA, US, 91607
5224 Corteen Pl. 1, Valley Village, CA, US, 91607Basics
- Date added: Added 2 weeks ago
- Category: Residential
- Type: Townhouse
- Status: Active
- Bedrooms: 2
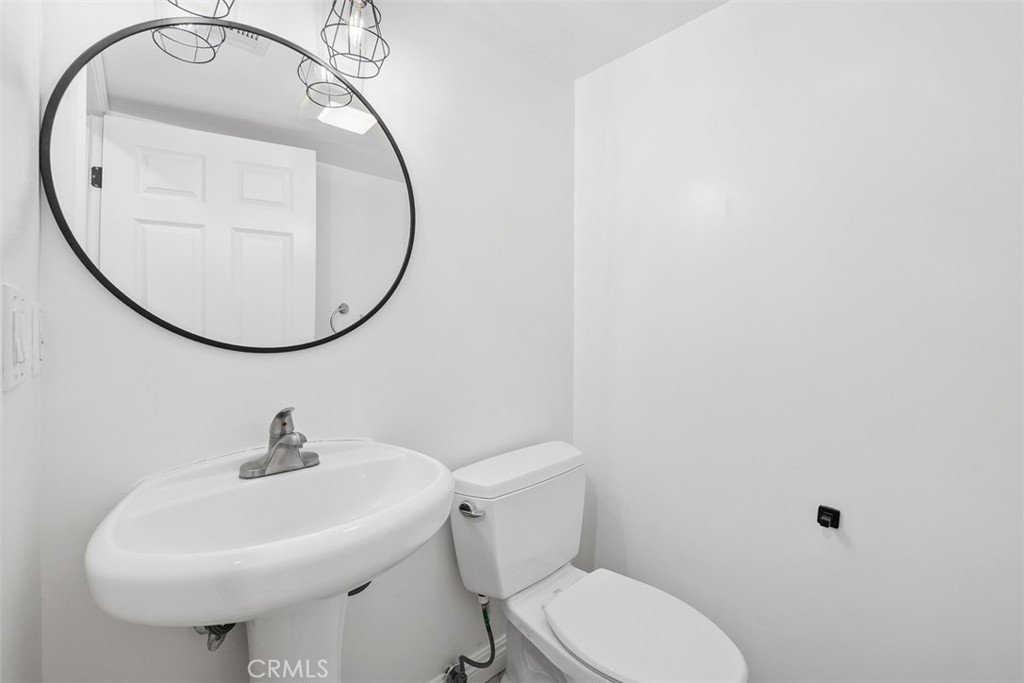
- Bathrooms: 3
- Area: 1246 sq ft
- Lot size: 15767, 15767 sq ft
- Year built: 2004
- Property Condition: UpdatedRemodeled,Turnkey
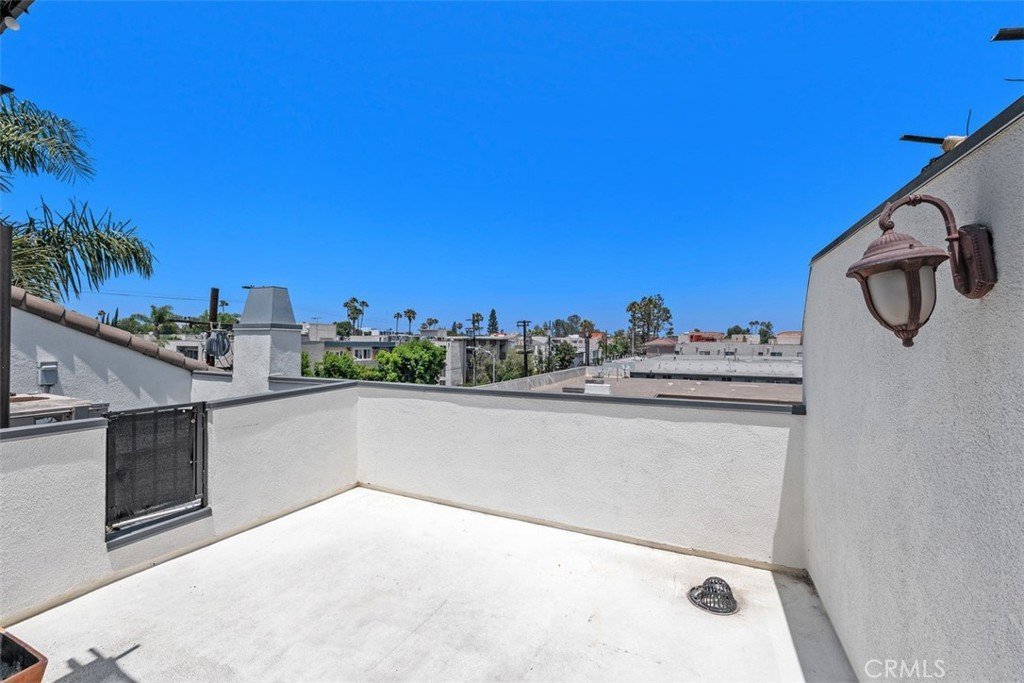
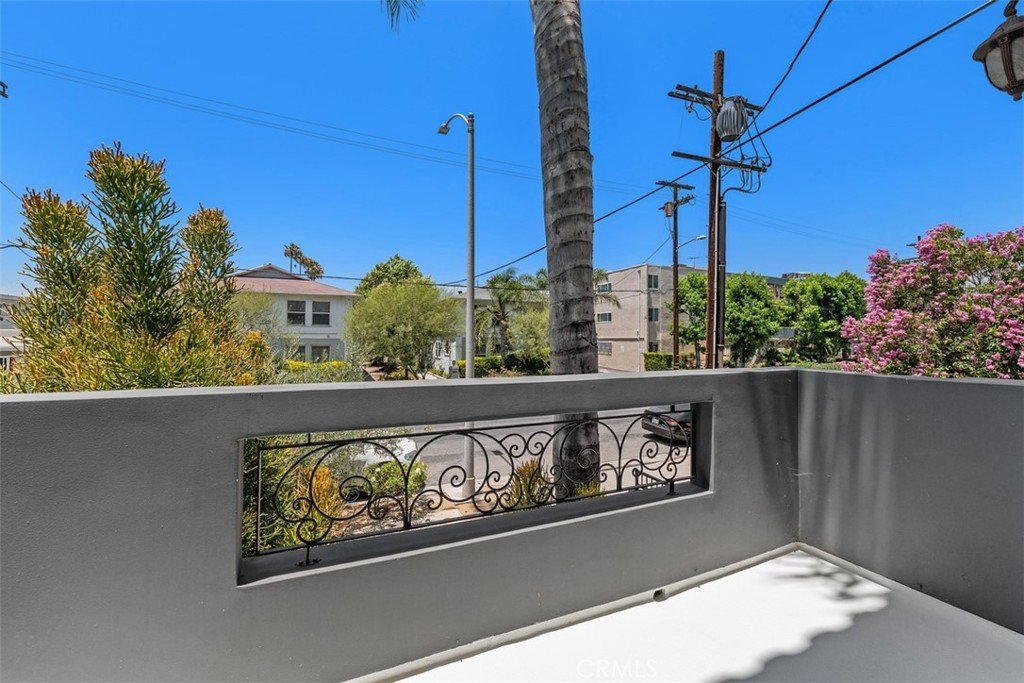
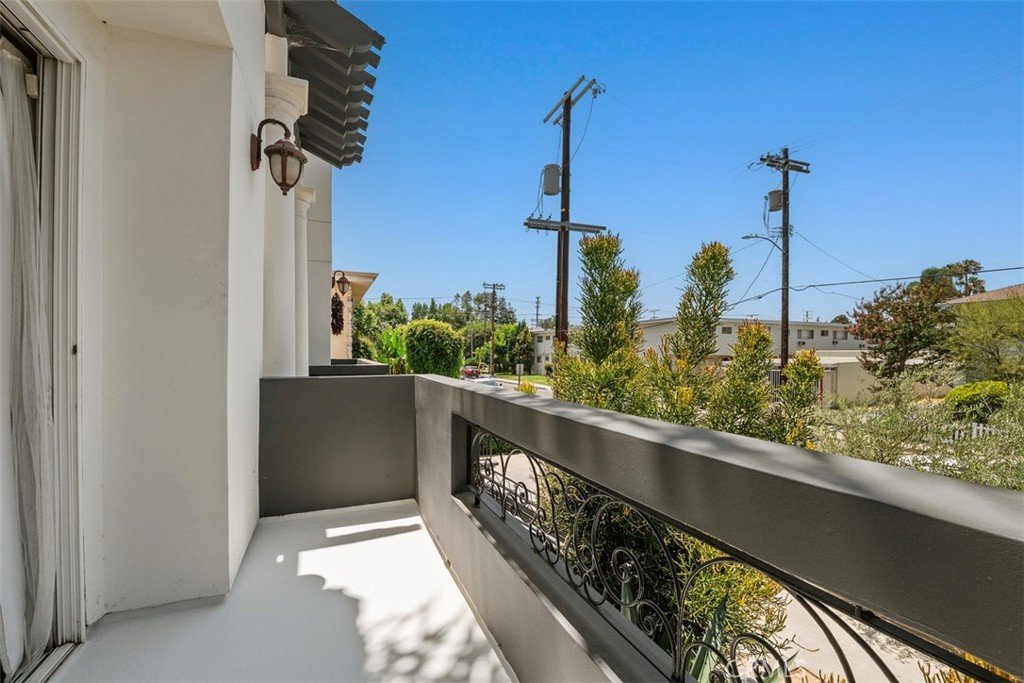
- View: CityLights,Neighborhood
- County: Los Angeles
- MLS ID: OC26123596
Description
-
Description:
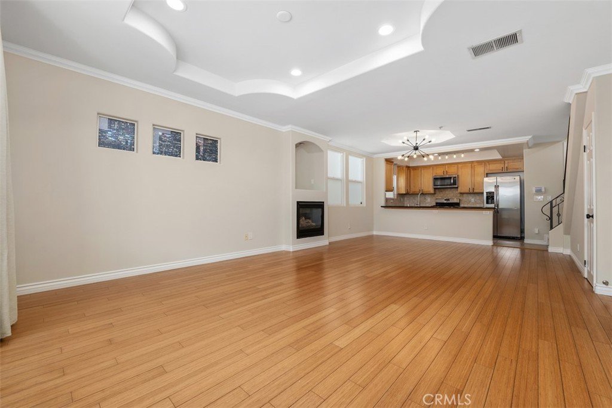
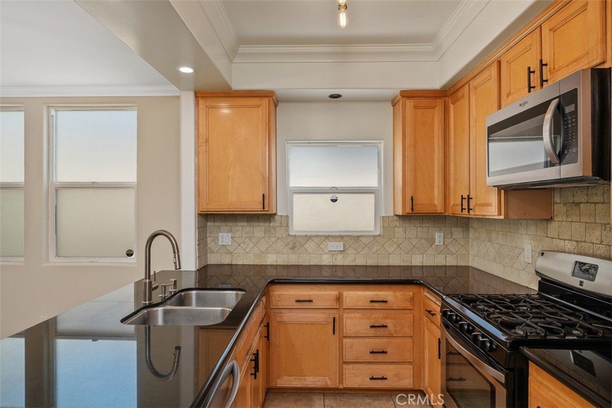
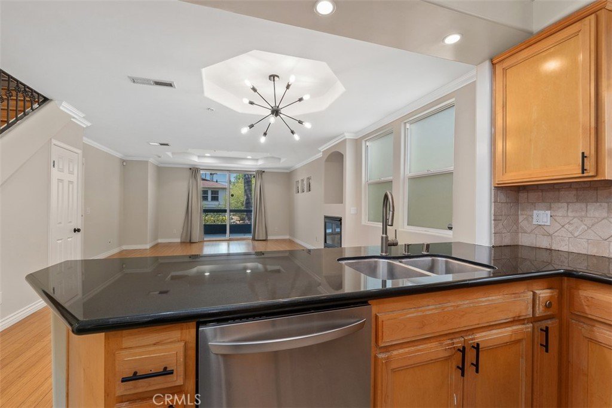
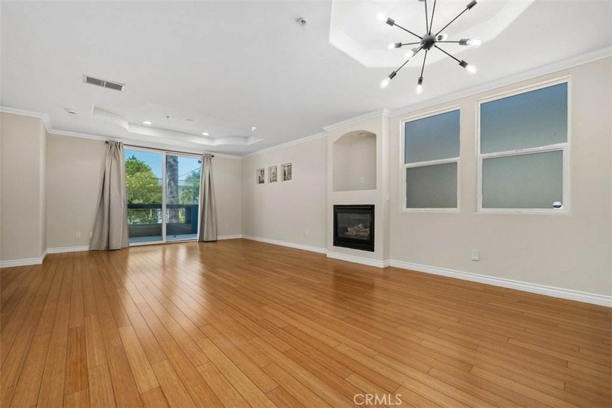
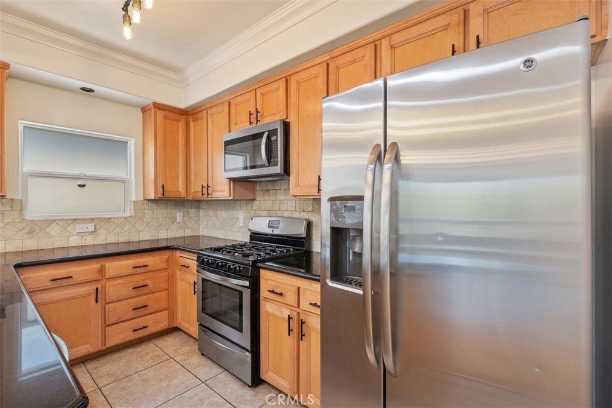
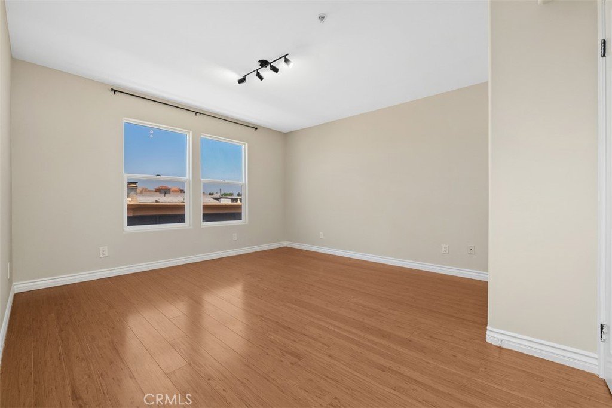
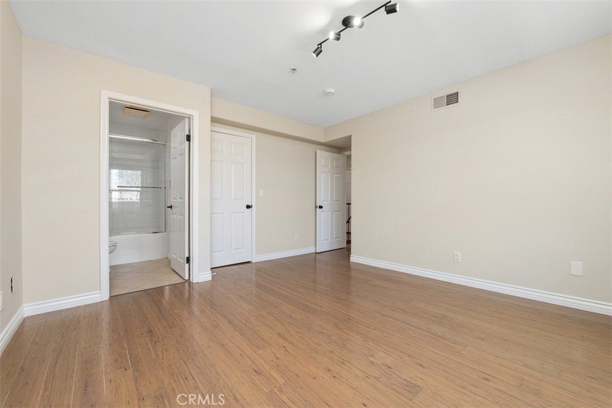
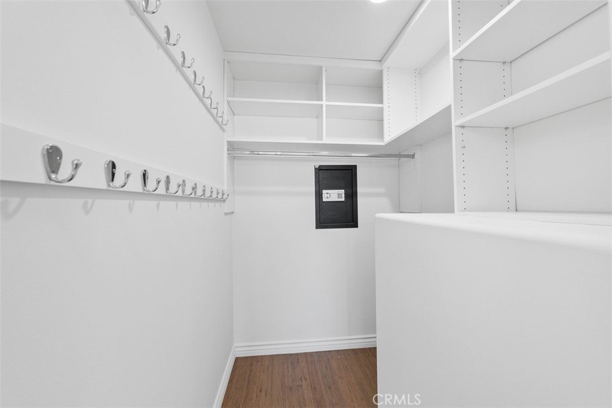
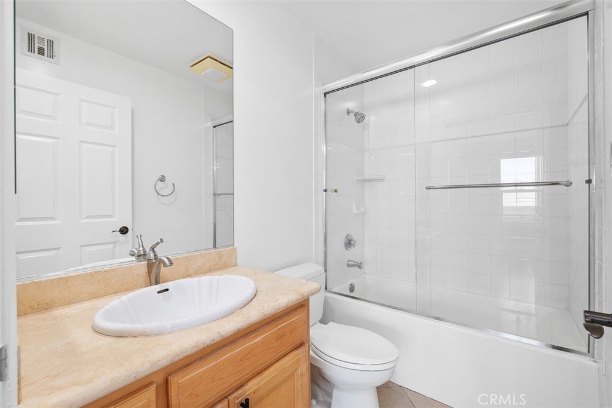
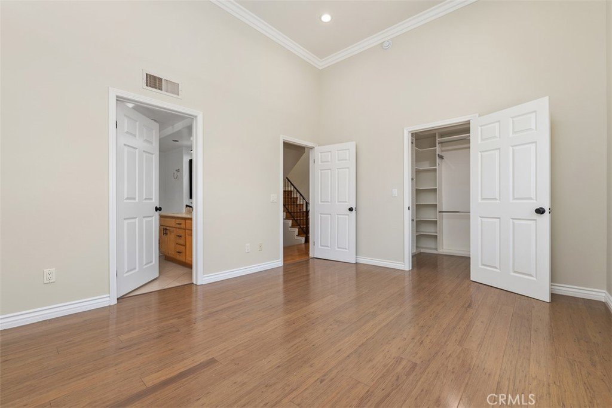
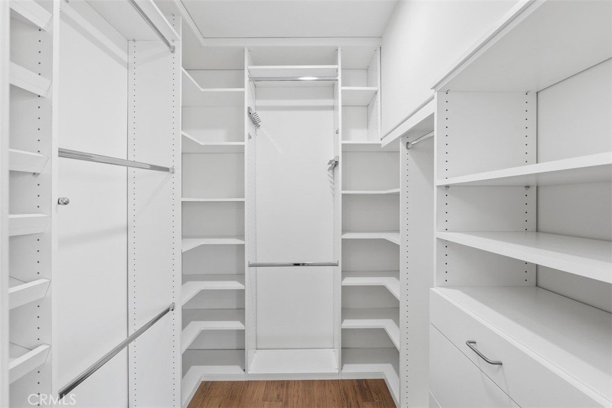
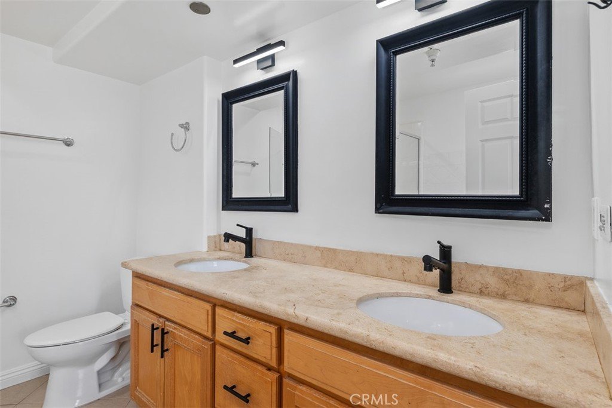
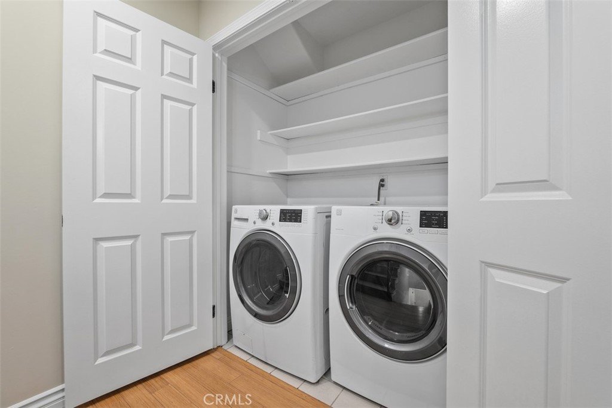
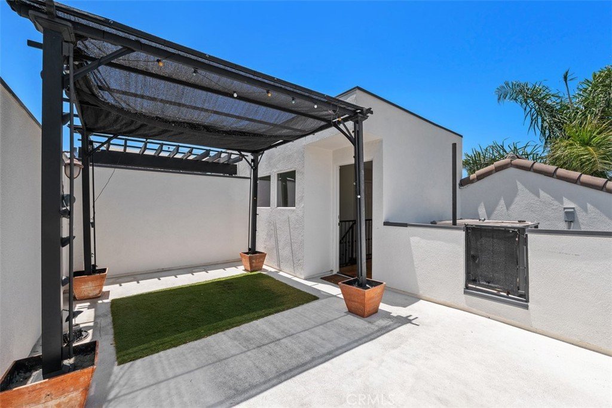
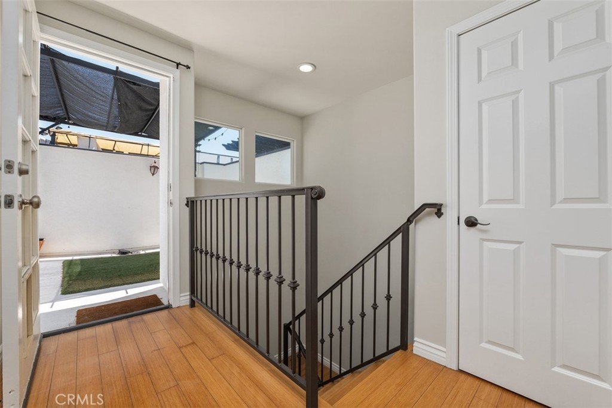
Welcome to this sophisticated front unit tri-level townhome in the highly desirable “My Villa” complex, offering a perfect blend of modern style and comfortable living in the heart of Valley Village. Positioned as a premier front unit, this home benefits from easy access and a prominent street facing profile. The open concept interior features soaring high ceilings and an abundance of natural light that flows seamlessly through the spacious living room anchored by a cozy fireplace. The gourmet kitchen is a chef's delight, equipped with premium granite countertops, stainless steel appliances, and ample cabinetry for all your storage needs. The residence includes a primary suite designed for relaxation, complete with a generous walk-in closet and a private bathroom. An additional well-appointed bedroom and multiple bathrooms provide flexibility for guests or a home office setup. One of the standout features of this home is the expansive private rooftop deck, offering an ideal setting for outdoor entertaining or peaceful evenings under the stars. Practical amenities include in-unit laundry hookups and two secure parking spaces in the gated subterranean garage. Ideally located just minutes from the vibrant NoHo Arts District, Studio City, and major commuter freeways, this front unit property puts the best of the San Fernando Valley right at your doorstep.
Show all description
Location
- Directions: Magnolia Blvd. and Corteen Place
- Lot Size Acres: 0.362 acres
Building Details
- Structure Type: MultiFamily
- Water Source: Public
- Architectural Style: Traditional
- Lot Features: ZeroToOneUnitAcre
- Sewer: PublicSewer
- Common Walls: OneCommonWall,EndUnit
- Construction Materials: Stucco
- Fencing: ExcellentCondition,StuccoWall
- Foundation Details: Slab
- Garage Spaces: 0
- Levels: ThreeOrMore
- Floor covering: Bamboo, Laminate
Amenities & Features
- Pool Features: None
- Parking Features: Covered, Gated, OneSpace, Tandem
- Security Features: CarbonMonoxideDetectors, SmokeDetectors
- Patio & Porch Features: Tile
- Spa Features: None
- Accessibility Features: None
- Parking Total: 2
- Roof: Tile
- Association Amenities: Water
- Utilities: ElectricityConnected,NaturalGasConnected,SewerConnected,WaterConnected
- Window Features: DoublePaneWindows,Screens
- Cooling: CentralAir
- Electric: Standard
- Exterior Features: RainGutters
- Fireplace Features: FamilyRoom
- Heating: Central
- Interior Features: BreakfastBar, Balcony, CrownMolding, EatInKitchen, GraniteCounters, HighCeilings, OpenFloorplan, RecessedLighting, Unfurnished, AllBedroomsUp, PrimarySuite, WalkInClosets
- Laundry Features: WasherHookup,Inside,LaundryCloset,UpperLevel
- Appliances: Dishwasher,Freezer,Disposal,GasRange,Microwave,Refrigerator,WaterHeater,Dryer,Washer
Nearby Schools
- Middle Or Junior School: Walter Reed
- Elementary School: Burbank
- High School: North Hollywood
- High School District: Los Angeles Unified
Expenses, Fees & Taxes
- Association Fee: $375
Agent info
- Agent name: Nancy Aynehchi
- Agent MLS: SAYNENAN
- Agent email: NancyAynehchi@firstteam.com
- Agent officephone: 949-857-2121
- Agent direct phone: 714-496-8852
Miscellaneous
- Association Fee Frequency: Monthly
- List Office Name: First Team Real Estate
- Listing Terms: Cash,CashToNewLoan,Conventional
- Common Interest: Condominium
- Community Features: StreetLights,Sidewalks
- Inclusions: Refrigrator, washer and dryer
- Virtual Tour URL Branded: https://tours.previewfirst.com/pw/160376
- Attribution Contact: 714-496-8852
