




4721 Marwood Drive, Los Angeles, CA, US, 90065
4721 Marwood Drive, Los Angeles, CA, US, 90065Basics
- Date added: Added 4 weeks ago
- Category: Residential
- Type: SingleFamilyResidence
- Status: Active
- Bedrooms: 3
- Bathrooms: 2
- Area: 1377 sq ft
- Lot size: 8237, 8237 sq ft
- Year built: 1960
- View: None
- County: Los Angeles
- MLS ID: P1-27801
Description
-
Description:
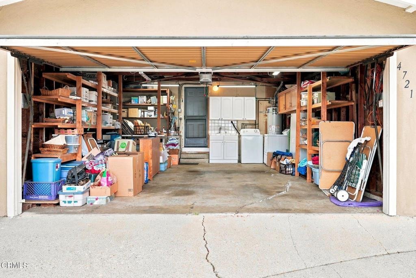
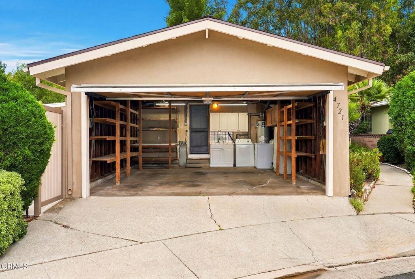
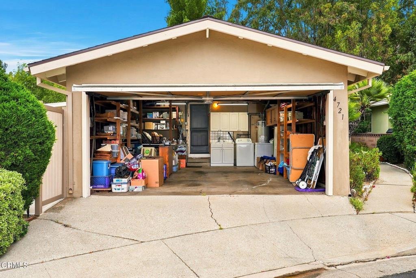
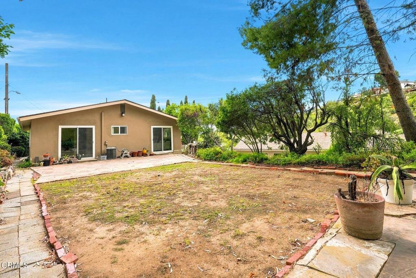
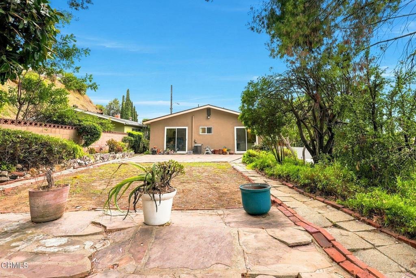
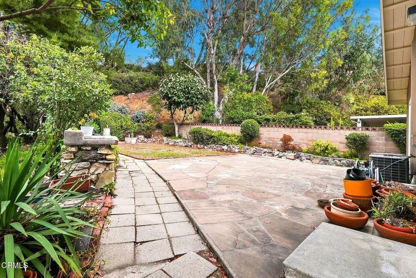
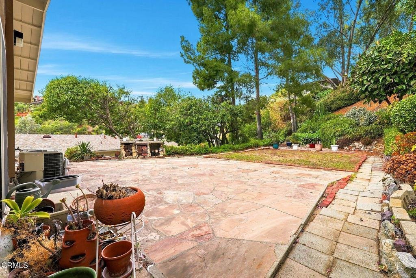
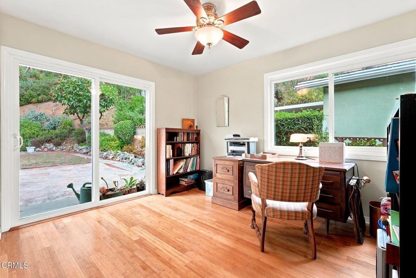
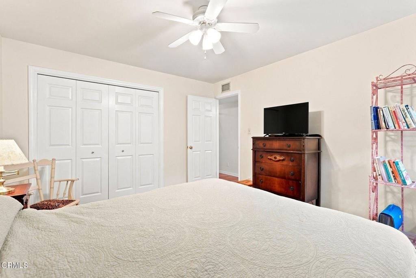
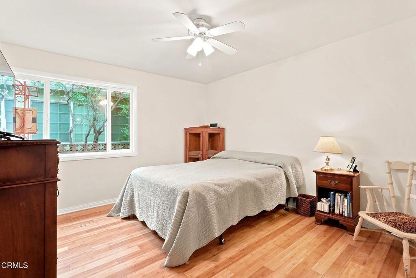
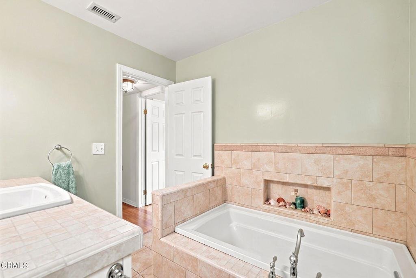
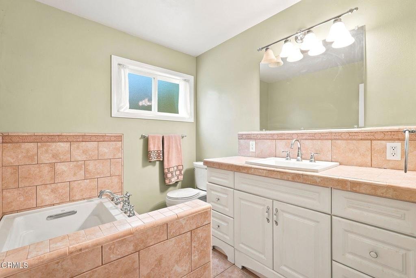
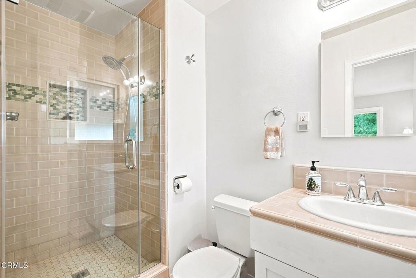
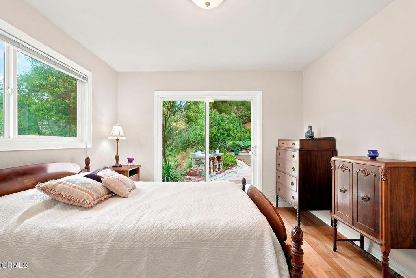
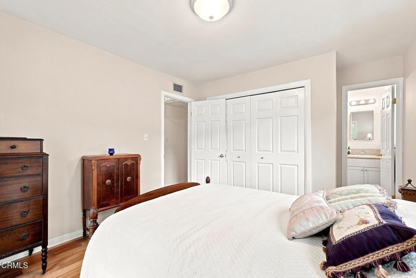
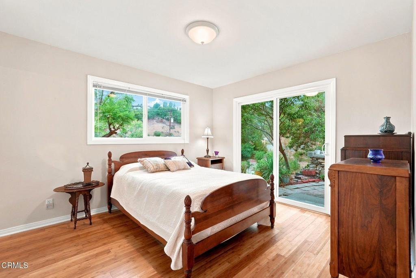
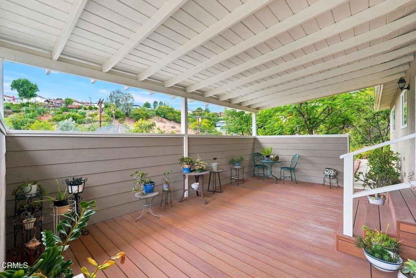
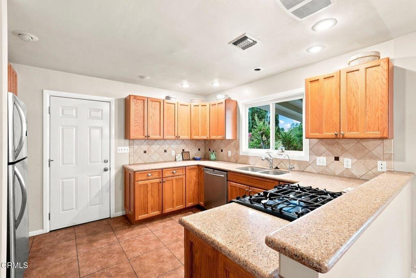
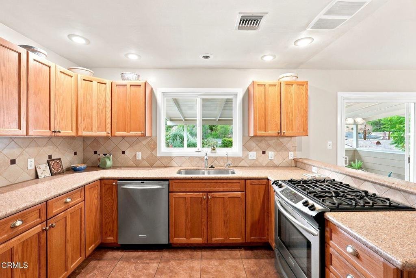
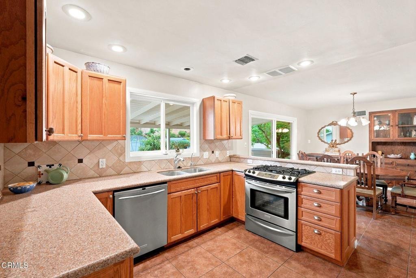
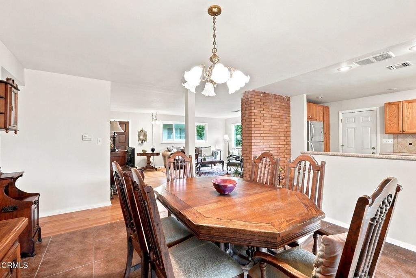
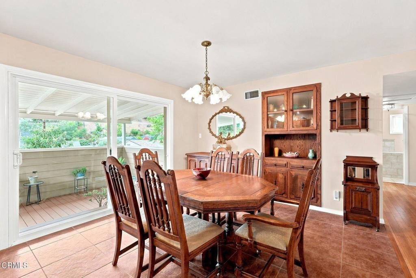
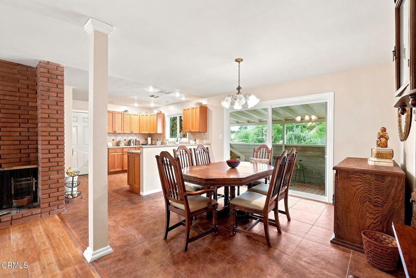
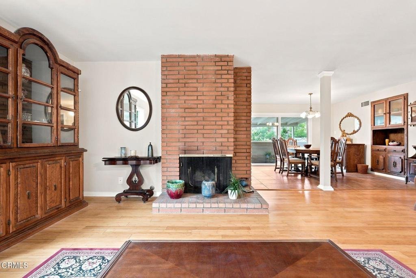
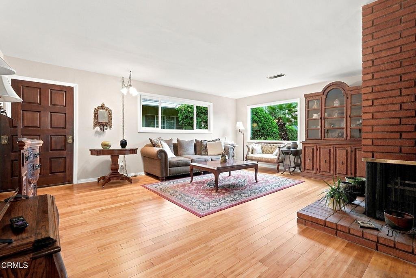
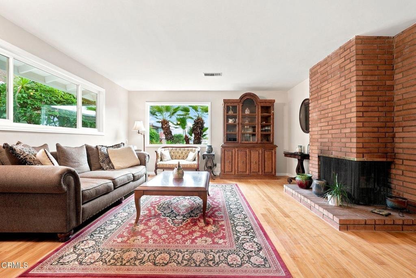
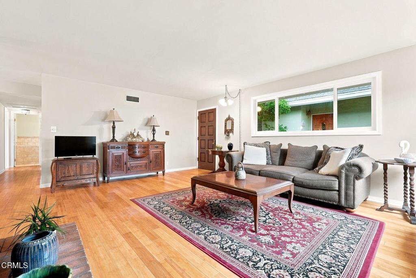
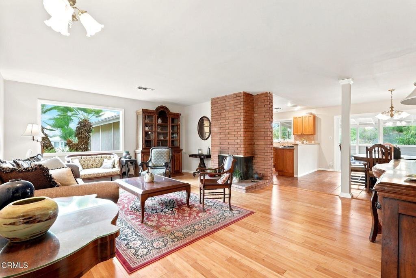
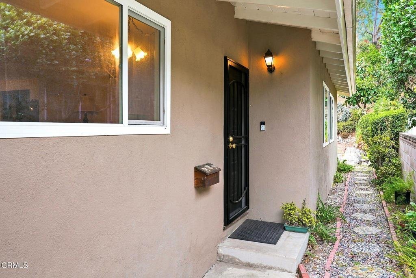
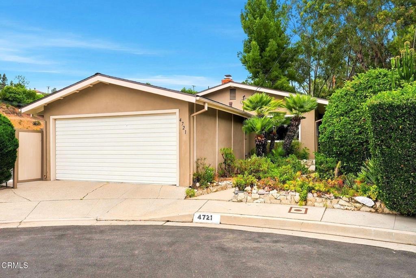
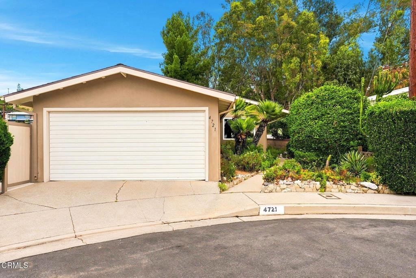
Charming Los Angeles Hillside Retreat on a Quiet Cul-de-SacWelcome to 4721 Marwood Dr, a classic single-family home tucked away on a peaceful cul-de-sac and nestled against a scenic, tree-lined hillside. Offering a highly functional, open-concept floor plan, this property provides an exceptional opportunity to enjoy seamless indoor-outdoor California living.Important Functional Upgrades & ExteriorBrand-New Roof: Enjoy total peace of mind with a newly installed roof completed in January 2026.Energy-Efficient Windows: Updated windows throughout enhance the home's efficiency while flooding the living spaces with abundant natural light.Curb Appeal & Parking: Situated on a highly desirable cul-de-sac, the property features low-maintenance succulent landscaping, an attached two-car garage, and a wide driveway offering ample parking.Classic Interior FeaturesSpacious Living Room: The inviting living space features durable wood-look flooring and is anchored by a dramatic, floor-to-ceiling brick fireplace. (Please note: The fireplace is decorative; the seller does not warrant its operational status).Open Dining & Kitchen: Ideal for everyday living and effortless entertaining, the dining area flows seamlessly into the kitchen. The culinary space offers traditional oak cabinetry, durable tile flooring, a built-in gas cooktop, and a stainless steel dishwasher.Original Charm Bathrooms: The home beautifully retains its classic tilework, featuring a pristine secondary bathroom and a primary bath complete with a deep soaking tub surrounded by warm, stone-look tile, complemented by a white vanity with generous storage.Exceptional Outdoor SpacesCovered Raised Deck: Step through the dining area's sliding glass doors onto a private, elevated composite deck. Fully covered by a patio roof, this inviting retreat is perfect for morning coffee, evening relaxation, or container gardening.Flagstone Patio & Terraced Yard: The backyard boasts an organic-cut flagstone patio ideal for al fresco dining, a built-in brick cooking station, and a level rear yard. Beyond the lawn, a mature terraced hillside creates a stunning natural backdrop, maximizing your sense of privacy and tranquility.Property Note: Garage photos have been digitally enhanced to illustrate the potential of the space when emptied of personal belongings.
Show all description
Location
- Directions: Located off Delevan Drive on Marwood
- Lot Size Acres: 0.1891 acres
Building Details
Amenities & Features
- Pool Features: None
- Parking Features: DoorSingle, Garage
- Patio & Porch Features: Covered
- Spa Features: None
- Accessibility Features: Parking
- Parking Total: 2
- Roof: Composition
- Utilities: CableAvailable,NaturalGasAvailable,SewerConnected,WaterConnected
- Cooling: CentralAir
- Electric: Volts220InLaundry
- Fireplace Features: Decorative
- Heating: Central
- Interior Features: SeparateFormalDiningRoom, GraniteCounters, BedroomOnMainLevel, PrimarySuite
- Laundry Features: InGarage
- Appliances: Dishwasher,FreeStandingRange,GasRange,GasWaterHeater
Agent info
- Agent name: Teresa Piasky
- Agent MLS: P14349
- Agent email: terrypiasky89@gmail.com
- Agent officephone: (626) 584-0050
- Agent direct phone: (626) 353-6654
Miscellaneous
- List Office Name: Coldwell Banker Realty
- Listing Terms: CashToNewLoan
- Common Interest: None
- Community Features: Curbs
- Attribution Contact: (626) 353-6654
