



















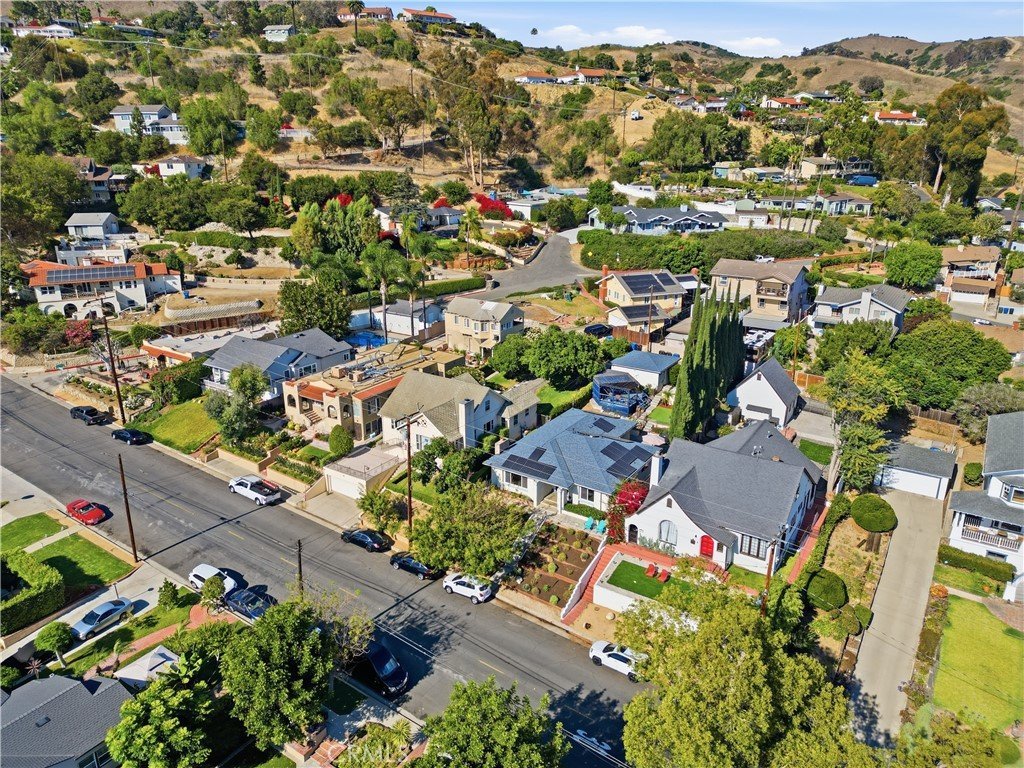
5650 Pickering, Whittier, CA, US, 90601
5650 Pickering, Whittier, CA, US, 90601Basics
- Date added: Added 1 month ago
- Category: Residential
- Type: SingleFamilyResidence
- Status: Active
- Bedrooms: 3
- Bathrooms: 2
- Area: 1863 sq ft
- Lot size: 6890, 6890 sq ft
- Year built: 1977
- View: CityLights,Hills
- County: Los Angeles
- MLS ID: DW26130426
Description
-
Description:
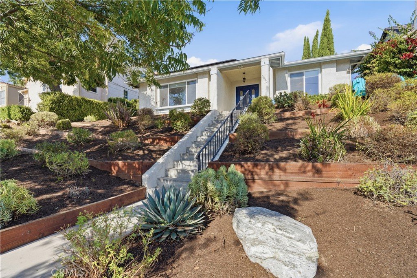
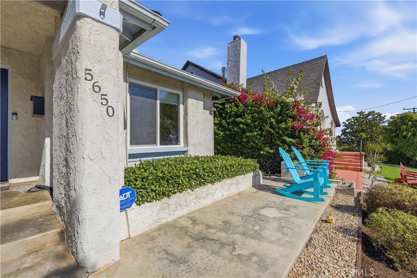
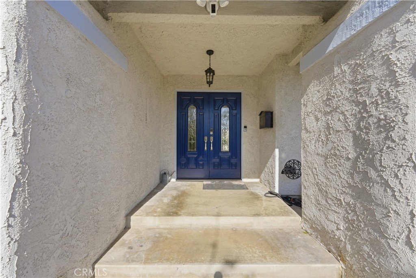
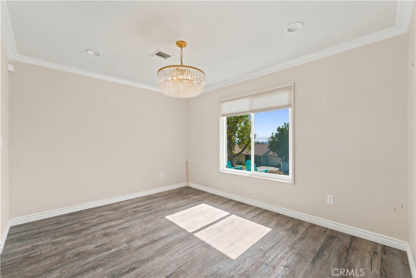
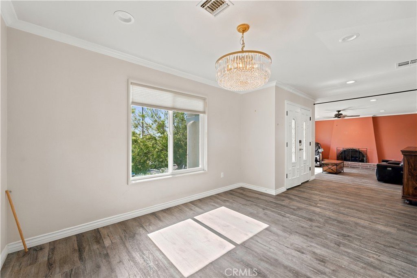
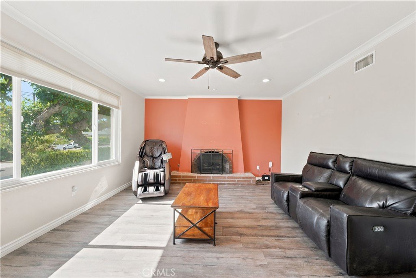
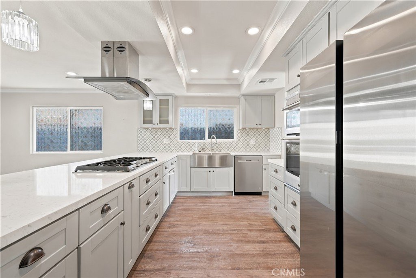
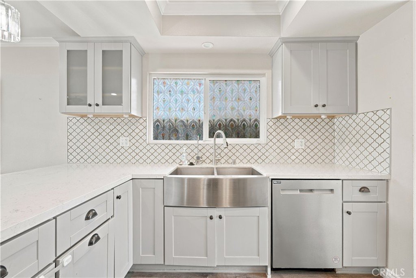
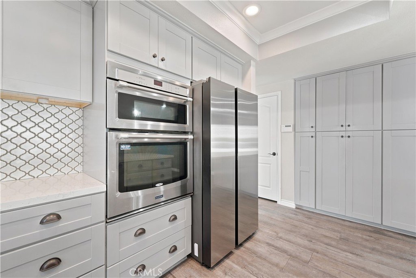
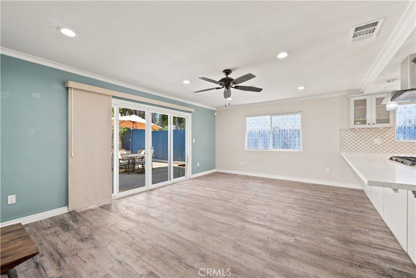
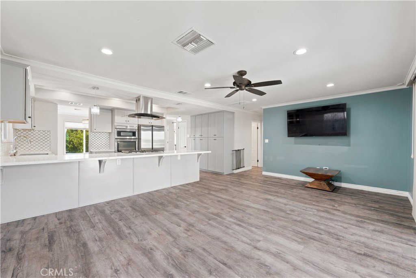
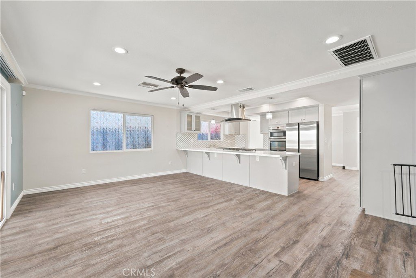
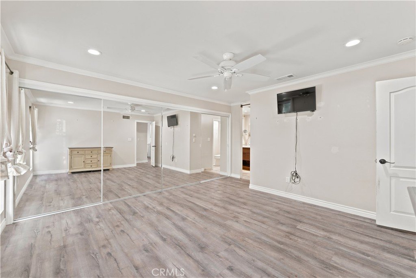
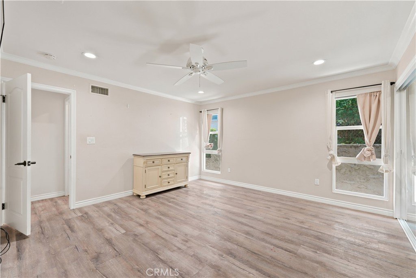
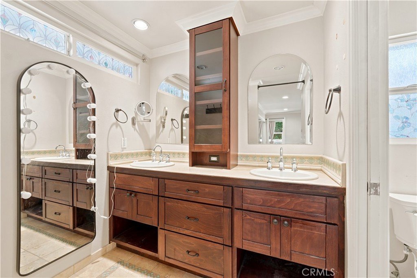
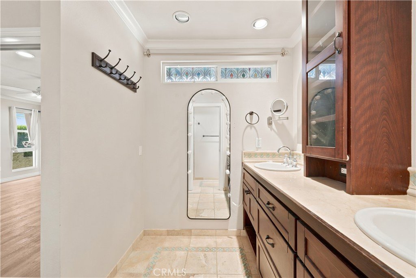
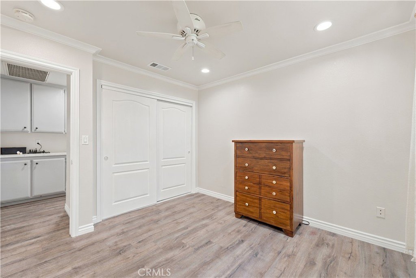
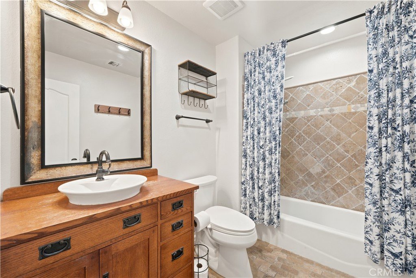
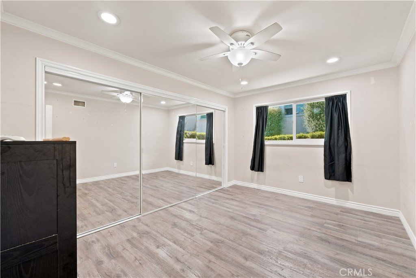
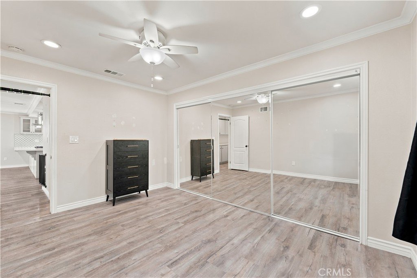
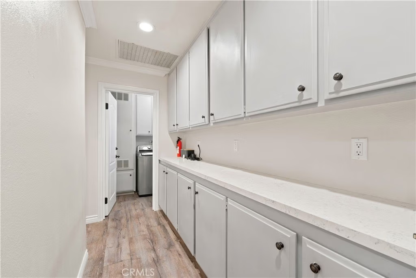
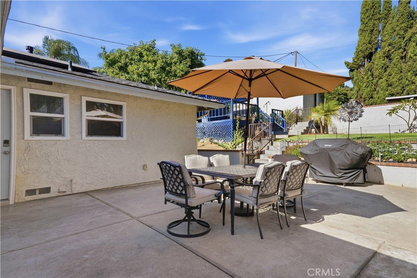
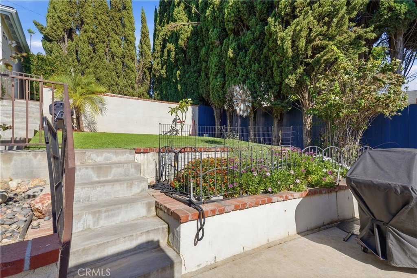
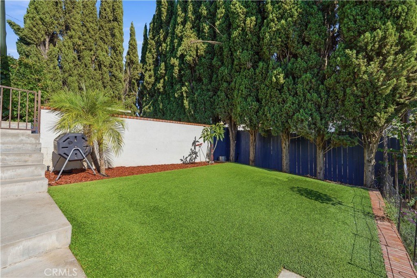
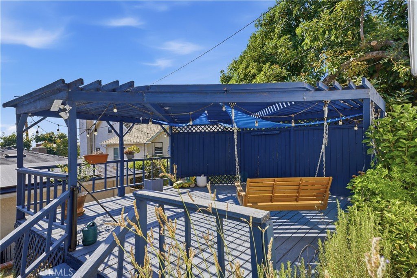
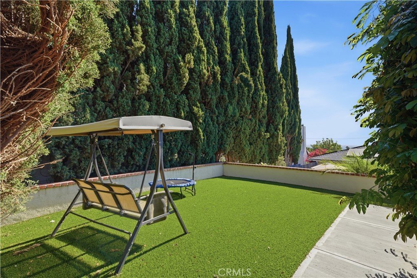
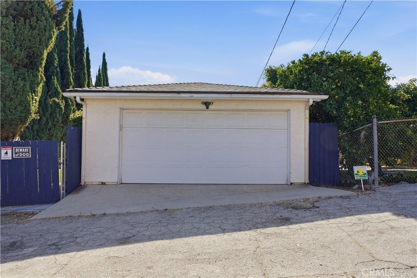
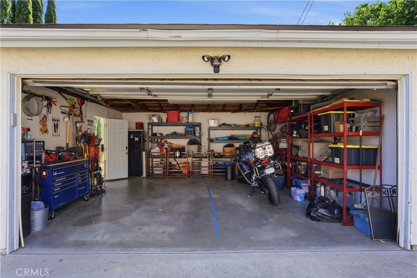
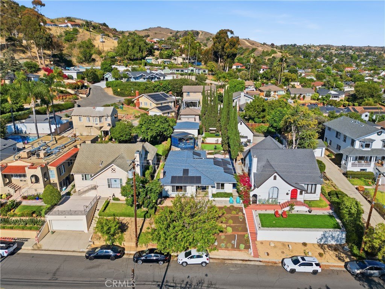
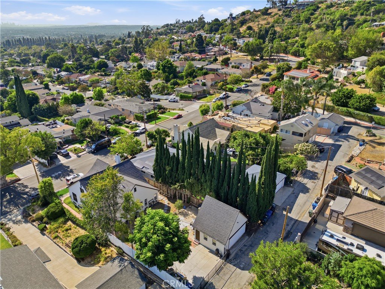
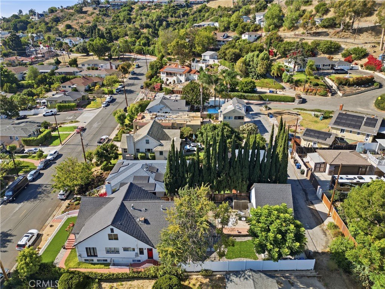
Welcome to this beautifully upgraded 3-bedroom, 2-bathroom home nestled in one of Whittier's most sought-after neighborhoods, offering breathtaking views of the Los Angeles skyline. Enjoy your morning coffee or unwind in the evening from the inviting front porch while taking in the spectacular city views. A grand double-door entry welcomes you into a thoughtfully renovated home featuring crown molding throughout, energy-efficient LED lighting, and expansive west-facing panoramic windows that fill the living and dining rooms with natural light. The remodeled chef's kitchen is designed for both style and functionality, showcasing custom shaker cabinetry with pull-out storage, a floor-to-ceiling pantry, and premium quartz countertops. The open-concept family room flows seamlessly to a massive concrete patio, creating the perfect indoor-outdoor living experience. The spacious primary suite features wall-to-wall mirrored closets and a luxurious ensuite bathroom with a custom double vanity and designer finishes. Additional bedrooms are generously sized and offer large closets, recessed lighting, and attractive ceiling fans. A convenient hallway storage area with extended countertop space adds even more functionality. Step outside to an entertainer's dream backyard featuring professional landscaping and a stunning Mediterranean-blue deck, ideal for gatherings, relaxation, and enjoying Southern California's year-round weather. Major system upgrades provide peace of mind, including a newer HVAC system (approximately 4 years old), a new roof installed in 2021, solar panels, upgraded electrical system with new panel, newer water heater, and a reverse osmosis water filtration system. The detached two-car garage is equipped with 200-amp service and a Level EV charger, making it ready for today's modern lifestyle. Ideally located near scenic hiking trails, parks, and the vibrant shopping, dining, and arts scene of Historic Uptown Whittier, this exceptional property offers a rare combination of luxury, comfort, convenience, and lifestyle.
Show all description
Location
- Directions: Beverly & Pickering
- Lot Size Acres: 0.1582 acres
Building Details
- Structure Type: House
- Water Source: Public
- Lot Features: BackYard,SprinklersInRear,SprinklersInFront,Lawn,Landscaped,SprinklerSystem
- Sewer: PublicSewer
- Common Walls: NoCommonWalls
- Construction Materials: CopperPlumbing
- Garage Spaces: 2
- Levels: One
Amenities & Features
- Pool Features: None
- Spa Features: None
- Parking Total: 2
- Cooling: CentralAir
- Fireplace Features: Gas
- Heating: Central
- Interior Features: CeilingFans, OpenFloorplan, RecessedLighting, Storage, SunkenLivingRoom, AllBedroomsDown
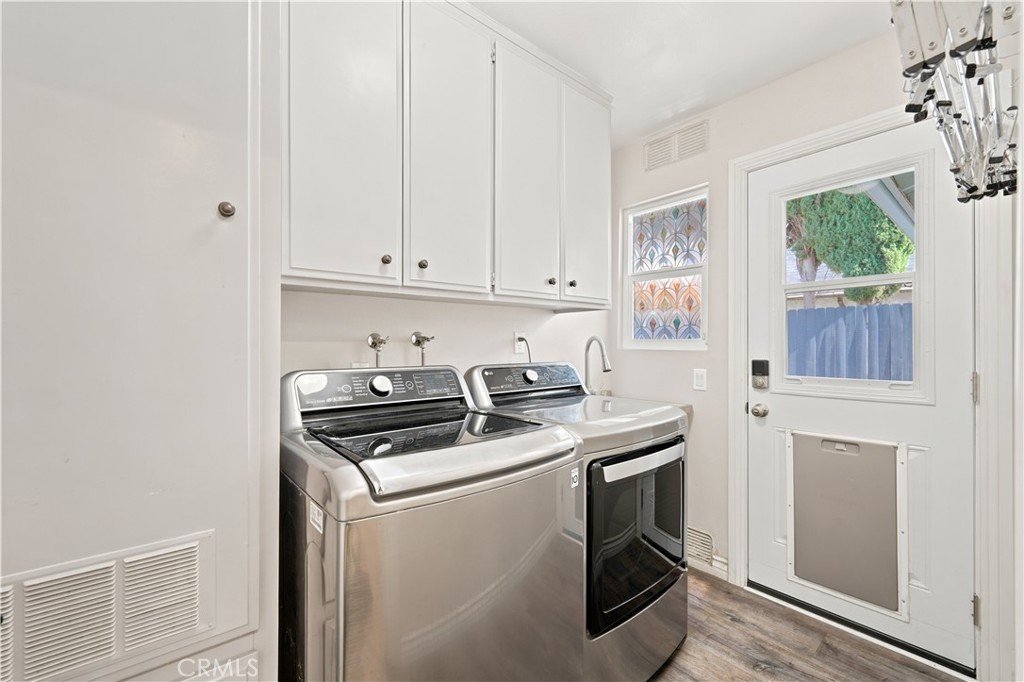
- Laundry Features: Inside,LaundryRoom
Nearby Schools
- High School District: Whittier Union High
Expenses, Fees & Taxes
- Association Fee: 0
Agent info
- Agent name: Amanda Rodriguez
- Agent MLS: DWROGAMA
- Agent email: amanda@socalselling.com
- Agent officephone: 714-998-8810
- Agent direct phone: 818-339-3618
Miscellaneous
- List Office Name: BHHS CA Properties
- Listing Terms: Cash,Conventional,Exchange1031,FHA,Submit,VaLoan
- Common Interest: None
- Community Features: Biking,Curbs,Gutters,Hiking,StreetLights,Sidewalks
- Attribution Contact: 818-339-3618
