
2923 Jeffries, Los Angeles, CA, US, 90065
2923 Jeffries, Los Angeles, CA, US, 90065Basics
- Date added: Added 3 weeks ago
- Category: Residential
- Type: SingleFamilyResidence
- Status: Active
- Bedrooms: 3
- Bathrooms: 3
- Area: 1377 sq ft
- Lot size: 7086, 7086 sq ft
- Year built: 1913
- Property Condition: AdditionsAlterations,RepairsCosmetic,UpdatedRemodeled
- View: Hills,Neighborhood
- Zoning: LARD2
- County: Los Angeles
- MLS ID: BB26136183
Description
-
Description:
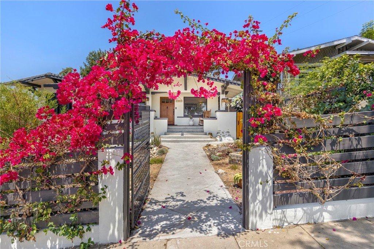
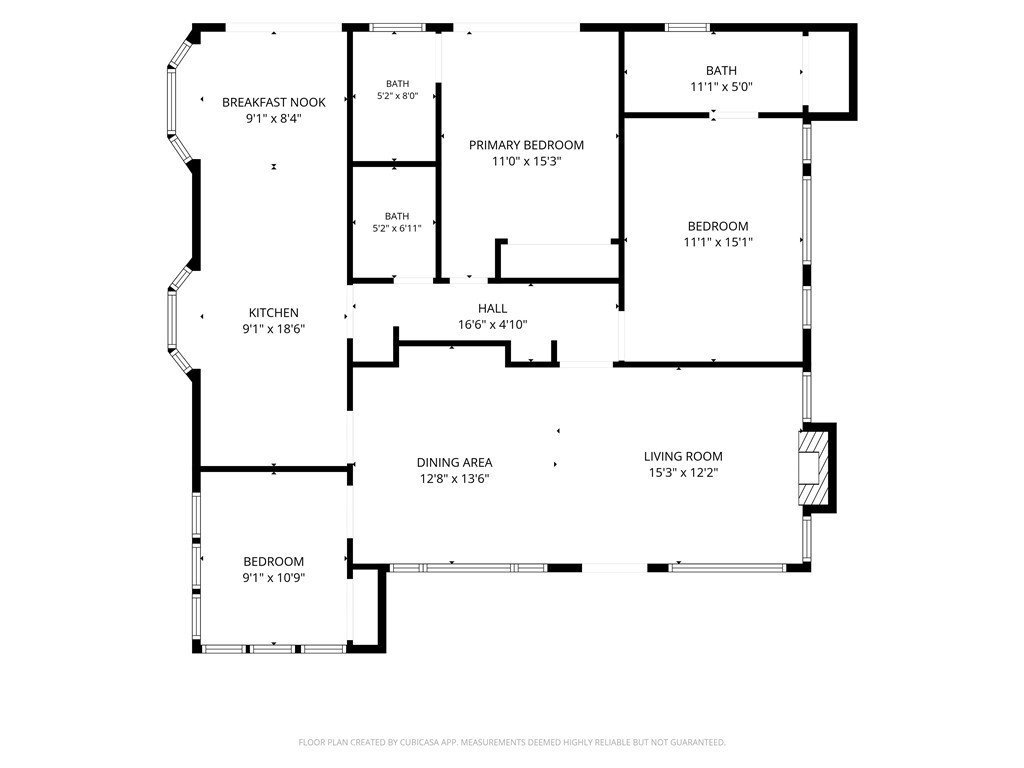
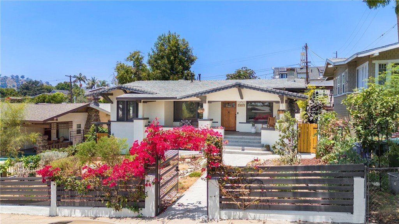
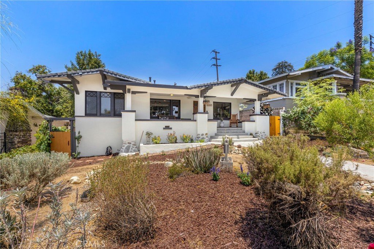
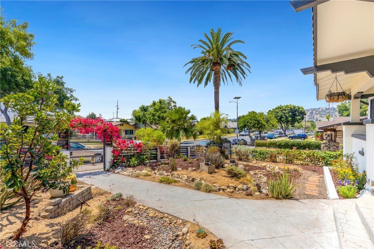
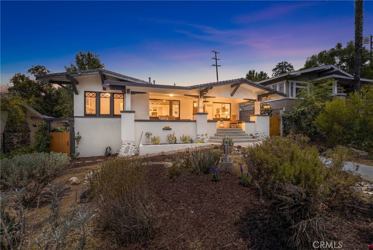
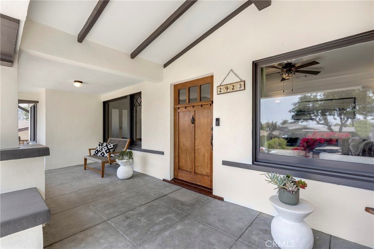
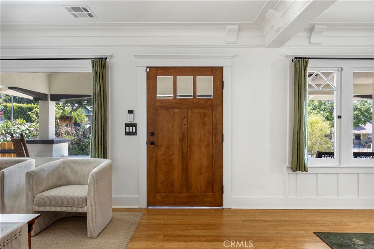
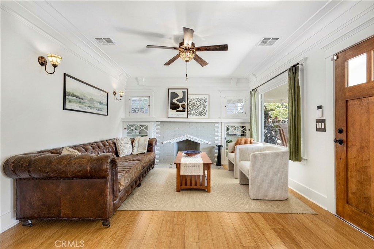
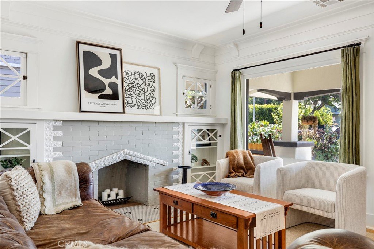
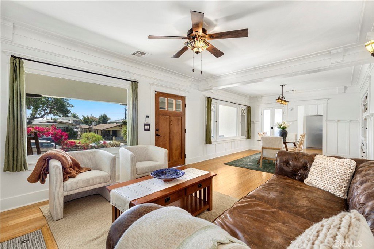
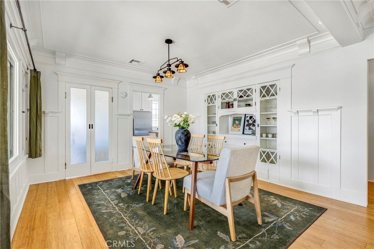
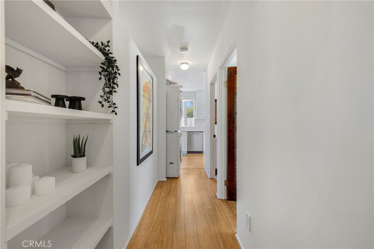
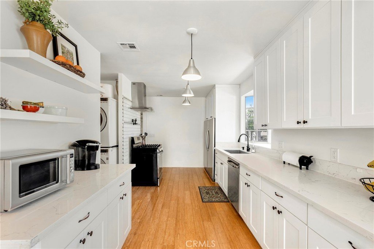
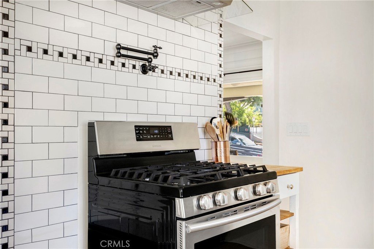
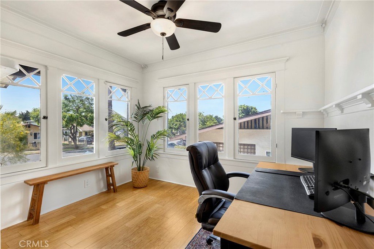
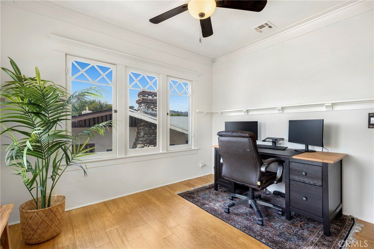
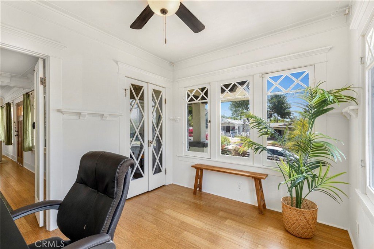
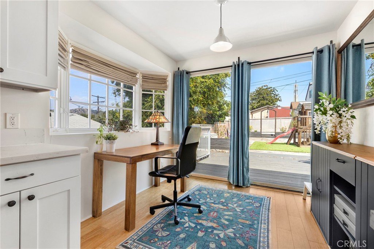
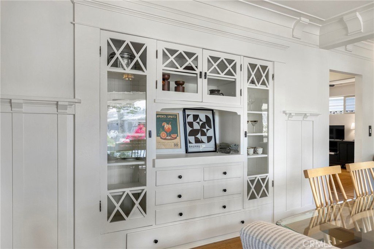
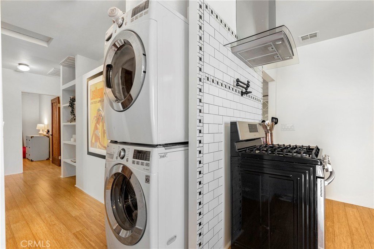
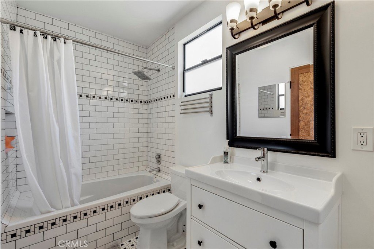
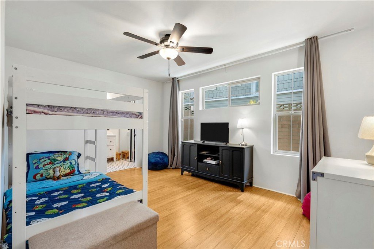
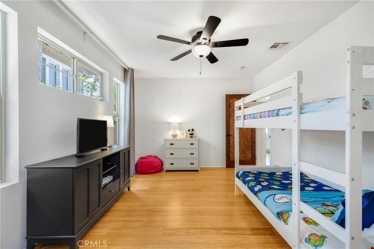
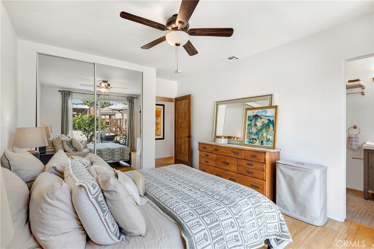
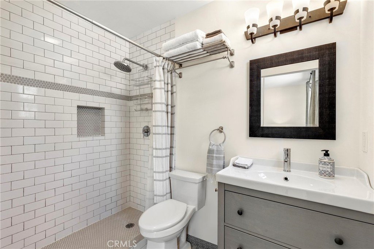
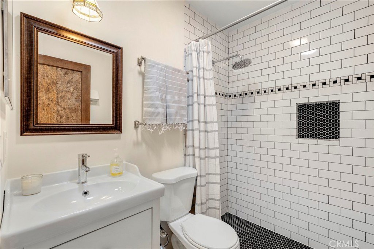
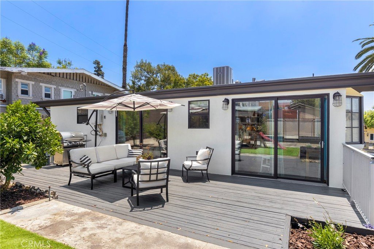
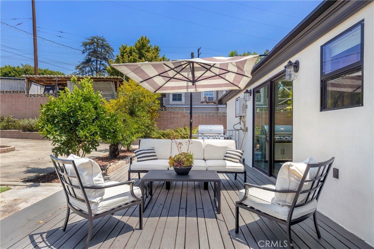
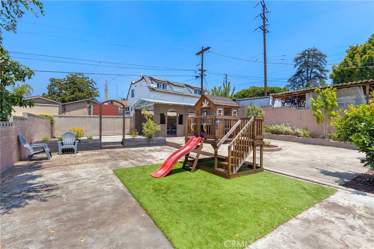
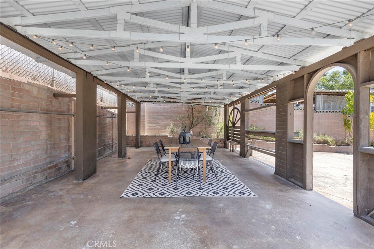
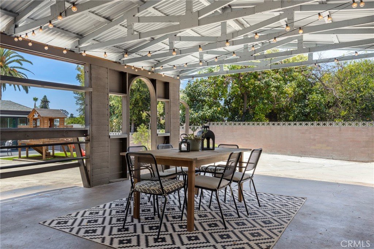
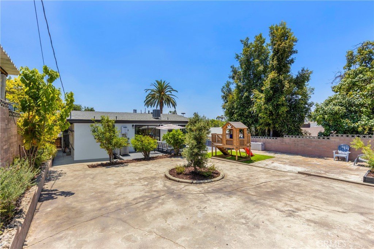
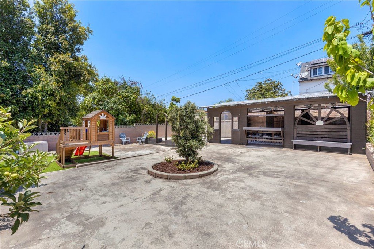
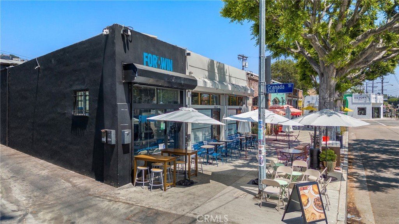
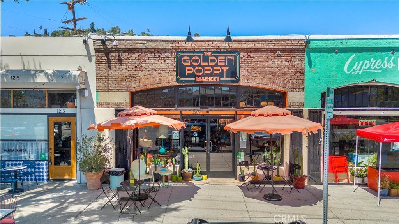
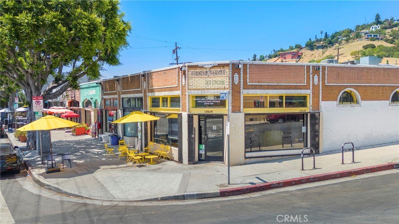
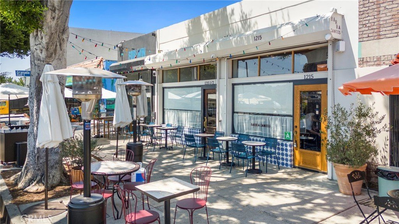
Tucked at the base of Mt. Washington on a quiet street in Cypress Park, 2923 Jeffries Ave is a well-cared-for Craftsman with 3 bedrooms and 3 bathrooms on a generous 7,086 sq ft lot. Step through the bougainvillea-draped archway to enter into a large, fully-enclosed front yard thoughtfully reimagined for LA's water-wise program, highlighted by California natives, wildflowers, young wisteria and roses. Ascend the steps to an expansive front porch with an oversized wooden door and plenty of room for sitting and being idle. Enter into the home where you're greeted by a well-laid-out, open space living and dining room with classic Craftsman built-ins, a fireplace and period lighting. Off the dining room is the first bedroom overlooking the front yard drenched in light from windows on all sides. Off the living room and down the hall are two generous-sized bedrooms, both offering an en-suite bathroom, plus an additional hallway guest bath. The kitchen features modern fixtures, quartz counters, an oversized stainless fridge and freezer, plenty of counter space, and room for a second eating area or your work-from-home space. Two sets of sliders open to the large, private yard with an expansive deck, numerous producing fruit trees including apple, peach and orange, and a structure that works as an entertaining space, workshop, additional parking, or space to build. This home has great bones, from the Craftsman architecture to the abundant storage (including a huge crawlspace) and natural light throughout, but there's also the benefit of up-to-date major systems: the foundation bolted and T-strapped to today's seismic standards, copper plumbing, modern ABS waste lines, and current electrical wiring. And with this special home comes a special neighborhood: an annual block party where families gather every summer, neighbors who look out for one another, a street that's part of a school safe zone, and a location in the heart of some of NELA's best dining - Hermon, Hippo, Dunsmoor, Michelin-starred Villa's Tacos, For the Win and Loquat Coffee are all nearby. You'll find local playgrounds and dog parks in the area, and the Self Realization Fellowship gardens right up the hill. Easy access to the 5, 110, and 2, Gold Line nearby, five minutes to Dodger Stadium, and a short drive to Highland Park and Pasadena. If you've been waiting for a move-in-ready Craftsman with a real yard in a neighborhood that has soul, this is the one.
Show all description
Location
- Directions: Between W. Ave 26 and Cypress Ave
- Lot Size Acres: 0.1627 acres
Building Details
- Structure Type: House
- Water Source: Public
- Basement: Unfinished
- Architectural Style: Bungalow,Craftsman,PatioHome
- Lot Features: ZeroToOneUnitAcre,BackYard,SlopedDown,FrontYard,Garden,GentleSloping,Landscaped,NearPark,NearPublicTransit,Paved,SprinklersNone,Walkstreet,Yard
- Open Parking Spaces: 2
- Sewer: PublicSewer
- Common Walls: NoCommonWalls
- Construction Materials: Stucco
- Fencing: Masonry,Privacy,Wood
- Foundation Details: ConcretePerimeter,PillarPostPier,QuakeBracing
- Garage Spaces: 0
- Levels: One
- Floor covering: Bamboo, Wood
Amenities & Features
- Pool Features: None
- Parking Features: Concrete, Carport, DetachedCarport, Gated, Private
- Security Features: SecuritySystem, SmokeDetectors
- Patio & Porch Features: RearPorch,Covered,Deck,FrontPorch,Wood
- Spa Features: None
- Parking Total: 4
- Roof: Asphalt
- Utilities: CableAvailable,ElectricityConnected,NaturalGasConnected,PhoneAvailable,SewerConnected,WaterConnected
- Cooling: CentralAir
- Door Features: MirroredClosetDoors,PanelDoors,SlidingDoors
- Electric: Unknown
- Fireplace Features: LivingRoom, Masonry
- Heating: Central
- Interior Features: BuiltInFeatures, BreakfastArea, ChairRail, CeilingFans, CrownMolding, SeparateFormalDiningRoom, PanelingWainscoting, AllBedroomsDown, Attic, BedroomOnMainLevel, GalleyKitchen, MainLevelPrimary
- Laundry Features: Inside
- Appliances: Dishwasher,FreeStandingRange,Freezer,Disposal,GasOven,GasRange,GasWaterHeater,Refrigerator,TanklessWaterHeater,VentedExhaustFan,Dryer,Washer
Nearby Schools
- High School District: Los Angeles Unified
Expenses, Fees & Taxes
- Association Fee: 0
Agent info
- Agent name: Michelle Crochet
- Agent MLS: BB42402
- Agent email: mc@magnoliagroupla.com
- Agent officephone: 888-652-1314
- Agent direct phone: 818-688-2062
Miscellaneous
- List Office Name: eXp Realty of Greater Los Angeles, Inc.
- Listing Terms: CashToNewLoan,Conventional,FHA,VaLoan
- Common Interest: None
- Community Features: Biking,Curbs,DogPark,Hiking,StormDrains,StreetLights,Sidewalks,Urban,Valley,Park
- Direction Faces: South
- Attribution Contact: 818-688-2062
