










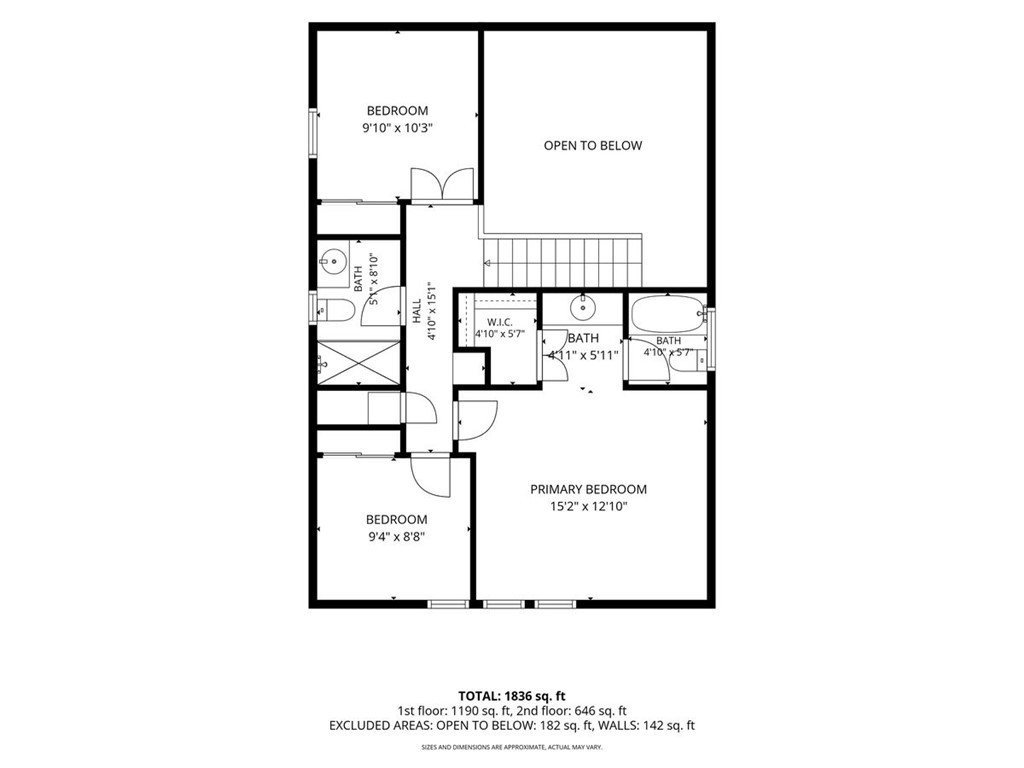
19823 Pandy Court, Canyon Country, CA, US, 91351
19823 Pandy Court, Canyon Country, CA, US, 91351Basics
- Date added: Added 1 week ago
- Category: Residential
- Type: SingleFamilyResidence
- Status: Active
- Bedrooms: 3
- Bathrooms: 3
- Area: 1934 sq ft
- Lot size: 222019, 222019 sq ft
- Year built: 1985
- Property Condition: AdditionsAlterations,UpdatedRemodeled,Turnkey
- View: Neighborhood
- Subdivision Name: American Beauty Classics (AMBC)
- Zoning: SCUR2
- County: Los Angeles
- MLS ID: SR26136071
Description
-
Description:
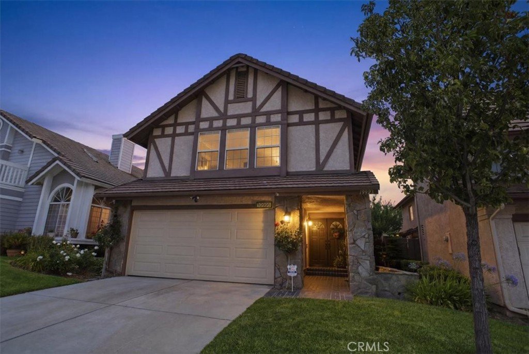
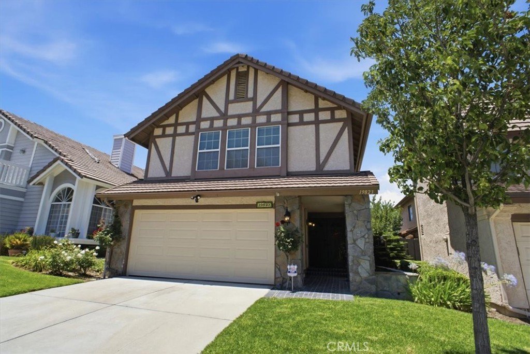
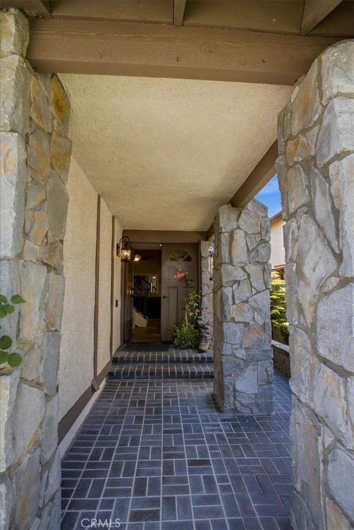
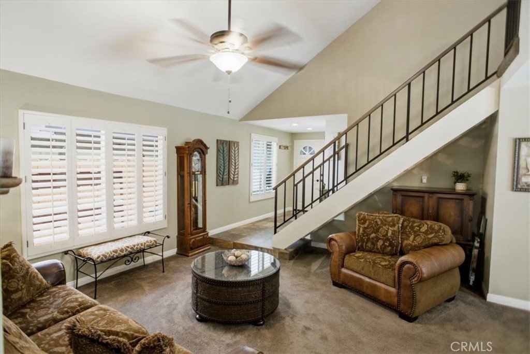
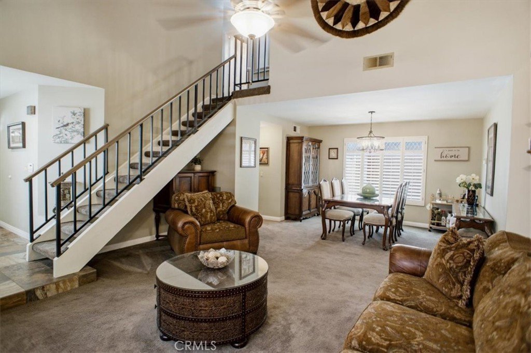
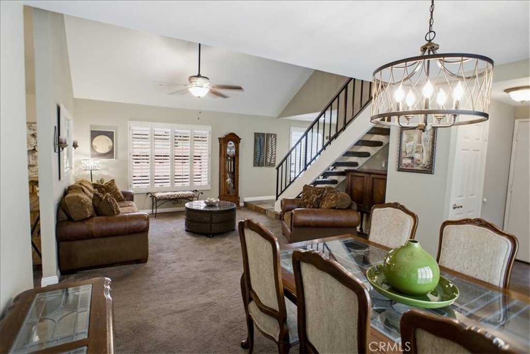
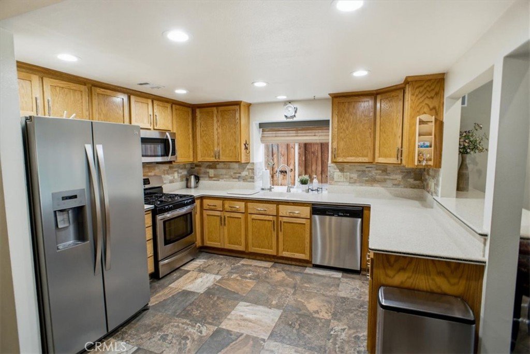
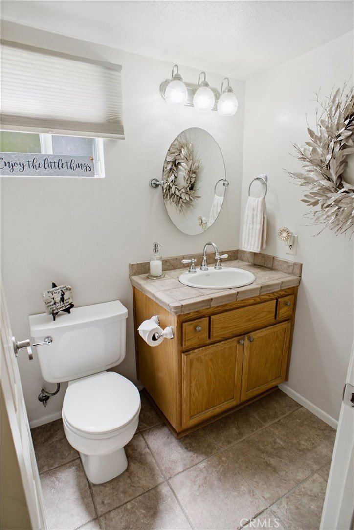
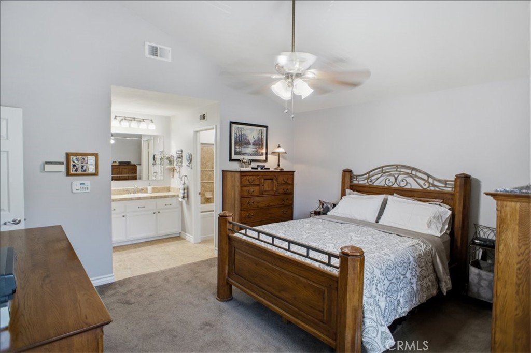
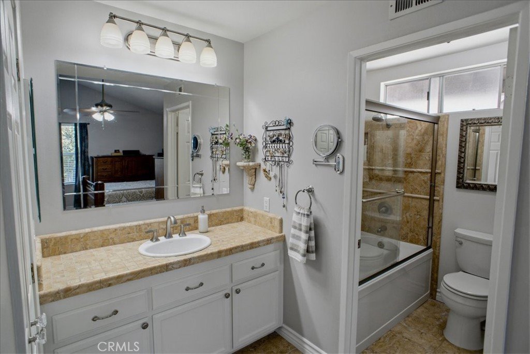
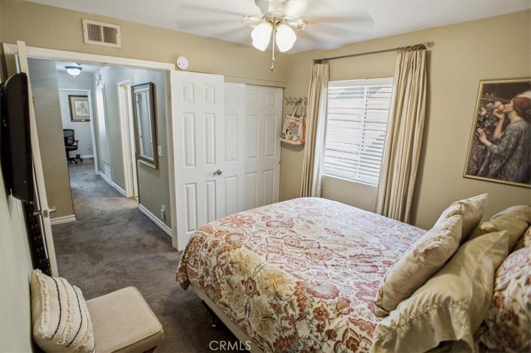
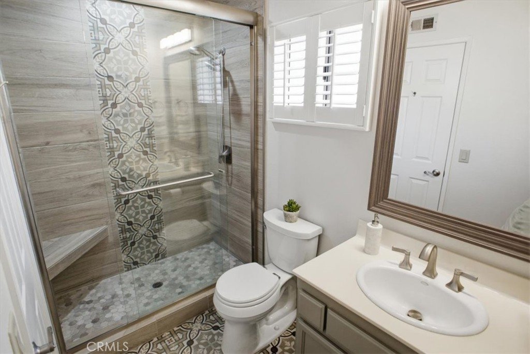
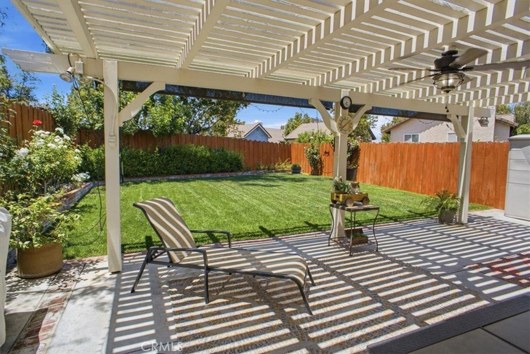
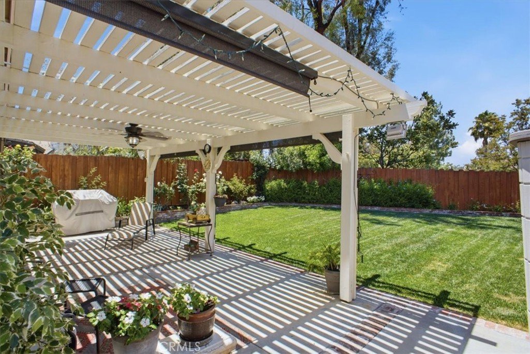
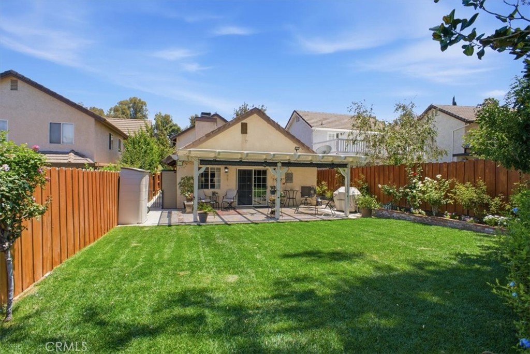
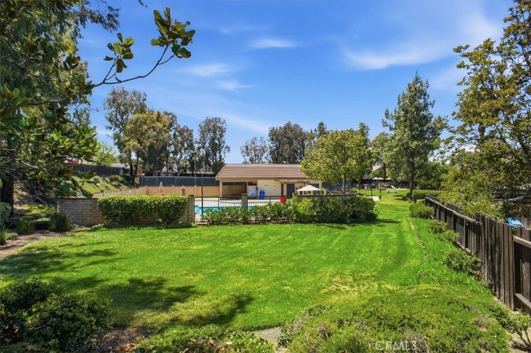
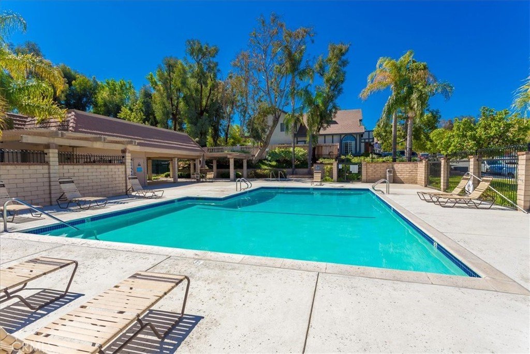
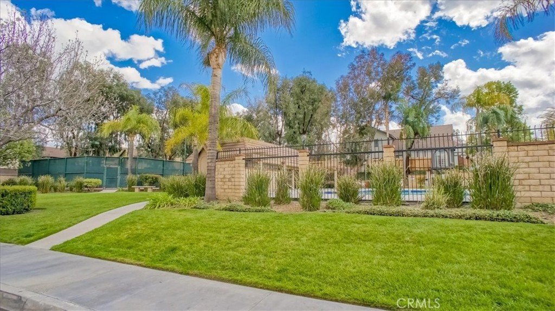
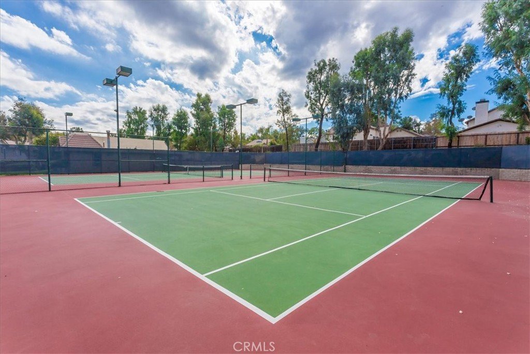
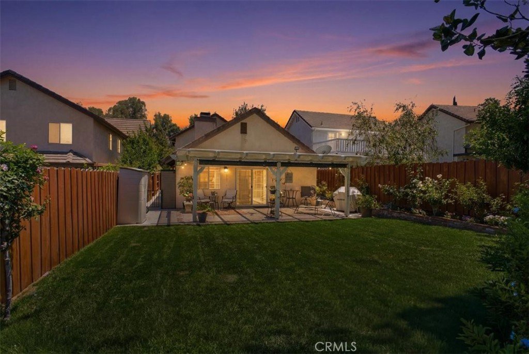
Welcome to 19823 Pandy Court, a beautifully upgraded two-story residence nestled on a quiet cul-de-sac located in the highly sought-after American Beauty Classics community of Santa Clarita. Step into this beautifully upgraded two-story home where comfort, style, and thoughtful improvements come together seamlessly. This move-in ready residence seamlessly blends modern upgrades with timeless comfort, creating an inviting and elevated living experience. Beautiful grand dual-door front entry. Appreciate the energy efficient newer MILGARD dual-pane windows, enjoy year round comfort with newer three-zone central heating & air conditioning. A spectacular addition has created an expansive family room, providing the perfect space for entertaining, relaxing, and making lasting memories. The main level features durable and stylish tile flooring, plantation shutters, complemented by recessed lighting that enhances the home’s light-filled ambiance. The fully renovated kitchen serves as the heart of the home, showcasing corian countertops, a classic tile backsplash, and abundant cabinetry for storage and functionality. Tile flooring throughout the entire kitchen and eat in dining area with beautiful see through dual sided fireplace. The upstairs offers upgraded bathrooms, recessed lighting, ceiling fans in all bedrooms, the primary suite offers a generous walk-in closet & private bathroom with soaking tub. All bedrooms and bathrooms are thoughtfully designed, with every bathroom tastefully updated. Enjoy charming curb appeal in the front yard, while the private backyard is ideal for outdoor living, featuring a large covered patio, perfect for entertaining or unwinding under the stars. Additional highlights include copper plumbing throughout, and a well-balanced layout offering both openness and privacy. Conveniently located near schools, parks, shopping, and major commuter routes, this home offers the perfect combination of comfort, style, and accessibility. Perfect for RV owners, the garage is equipped with dedicated RV electrical hookups providing added convenience for recreational vehicle owners. The HOA amenities include front yard maintenance, 4 swimming pools, 3 tennis courts, TOT Park and a basketball court. No "Mello-Roos". This is truly a must-see home!
Show all description
Location
- Directions: Ca-14 North, exit Via Princessa, turn R, L on Sierra Highway, R on Rainbow Glen, L on Pandy Ct.
- Lot Size Acres: 5.0969 acres
Building Details
- Structure Type: House
- Water Source: Public
- Architectural Style: Tudor
- Lot Features: BackYard,CulDeSac,FrontYard,SprinklersInRear,SprinklersInFront,Lawn,Landscaped,Paved,SprinklersTimer,SprinklerSystem,StreetLevel,Walkstreet,Yard
- Open Parking Spaces: 2
- Sewer: PublicSewer
- Common Walls: NoCommonWalls
- Construction Materials: Stucco,CopperPlumbing
- Fencing: ExcellentCondition,Wood
- Foundation Details: Slab
- Garage Spaces: 2
- Levels: Two
- Other Structures: Storage
- Floor covering: Carpet, Tile
Amenities & Features
- Pool Features: InGround, Association
- Parking Features: Concrete, DoorMulti, DirectAccess, Driveway, GarageFacesFront, Garage, GarageDoorOpener, Paved, Public, SeeRemarks
- Security Features: Prewired, CarbonMonoxideDetectors, FireDetectionSystem, SmokeDetectors
- Patio & Porch Features: Concrete,Covered,FrontPorch,Patio,Porch,Rooftop,Stone
- Spa Features: Association,Heated
- Accessibility Features: AccessibleDoors
- Parking Total: 4
- Roof: Tile
- Association Amenities: SportCourt,MaintenanceGrounds,MaintenanceFrontYard,Playground,Pool,SpaHotTub,TennisCourts
- Utilities: CableAvailable,ElectricityConnected,NaturalGasConnected,PhoneAvailable,SewerConnected,UndergroundUtilities,WaterConnected
- Window Features: Blinds,DoublePaneWindows,GardenWindows,PlantationShutters,Shutters
- Cooling: CentralAir,Zoned,AtticFan
- Door Features: PanelDoors
- Exterior Features: Lighting
- Fireplace Features: DiningRoom, FamilyRoom, Gas, GreatRoom, Kitchen, PrimaryBedroom, SeeThrough, WoodBurning
- Heating: Central,Fireplaces,NaturalGas,Zoned
- Interior Features: BreakfastBar, CeilingFans, CathedralCeilings, SeparateFormalDiningRoom, EatInKitchen, HighCeilings, RecessedLighting, SolidSurfaceCounters, TileCounters, AllBedroomsUp, Attic, PrimarySuite, WalkInClosets
- Laundry Features: WasherHookup,GasDryerHookup,InGarage
- Appliances: Dishwasher,FreeStandingRange,GasCooktop,Disposal,GasOven,GasRange,Microwave,SelfCleaningOven,WaterSoftener,VentedExhaustFan,WaterToRefrigerator,WaterHeater
Nearby Schools
- Middle Or Junior School: Arroyo Seco
- High School: Golden Valley
- High School District: William S. Hart Union
Expenses, Fees & Taxes
- Association Fee: $270
Agent info
- Agent name: Anita Levy
- Agent MLS: F660096141
- Agent email: anitalevy3@gmail.com
- Agent officephone: 661-255-2650
- Agent direct phone: 661-284-5016
Miscellaneous
- Association Fee Frequency: Monthly
- List Office Name: RE/MAX of Santa Clarita
- Listing Terms: Cash,Conventional,FHA,VaLoan
- Common Interest: Condominium
- Community Features: Curbs,Gutters,Park,StormDrains,StreetLights,Suburban,Sidewalks
- Direction Faces: East
- Exclusions: All Personal Property
- Inclusions: Window treatments, fireplace accessories and lighting over art work.
- Virtual Tour URL Branded: https://realestateplanet.tv/19823-Pandy-Ct
- Attribution Contact: 661-755-5414
