










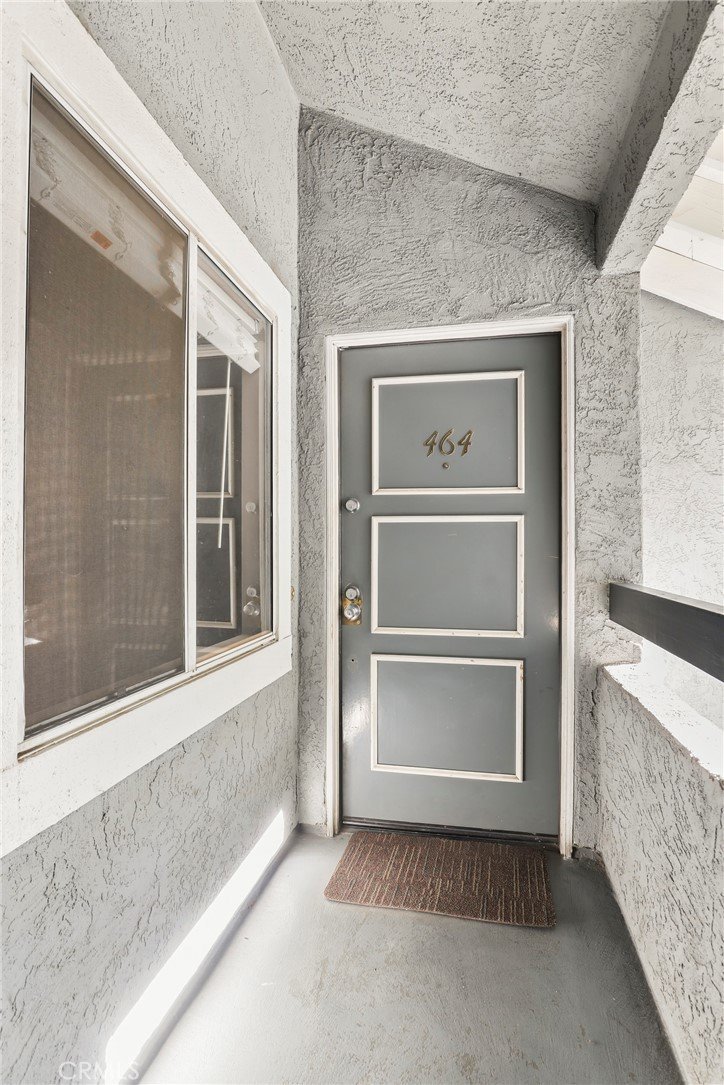

26908 Flo Lane 464, Canyon Country, CA, US, 91351
26908 Flo Lane 464, Canyon Country, CA, US, 91351Basics
- Date added: Added 1 week ago
- Category: Residential
- Type: Condominium
- Status: Active
- Bedrooms: 2
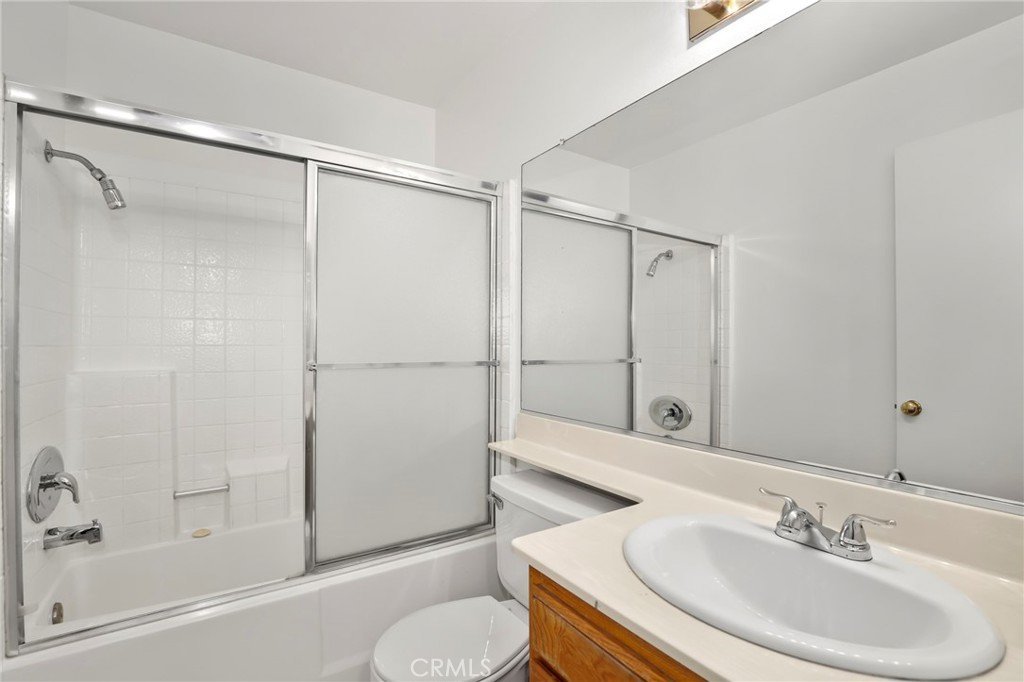
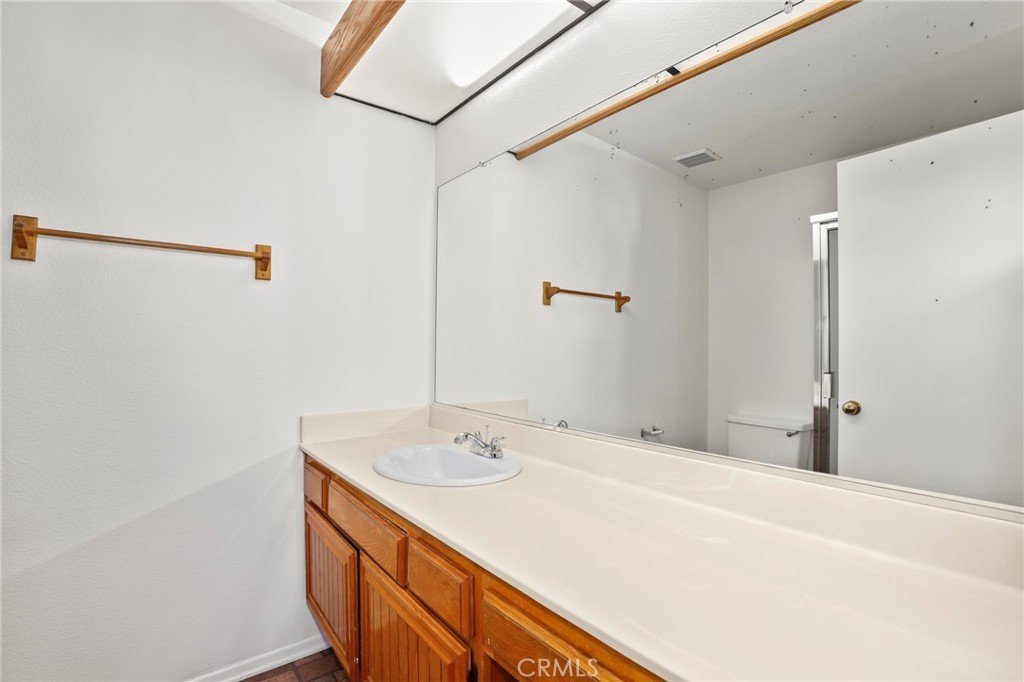
- Bathrooms: 2
- Area: 910 sq ft
- Lot size: 826498, 826498 sq ft
- Year built: 1988
- Property Condition: Turnkey
- View: ParkGreenbelt,Neighborhood
- Subdivision Name: American Beauty Village (ABVL)
- County: Los Angeles
- MLS ID: SR26141545
Description
-
Description:
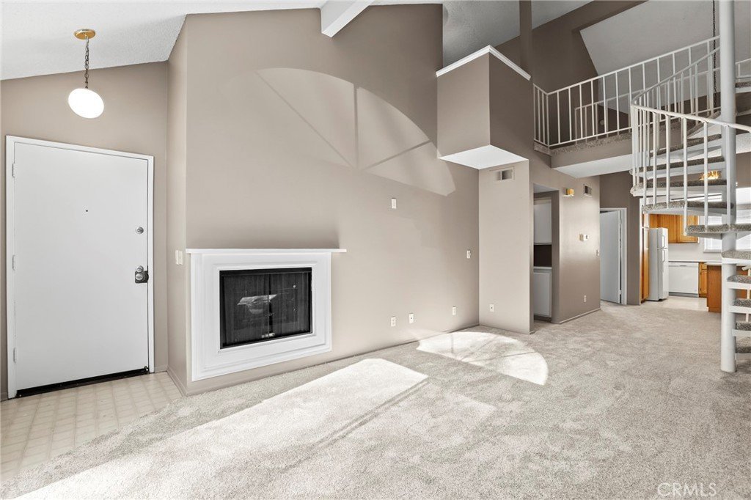
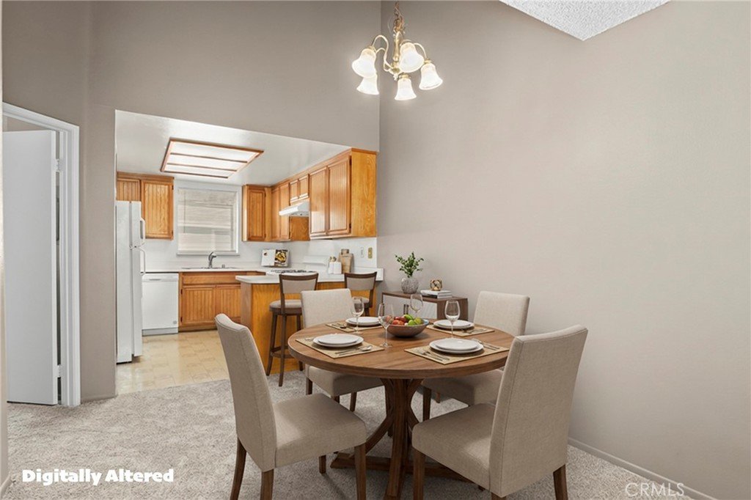
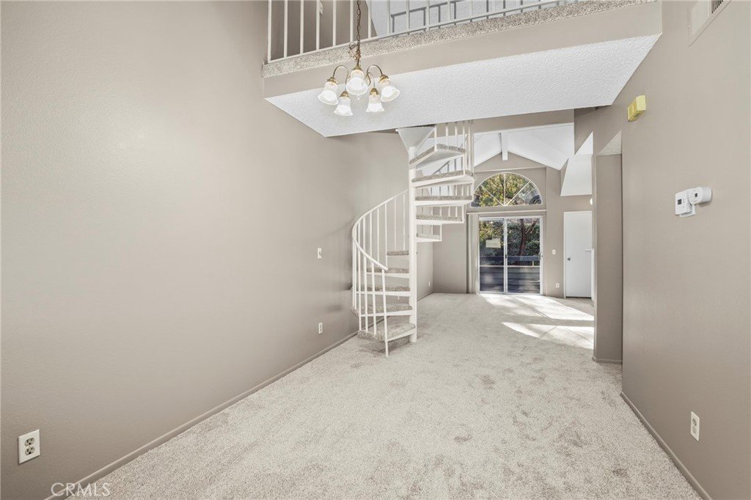
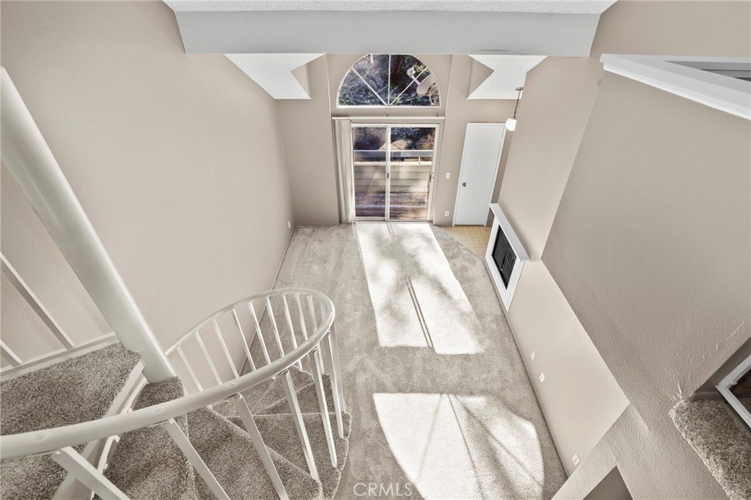
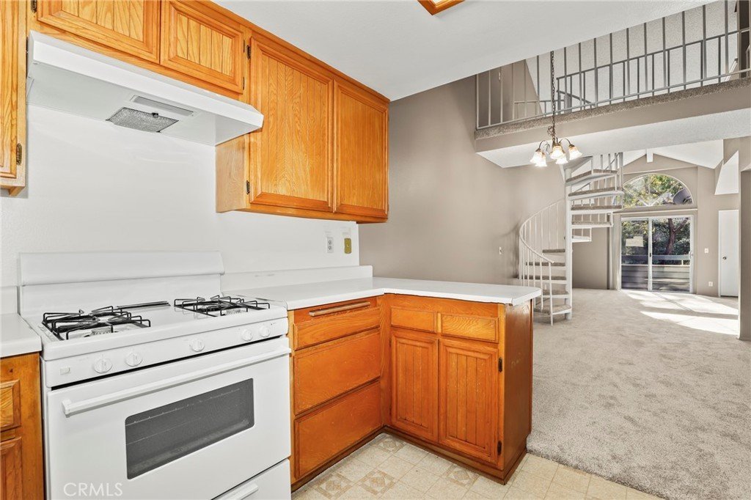
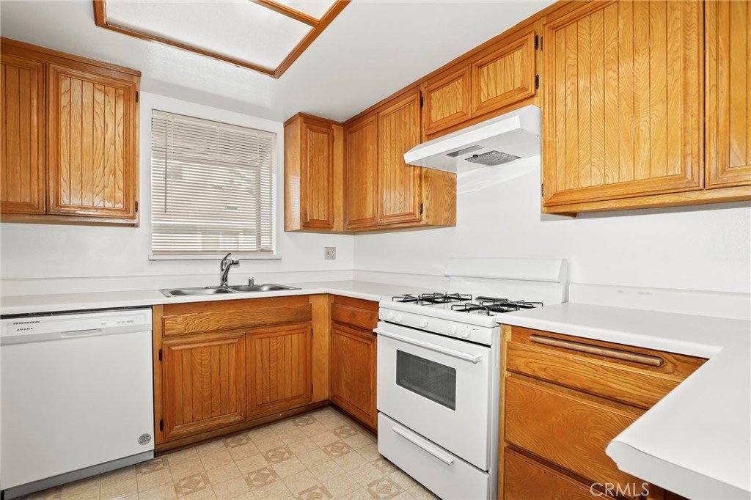
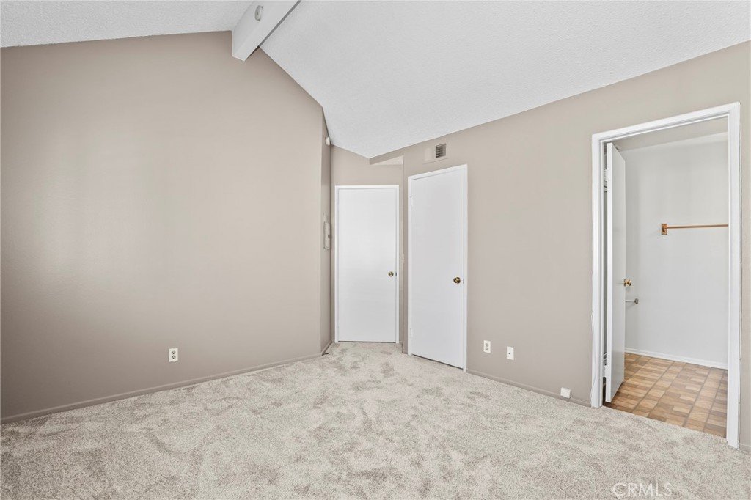
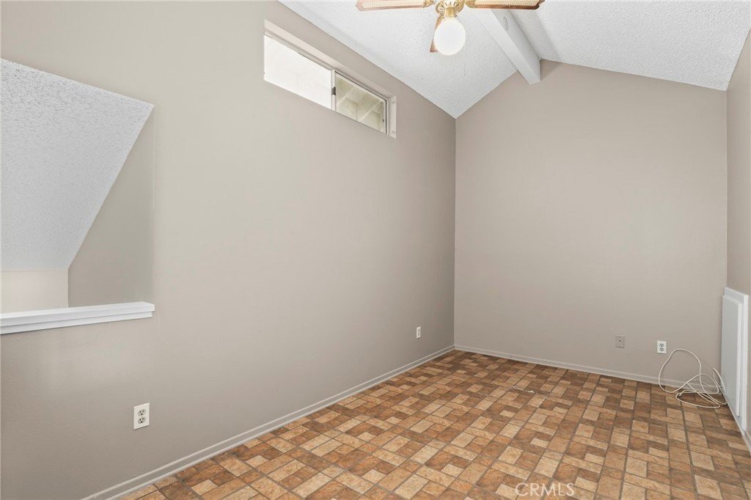
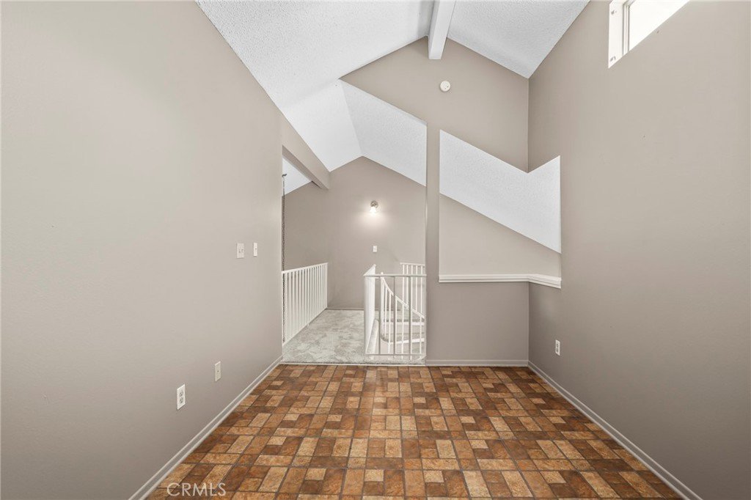
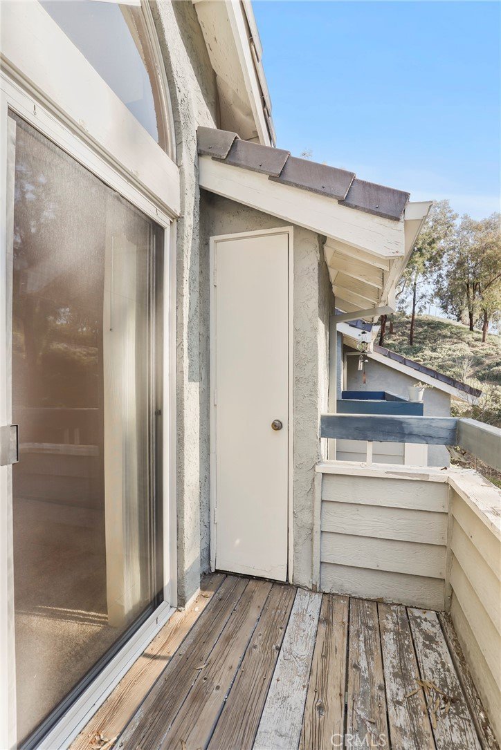
Welcome to this bright and inviting condo located in the desirable American Beauty Village East community. This well-designed home features an open floor plan with soaring ceilings that create a spacious and airy feel. The living room and bedrooms offer brand-new carpet throughout, providing a fresh and comfortable living experience. The kitchen opens seamlessly to the main living area, ideal for both everyday living and entertaining. Just off the living room, enjoy a private balcony, perfect for morning coffee or evening relaxation. Both bedrooms are generously sized with ample closet space.
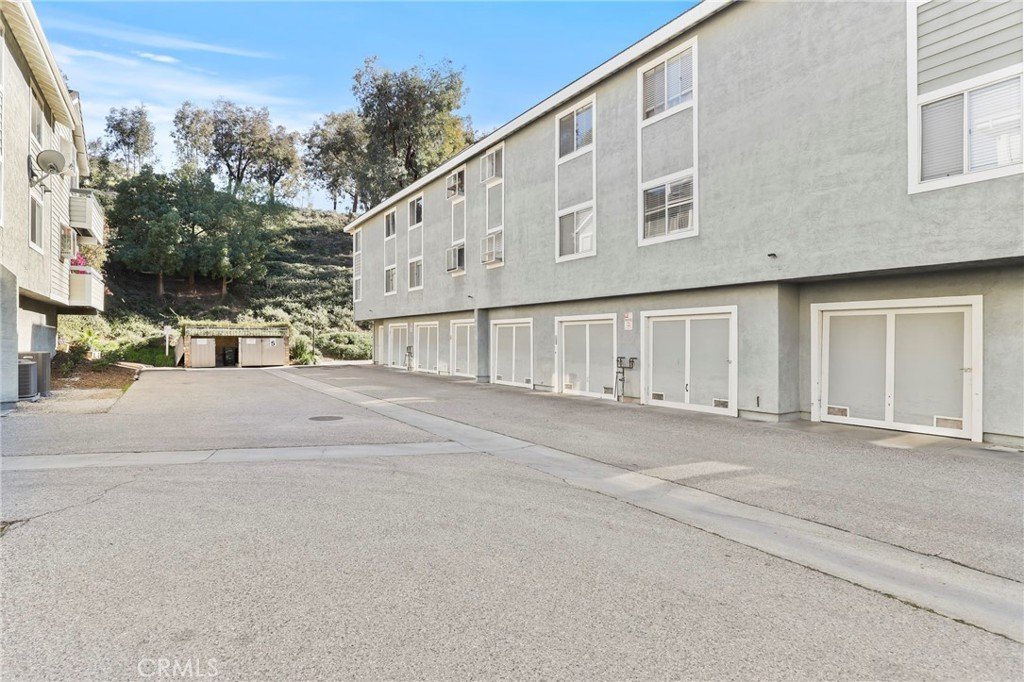
A standout feature of the home is the open second-floor loft, accessed by a charming spiral staircase, ideal for a home office, guest area, or creative retreat. Additional highlights include in-unit laundry and a 2-car detached garage, offering convenient parking and extra storage. Residents of American Beauty Village East enjoy beautifully maintained grounds, multiple community pools and spas, and a HOA that covers water, trash, exterior maintenance, and common area upkeep. Conveniently located near shopping, dining, parks, and with easy access to the 14 Freeway, this home offers comfort, functionality, and an excellent Santa Clarita Valley location.
Show all description
Location
- Directions: Near Rainbow Glen Dr and Soledad Canyon Rd
- Lot Size Acres: 18.9738 acres
Building Details
Amenities & Features
- Pool Features: Association, Fenced, Gunite
- Parking Features: DoorSingle, Garage, Tandem
- Security Features: CarbonMonoxideDetectors, SmokeDetectors
- Spa Features: Association,InGround
- Accessibility Features: None
- Parking Total: 2
- Association Amenities: PicnicArea,SpaHotTub
- Utilities: ElectricityConnected,NaturalGasConnected,SewerConnected,WaterConnected
- Window Features: GardenWindows
- Cooling: CentralAir
- Electric: Standard
- Fireplace Features: Gas, LivingRoom
- Heating: Central
- Interior Features: BreakfastBar, Balcony, HighCeilings, LaminateCounters, Loft, PrimarySuite
- Laundry Features: Stacked
- Appliances: Dishwasher,Disposal,GasOven,GasRange,Microwave,Refrigerator,Dryer,Washer
Nearby Schools
- High School District: William S. Hart Union
Expenses, Fees & Taxes
- Association Fee: $629
Agent info
- Agent name: Sean Seckar
- Agent MLS: F207014534
- Agent email: sean.seckar@redfin.com
- Agent officephone: 877-973-3346
- Agent direct phone: 818-599-2165
Miscellaneous
- Association Fee Frequency: Monthly
- List Office Name: Redfin Corporation
- Listing Terms: Cash,CashToNewLoan
- Common Interest: Condominium
- Community Features: Park,StormDrains,StreetLights,Sidewalks
- Attribution Contact: 818-647-8443
