










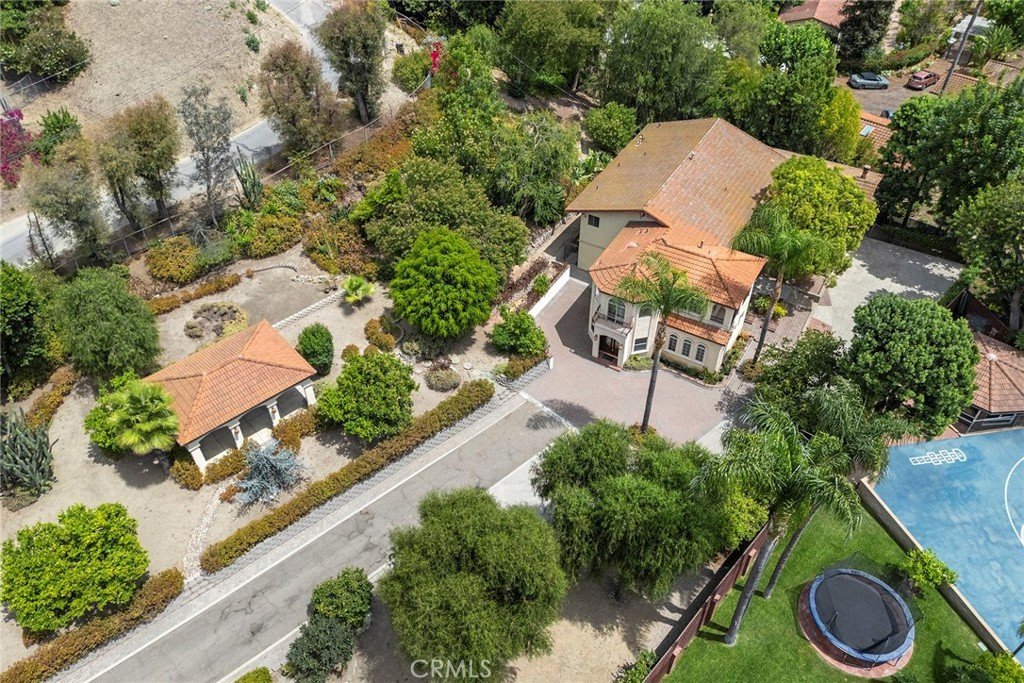
1450 N Walnut Street, La Habra Heights, CA, US, 90631
1450 N Walnut Street, La Habra Heights, CA, US, 90631Basics
- Date added: Added 2 months ago
- Category: Residential
- Type: SingleFamilyResidence
- Status: Active
- Bedrooms: 4
- Bathrooms: 5
- Area: 4145 sq ft
- Lot size: 36533, 36533 sq ft
- Year built: 1976
- View: Neighborhood
- County: Los Angeles
- MLS ID: PW26142129
Description
-
Description:
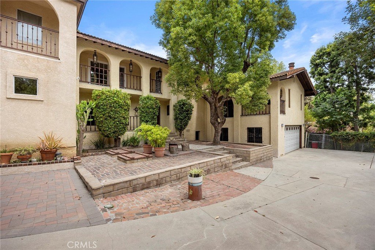
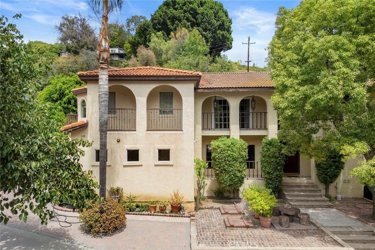
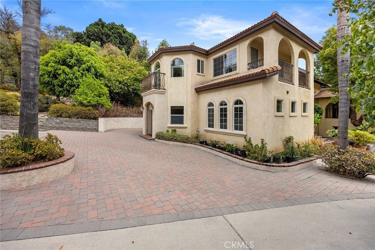
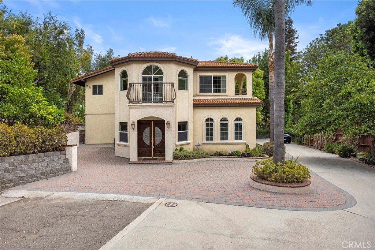
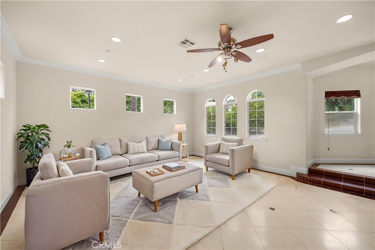
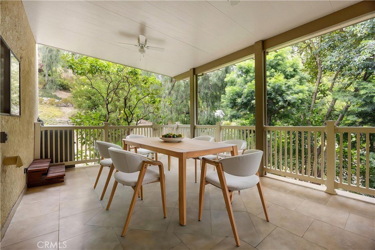
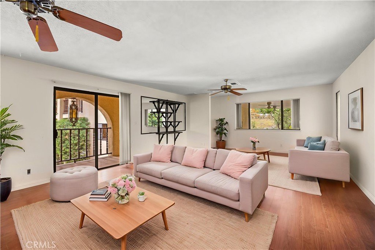
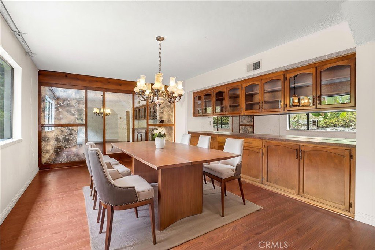
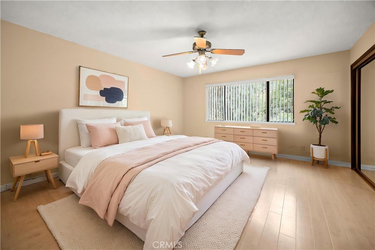
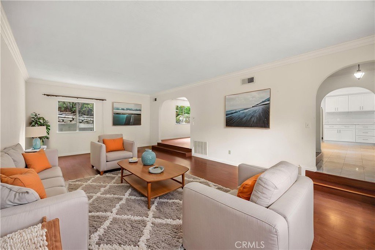
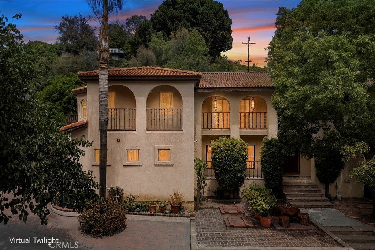
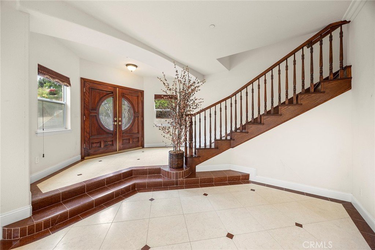
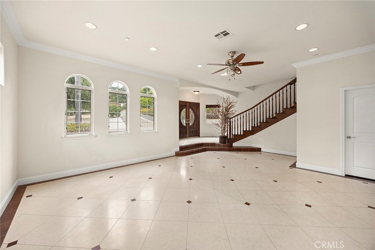
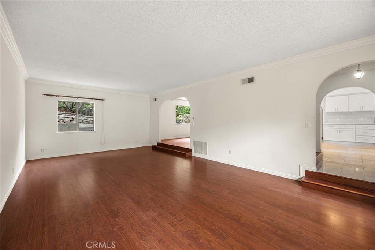
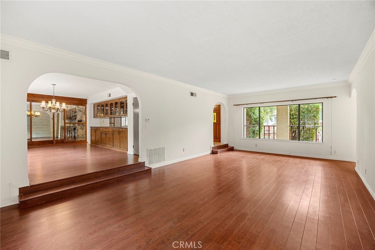
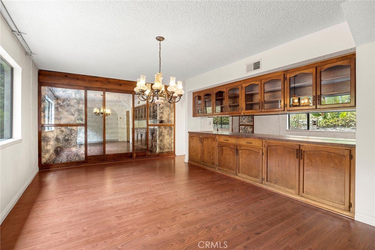
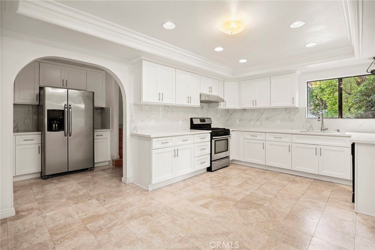
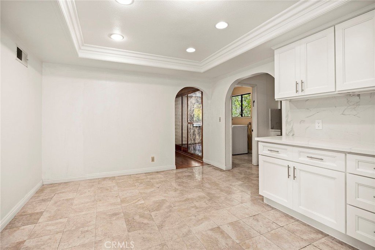
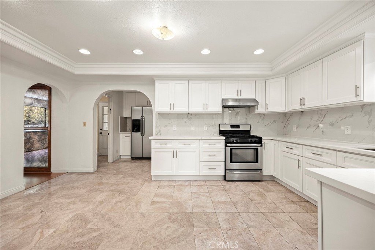
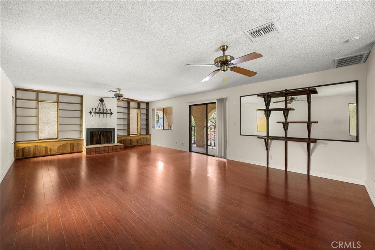
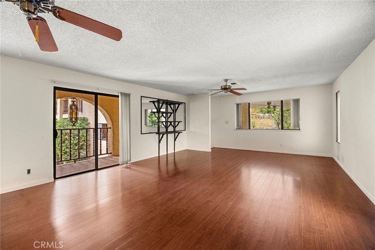
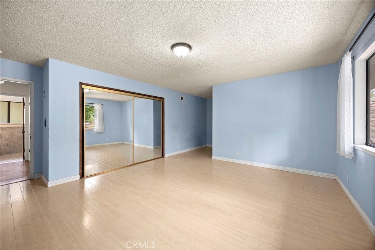
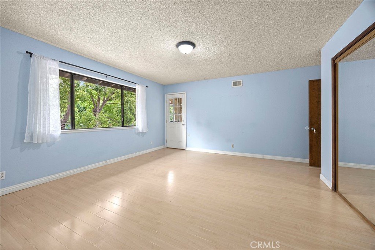
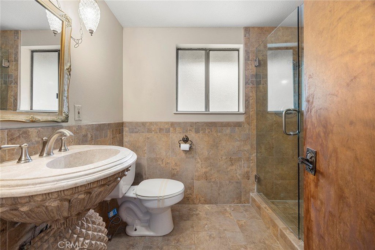
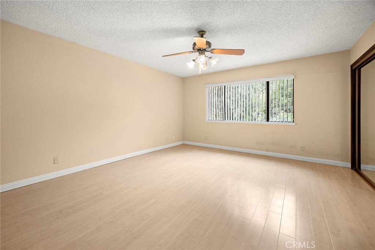
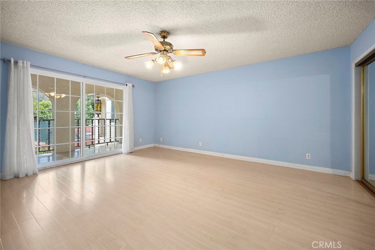
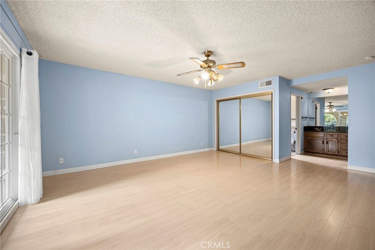
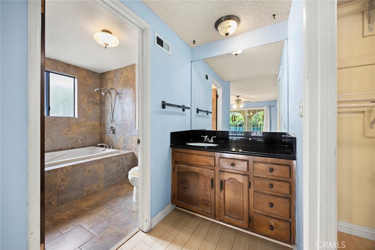
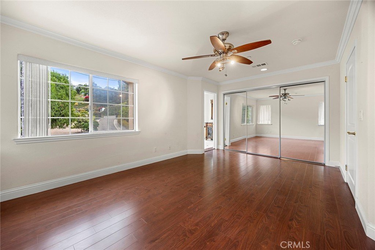
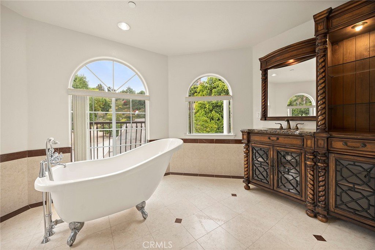
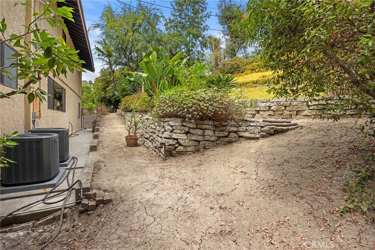
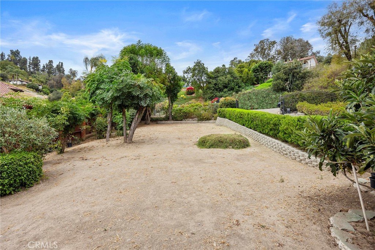
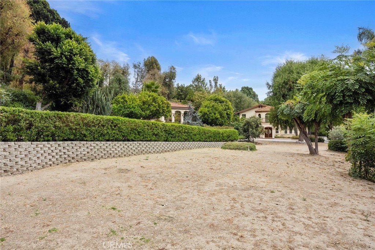
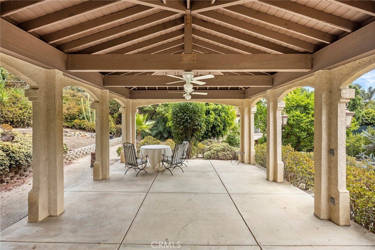
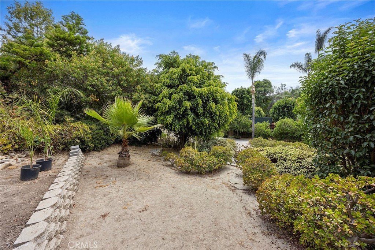
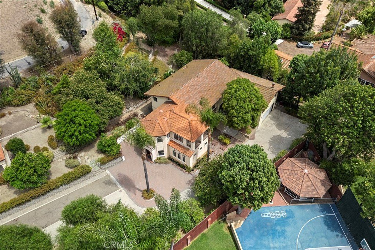
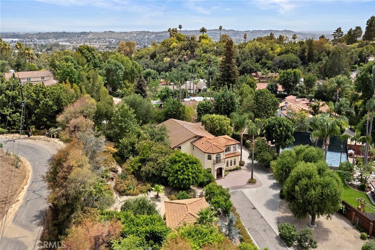
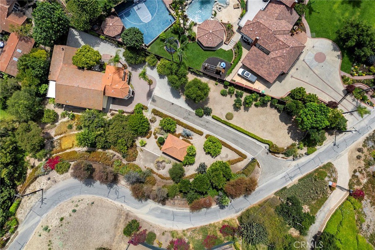
Originally built in 1976, this charming Spanish-style home is full of character and offers a rare combination of space, privacy, and flexibility. Tucked away at the end of a long private gated driveway, this secluded estate sits on an abundance of flat, usable land while still offering easy access in and out of La Habra Heights. Ideal for multi-generational living or extended families, a major addition completed approximately 10 years ago created an entirely new wing of the home featuring its own private entrance, spacious living area, bedroom, and bathroom—making it a fantastic opportunity for a potential ADU, guest quarters, or private living space. Inside, you'll find three separate living areas, giving everyone room to spread out and enjoy their own space. The newly remodeled kitchen serves as the heart of the home, while every bedroom is generously sized, offering comfort and flexibility that is hard to find. Beneath the home, a large semi-finished basement provides an incredible amount of additional storage space. If you've been searching for a private Spanish retreat with room for everyone, endless possibilities, and the space to truly make your own, this is one you won't want to miss.
Show all description
Location
- Directions: From Whittier Blvd, North on Walnut or Euclid.
- Lot Size Acres: 0.8387 acres
Building Details
- Structure Type: House
- Water Source: Public
- Lot Features: ZeroToOneUnitAcre
- Sewer: SepticTank
- Common Walls: NoCommonWalls
- Garage Spaces: 2
- Levels: Two
Amenities & Features
- Pool Features: None
- Parking Total: 2
- Cooling: CentralAir
- Fireplace Features: LivingRoom
- Heating: Central
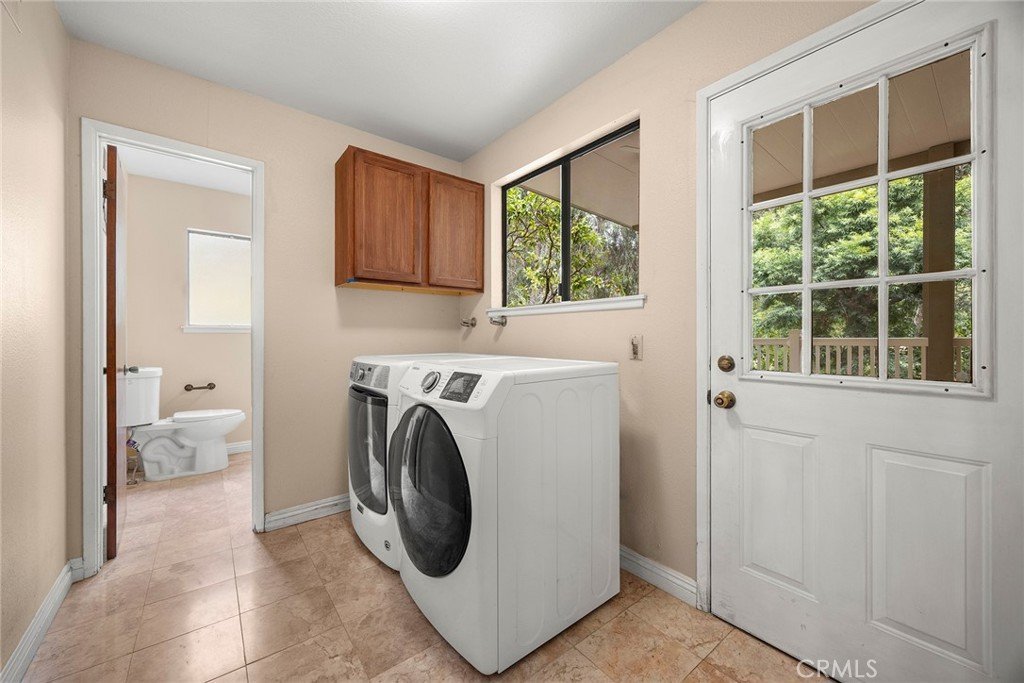
- Laundry Features: Inside,LaundryRoom
Nearby Schools
- High School District: Fullerton Joint Union High
Expenses, Fees & Taxes
- Association Fee: 0
Agent info
- Agent name: Ray Fernandez
- Agent MLS: PFERNRAY
- Agent email: Ray@NextMoveCA.com
- Agent officephone: 562-400-7004
- Agent direct phone: 562.400.7004
Miscellaneous
- List Office Name: NextMove Real Estate
- Listing Terms: Submit
- Common Interest: None
- Community Features: Rural
- Attribution Contact: 562.400.7004
