











22320 Itasca Street, Chatsworth, CA, US, 91311
22320 Itasca Street, Chatsworth, CA, US, 91311Basics
- Date added: Added 7 days ago
- Category: Residential
- Type: SingleFamilyResidence
- Status: Active
- Bedrooms: 12
- Bathrooms: 8
- Area: 5284 sq ft
- Lot size: 15300, 15300 sq ft
- Year built: 1974
- Zoning: LARE11
- County: Los Angeles
- MLS ID: 26850505
Description
-
Description:
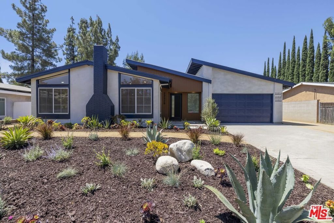
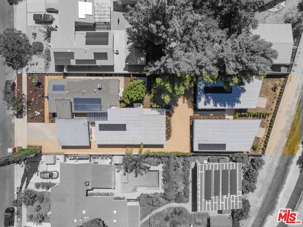
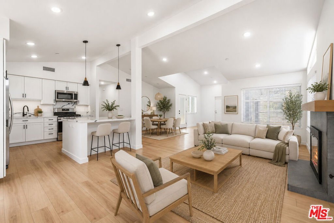
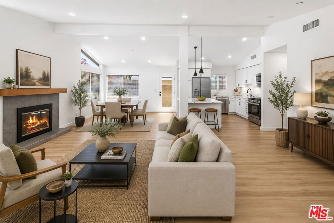
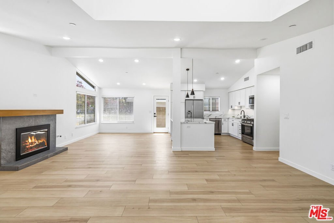
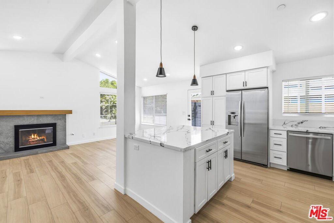
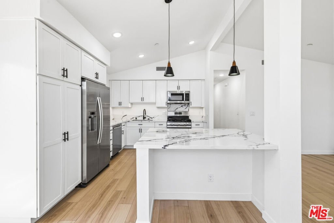
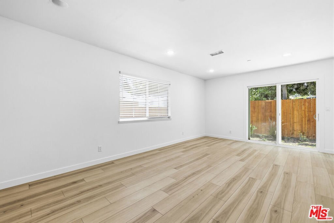
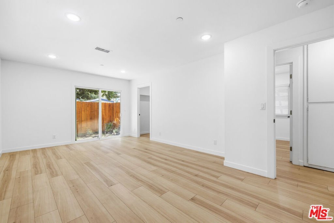
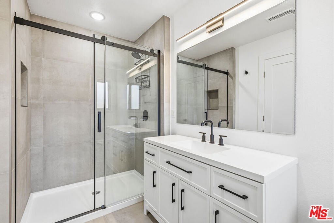
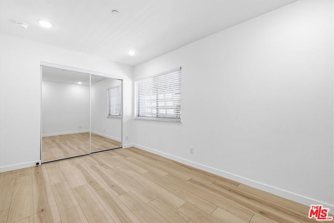
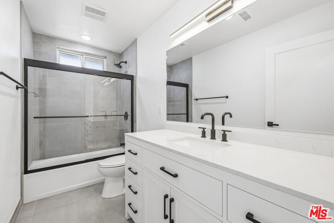
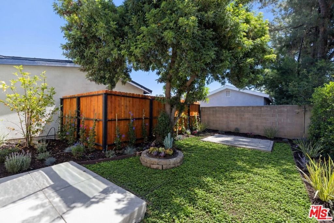
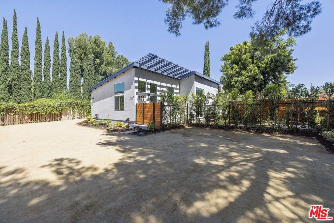
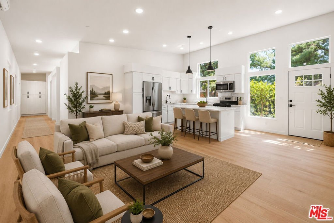
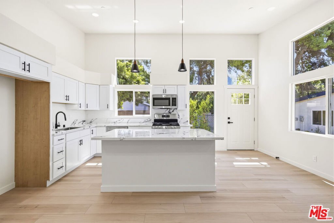
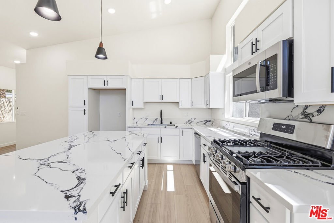
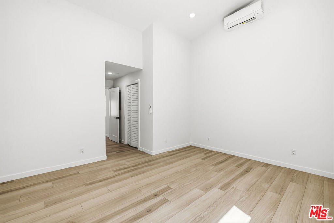
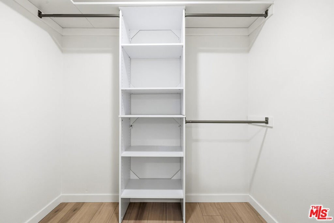
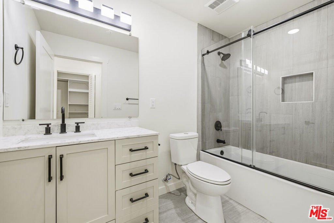
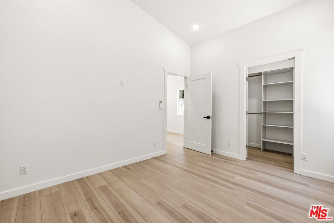
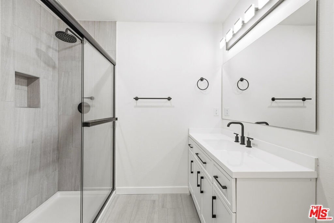
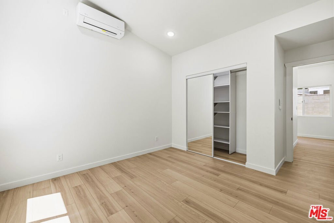
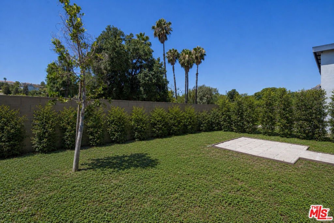
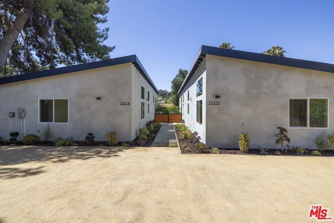
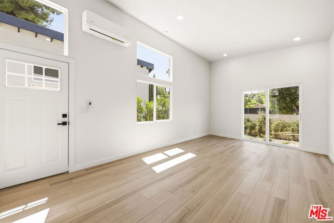
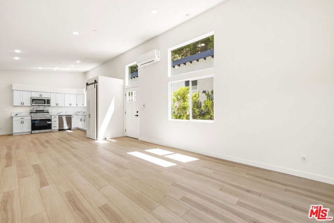
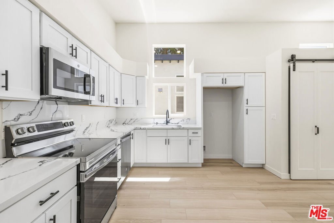
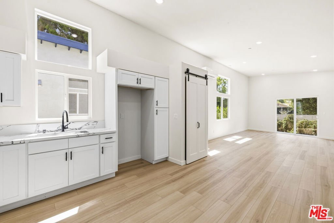
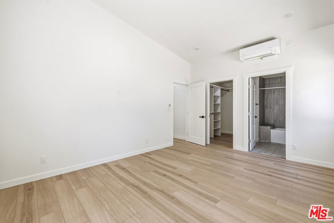
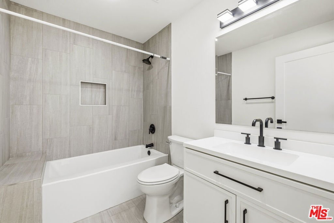
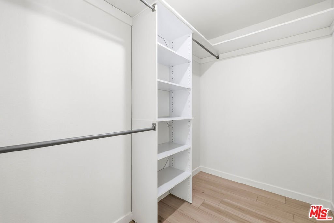
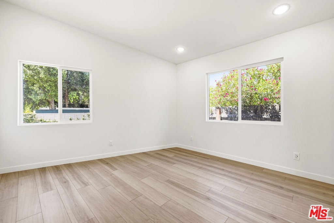
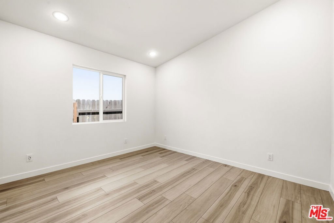
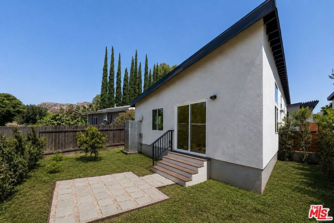
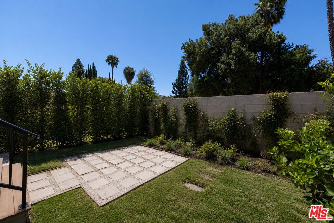
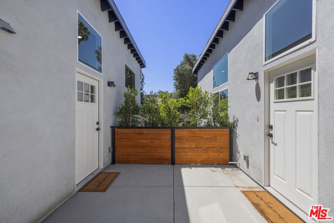
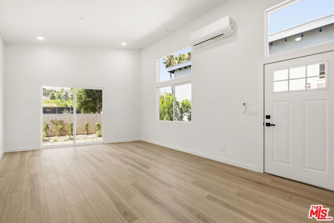
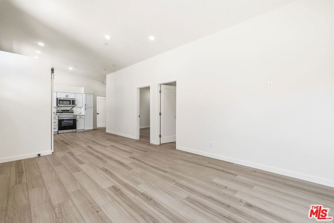
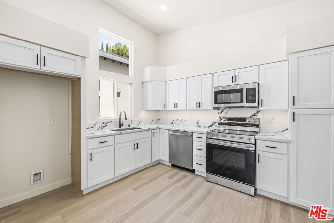
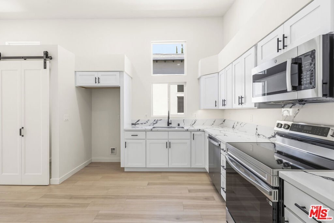
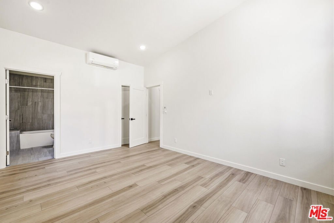
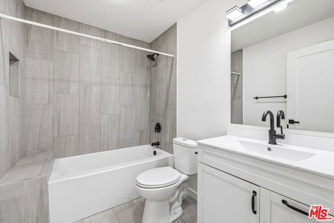
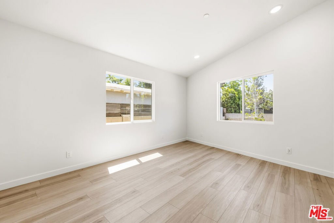
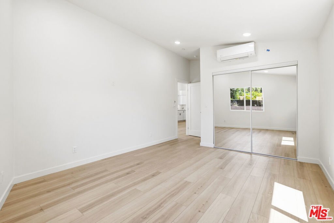
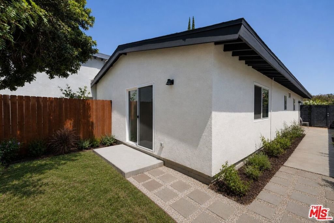
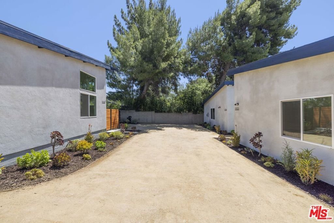
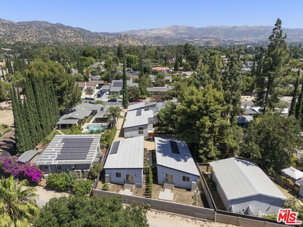
Situated on a quiet cul-de-sac with scenic views of the Chatsworth Mountains, this exceptional 4-unit residential compound offers a rare opportunity with unlimited potential. Live in the main house while you subsidize your mortgage with the 3 back units, or create the perfect place for multigenerational living, RCFE, assisted living, sober living, executive housing or transitional housing use. (Buyer to verify all use, zoning and licensing requirements). Located on an expansive 15,300 SF lot with convenient access to the 118 Freeway, the property consists of a completely remodeled main residence featuring 3 beds, 2 bath and 2 car garage, along with 3 brand new construction, 3 bed, 2 bath units totaling approximately 5300 SF of living space. Designed as a campus style layout with immense privacy, each dwelling features a separate entrance, private outdoor space, soaring ceilings, parking, in-unit laundry hookups and contemporary finishes throughout. Built to current construction and energy-efficiency standards, the property is equipped with solar power, HERS-certified systems, and individually metered. Don't miss this unique opportunity to invest in an exceptional income-producing property today!
Show all description
Location
- Directions: West of Topanga Canyon Blvd, North of Plummer St
- Lot Size Acres: 0.3512 acres
Building Details
- Architectural Style: Contemporary
- Common Walls: NoCommonWalls
- Levels: One
Amenities & Features
- Pool Features: None
- Parking Features: Carport, DoorMulti, Garage
- Spa Features: None
- Parking Total: 0
- Cooling: CentralAir
- Fireplace Features: Decorative
- Furnished: Unfurnished
- Heating: Central
- Laundry Features: LaundryRoom,Stacked
- Appliances: Refrigerator
Agent info
- Agent name: Lauren Duffy
- Agent MLS: CLW-C135693
- Agent email: lauren@tybergduffy.com
- Agent officephone: 310-595-3888
- Agent direct phone: 718-640-6032
Miscellaneous
- List Office Name: Douglas Elliman
