



1034 E Romney Drive, Walnut, CA, US, 91789
1034 E Romney Drive, Walnut, CA, US, 91789Basics
- Date added: Added 1 month ago
- Category: Residential
- Type: Condominium, SingleFamilyResidence
- Status: Active
- Bedrooms: 4
- Bathrooms: 3
- Area: 1846 sq ft
- Lot size: 2308, 2308 sq ft
- Year built: 1980
- View: None
- County: Los Angeles
- MLS ID: TR26131921
Description
-
Description:
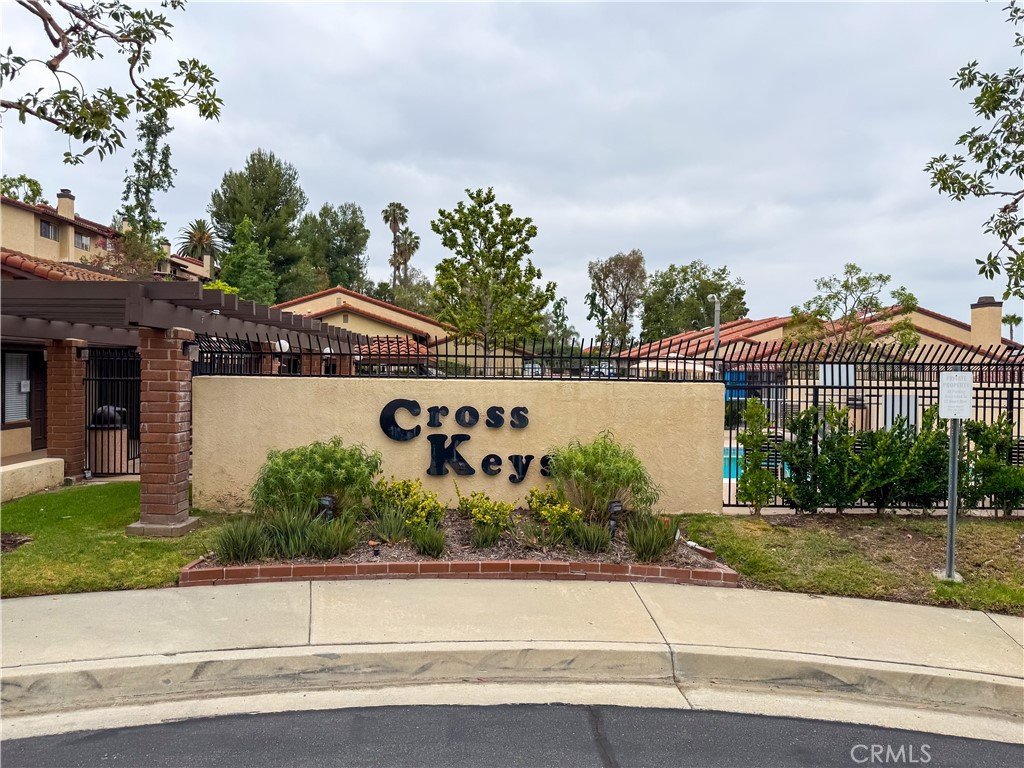
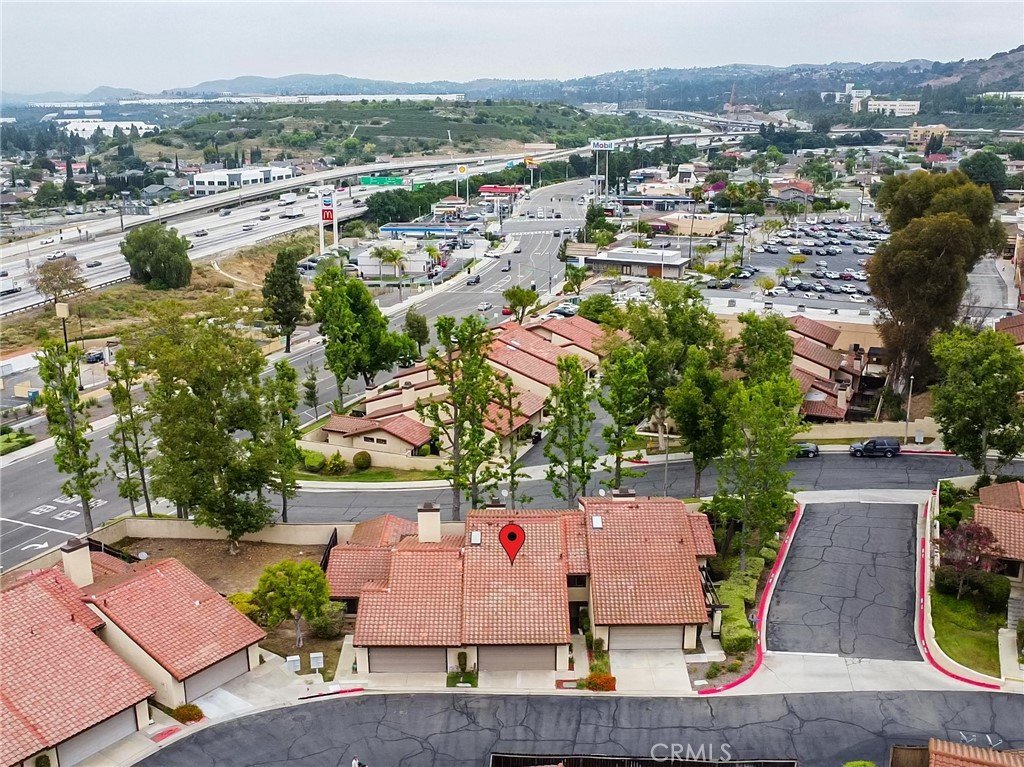
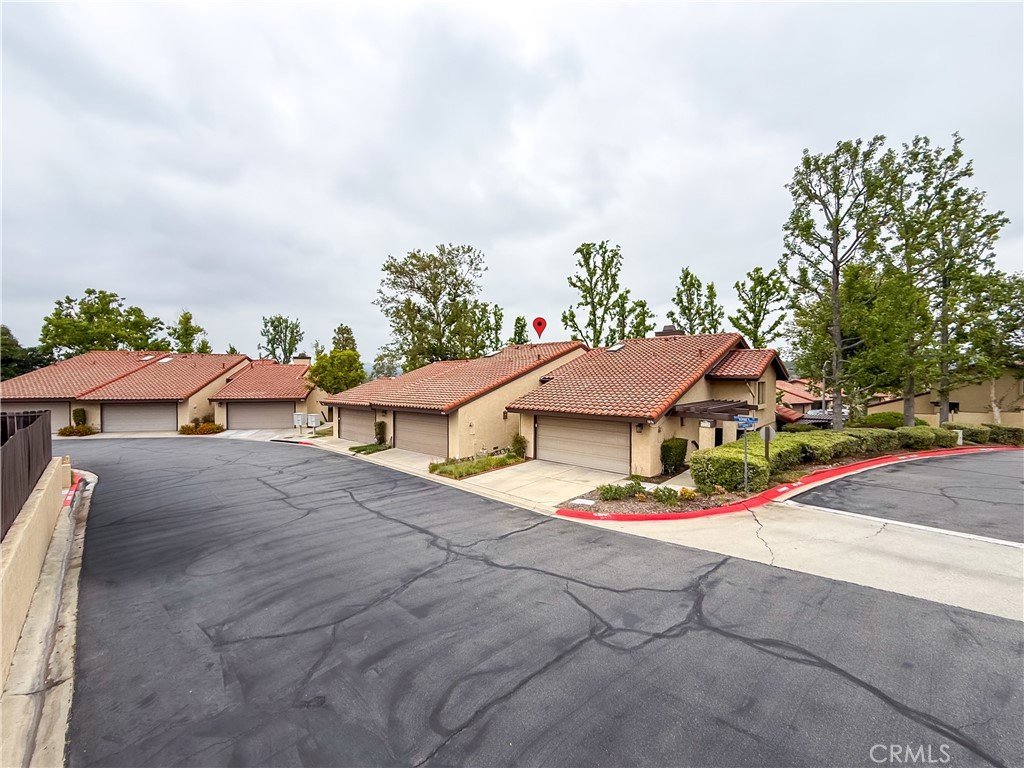
Located in the highly sought-after Walnut Valley Unified School District, this beautiful Cross Keys community home offers an exceptional combination of location, functionality, and value. HOA dues include trash, Water, exterior insurance, limited roof repair, and access to wonderful community amenities, making everyday living more convenient and cost-effective. Even better, the home is ideally situated within walking distance to Asian supermarkets, restaurants, shopping centers, fitness centers, medical offices, and many daily conveniences.
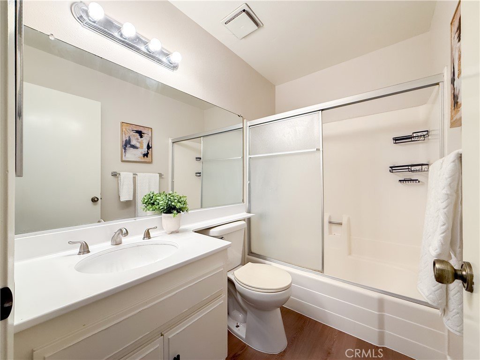
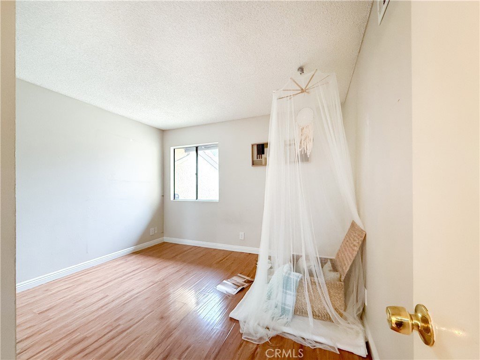
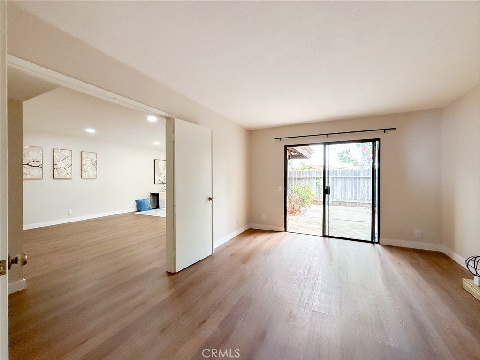
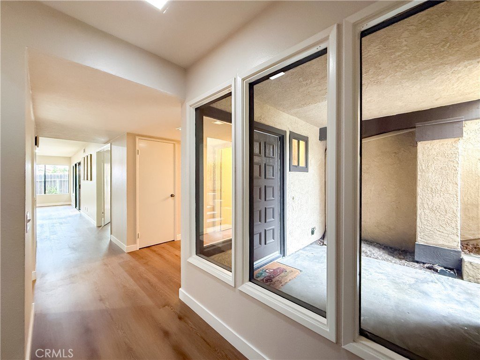
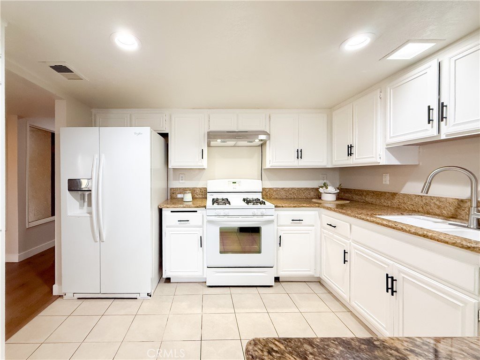
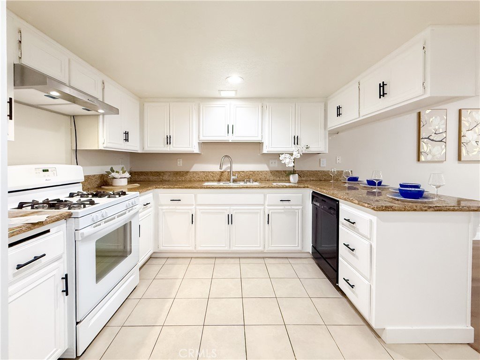
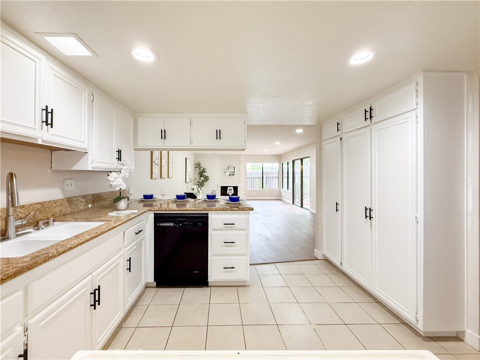
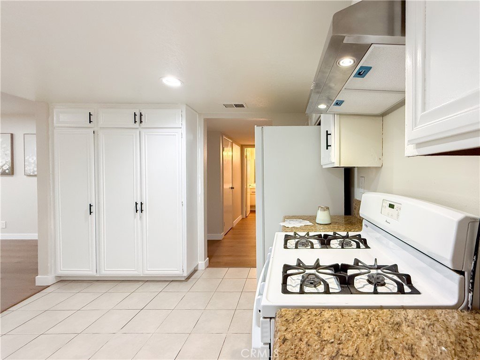
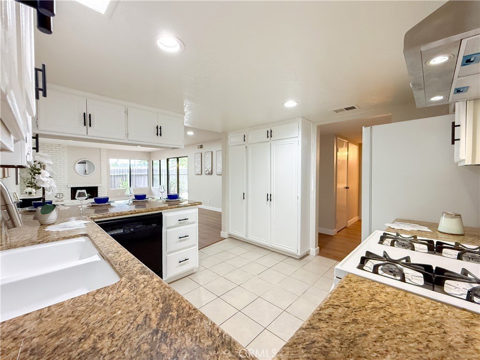
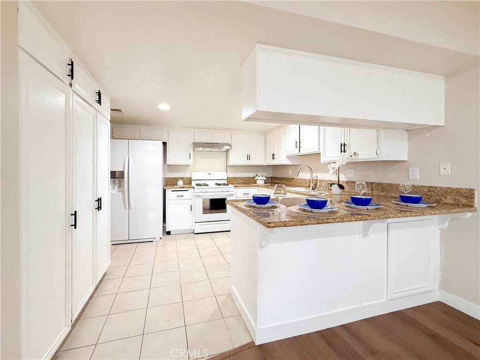
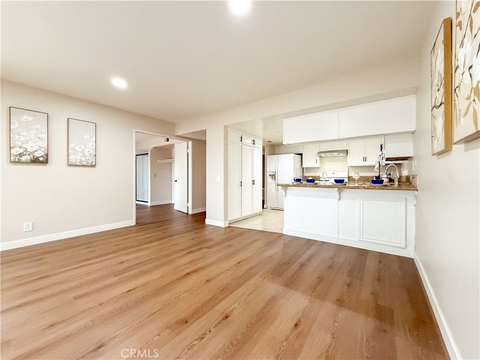
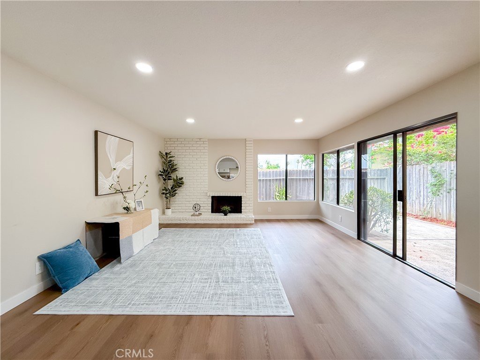
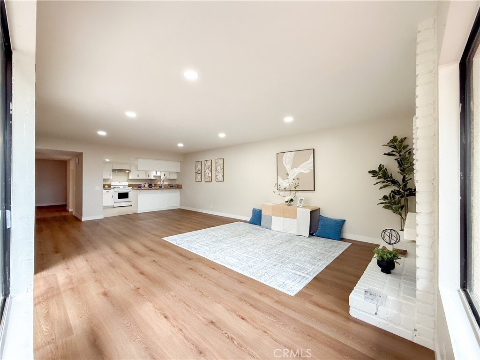
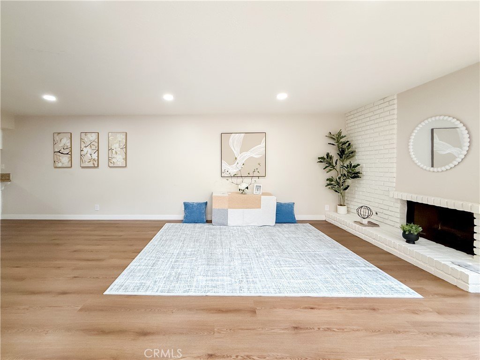
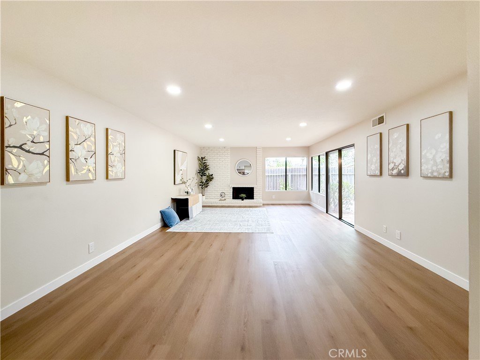
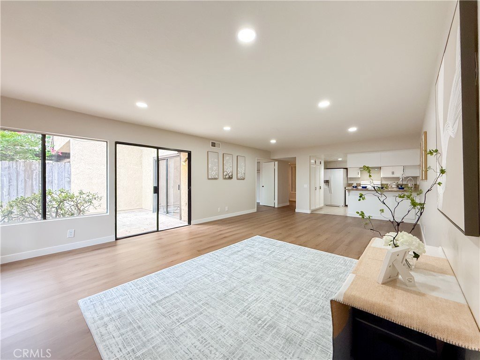
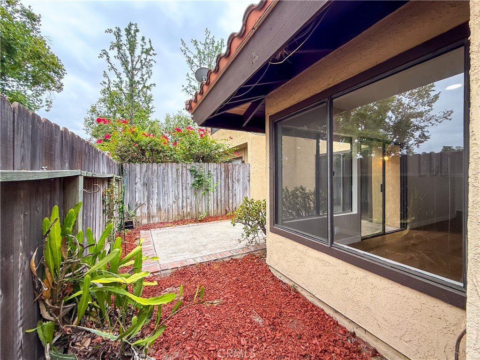
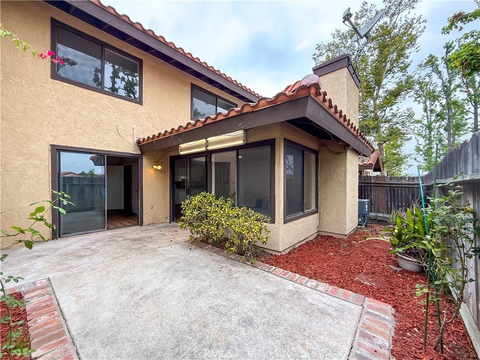
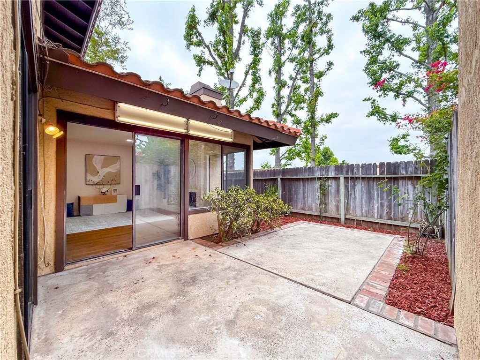
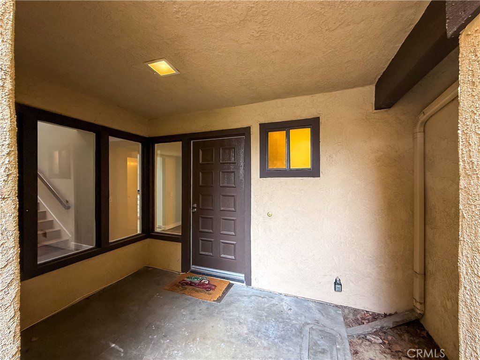
This spacious home is currently configured as 4 bedrooms and 3 full bathrooms, including a downstairs bedroom and full bath converted from the original den area, offering excellent flexibility for guests, extended family, or a home office. The main level features a private entrance, inviting courtyard, spacious kitchen with breakfast bar, comfortable living area with fireplace, and a functional layout for daily living and entertaining.
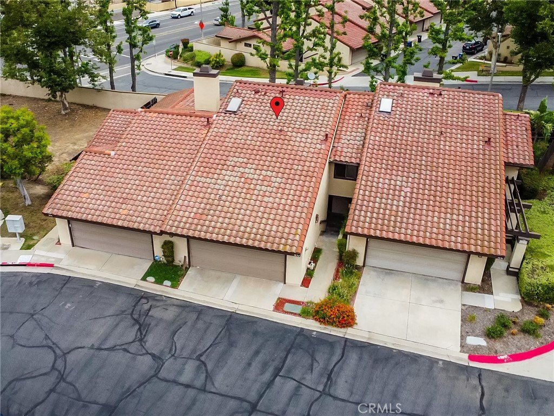
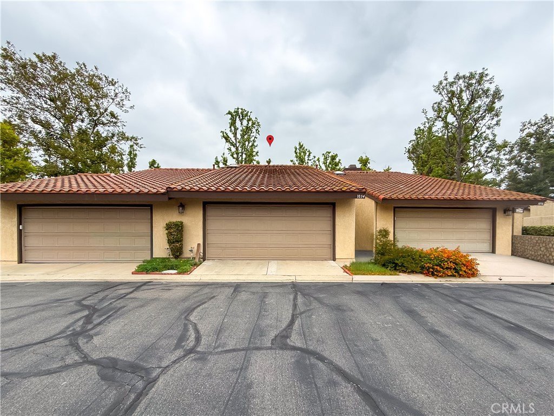
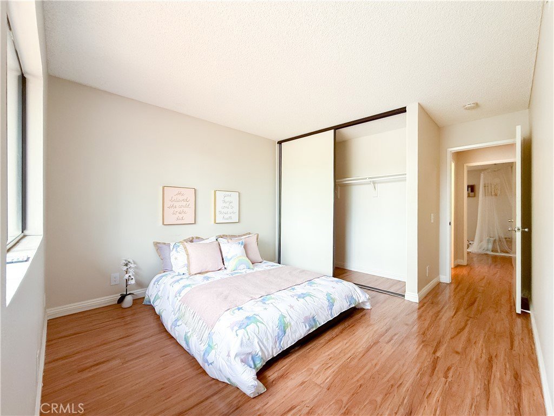
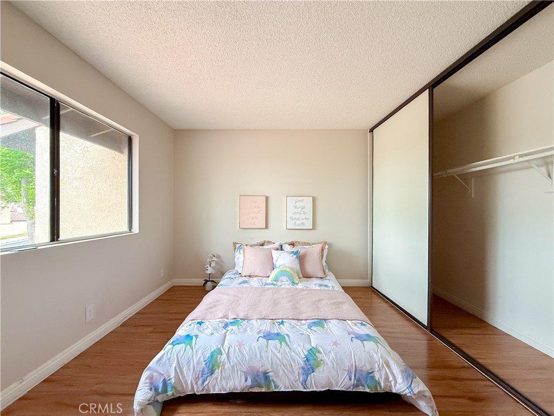
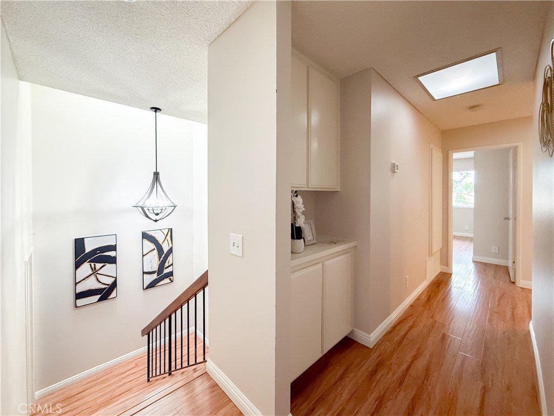
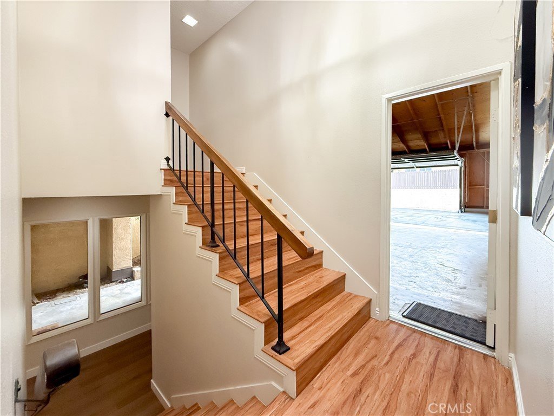
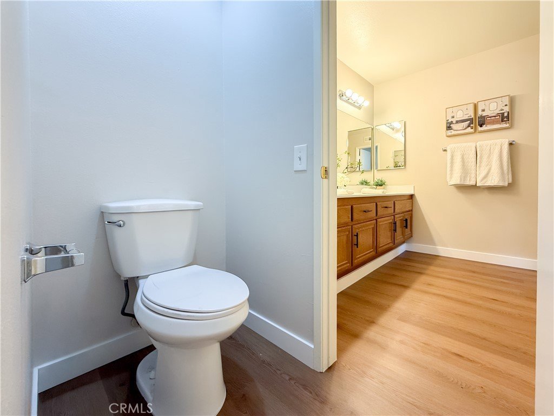
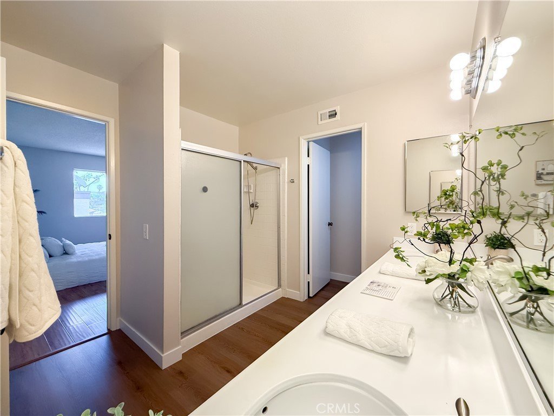
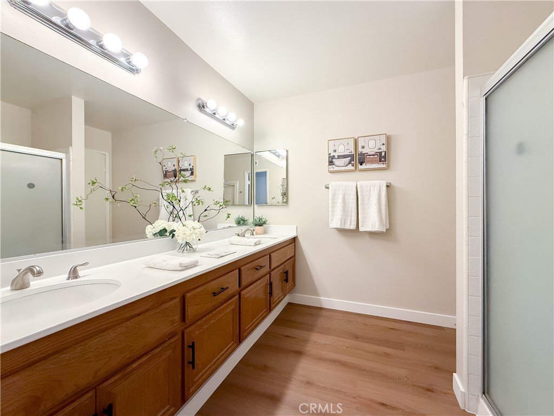
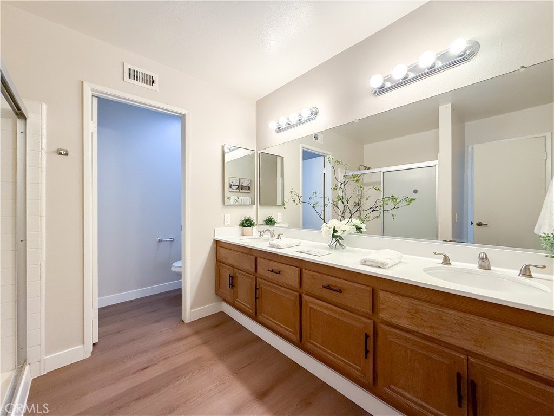
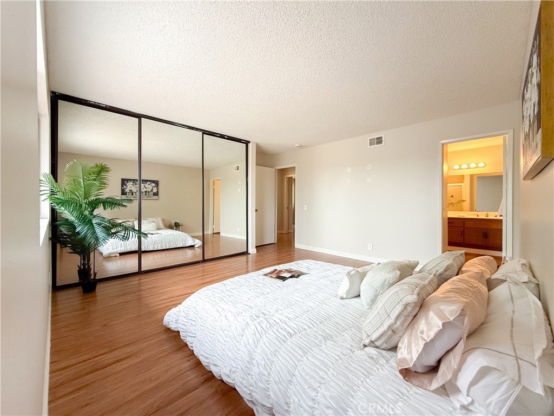
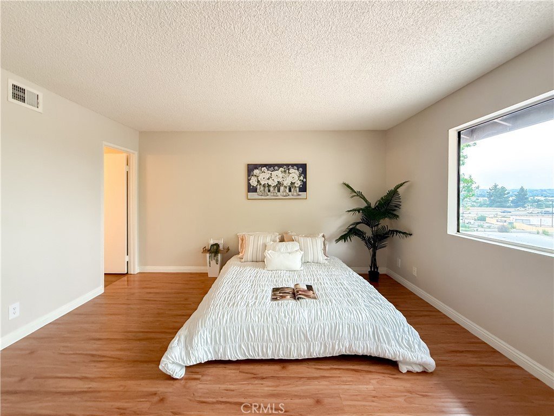
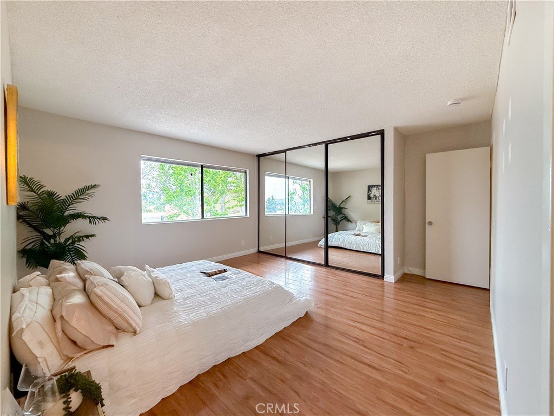
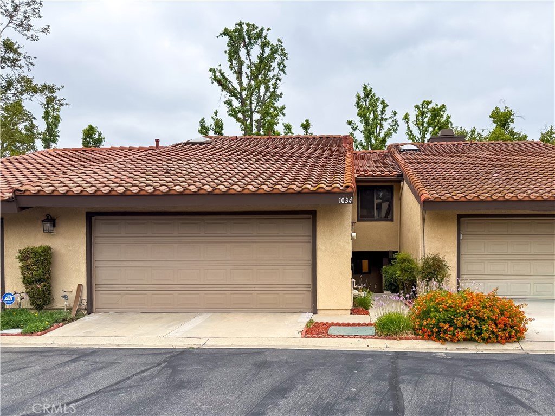
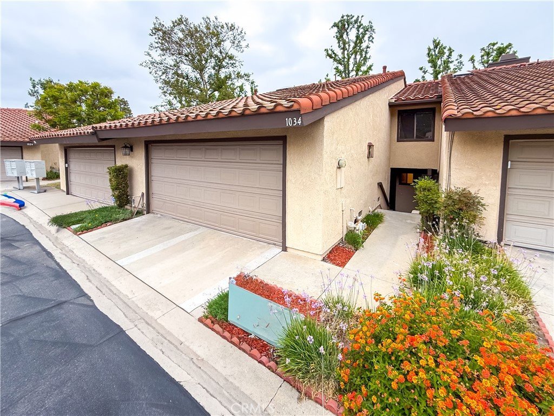
Upstairs features three well-sized bedrooms and two full bathrooms, including a comfortable primary suite with an en-suite bath, dual sinks, shower, and separate toilet area. Additional features include an attached two-car garage, laundry area in the garage, and a private outdoor courtyard for relaxing or entertaining.
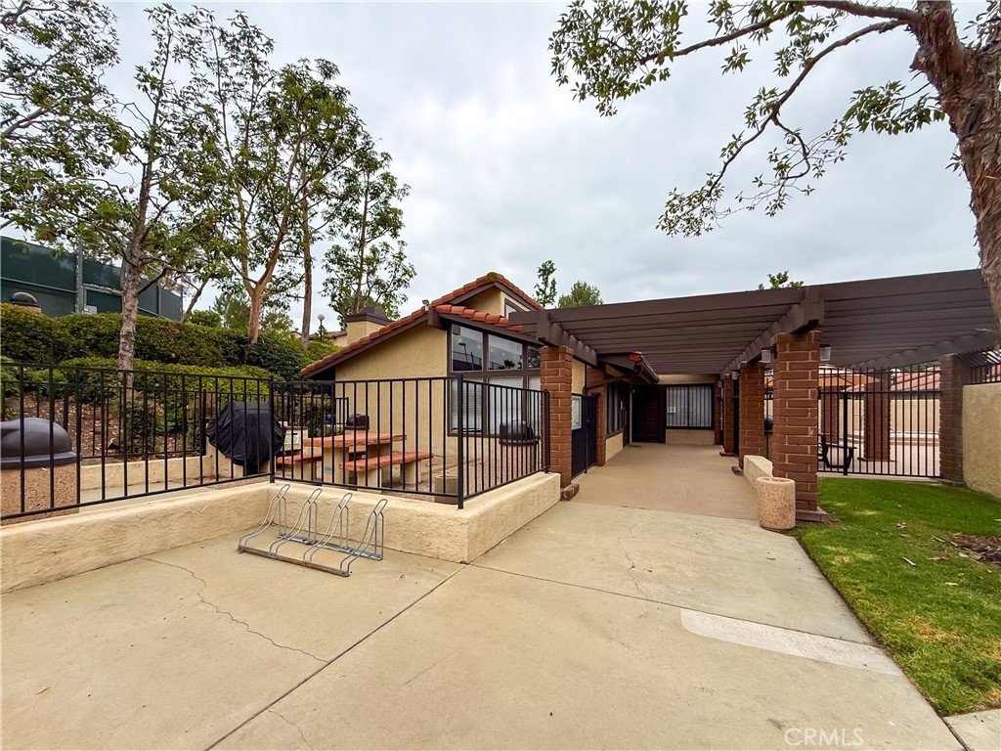
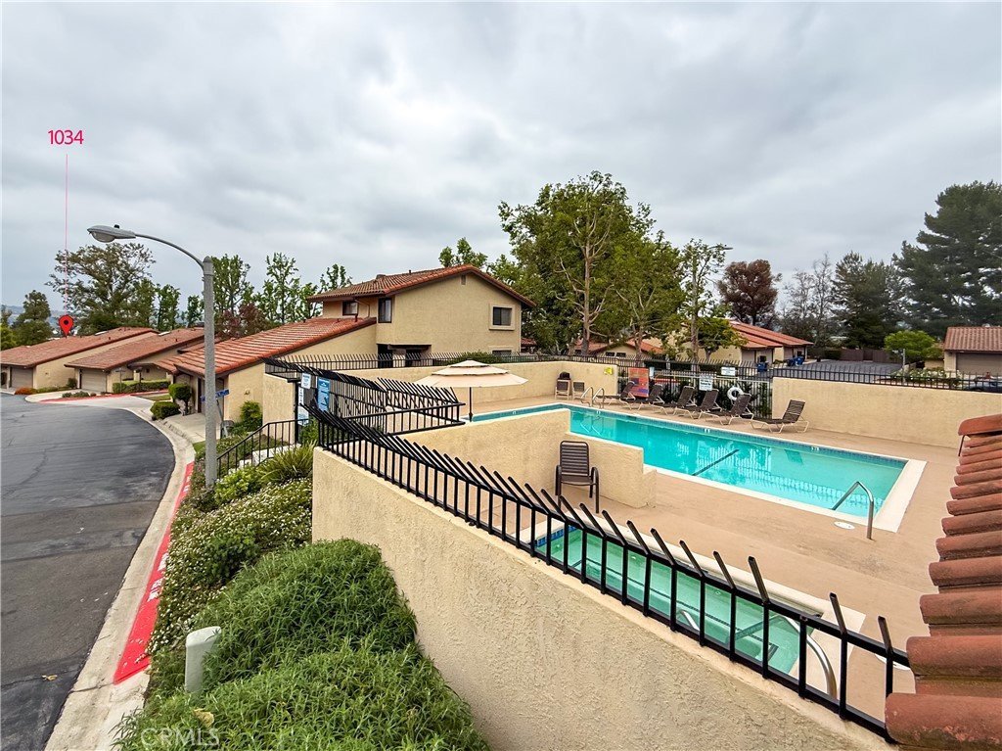
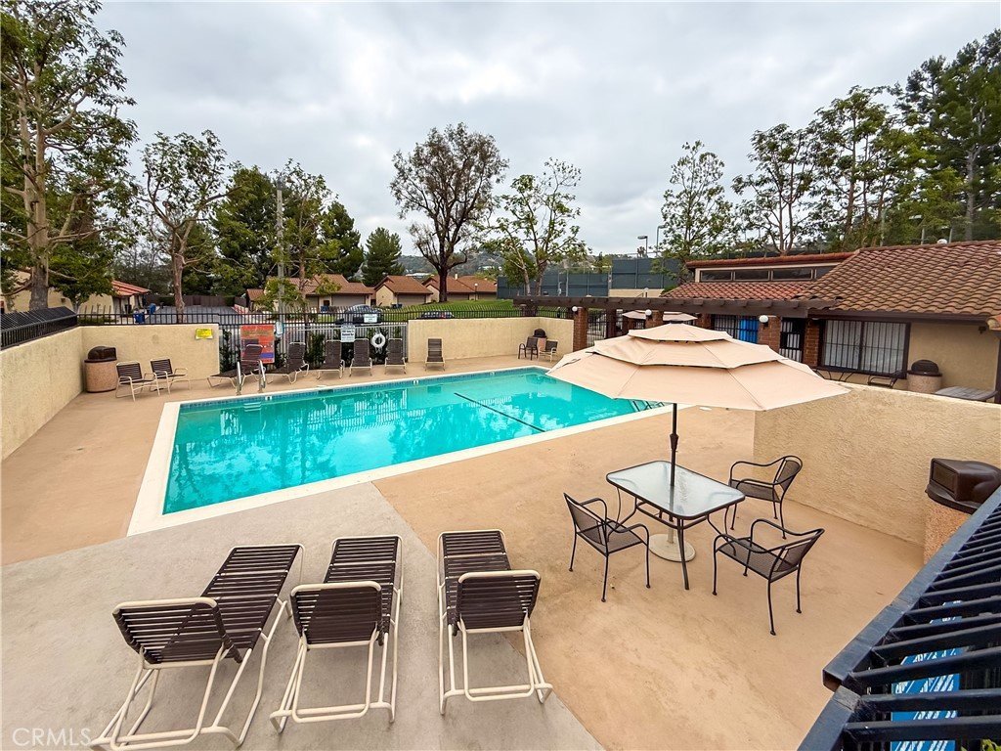
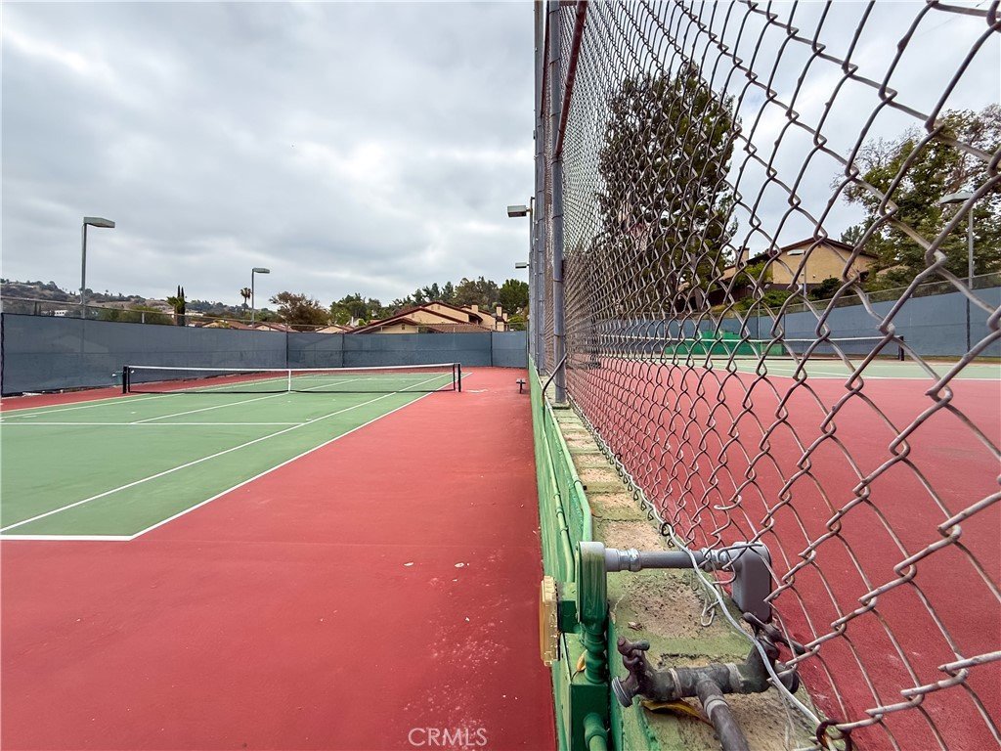
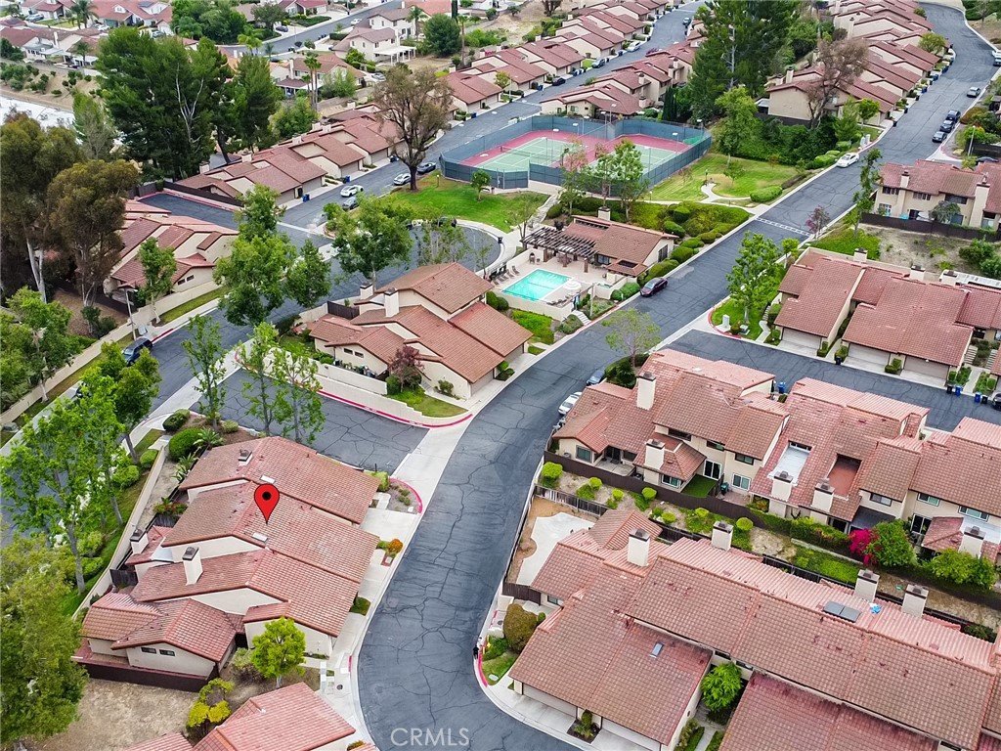
The beautifully maintained Cross Keys community offers greenbelts, tennis courts, BBQ area, clubhouse, pool, and spa. Conveniently located near Hannam Market, Target, restaurants, Metrolink, fitness centers, and easy access to the 57 and 60 freeways. A rare opportunity to own a spacious and highly functional home in one of Diamond Bar’s most convenient and desirable locations.
Show all description
Location
- Directions: Golden Springs Dr
- Lot Size Acres: 0.053 acres
Building Details
- Structure Type: House
- Water Source: Private
- Lot Features: Yard
- Sewer: PublicSewer
- Common Walls: TwoCommonWallsOrMore
- Fencing: Wood
- Garage Spaces: 2
- Levels: Two
- Floor covering: Wood
Amenities & Features
- Pool Features: Association
- Parking Features: DirectAccess, Garage, GarageDoorOpener, OneSpace
- Patio & Porch Features: Concrete,Stone
- Spa Features: None
- Parking Total: 2
- Association Amenities: Clubhouse,SportCourt,Insurance,Barbecue,Pool,SpaHotTub,TennisCourts,Trash,Water
- Utilities: ElectricityConnected,NaturalGasConnected,SewerConnected,WaterConnected
- Cooling: CentralAir
- Electric: Volts220
- Fireplace Features: Gas, LivingRoom
- Heating: Central
- Interior Features: BreakfastBar, CathedralCeilings, SeparateFormalDiningRoom
- Laundry Features: GasDryerHookup,InGarage
- Appliances: ConvectionOven,Dishwasher,Disposal
Nearby Schools
- Middle Or Junior School: South Pointe
- Elementary School: Walnut
- High School: Diamond Bar
- High School District: Walnut Valley Unified
Expenses, Fees & Taxes
- Association Fee: $380
Agent info
- Agent name: Sunny Sheng
- Agent MLS: TRSHAONA
- Agent email: sunny@uscahomes.com
- Agent officephone: 909-590-8853
Miscellaneous
- Association Fee Frequency: Monthly
- List Office Name: Re/Max Top Producers
- Listing Terms: Cash,CashToExistingLoan,CashToNewLoan,Conventional,Exchange1031
- Common Interest: Condominium
- Community Features: StreetLights
- Attribution Contact: 626-817-1828
