





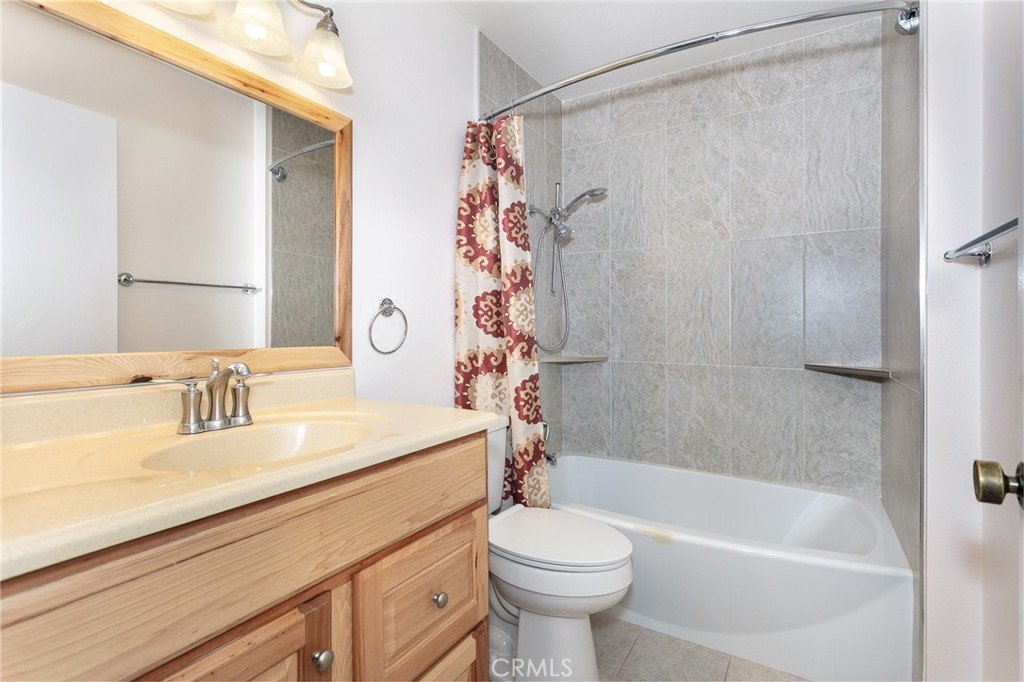





7101 Farralone Avenue 141, Canoga Park, CA, US, 91303
7101 Farralone Avenue 141, Canoga Park, CA, US, 91303Basics
- Date added: Added 2 months ago
- Category: Residential
- Type: Condominium
- Status: Active
- Bedrooms: 1
- Bathrooms: 1
- Area: 670 sq ft
- Lot size: 170211, 170211 sq ft
- Year built: 1977
- Property Condition: Turnkey
- View: Lake,Neighborhood,Pond,CreekStream
- County: Los Angeles
- MLS ID: SR26140884
Description
-
Description:
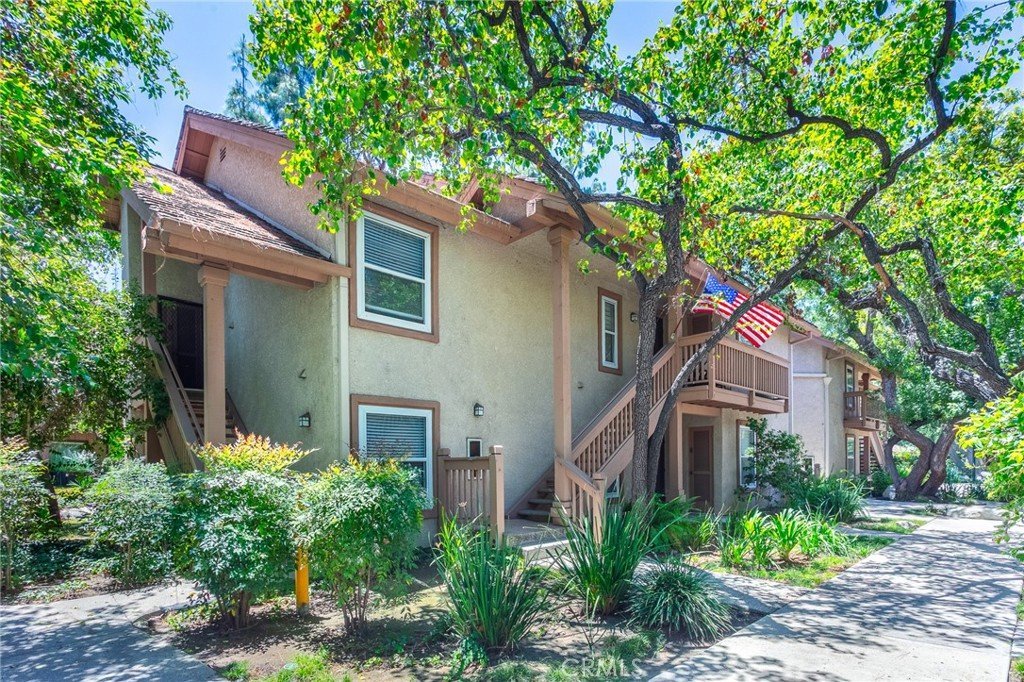
Lakefront living in the highly sought-after gated community of Canoga Lakes. Ideally positioned in one of the most desirable locations within the community, this freshly painted 1-bedroom, 1-bathroom condo enjoys direct lakefront views, surrounded by lush landscaping, streams, waterfalls, charming bridges, and abundant wildlife that make Canoga Lakes one of the Valley's most unique places to call home.
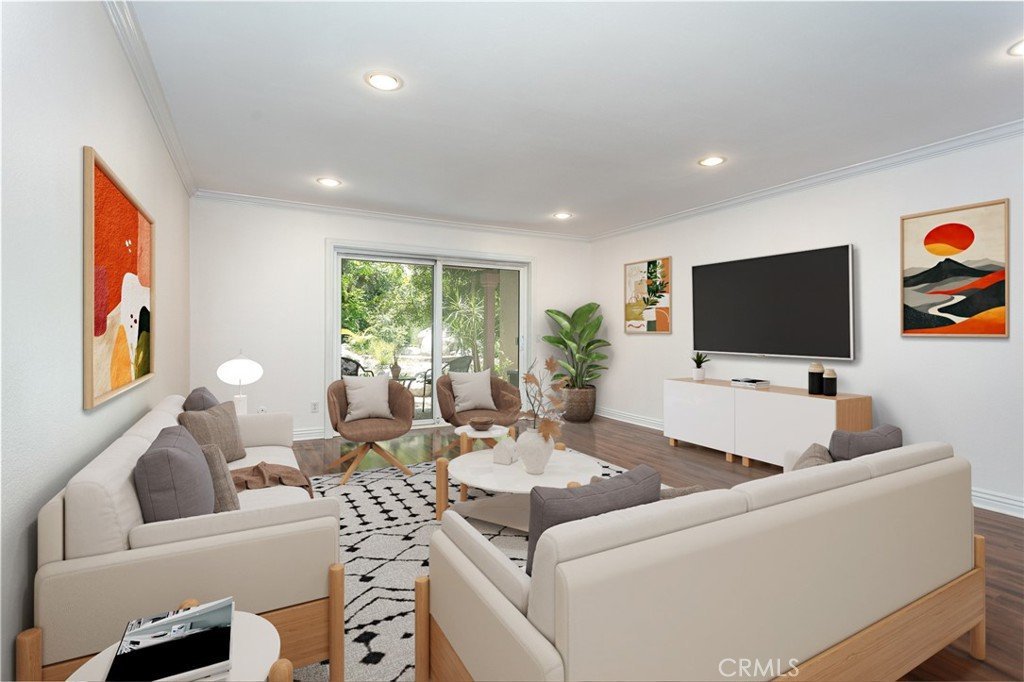
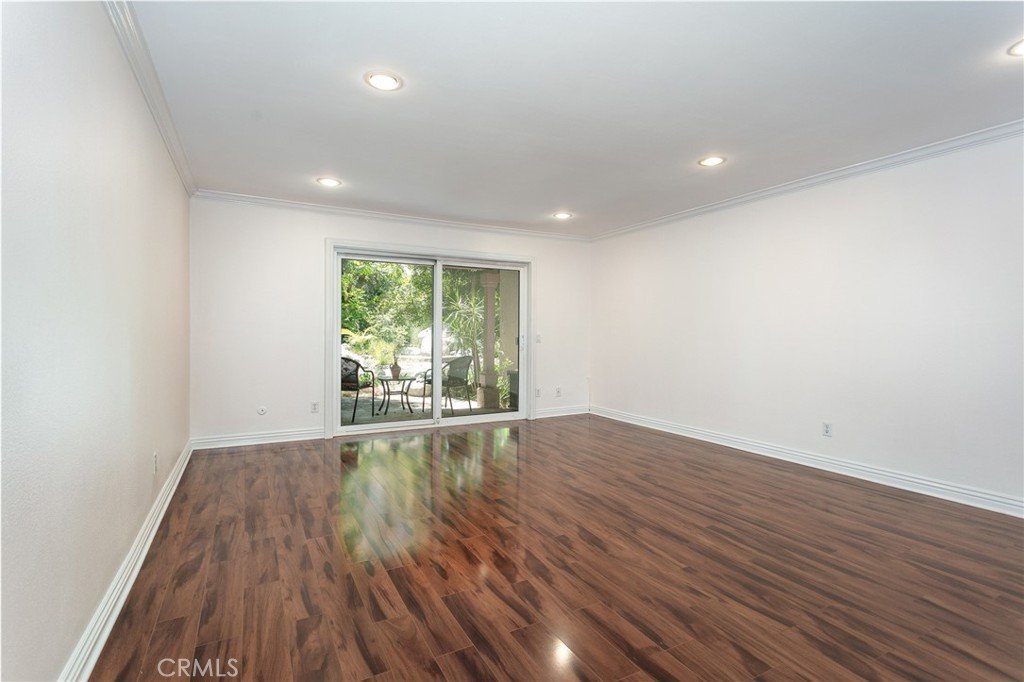
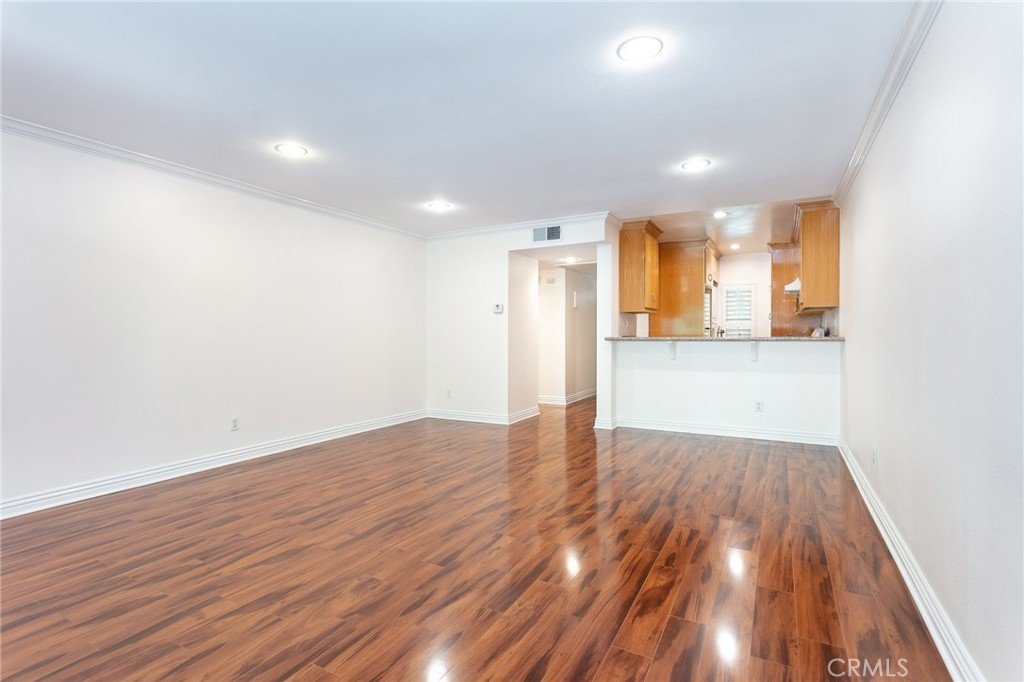
Designed with both comfort and functionality in mind, the well-maintained interior features an open floor plan that makes the most of its space. The kitchen includes a breakfast bar that opens to the bright living area, creating a natural flow for everyday living and entertaining. Dedicated laundry hookups with a stackable washer and dryer add to the home's convenience.
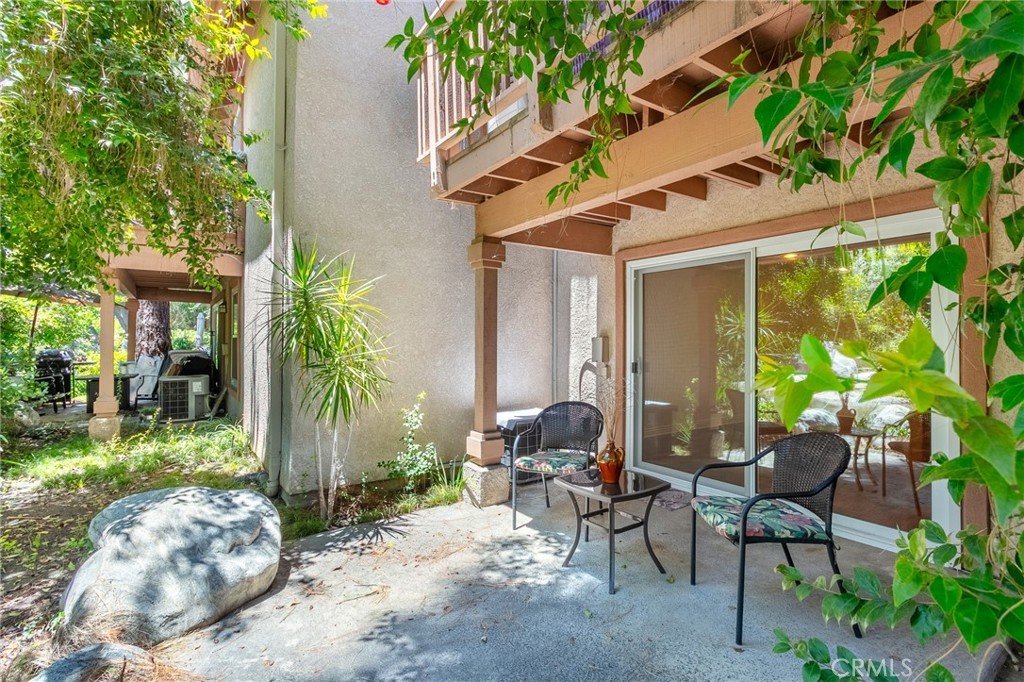
The private covered lakefront patio is the centerpiece of the home, offering a peaceful outdoor retreat with uninterrupted water views—the perfect place to enjoy your morning coffee, unwind after a long day, or simply take in the tranquil surroundings.
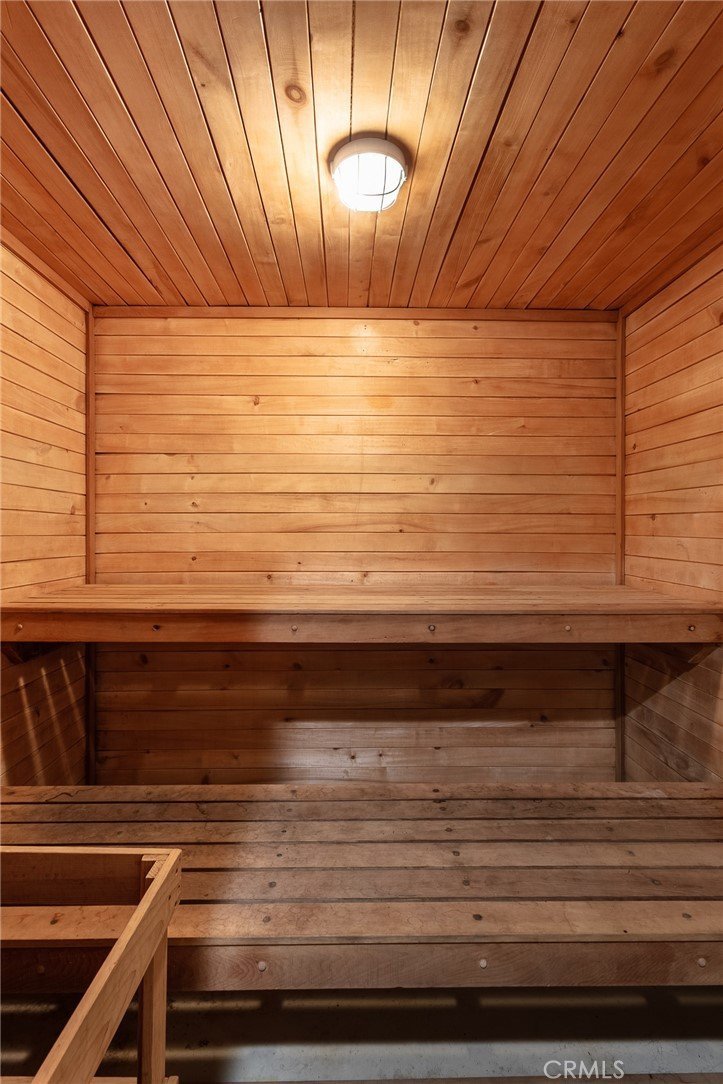
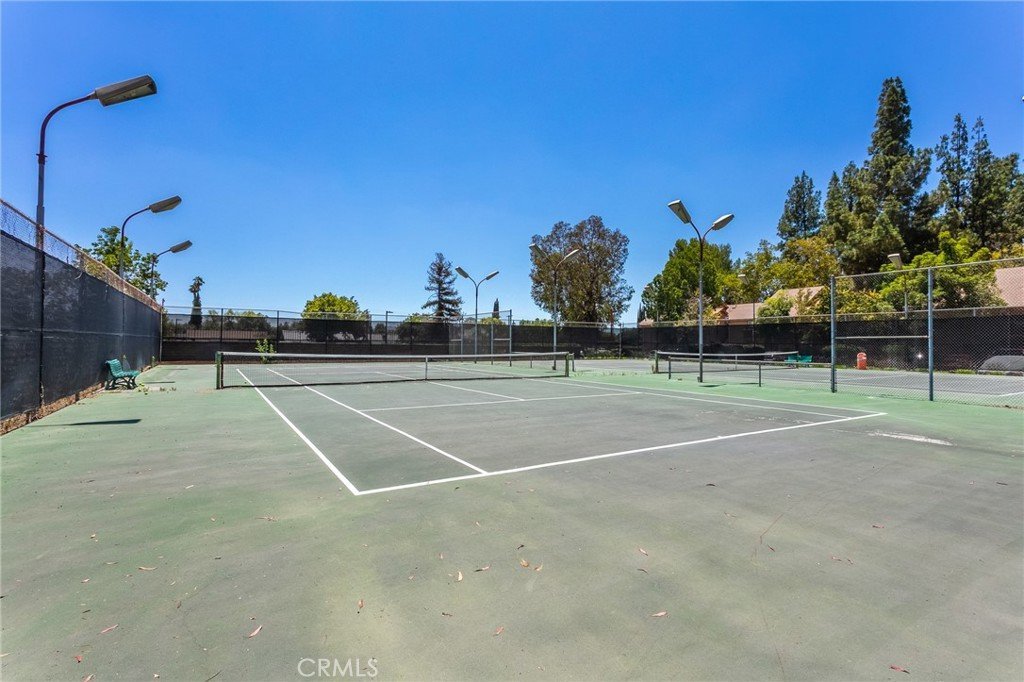
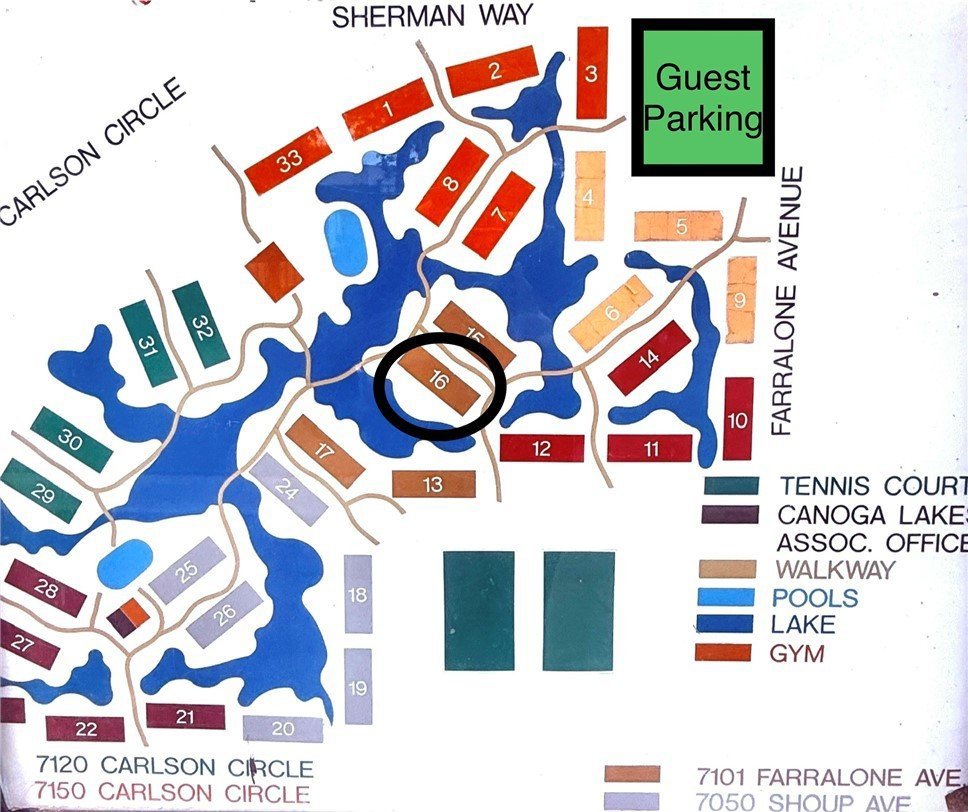
Perfectly situated within the community, the home is just moments from the tennis courts, multiple pools and spas, fitness center, saunas, and scenic walking paths. The unit also includes two assigned parking spaces—a rare feature for a one-bedroom home—along with ample guest parking.
Located just minutes from Warner Center, Westfield Topanga, The Village at Westfield Topanga, shopping, dining, and entertainment, this move-in ready condo offers an exceptional opportunity as a primary residence, second home, or investment property.
Show all description
Location
- Directions: From Sherman Way, enter the gated Canoga Lakes community at Farralone Ave. After entering the gate, turn left and continue to Building 141.
- Lot Size Acres: 3.9075 acres
Building Details
- Structure Type: MultiFamily
- Water Source: Public
- Lot Features: CloseToClubhouse,LotOver40000Sqft,Level,NearPark,NearPublicTransit,StreetLevel,Walkstreet
- Open Parking Spaces: 2
- Sewer: PublicSewer
- Common Walls: OneCommonWall,NoOneBelow
- Construction Materials: Drywall,Concrete,Stucco
- Foundation Details: Slab
- Garage Spaces: 0
- Levels: One
- Floor covering: Laminate, Tile
Amenities & Features
- Pool Features: Community, Fenced, Heated, InGround, Association
- Parking Features: Assigned, ControlledEntrance, Concrete, Guest, Gated, OnSite, OneSpace, SeeRemarks, SideBySide
- Security Features: CarbonMonoxideDetectors, FireDetectionSystem, SecurityGate, GatedCommunity, KeyCardEntry, SmokeDetectors
- Patio & Porch Features: Concrete,Covered,Open,Patio
- Spa Features: Association,Community,Heated,InGround
- Accessibility Features: NoStairs,Parking
- Parking Total: 2
- Roof: Shingle
- Association Amenities: CallForRules,ControlledAccess,FitnessCenter,MaintenanceGrounds,Insurance,Management,Barbecue,Pool,PetRestrictions,PetsAllowed,Sauna,SpaHotTub,Security,TennisCourts,Trash
- Waterfront Features: Creek,Lake,LakeFront,Pond
- Utilities: CableAvailable,ElectricityConnected,NaturalGasConnected,SewerConnected,WaterConnected
- Window Features: DoublePaneWindows,Screens,Shutters
- Cooling: CentralAir
- Door Features: MirroredClosetDoors,SlidingDoors
- Exterior Features: Lighting, RainGutters
- Fireplace Features: None
- Heating: Central
- Interior Features: BreakfastBar, CrownMolding, GraniteCounters, OpenFloorplan, Pantry, RecessedLighting, AllBedroomsDown, BedroomOnMainLevel
- Laundry Features: Inside,InKitchen,SeeRemarks,Stacked
- Appliances: Dishwasher,Freezer,GasOven,GasRange,Refrigerator,Dryer,Washer
Nearby Schools
- High School District: Los Angeles Unified
Expenses, Fees & Taxes
- Association Fee: $610
Agent info
- Agent name: Ilya Tsipis
- Agent MLS: SR207060137
- Agent email: Ilya@fairrealtygroup.com
- Agent officephone: 818-625-4184
Miscellaneous
- Association Fee Frequency: Monthly
- List Office Name: Fair Realty
- Listing Terms: Cash,Conventional
- Common Interest: Condominium
- Community Features: Curbs,Gutters,Lake,StreetLights,Sidewalks,Gated,Park,Pool
- Inclusions: Kitchen appliances, Washer, Dryer, Patio furniture
- Attribution Contact: 818-625-4184
