
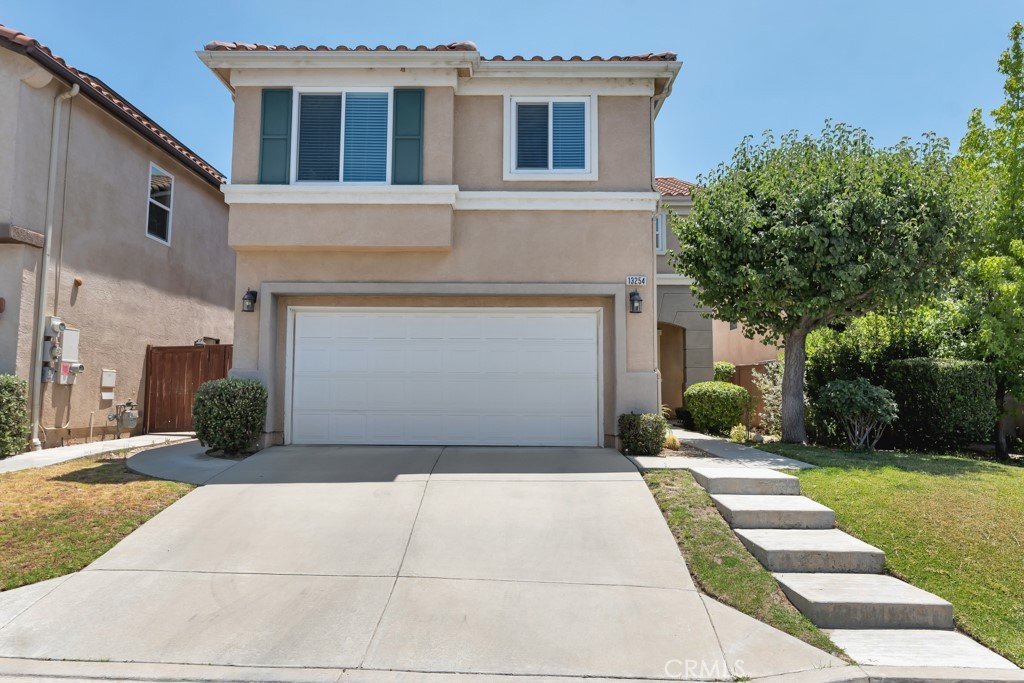


























13254 La Tierra Way, Sylmar, CA, US, 91342
13254 La Tierra Way, Sylmar, CA, US, 91342Basics
- Date added: Added 2 months ago
- Category: Residential
- Type: SingleFamilyResidence
- Status: Active
- Bedrooms: 3
- Bathrooms: 3
- Area: 2118 sq ft
- Lot size: 3589, 3589 sq ft
- Year built: 2002
- Property Condition: UpdatedRemodeled,Turnkey
- View: Mountains,Neighborhood
- County: Los Angeles
- MLS ID: SR26126509
Description
-
Description:
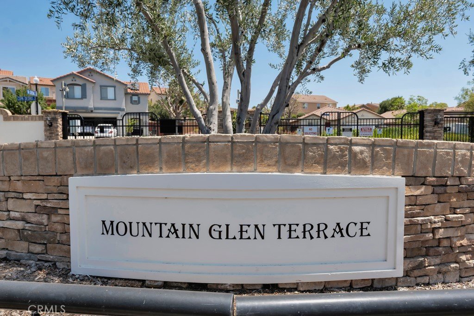
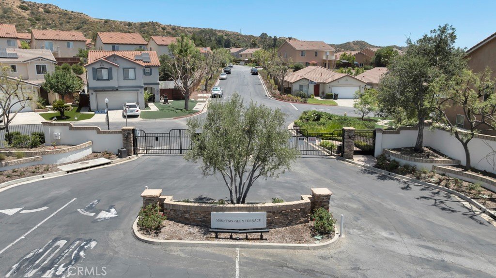
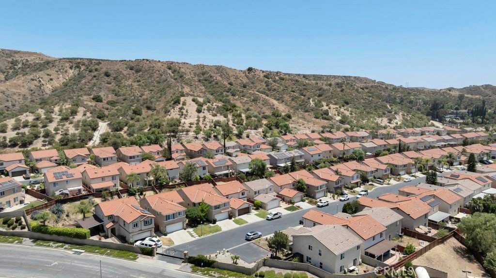
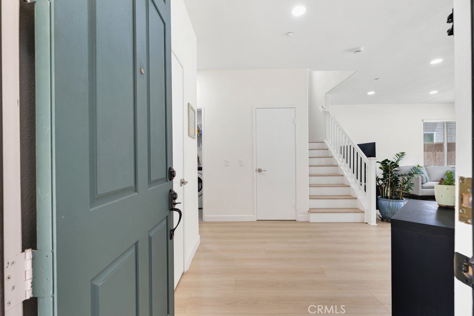
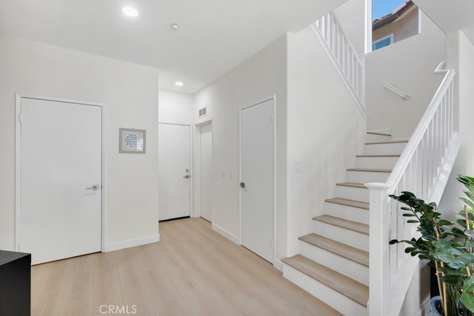
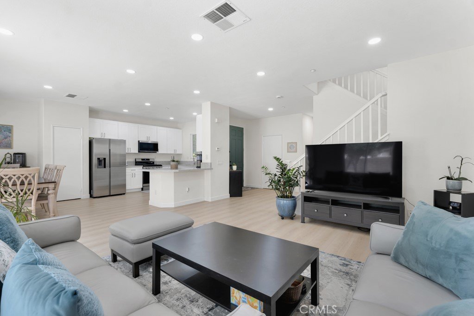
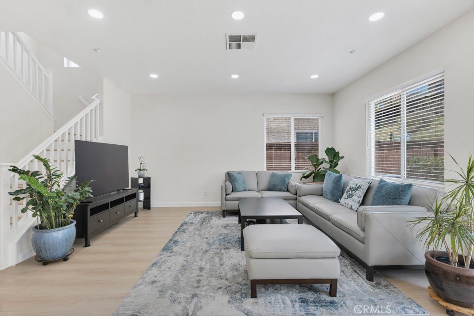
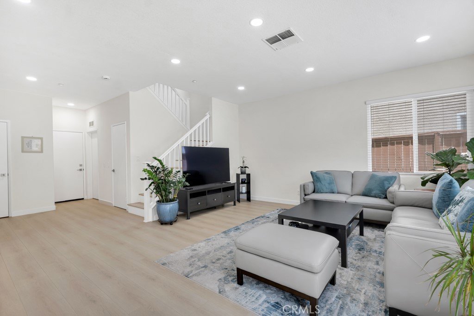
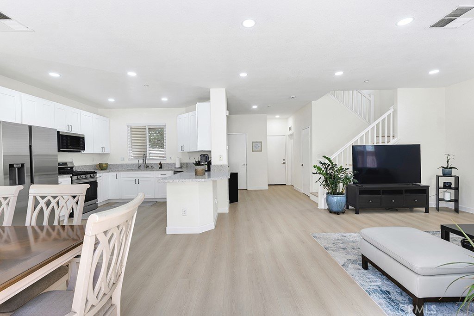
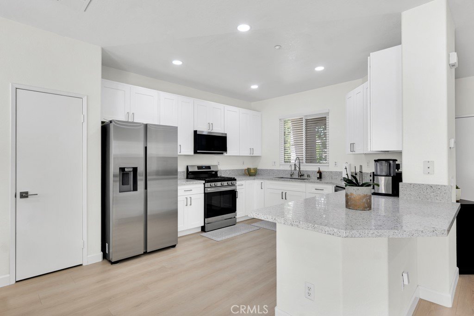
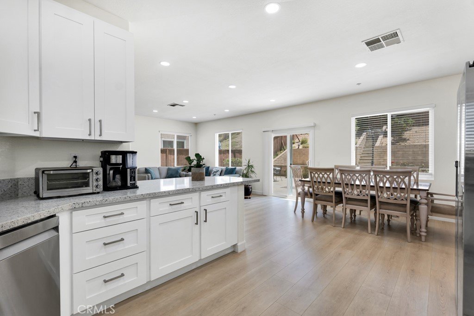
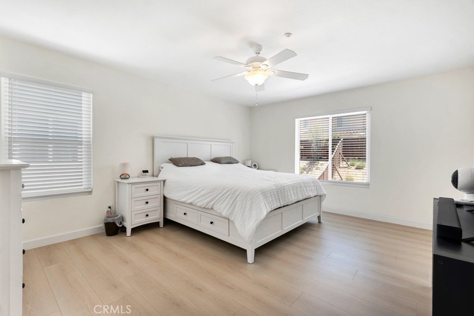
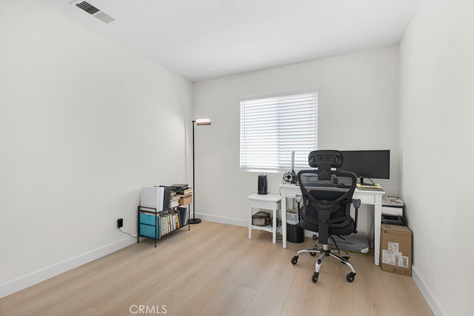
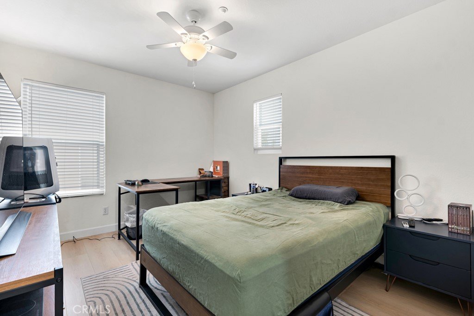
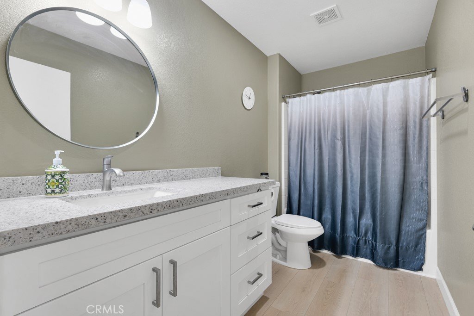
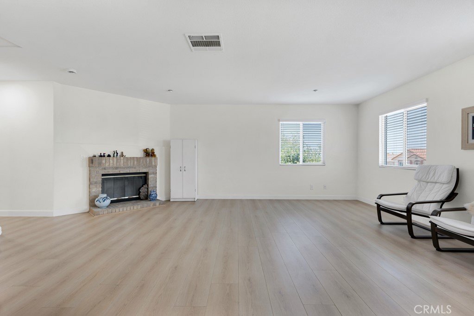
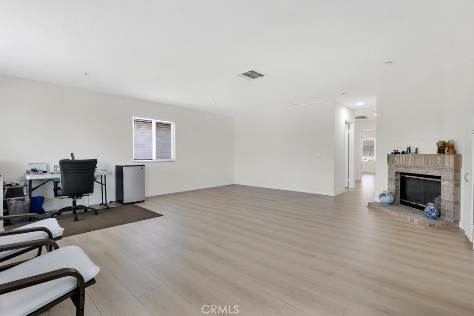
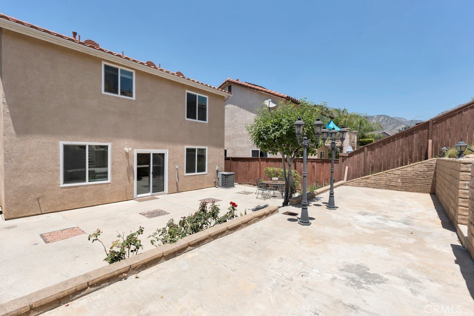
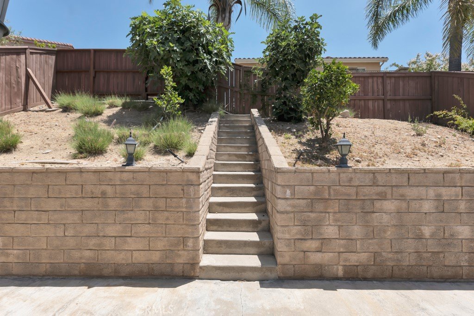
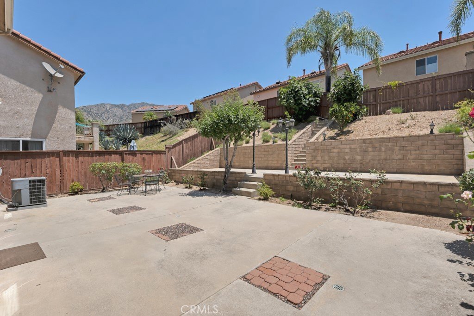
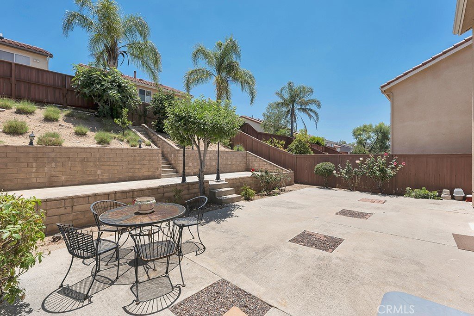
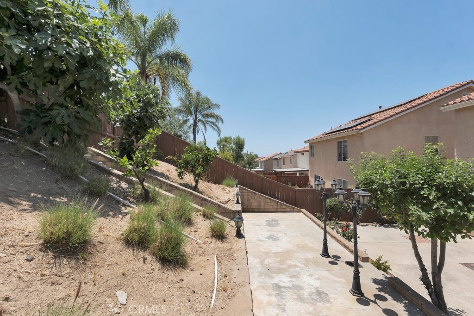
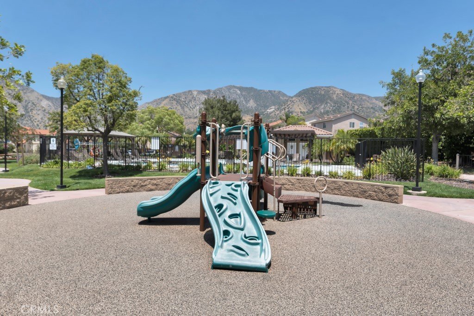
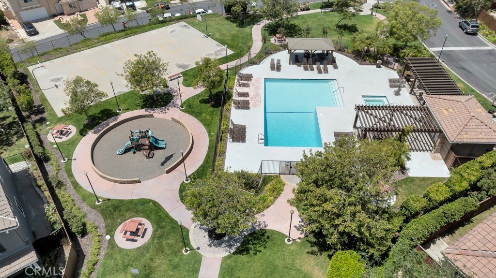
Welcome to Mountain Glen Terrace — one of Sylmar’s most sought-after gated communities nestled against the breathtaking foothills of the San Gabriel Mountains. Surrounded by picturesque mountain views, and a peaceful atmosphere, this community offers the perfect blend of tranquility & privacy. Enjoy resort-style living with amenities that include a sparkling pool, relaxing spa, playground, basketball court, and BBQ entertaining area. Outdoor enthusiasts will appreciate the close proximity to popular hiking trails, parks, and nature, while commuters will love the easy access to the 210 and 5 freeways, making this location both serene and commuter-friendly. Originally built in 2002 and extensively REMODLED in 2025, this move-in ready residence showcases today’s modern style and design. Recent upgrades include brand-new double-pane windows and sliders, luxury vinyl flooring throughout, contemporary kitchen wood cabinetry, stylish countertops, stainless steel appliances, recessed lighting, and updated finishes that create a fresh, sophisticated feel throughout the home. From the moment you enter, you are welcomed by an abundance of natural light and an open-concept floor plan designed for both comfortable and effortless entertaining. The spacious living and dining areas flow seamlessly into the beautifully remodeled kitchen. A true centerpiece of the home where the household chef can create memorable meals while staying connected with guests and loved ones. The downstairs level also offers a convenient powder room and utility/laundry area. Upstairs, an impressive oversized Great Room provides endless possibilities — perfect for a media room, game room, home office, gym, or additional family living space. The spacious primary suite serves as a relaxing retreat featuring peaceful rear yard views, private bathroom with dual vanity sinks, soaking tub, separate step-in shower, plus a generous walk-in closet. Additional secondary bedrooms offer ceiling fans and wall-to-wall closet storage, while the upstairs hall bathroom accommodates family and guests with ease. Step outside to your private rear yard featuring multiple terraced areas ideal for gardening, relaxing, or creating your own outdoor oasis. Mature fruit trees including orange, lemon, and apple trees add warmth and charm to this inviting outdoor space. The 2-car attached with direct access to the dwelling is an ideal feature. A must-see home that truly captures the best of Sylmar living.
Show all description
Location
- Directions: Maclay St will turn into Harding St, that will lead you to the front gate of community
- Lot Size Acres: 0.0824 acres
Building Details
- Structure Type: House
- Water Source: Public
- Architectural Style: Contemporary,Modern
- Lot Features: BackYard,FrontYard
- Sewer: PublicSewer
- Common Walls: NoCommonWalls
- Construction Materials: Stucco
- Fencing: Block,Wood
- Foundation Details: Slab
- Garage Spaces: 2
- Levels: Two
- Floor covering: Laminate
Amenities & Features
- Pool Features: Community, InGround, Association
- Parking Features: DoorMulti, DirectAccess, Driveway, Garage
- Security Features: CarbonMonoxideDetectors, GatedCommunity, SmokeDetectors
- Patio & Porch Features: Concrete,Open,Patio,SeeRemarks
- Spa Features: Association,Community,InGround
- Accessibility Features: None
- Parking Total: 2
- Roof: Tile
- Association Amenities: ControlledAccess,MaintenanceGrounds,OtherCourts,Barbecue,PicnicArea,Playground,Pool,PetRestrictions
- Window Features: Blinds
- Cooling: CentralAir
- Door Features: SlidingDoors
- Fireplace Features: FamilyRoom
- Heating: Central
- Interior Features: BreakfastBar, CeilingFans, EatInKitchen, OpenFloorplan, Pantry, QuartzCounters, RecessedLighting, AllBedroomsUp, PrimarySuite, WalkInClosets
- Laundry Features: Inside,LaundryRoom
- Appliances: Dishwasher,FreeStandingRange,Disposal,Microwave
Nearby Schools
- High School District: Los Angeles Unified
Expenses, Fees & Taxes
- Association Fee: $250
Agent info
- Agent name: Raquel Magro
- Agent MLS: F210077879
- Agent email: raquel@raquelmagro.com
- Agent officephone: 818-365-0677
Miscellaneous
- Association Fee Frequency: Monthly
- List Office Name: Pinnacle Estate Properties, Inc.
- Listing Terms: Cash,Conventional,Submit
- Common Interest: PlannedDevelopment
- Community Features: Suburban,Gated,Pool
- Exclusions: Refrigerator
- Inclusions: Washer, dryer, bar-be-que, patio furniture
- Attribution Contact: 818-968-4585
