














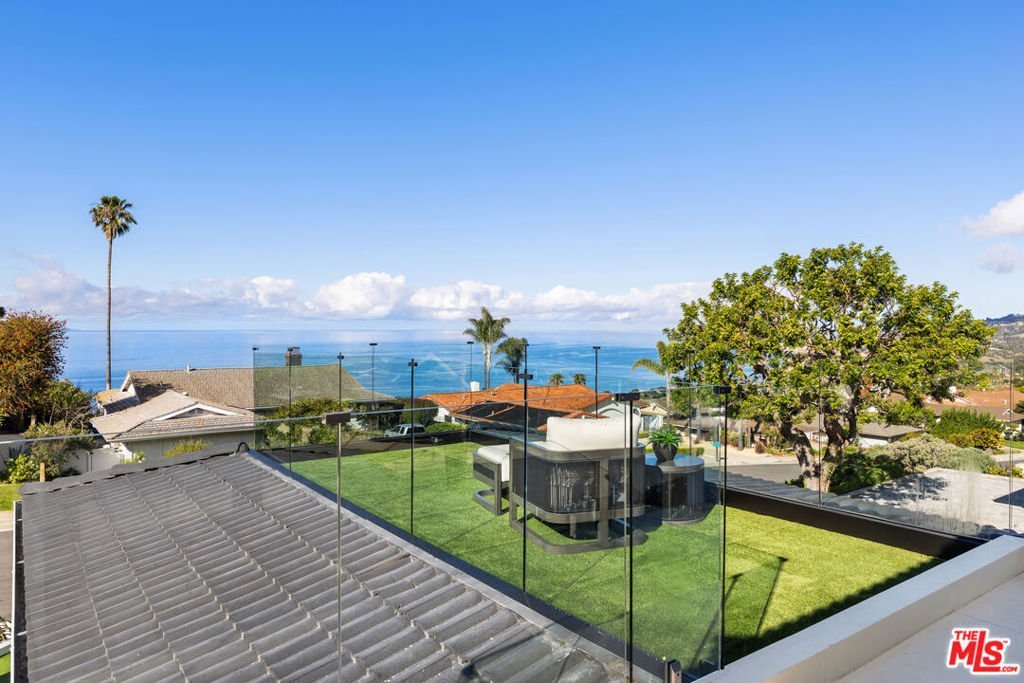
32346 Phantom Drive, Rancho Palos Verdes, CA, US, 90275
32346 Phantom Drive, Rancho Palos Verdes, CA, US, 90275Basics
- Date added: Added 1 week ago
- Category: Residential
- Type: SingleFamilyResidence
- Status: Active
- Bedrooms: 5
- Bathrooms: 4
- Area: 4301 sq ft
- Lot size: 12446, 12446 sq ft
- Year built: 2023
- Property Condition: AdditionsAlterations,UpdatedRemodeled,RepairsMajor
- View: Catalina,CityLights,Coastline,GolfCourse,Ocean,Panoramic
- Zoning: RPRS13000*
- County: Los Angeles
- MLS ID: 26854011
Description
-
Description:
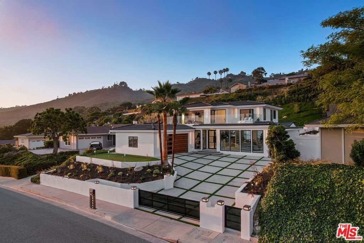
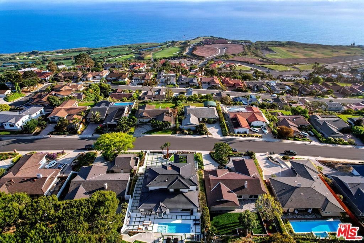
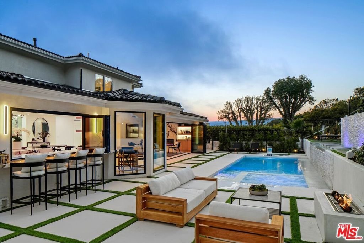
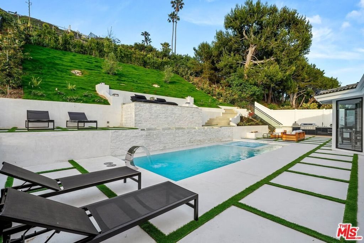
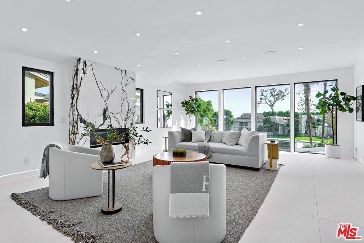
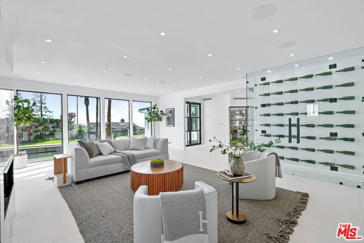
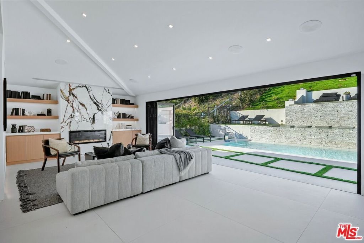
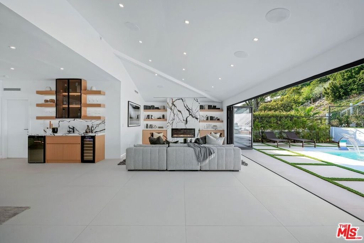
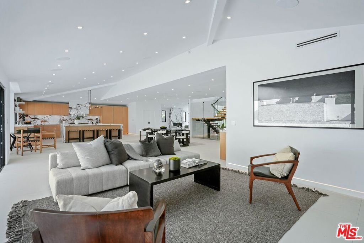
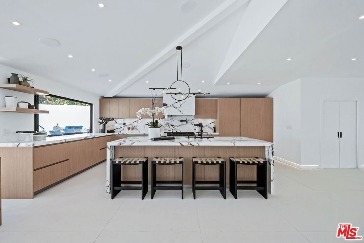
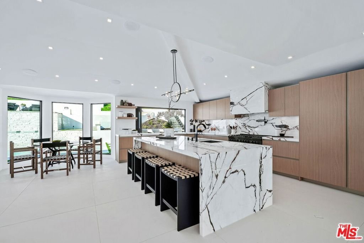
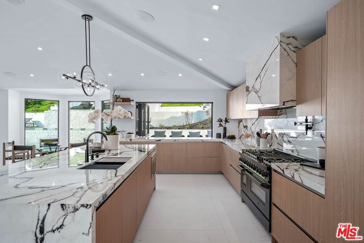
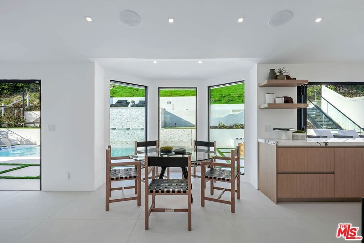
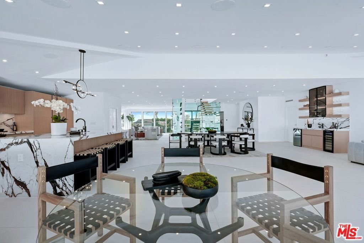
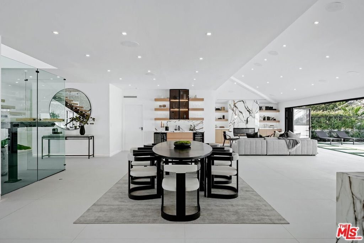
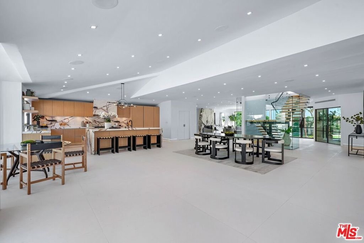
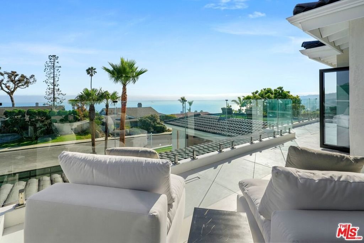
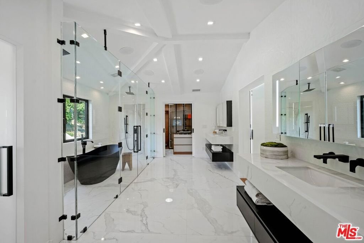
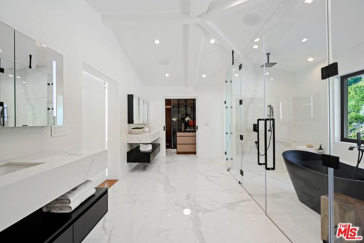
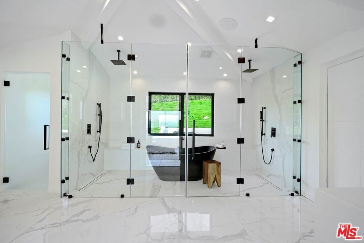
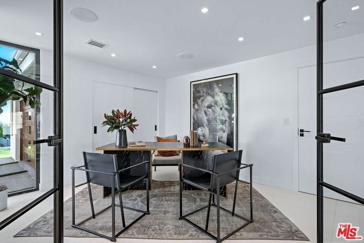
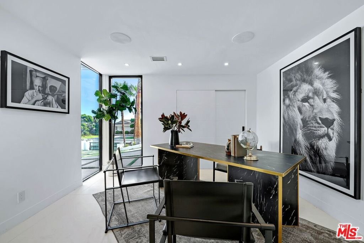
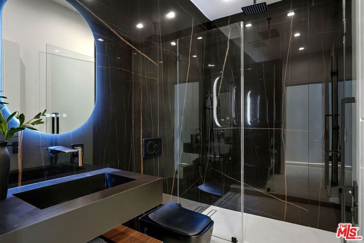
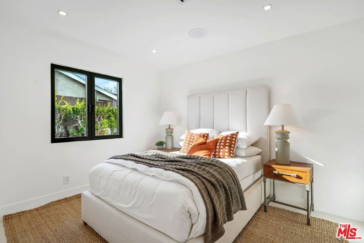
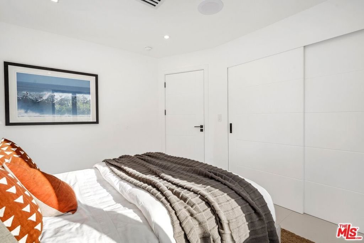
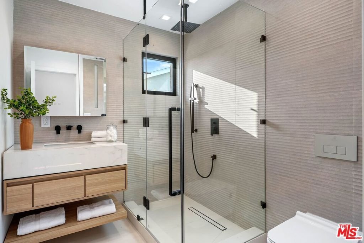
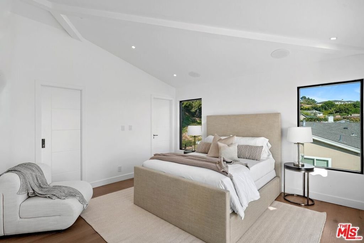
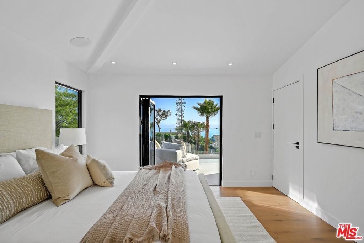
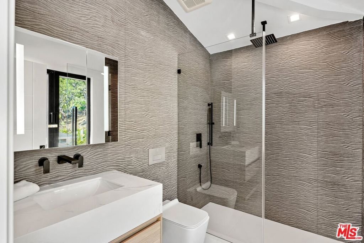
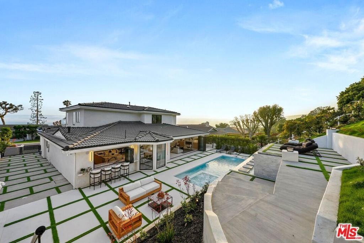
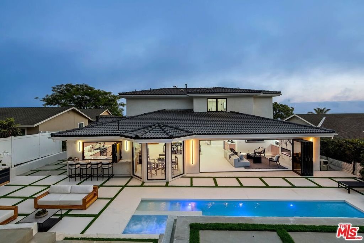
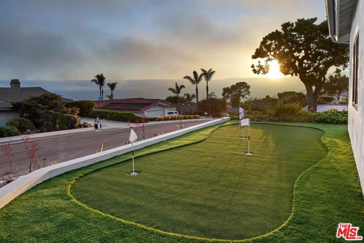
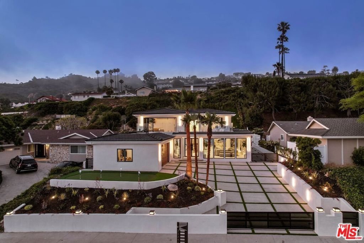
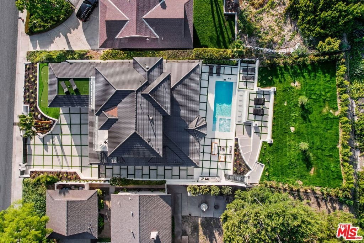
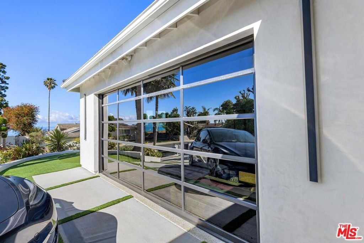
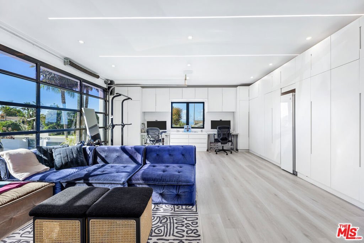
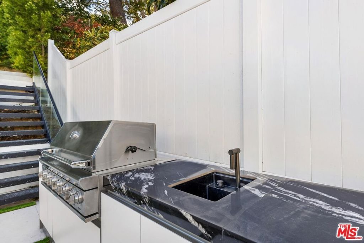
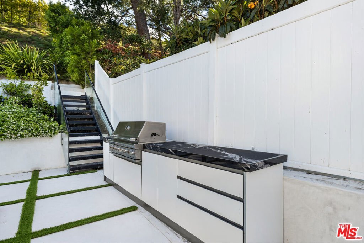
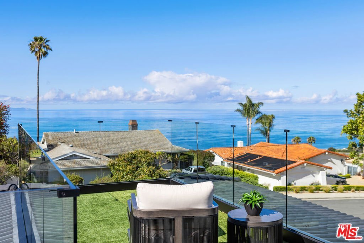
The most exquisitely designed and meticulously crafted home with expansive views of the ocean, right across from Trump National Golf course. A truly unique contemporary home in Palos Verdes with an open floor plan and an abundance of natural light. Enter into a spacious Great Room with vaulted beamed ceilings, beautiful Italian porcelain tile flooring, a custom designed Gourmet Snaidro Kitchen with new-line Thermador appliances, an impressive floating steel/wood staircase, and ambient LED lighting base boards. The main level features 3 en-suite guest bedrooms plus a stunning home office, a beautiful wine cellar, and wet bar. Upstairs, the spacious Primary Suite awaits complete with a fireplace, lavish spa-like bath, and dual walk-in closets. An additional spacious en-suite guest bedroom is also upstairs with a huge balcony to enjoy the panoramic ocean views. Outside, the private entertainer's backyard is replete with a newly built pool and spa, new landscaping, full outdoor kitchen and bar, fire pit, and built-in pizza oven. 2-car garage lined with storage and epoxy flooring, with room for an additional 10 cars in the front yard and side of the house. This truly smart home seamlessly integrates technology and comfort, offering an immersive experience and peace of mind with its sophisticated security system controlled via phone, and an expansive built-in speaker system and advanced smart lighting in every room, extending to the backyard. Experience the pinnacle of modern living in this luxurious Californian property. This one has it all!
Show all description
Location
- Directions: From DTLA: Start by getting on I-110 S from S Broadway. Follow I-110 S to S Gaffey St. Take exit 1A from I-110 S.Continue on S Gaffey St. Take Western Ave and Palos Verdes Dr W to Phantom Dr OR :Get on I-405 N from N Lakewood Blvd and CA-19 N.Follow I-405 N and I-110 S to S Gaffey St . Continue on S Gaffey St. Take Western Ave and Palos Verdes Dr W
- Lot Size Acres: 0.2857 acres
Building Details
- Architectural Style: Contemporary
- Open Parking Spaces: 10
- Common Walls: NoCommonWalls
- Construction Materials: Stucco
- Fencing: StuccoWall
- Foundation Details: Block,Permanent,Raised
- Levels: Two
- Floor covering: Wood
Amenities & Features
- Pool Features: InGround, Private, SaltWater, Waterfall
- Parking Features: ControlledEntrance, ConvertedGarage, Concrete, Covered, DoorMulti, Driveway, ElectricGate, Garage, GarageDoorOpener, Gated, Private, RvGarage, RvAccessParking
- Security Features: CarbonMonoxideDetectors, FireDetectionSystem, SecurityGate, GatedCommunity, TwentyFourHourSecurity, KeyCardEntry, SmokeDetectors
- Patio & Porch Features: Open,Patio
- Spa Features: InGround,Private
- Parking Total: 2
- Window Features: Skylights,TintedWindows
- Cooling: CentralAir,Dual,Electric
- Door Features: DoubleDoorEntry,InsulatedDoors,SlidingDoors
- Exterior Features: RainGutters, FirePit
- Fireplace Features: Electric, Gas
- Furnished: Unfurnished
- Heating: Central,Electric,ForcedAir,Fireplaces,NaturalGas
- Interior Features: WetBar, DryBar, SeparateFormalDiningRoom, EatInKitchen, OpenFloorplan, RecessedLighting, SmartHome, Bar, WalkInPantry, WineCellar, WalkInClosets
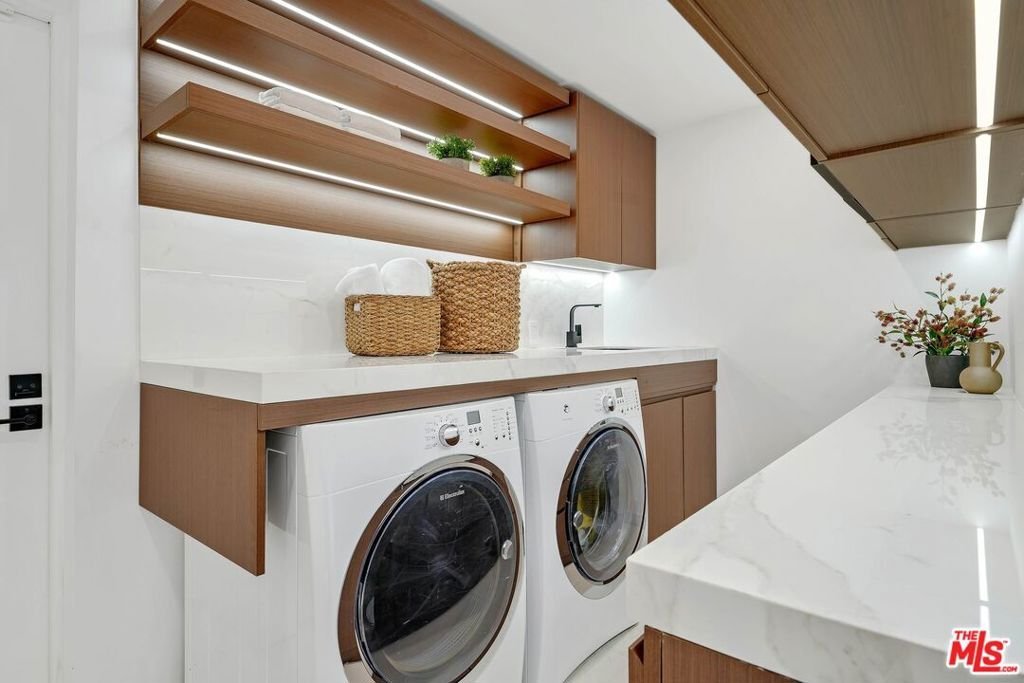
- Laundry Features: Inside,LaundryRoom
- Appliances: Barbecue,ConvectionOven,DoubleOven,Dishwasher,GasCooktop,Disposal,GasOven,Microwave,Oven,Range,Refrigerator,VentedExhaustFan,Dryer,Washer
Nearby Schools
- High School District: Palos Verdes Peninsula Unified
Agent info
- Agent name: Minoo Malek
- Agent MLS: CLW-C137308
- Agent email: minoo@ogroup.com
- Agent direct phone: 424-335-3347
Miscellaneous
- List Office Name: The Oppenheim Group, Inc.
- Community Features: Gated
