
















870 Fallen Leaf Road, Arcadia, CA, US, 91006
870 Fallen Leaf Road, Arcadia, CA, US, 91006Basics
- Date added: Added 2 weeks ago
- Category: Residential
- Type: SingleFamilyResidence
- Status: Active
- Bedrooms: 7
- Bathrooms: 10
- Area: 16754 sq ft
- Lot size: 48943, 48943 sq ft
- Year built: 2014
- Property Condition: UnderConstruction
- View: Pool
- Zoning: ARRO30000&D*
- County: Los Angeles
- MLS ID: AR26142792
Description
-
Description:
A Private Resort Estate in Arcadia's Prestigious Upper Rancho: A Legacy Estate. A Private Resort. An Extraordinary Life.
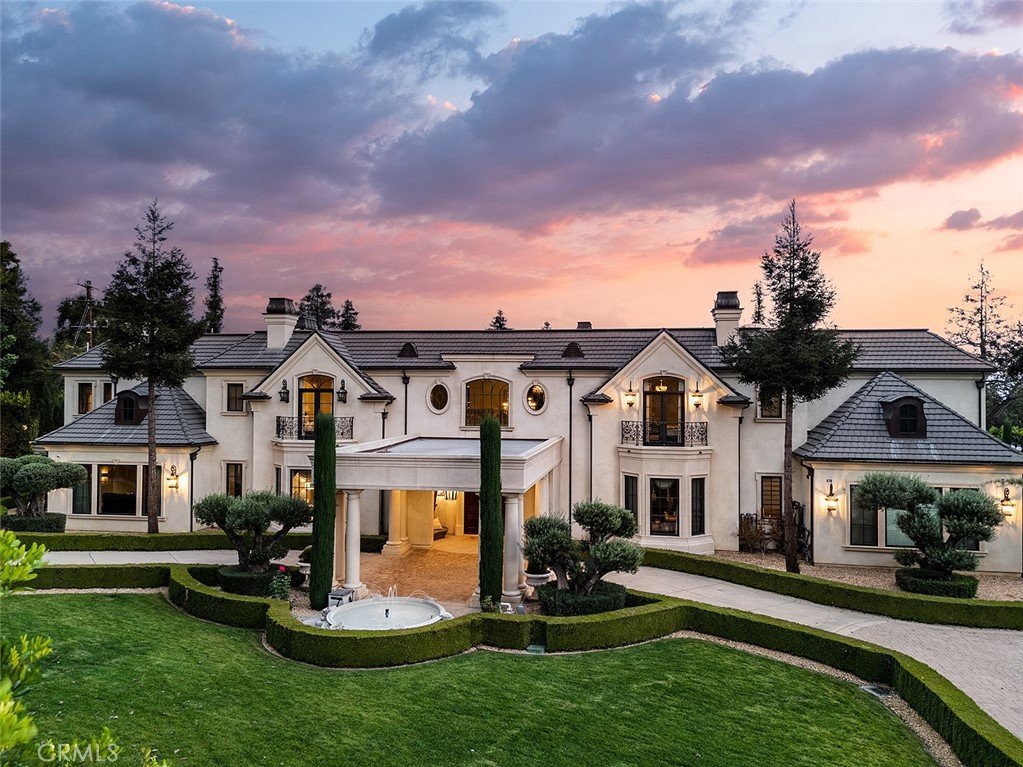
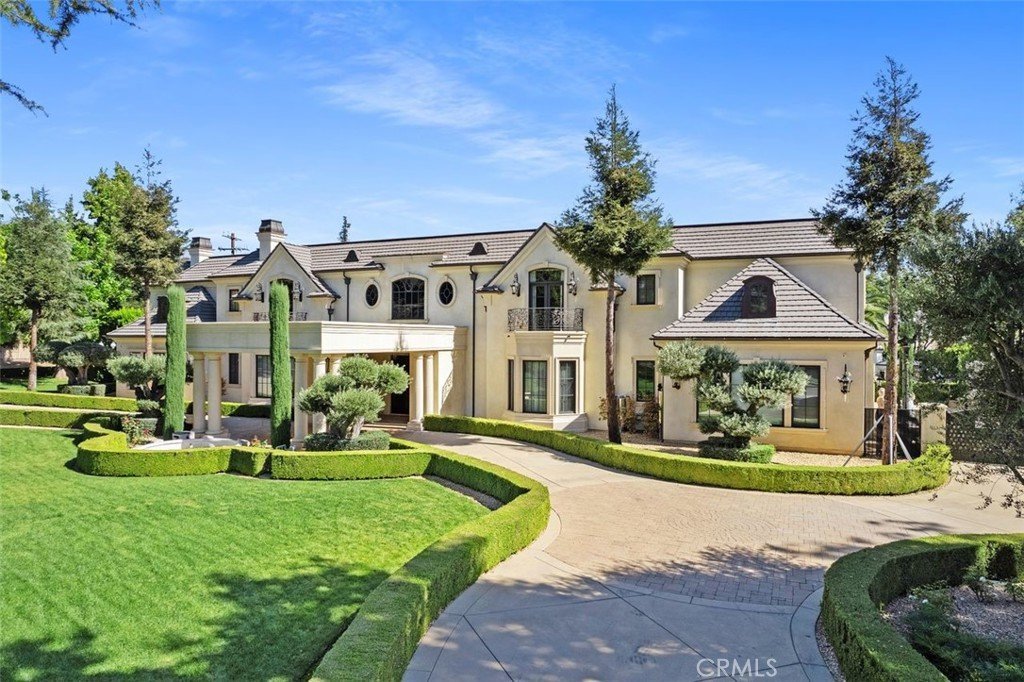
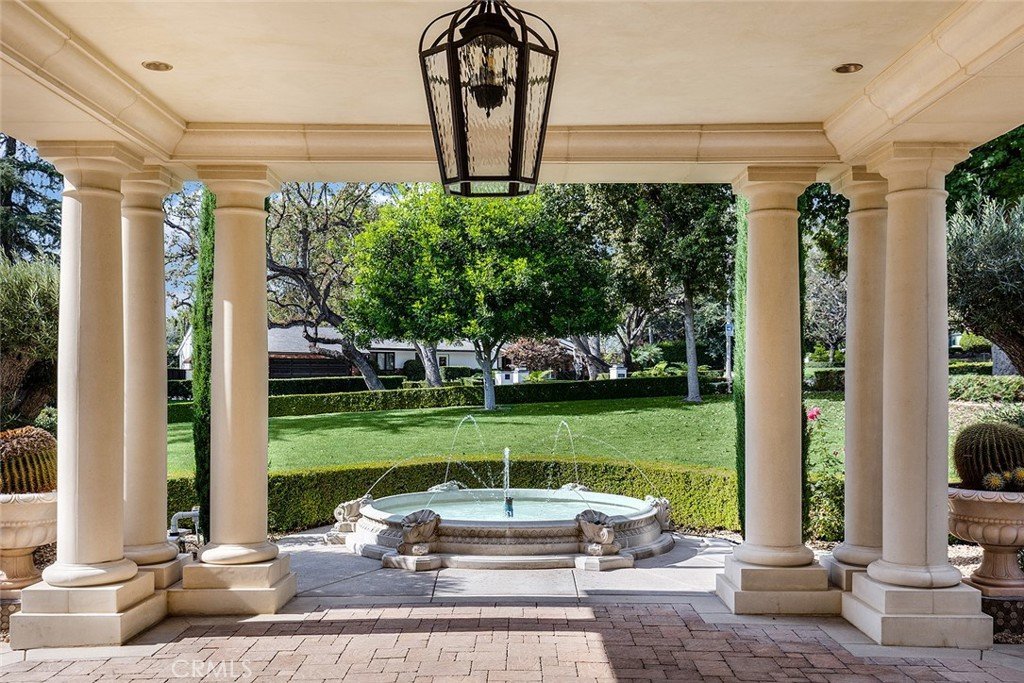
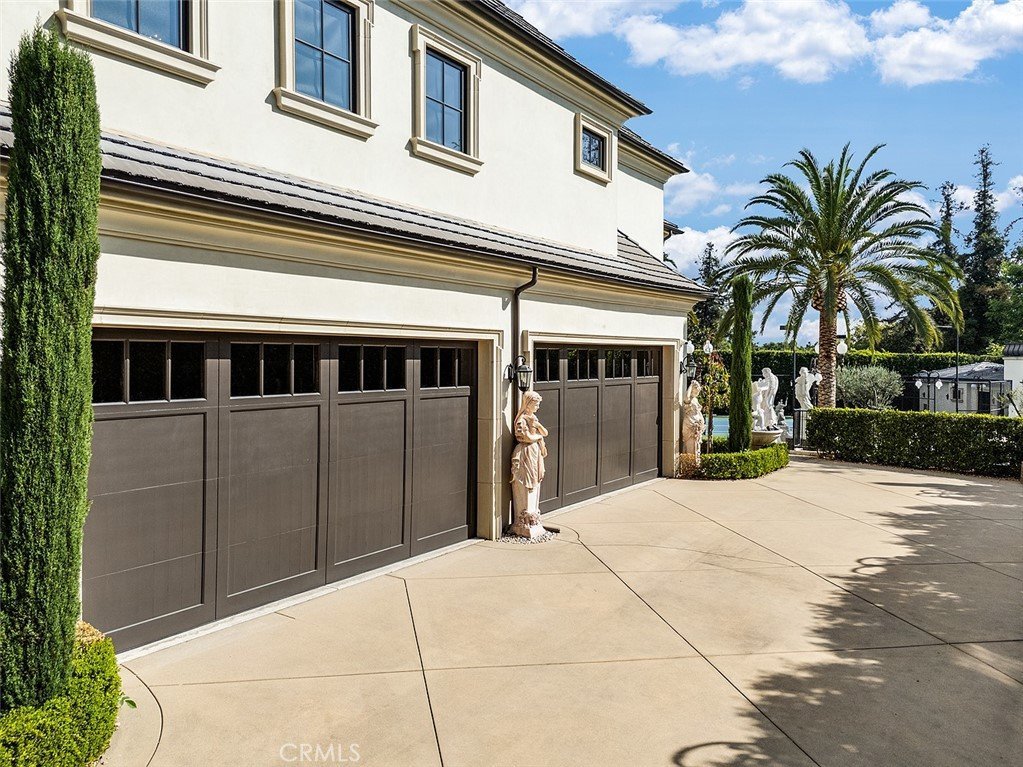
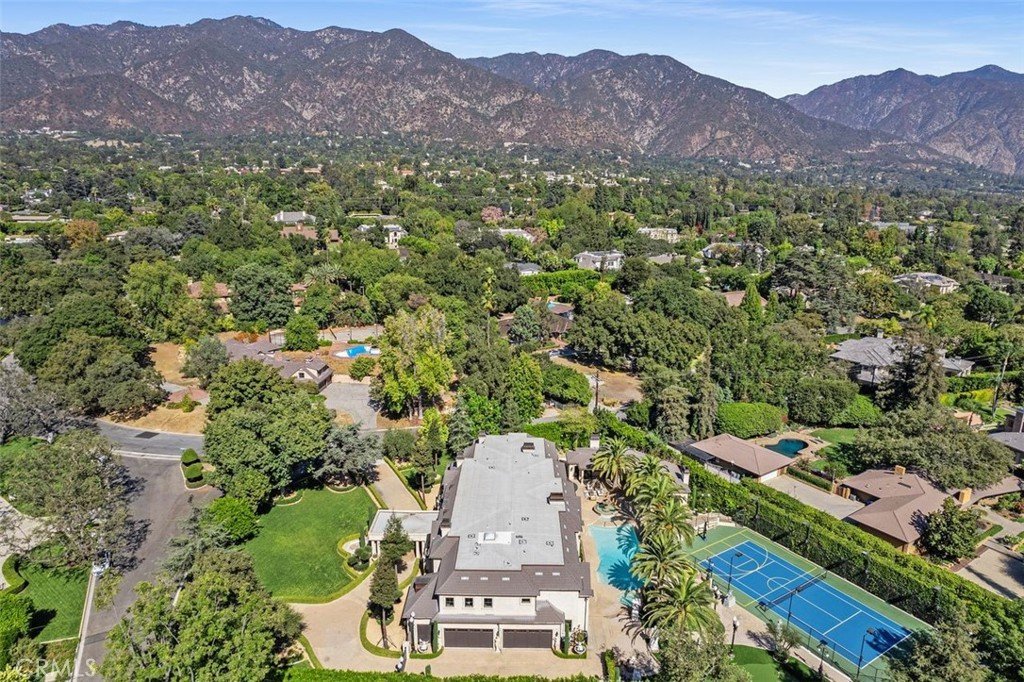
Beyond a grand circular driveway and elegant porte-cochère lies one of Upper Rancho's finest private estates. Situated on over one acre of beautifully landscaped grounds, this exceptional residence, designed by renowned architect Robert Tong and built by Mur-sol Construction, blends timeless architecture with resort-inspired living.
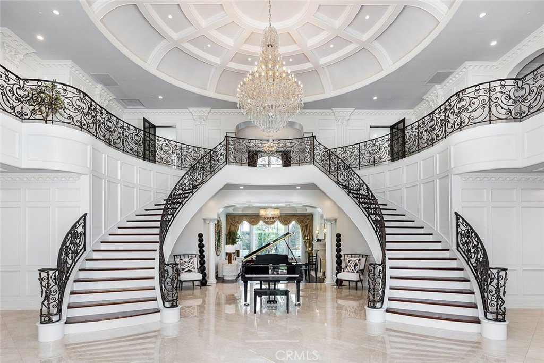
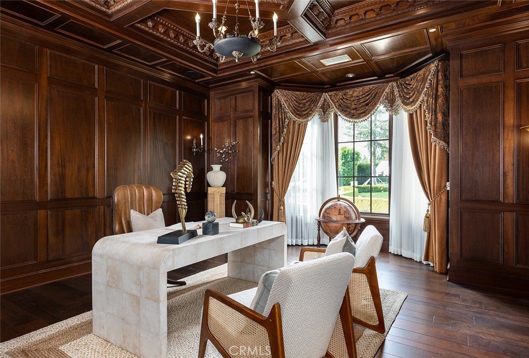
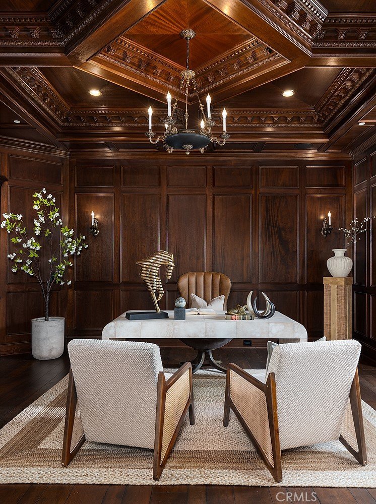
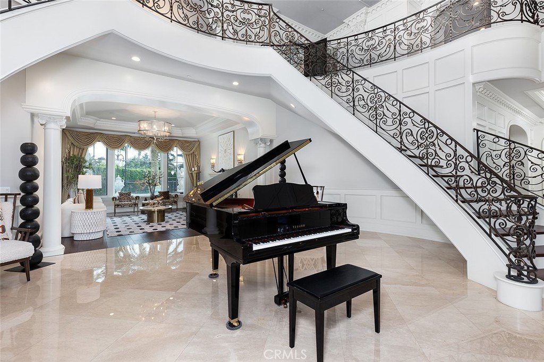
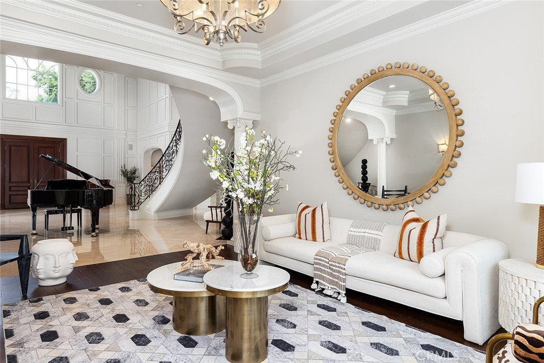
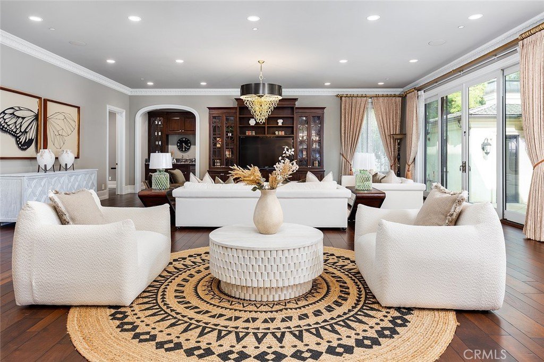
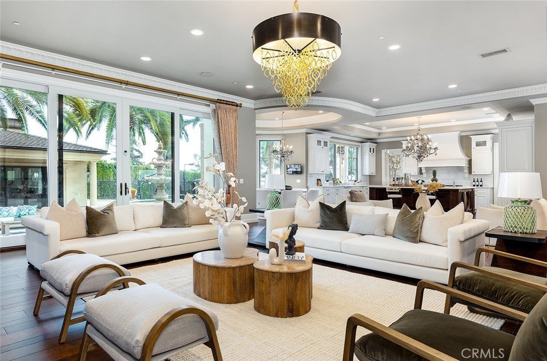
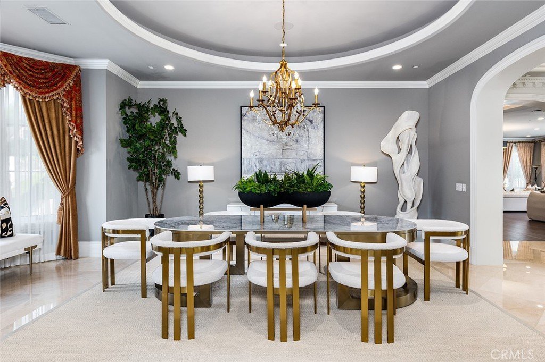
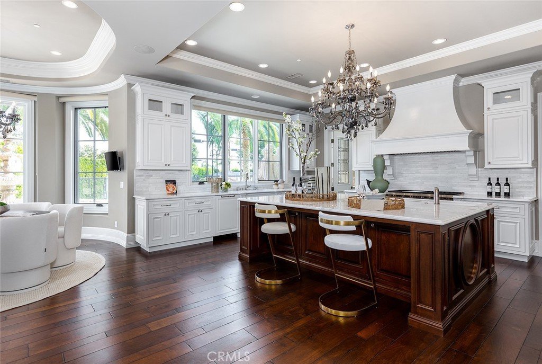
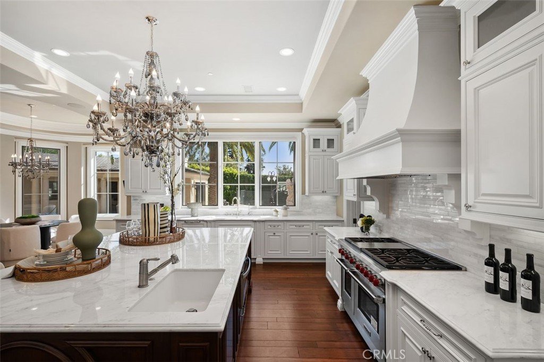
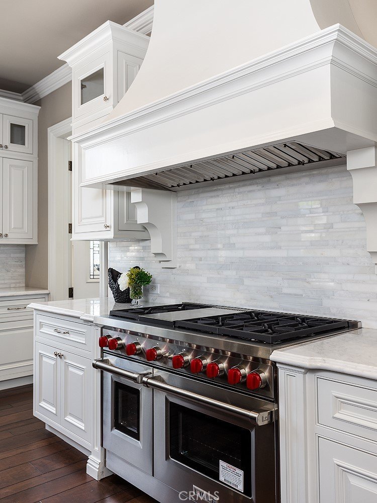
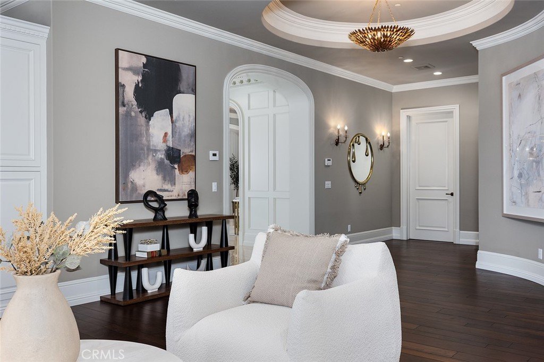
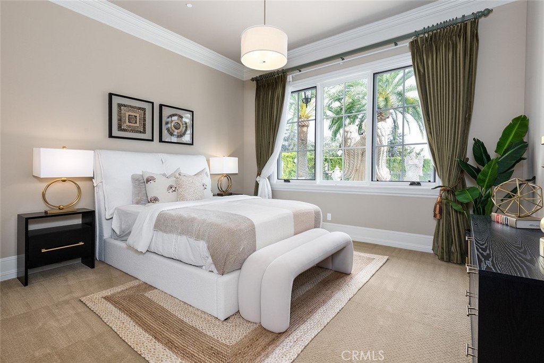
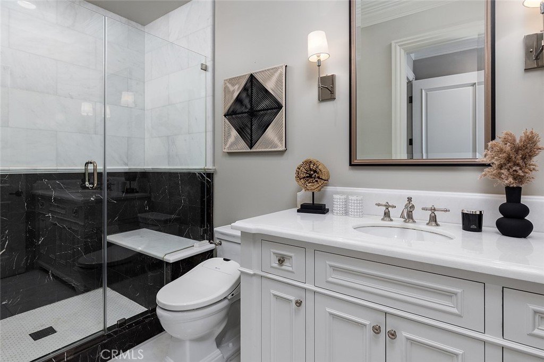
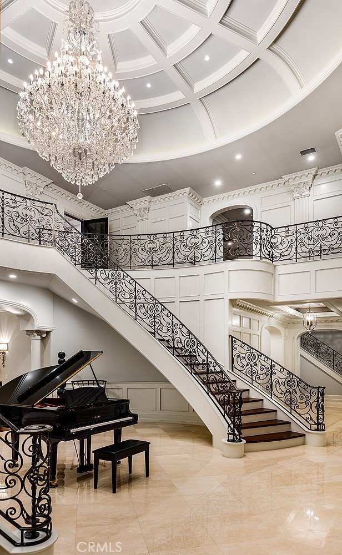
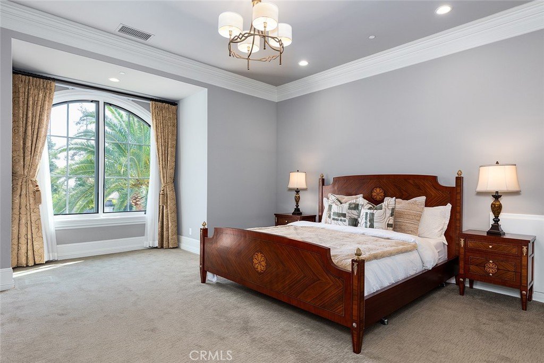
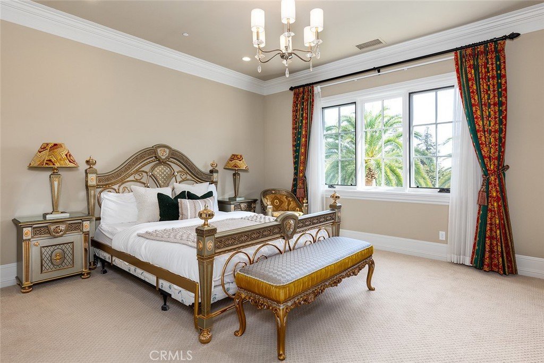
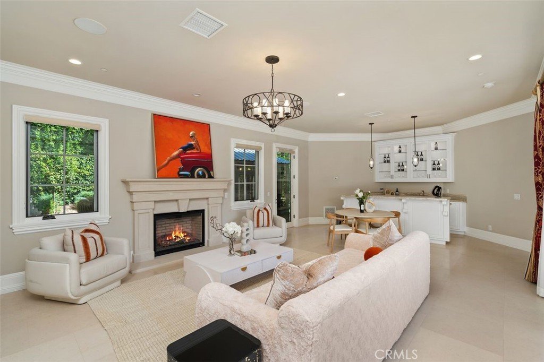
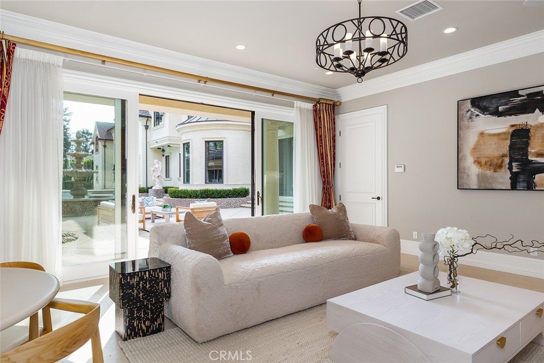
A dramatic double spiral staircase, soaring ceilings, exquisite marble finishes, and refined architectural details create an unforgettable first impression. Designed for both grand entertaining and multi-generational living, the estate offers seven luxurious en-suite bedrooms, elegant formal living and dining rooms, an elevator, private home theater, game room, wet bar, customizable wine room, and a spectacular chef's kitchen featuring an oversized marble island, a professional Wolf-equipped wok kitchen, and a breakfast area overlooking the pool, spa, and fountains.
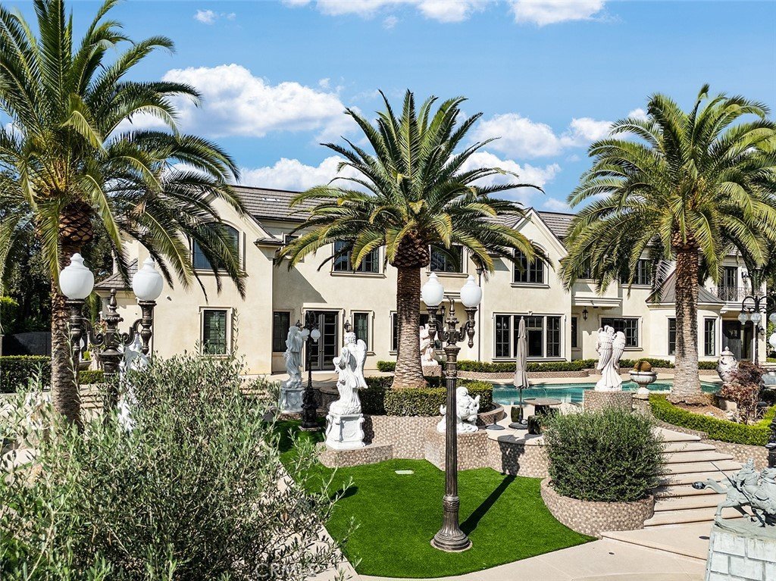
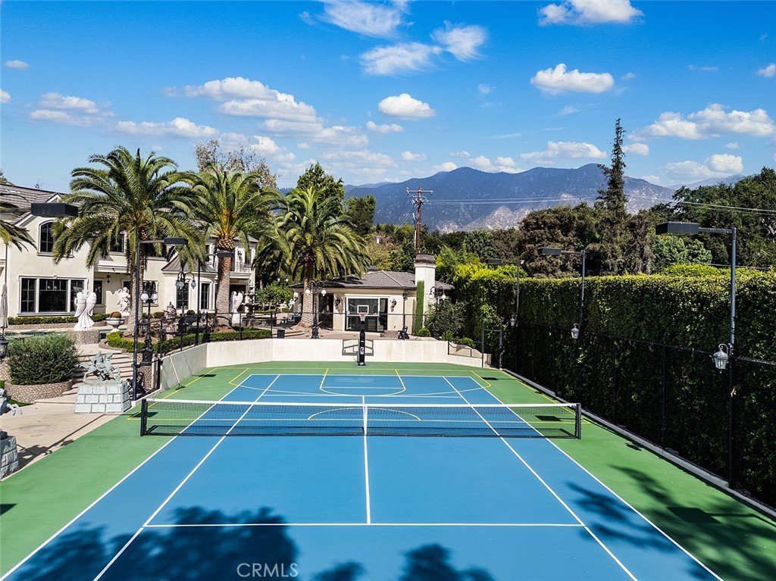
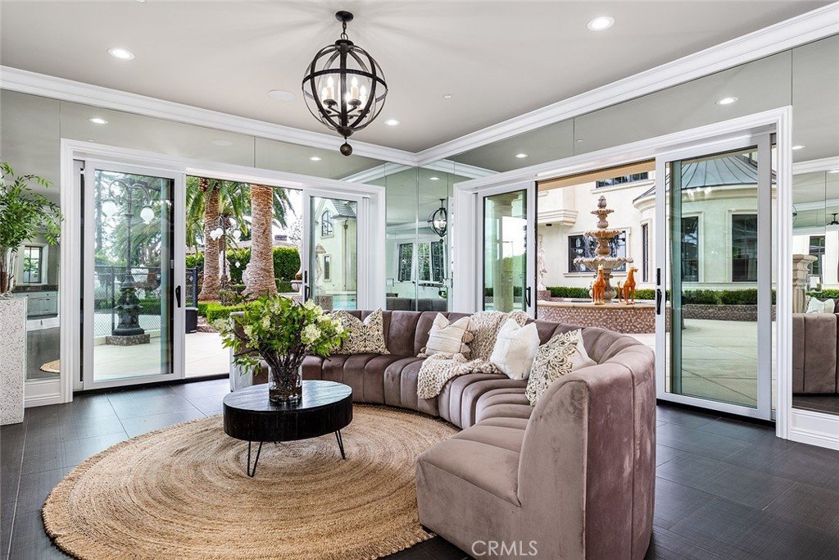
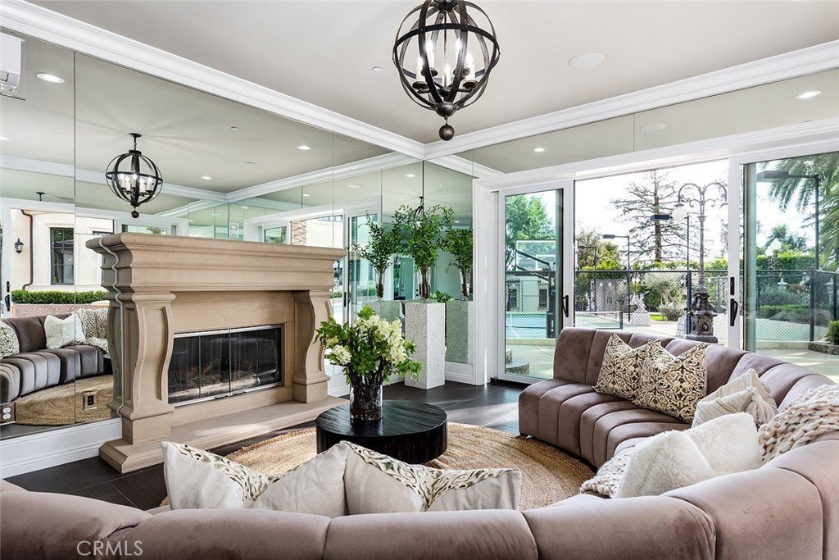
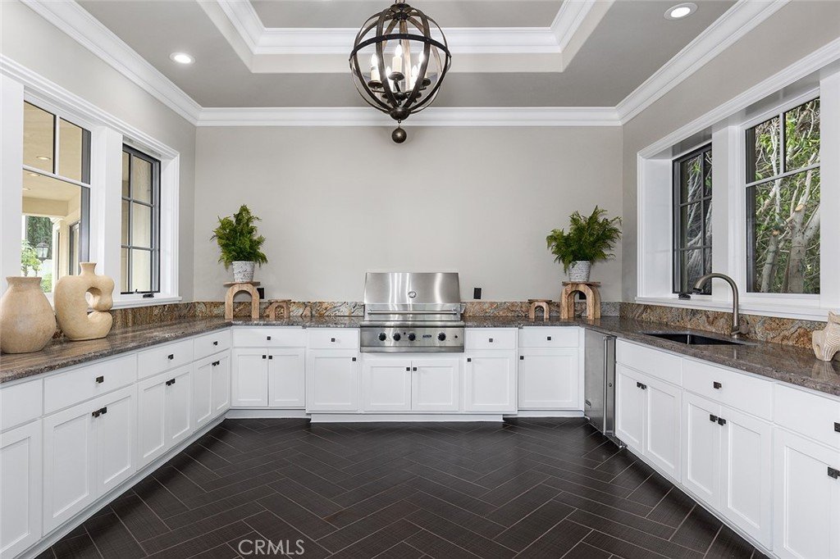
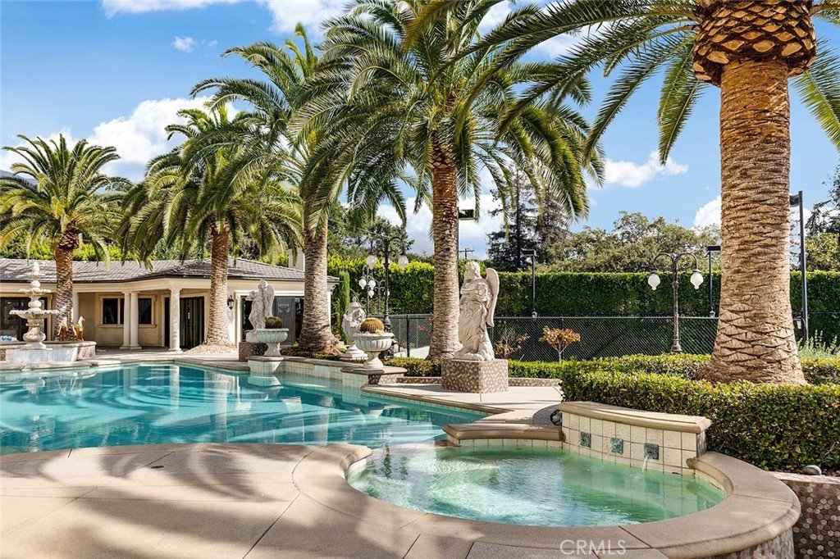
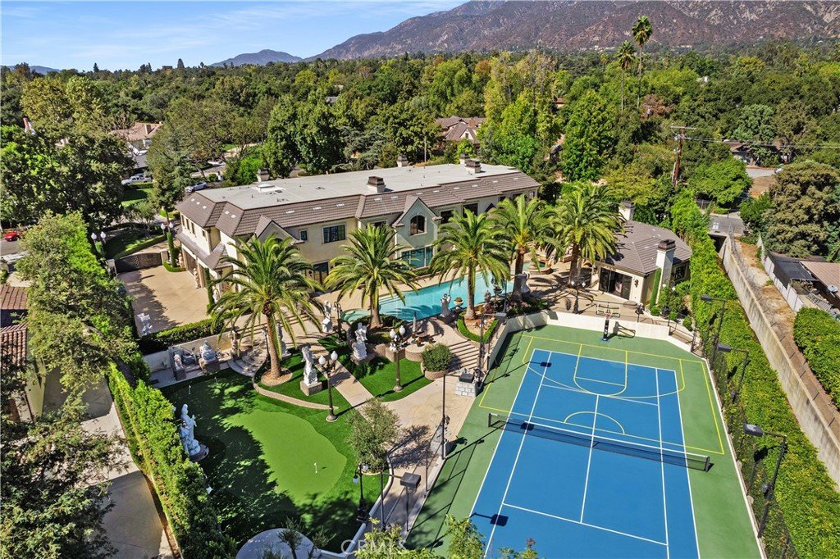
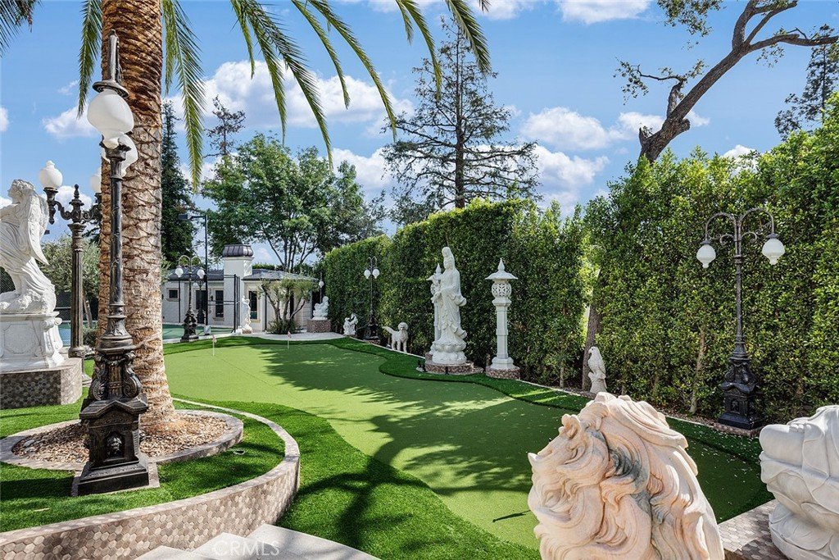
The outdoor setting is truly extraordinary. Mature landscaping, towering king palms, sculptural gardens, and expansive lawns surround a full-size tennis court, resort-style pool and spa, covered outdoor pavilion with built-in BBQ and fireplace, a private en-suite guesthouse, and an approximately 800-square-foot ADU, providing exceptional flexibility for extended family, guests, a private office, wellness studio, or additional living space.
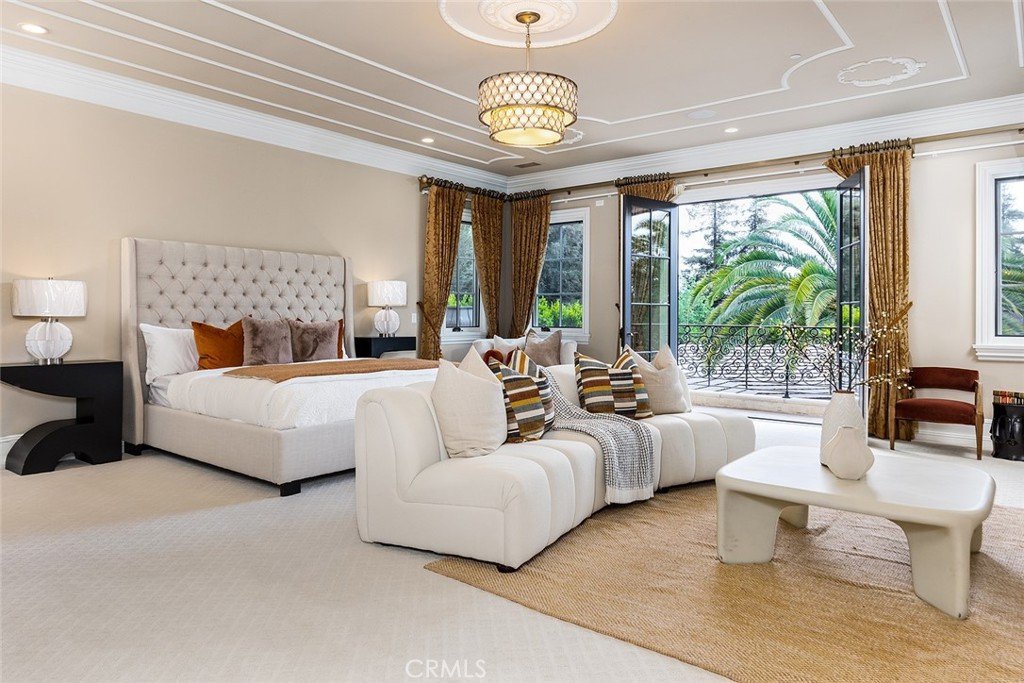
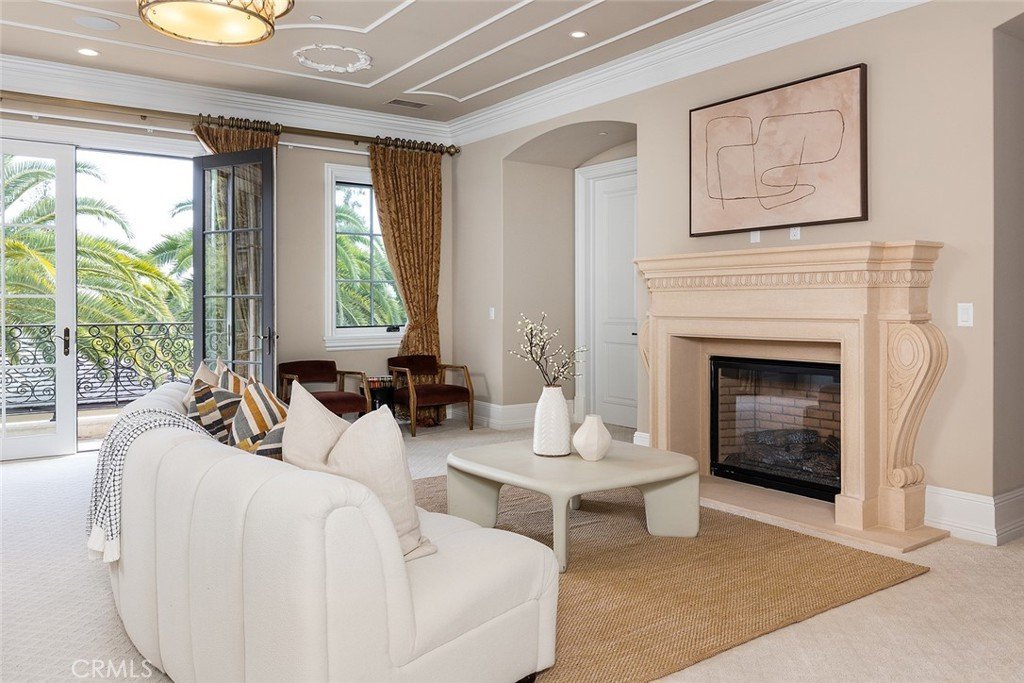
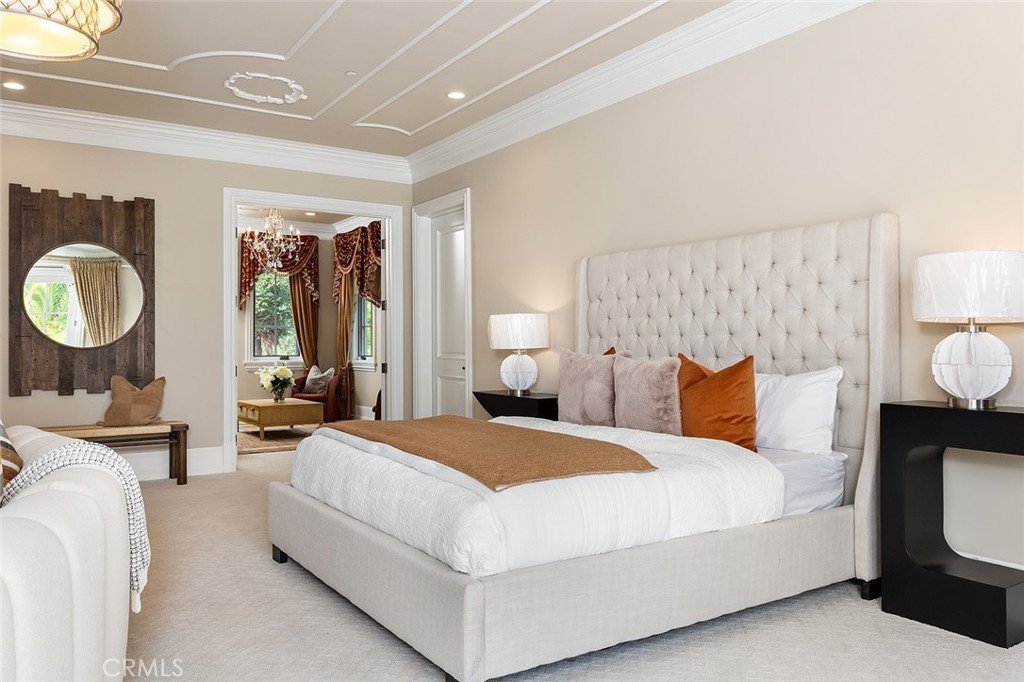
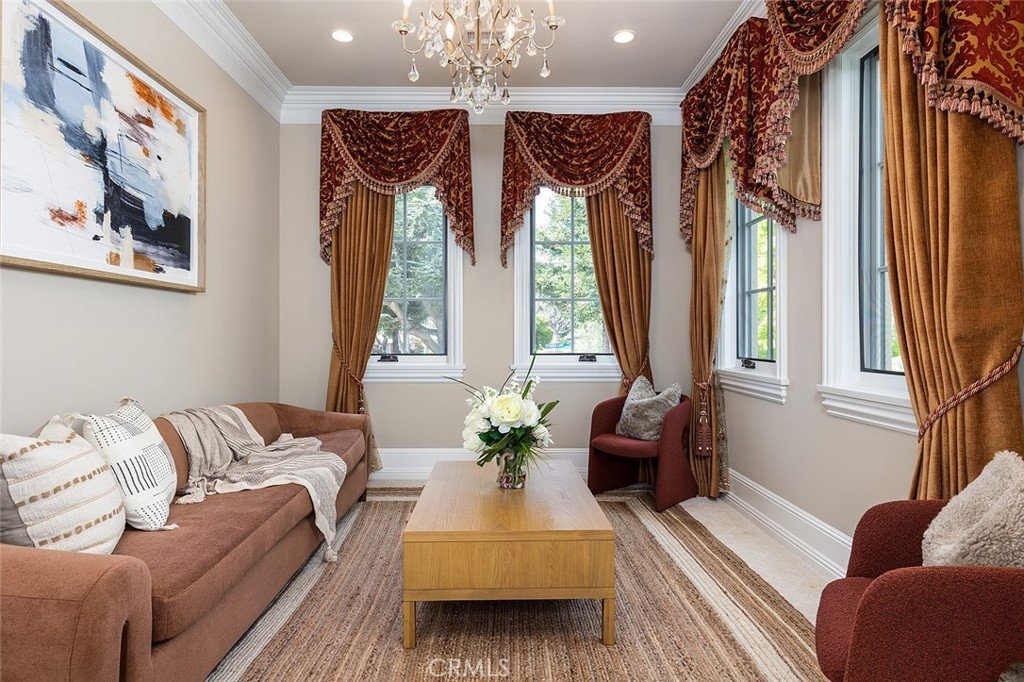
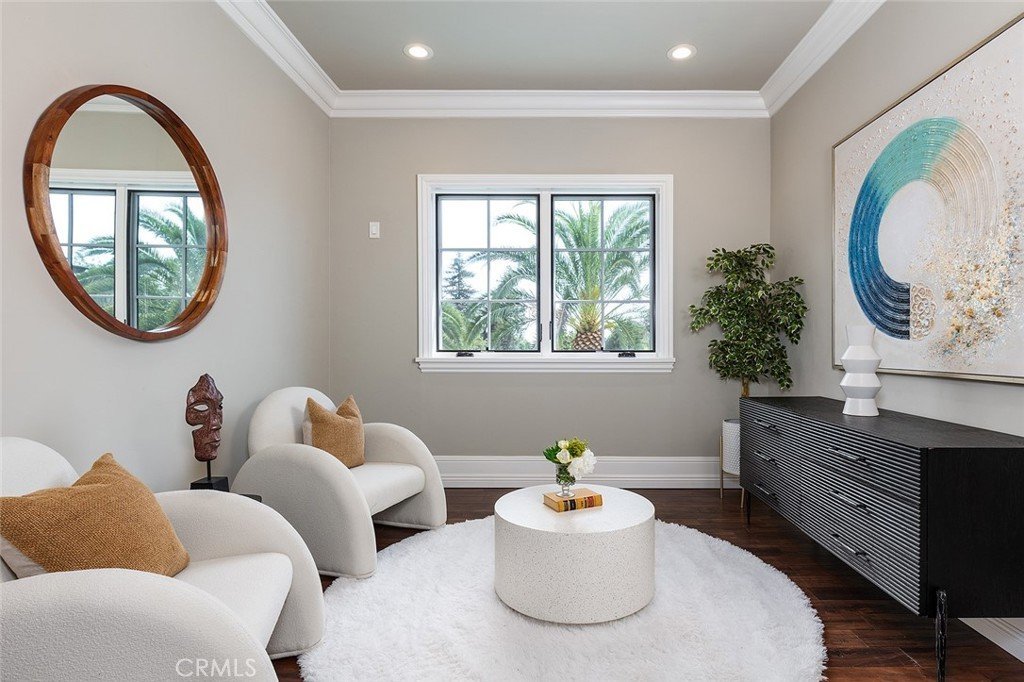
The luxurious primary suite is a peaceful retreat featuring dual walk-in closets, a private sitting room, spa-inspired marble bath, a balcony with beautiful San Gabriel Mountain views, and an atmosphere of comfort and serenity.
Widely recognized as Arcadia's premier estate neighborhood, Upper Rancho is renowned for its expansive estate parcels, tree-lined streets, equestrian heritage, and enduring prestige. Opportunities to own a property of this caliber are exceptionally rare.
Combining architectural excellence, resort-caliber amenities, and one of Southern California's most coveted addresses, this remarkable residence offers far more than a luxury home—it is a legacy estate where generations gather, unforgettable memories are made, and every day feels like a private five-star resort.
Show all description
Location
- Directions: Foothill Blvd - Dexter Ave - Fallen Leaf
- Lot Size Acres: 1.1236 acres
Building Details
- Structure Type: House
- Water Source: Public
- Architectural Style: FrenchProvincial
- Lot Features: FrontYard,Garden,LotOver40000Sqft,Landscaped,SprinklersTimer,SprinklerSystem,StreetLevel,Walkstreet,Yard
- Sewer: PublicSewer
- Common Walls: NoCommonWalls
- Fencing: Privacy
- Garage Spaces: 4
- Levels: Two
- Other Structures: GuestHouseDetached,Gazebo
Amenities & Features
- Pool Features: GasHeat, Heated, InGround, Permits, Private
- Parking Features: CircularDriveway, Driveway, ElectricGate, Garage
- Security Features: SecuritySystem, CarbonMonoxideDetectors, FireSprinklerSystem, SecurityGate, TwentyFourHourSecurity, SmokeDetectors
- Spa Features: Heated,Permits,Private
- Accessibility Features: SafeEmergencyEgressFromHome,AccessibleElevatorInstalled,NoStairs,Parking
- Parking Total: 4
- Roof: Flat,Mixed,Tile
- Utilities: NaturalGasConnected,PhoneConnected,SewerConnected,WaterConnected
- Cooling: CentralAir,AtticFan
- Electric: Volts220InGarage,Standard
- Exterior Features: Lighting, RainGutters
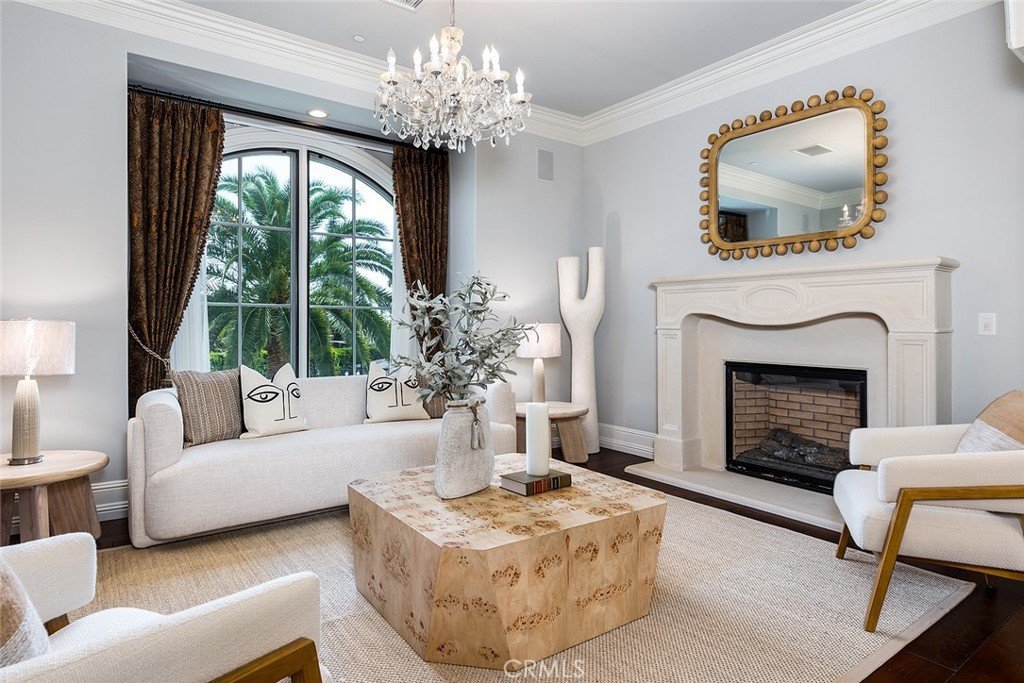
- Fireplace Features: LivingRoom, PrimaryBedroom
- Heating: Central
- Interior Features: WetBar, BreakfastBar, BuiltInFeatures, Balcony, BreakfastArea, CrownMolding, SeparateFormalDiningRoom, Elevator, GraniteCounters, HighCeilings, MultipleStaircases, OpenFloorplan, Pantry, StoneCounters, RecessedLighting, TwoStoryCeilings, Bar, BedroomOnMainLevel, EntranceFoyer, MultiplePrimarySuites, PrimarySuite
- Laundry Features: LaundryRoom
- Appliances: SixBurnerStove,BuiltInRange,Barbecue,ConvectionOven,DoubleOven,Dishwasher,GasCooktop,GasOven,GasRange,GasWaterHeater,IndoorGrill,Microwave,Refrigerator,WaterHeater,WaterPurifier
Nearby Schools
- High School District: Arcadia Unified
Expenses, Fees & Taxes
- Association Fee: 0
Agent info
- Agent name: Anna Wang
- Agent MLS: A36039
- Agent email: annaskogen@gmail.com
- Agent officephone: 626-233-6427
Miscellaneous
- List Office Name: Keller Williams Realty
- Listing Terms: CashToNewLoan
- Common Interest: None
- Community Features: StreetLights,Sidewalks,Urban
- Attribution Contact: 626-318-2113
