

















24736 Avignon Drive, Valencia, CA, US, 91355
24736 Avignon Drive, Valencia, CA, US, 91355Basics
- Date added: Added 1 week ago
- Category: Residential
- Type: Condominium
- Status: Active
- Bedrooms: 2
- Bathrooms: 3
- Area: 1919 sq ft
- Year built: 1998
- View: CityLights
- Subdivision Name: Avignon (AVIG)
- County: Los Angeles
- MLS ID: SR25220282
Description
-
Description:
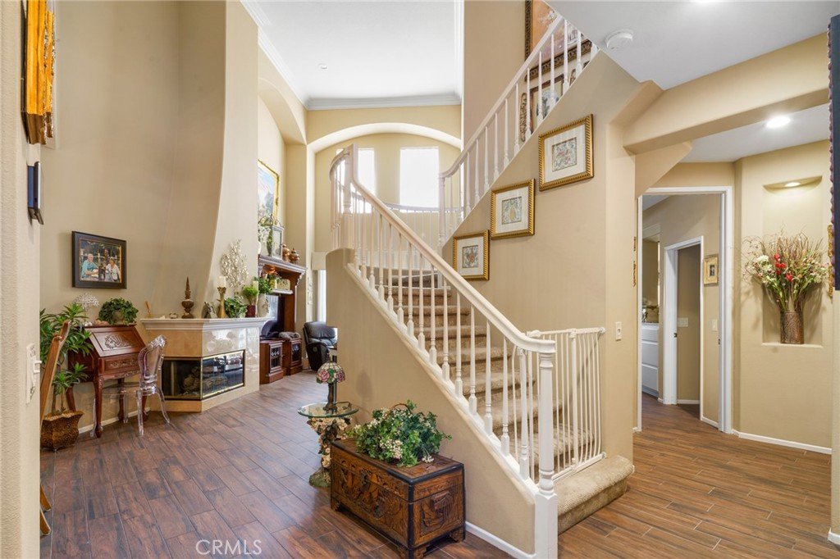
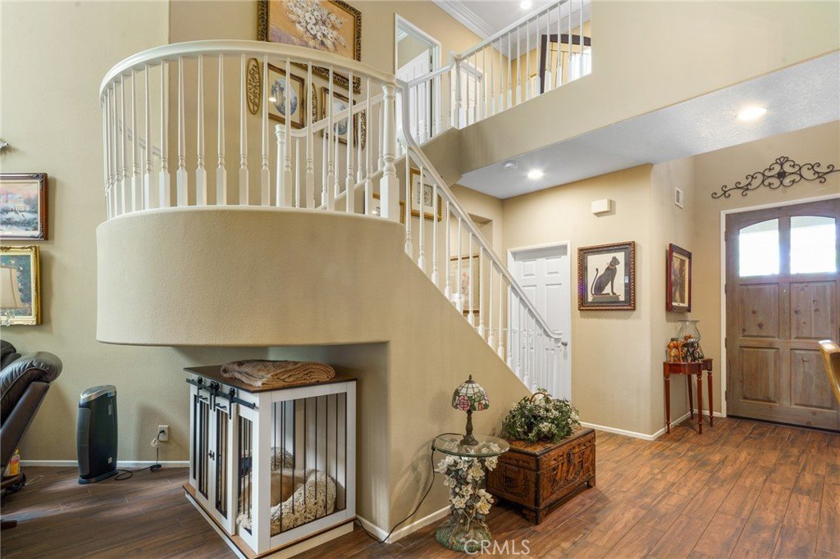
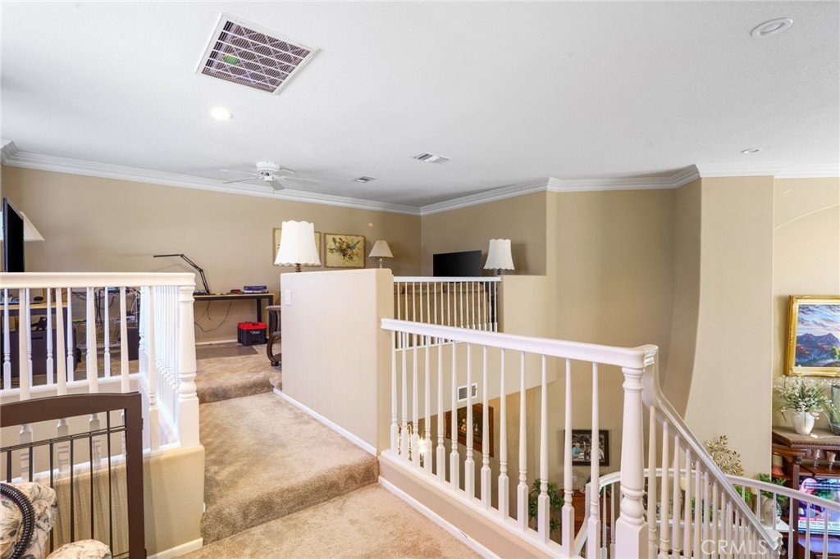
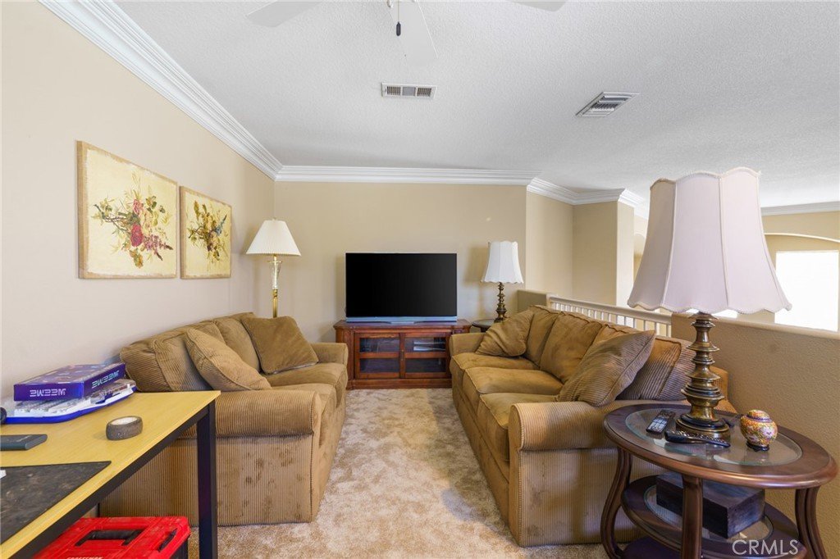
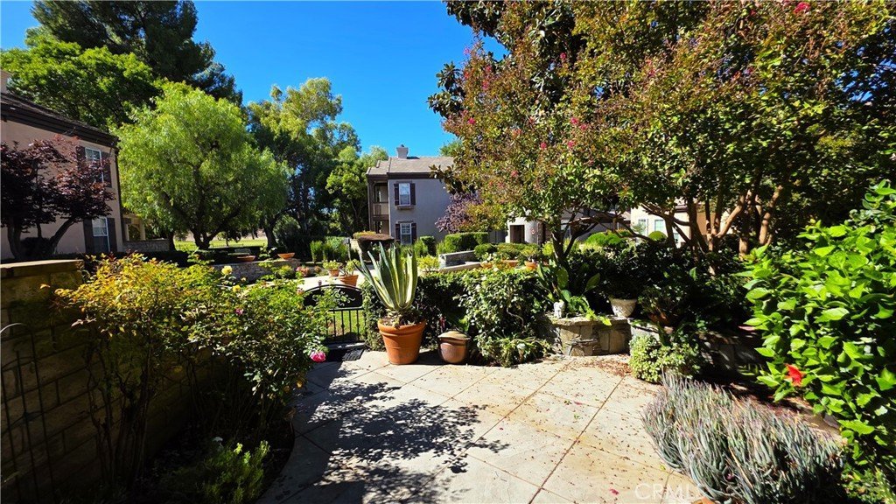
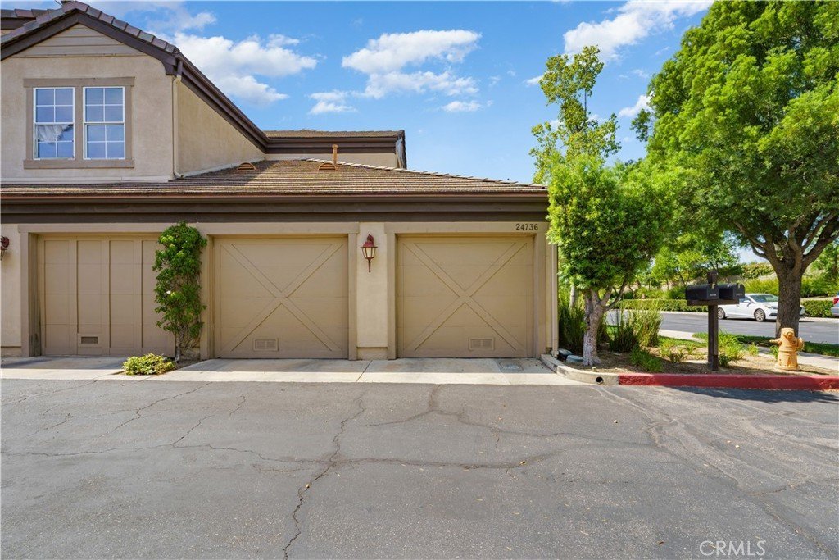
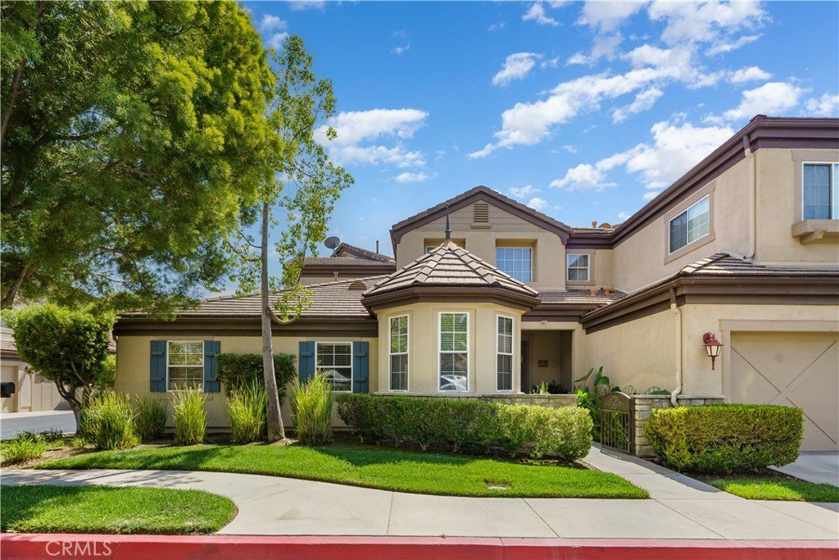
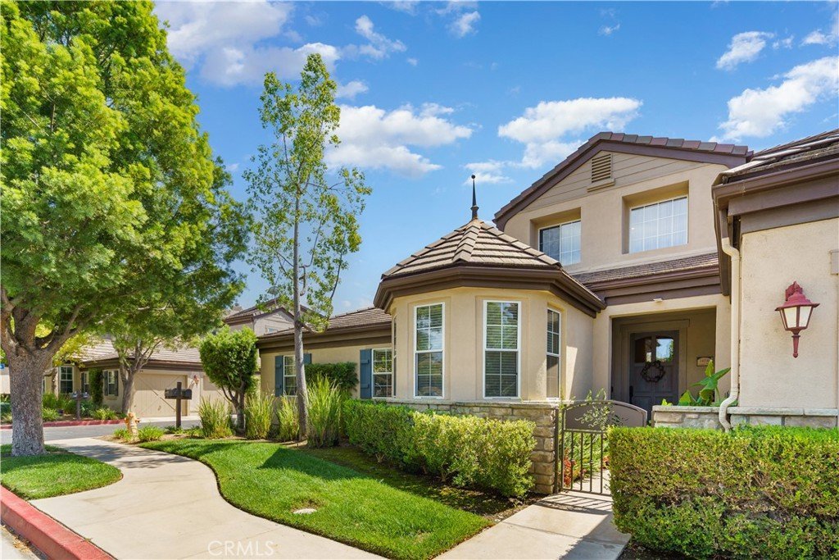
Welcome to the prestigious gated community of Avignon, where elegance and convenience come together. This stunning 2-story end unit home offers 2 bedrooms, 3 bathrooms, and a spacious loft with a highly sought after and unique layout.
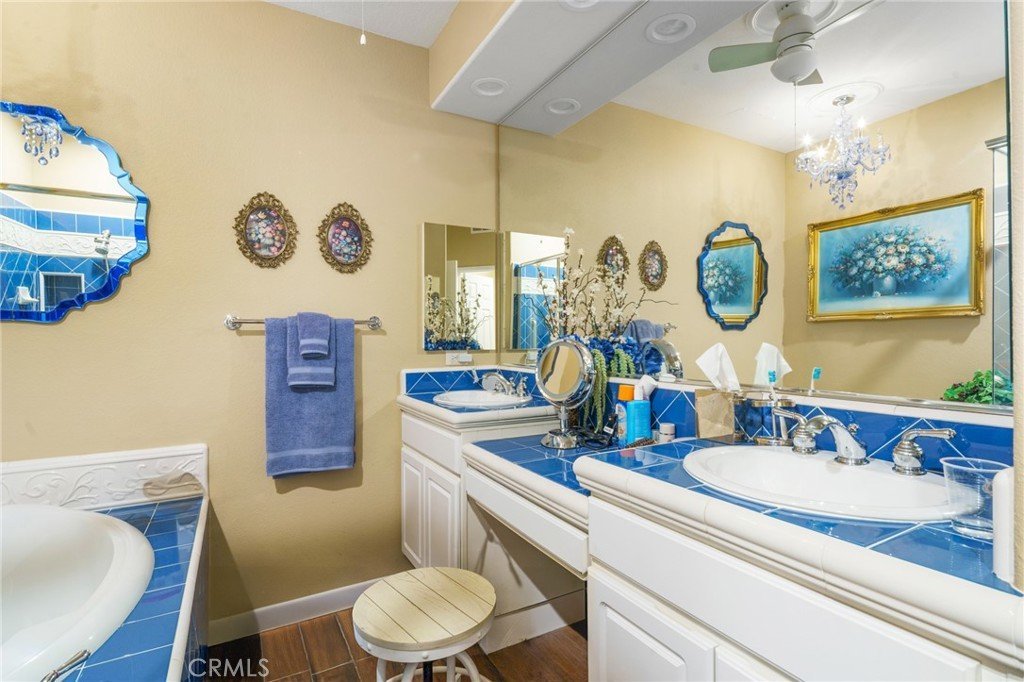
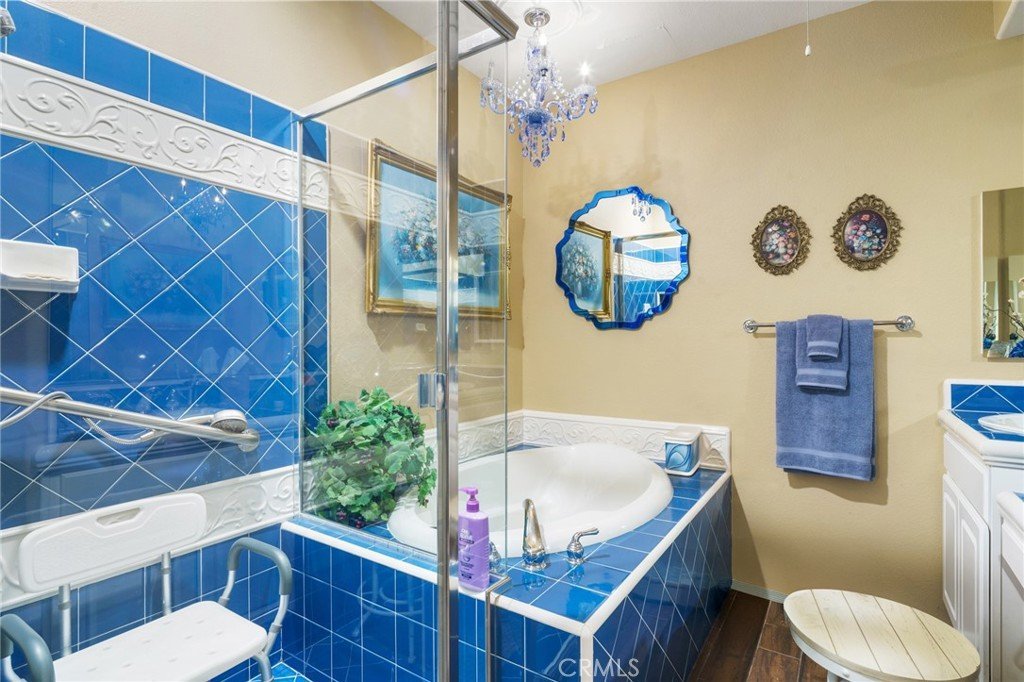
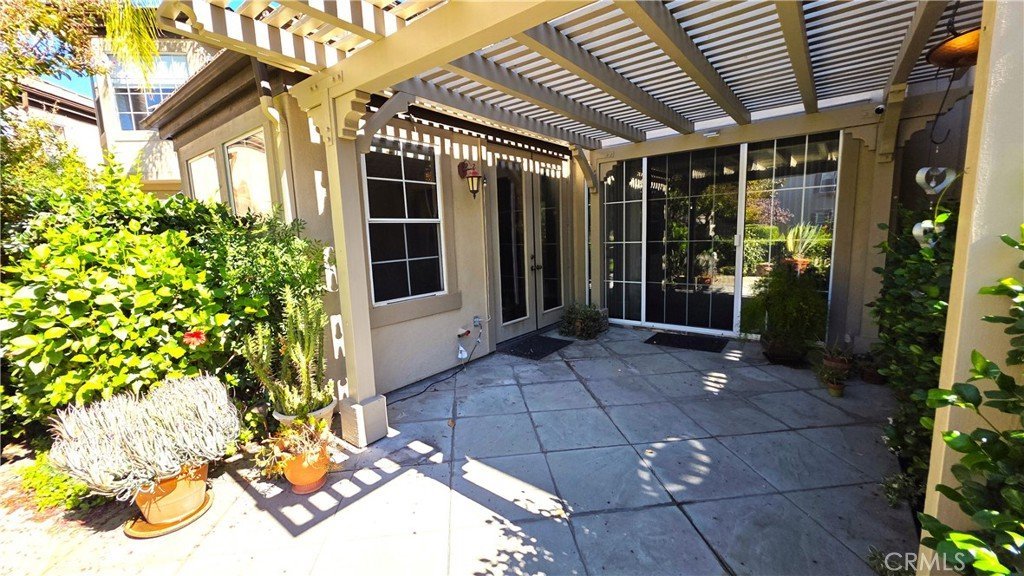
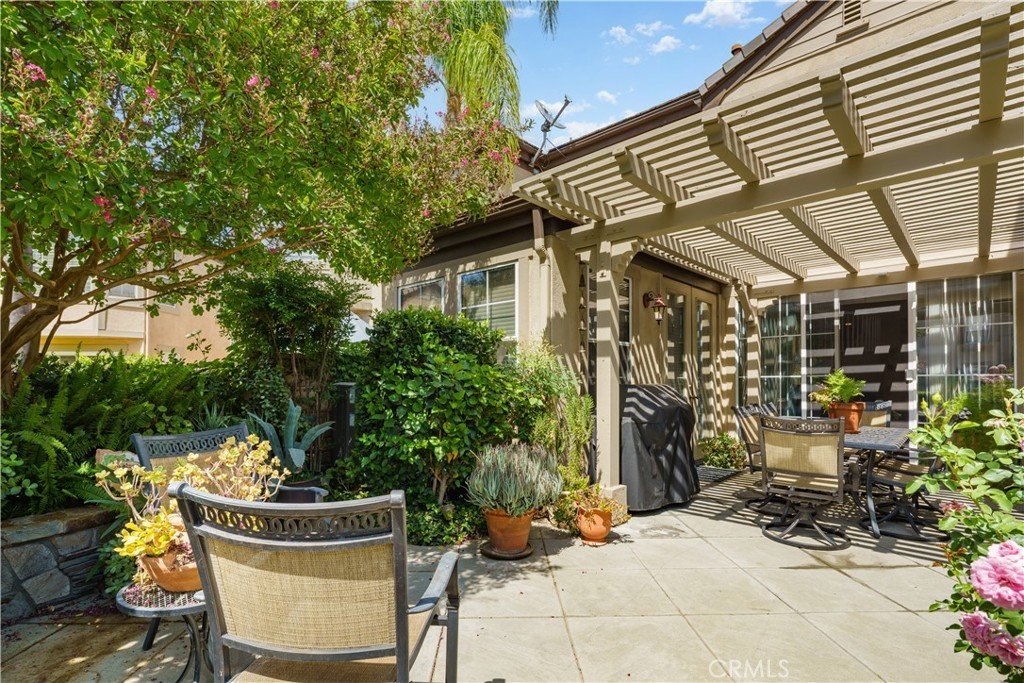
The primary suite is conveniently located on the first floor, complete with a cozy fireplace, French doors leading to the private patio, and a luxurious en-suite bathroom. Upstairs, you’ll find another bedroom, a full bathroom, and a massive loft that can easily serve as a second living space, office, or even be converted into an additional bedroom.
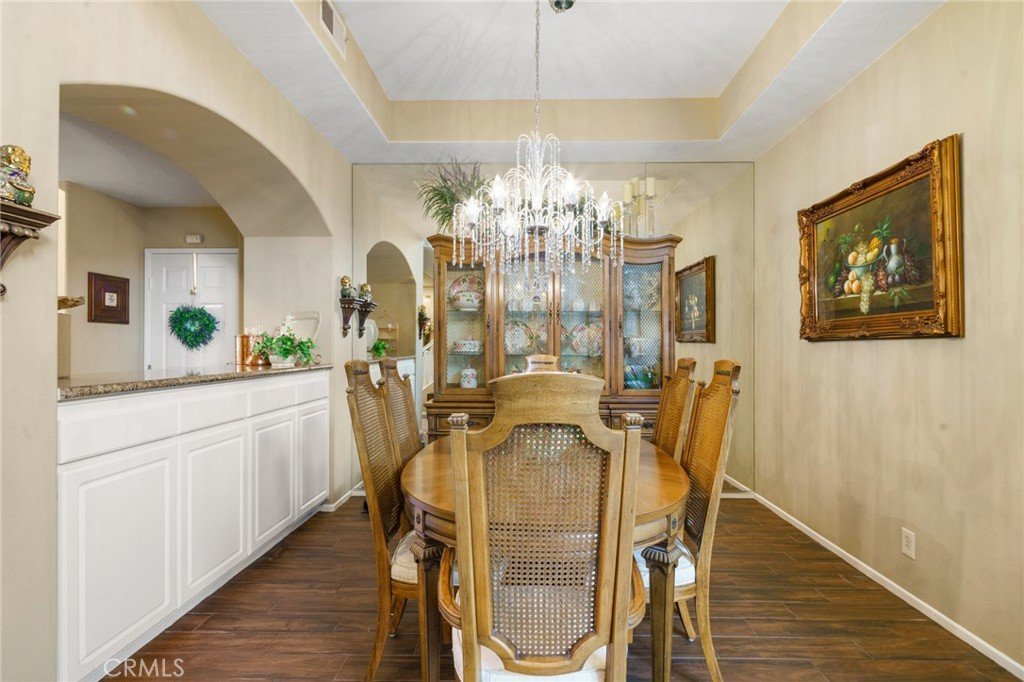
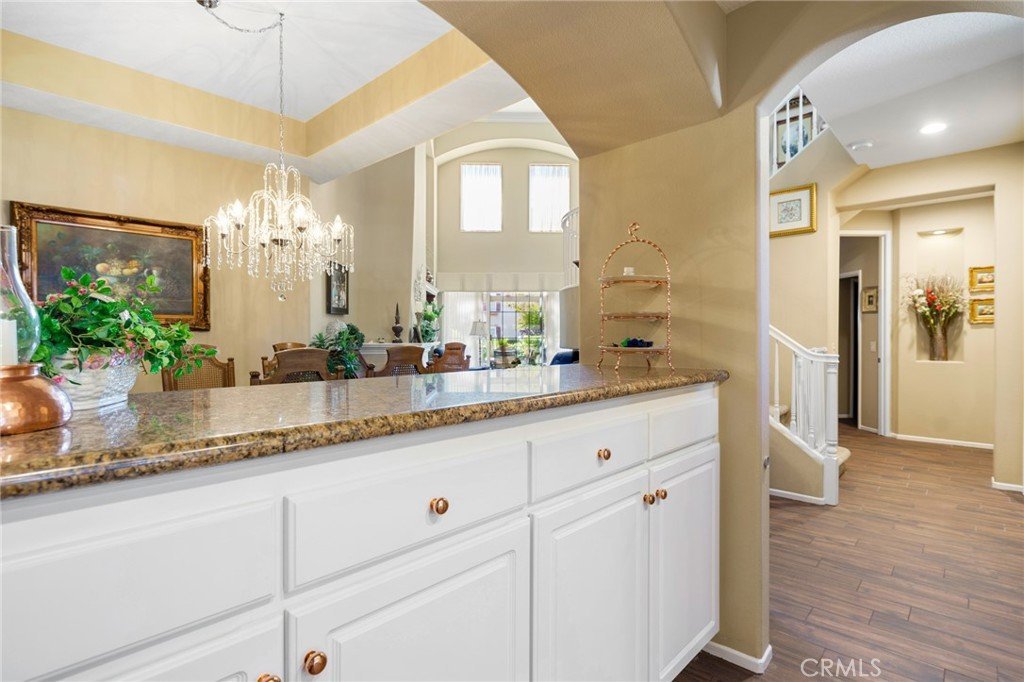
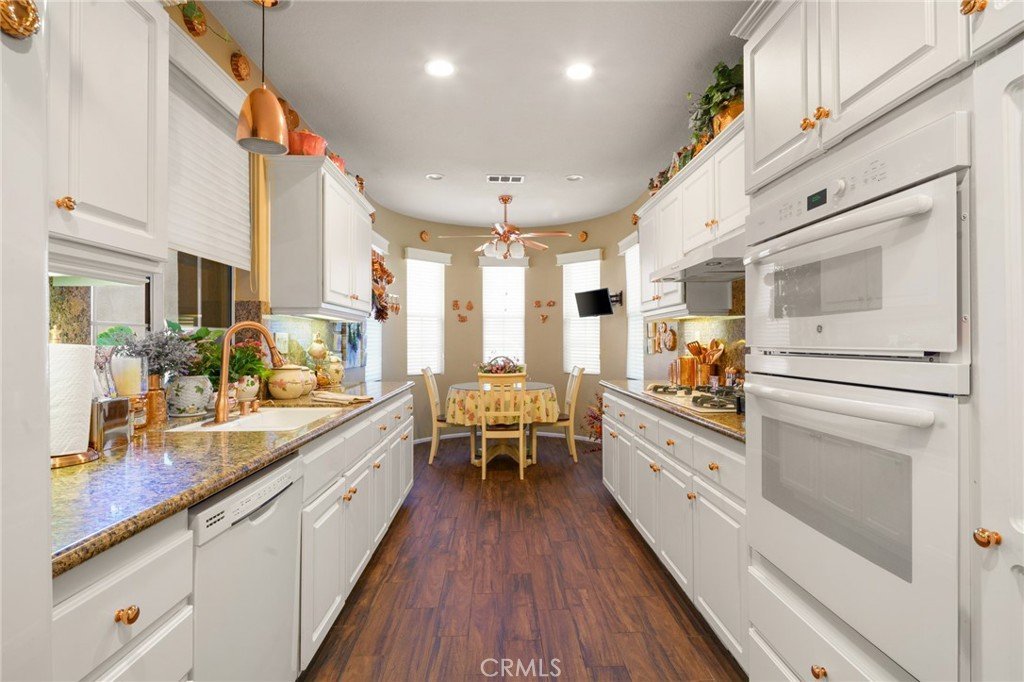
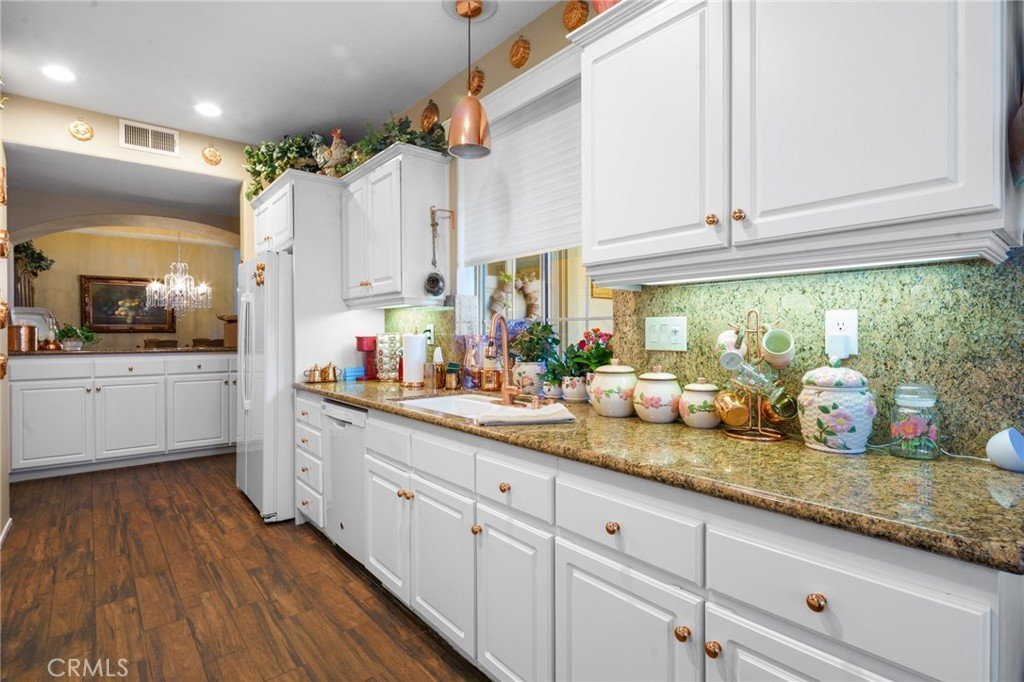
Inside, you’ll love the beautiful porcelain floors throughout, a chef’s kitchen with granite countertops, backsplash, and a large eat-in dining area. Natural light floods the open layout, enhancing the warmth and elegance of this home. Beautiful new flooring installed in the master bedroom.
Enjoy gorgeous views of the Valencia Country Club and lake from this exclusive enclave. Perfectly situated in the best school district and just minutes away from Valencia’s finest dining, shopping, and entertainment this home truly has it all.
Show all description
Location
- Directions: Magic Mountain parkway
Building Details
- Structure Type: House
- Water Source: Public
- Sewer: PublicSewer
- Common Walls: OneCommonWall
- Garage Spaces: 2
- Levels: Two
Amenities & Features
- Pool Features: Association
- Parking Total: 2
- Association Amenities: Pool,SpaHotTub
- Cooling: CentralAir
- Fireplace Features: FamilyRoom
- Interior Features: MainLevelPrimary
- Laundry Features: LaundryRoom
Nearby Schools
- Middle Or Junior School: Rancho Pico
- Elementary School: Bridgeport
- High School District: William S. Hart Union
Expenses, Fees & Taxes
- Association Fee: $580
Agent info
- Agent name: Moe Verma
- Agent MLS: SR207096914
- Agent email: moeverma@gmail.com
- Agent officephone: 661-290-3700
Miscellaneous
- Association Fee Frequency: Monthly
- List Office Name: Keller Williams VIP Properties
- Listing Terms: Cash,Conventional
- Common Interest: Condominium
- Community Features: Sidewalks
- Attribution Contact: 818-876-2709
