


















5675 Calpine Drive, Malibu, CA, US, 90265
5675 Calpine Drive, Malibu, CA, US, 90265Basics
- Date added: Added 2 months ago
- Category: Residential
- Type: SingleFamilyResidence
- Status: Active
- Bedrooms: 5
- Bathrooms: 6
- Area: 3848 sq ft
- Lot size: 22004, 22004 sq ft
- Year built: 2025
- View: Canyon,Mountains,Ocean
- Subdivision Name: Malibu Park
- Zoning: LCRA20000*
- County: Los Angeles
- MLS ID: 26851195
Description
-
Description:
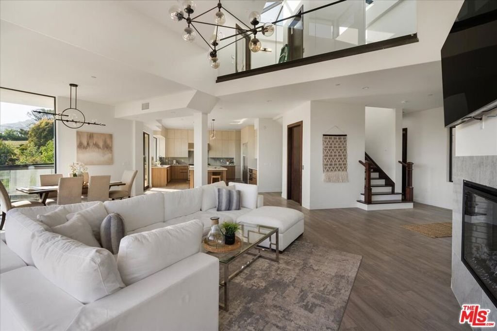
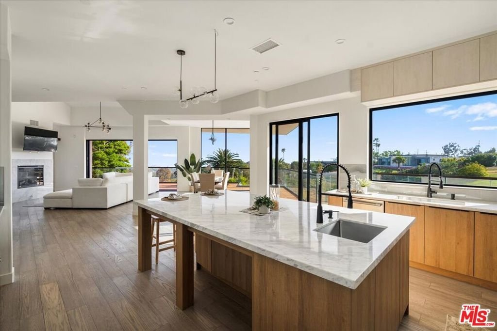
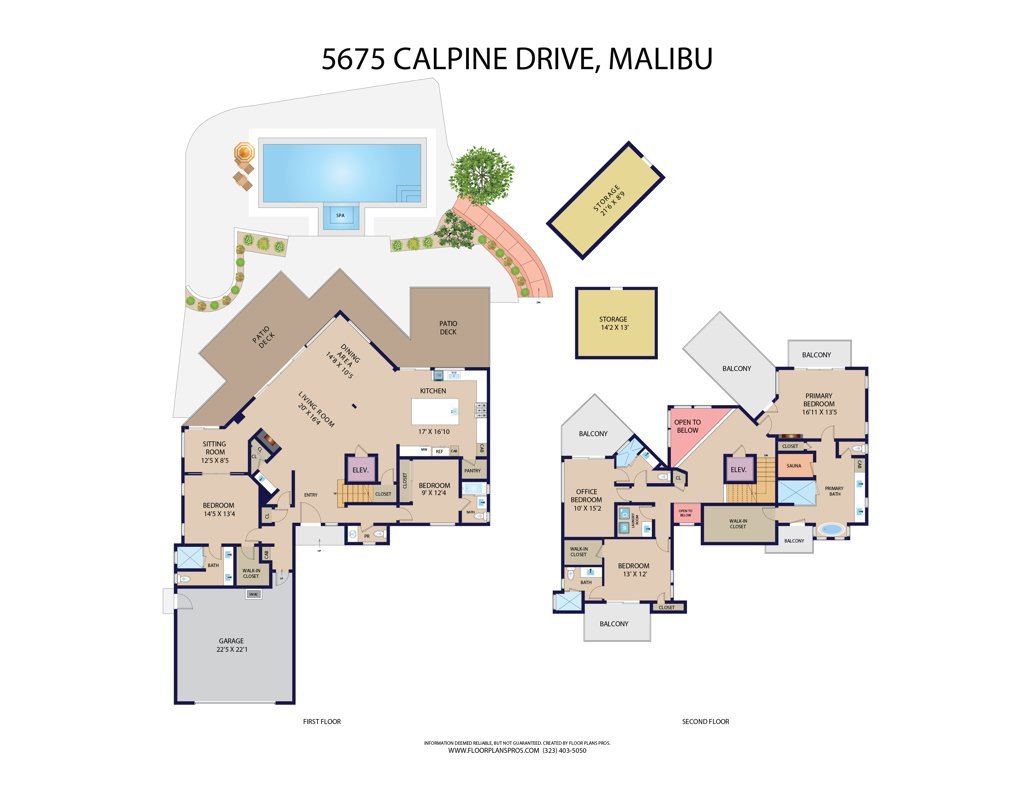
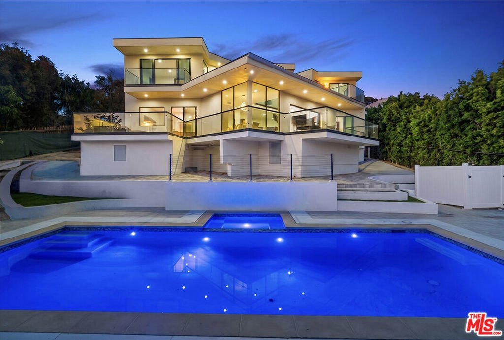
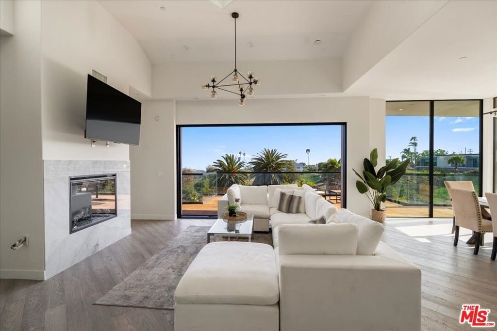
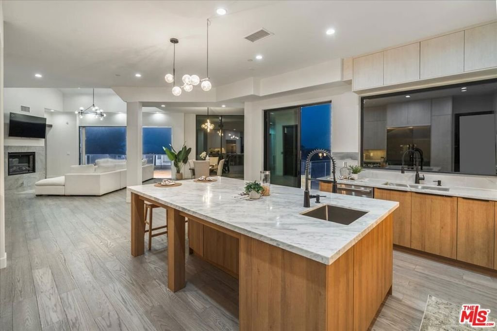
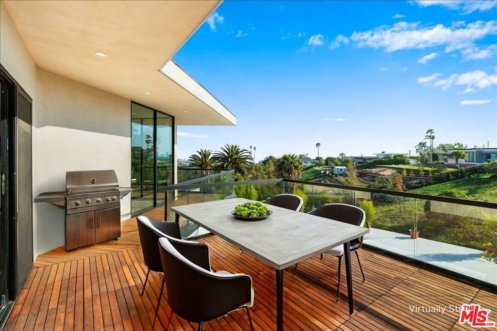
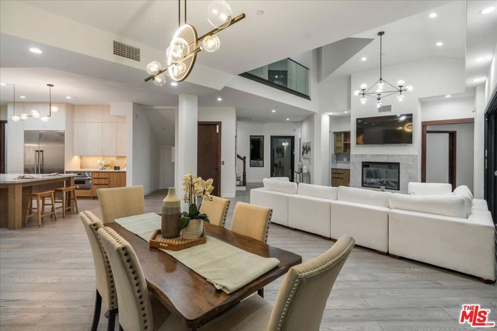
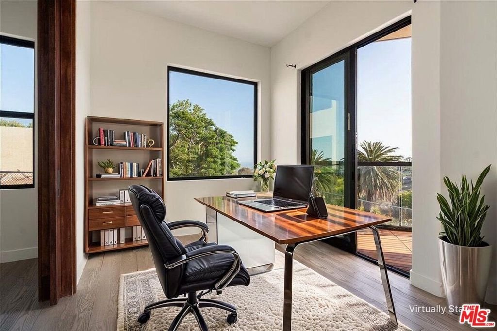
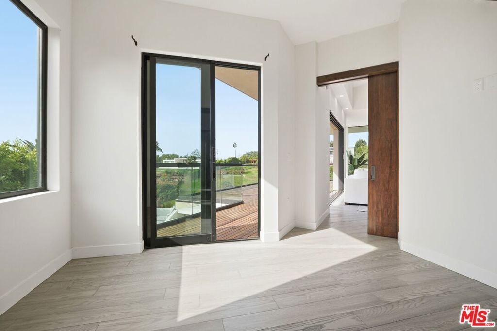
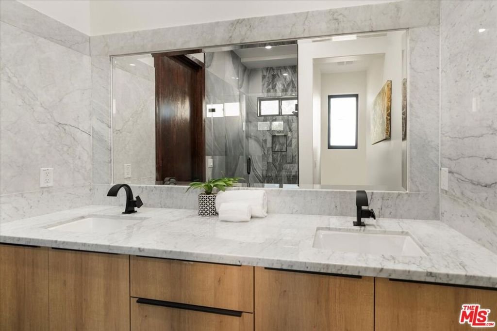
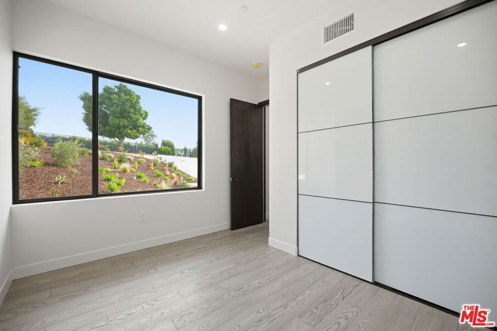
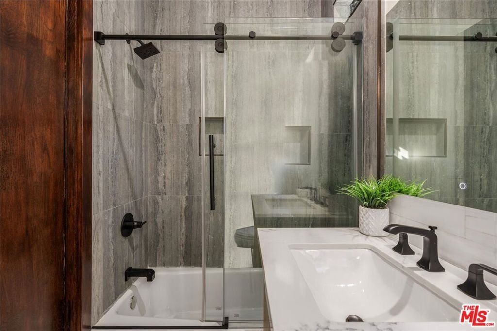
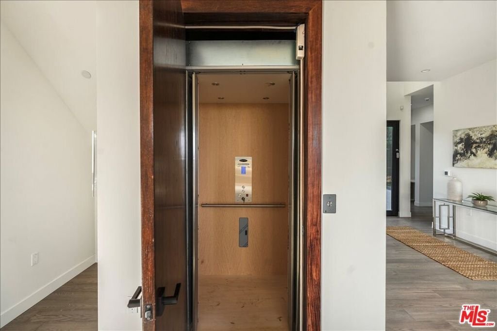
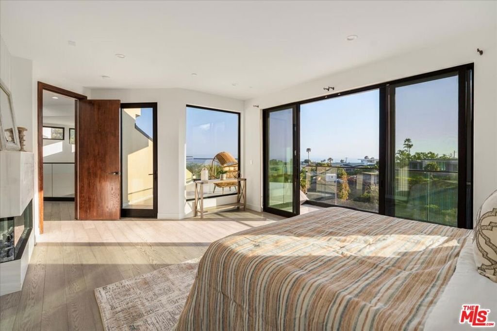
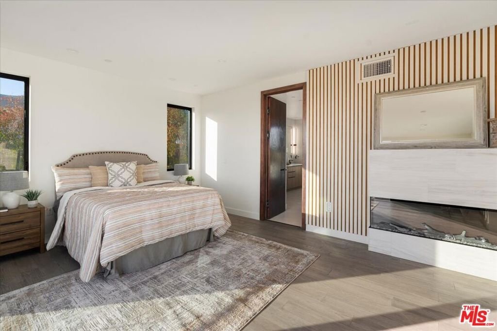
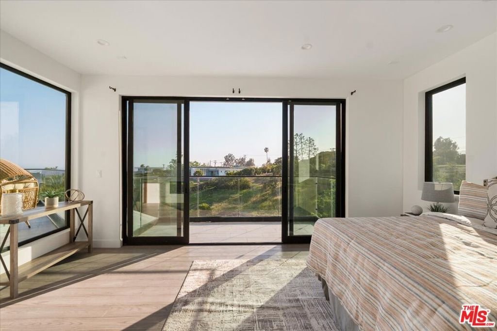
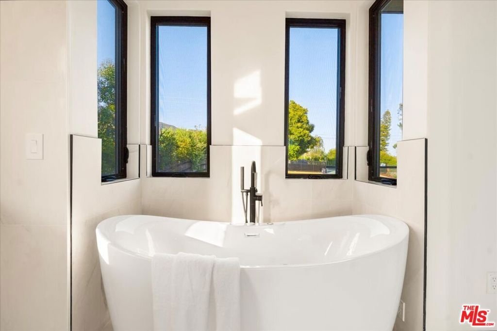
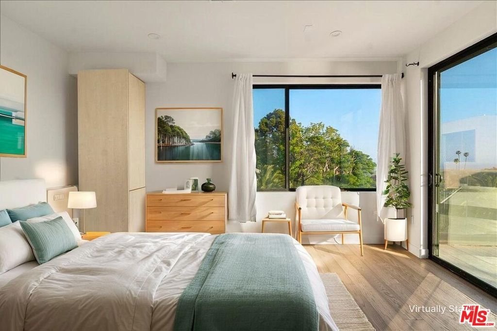
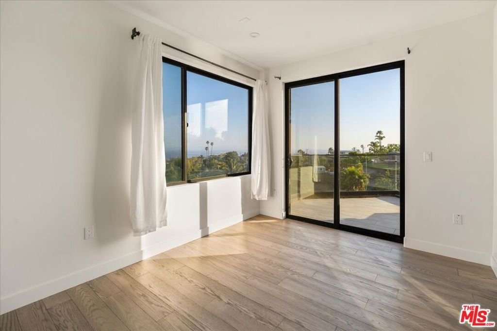
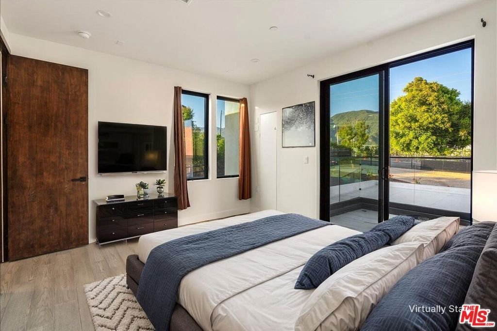
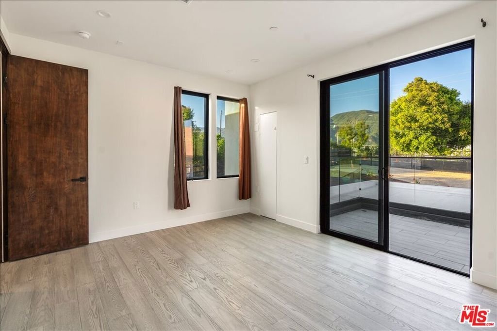
Own a new gated Malibu estate with ocean views under $5 million. Exceptional value in Malibu Park, this newly completed 2025 Modern Home offers luxury coastal living with panoramic ocean, canyon, and mountain views just minutes from iconic Zuma Beach. Privately situated on a gated half-acre knoll on a desirable cul-de-sac street, this remarkable five-bedroom, five-and-a-half-bath residence combines sophisticated design, exceptional craftsmanship, and an unbeatable West Malibu location. Some photos have been virtually staged to show property potential. Spanning approximately 3,848 square feet, the home is complemented by 1,228 square feet of expansive view decks and balconies, a 555-square-foot garage, and two versatile lower-level, exterior access only storage rooms totaling an additional 383 square feet. Designed to maximize natural light and breathtaking vistas, nearly every room enjoys spectacular views. A dramatic oversized entry door framed by Italian stone walls and a granite porch welcomes you into a bright, open floor plan featuring wide-plank oak hardwood floors, solid oak interior doors, and floor-to-ceiling Western pocket sliding glass doors that seamlessly connect the great room to an expansive Brazilian Tigerwood entertaining deck for effortless indoor-outdoor living. The chef's kitchen is beautifully appointed with premium Thermador appliances, a six-burner range with double ovens, an oversized center island, and elegant Carrara marble countertops. All five bedrooms feature ensuite bathrooms, including two main level bedrooms and three upstairs bedrooms. The luxurious primary suite offers dual ocean-view balconies, a spa-inspired bath with a freestanding soaking tub, oversized marble shower, private sauna, and Marvin sliding doors that capture refreshing ocean breezes. A striking glass ceiling above the central staircase fills the home with natural light, while a Nitto residential elevator provides convenient access to both levels. Modern amenities include prewiring for televisions, high-speed internet, and security camera system. Outdoor living is equally impressive with a sparkling pool and spa, enclosed courtyard, lush park-like landscaping, generous parking, and fully fenced grounds offering privacy, flexibility, and room for horses or a future ADU. Located just minutes from Zuma Beach, Point Dume, Trancas Country Market, Westward Beach, scenic hiking and equestrian trails, and Malibu's highly regarded schools, this exceptional new construction presents a rare opportunity to own a luxury home at an outstanding value in one of Malibu's most sought-after neighborhoods.
Show all description
Location
- Directions: Pacific Coast Highway to Busch Drive, continue on Busch Drive and turn right on Calpine Drive.
- Lot Size Acres: 0.5051 acres
Building Details
- Water Source: Public
- Architectural Style: Modern
- Lot Features: BackYard,FrontYard,HorseProperty,Landscaped
- Open Parking Spaces: 6
- Sewer: SepticTypeUnknown
- Common Walls: NoCommonWalls
- Construction Materials: Stucco
- Foundation Details: Slab
- Garage Spaces: 2
- Levels: Two
- Floor covering: Wood
Amenities & Features
- Pool Features: InGround
- Parking Features: Concrete, DoorMulti, ElectricGate, Garage, GarageDoorOpener, Gated, Paved, RvPotential
- Security Features: CarbonMonoxideDetectors, FireSprinklerSystem, GatedCommunity, SmokeDetectors
- Patio & Porch Features: Deck,Open,Patio,Porch
- Spa Features: Heated,InGround
- Parking Total: 2
- Window Features: DoublePaneWindows,Skylights
- Door Features: SlidingDoors
- Fireplace Features: LivingRoom
- Furnished: Unfurnished
- Heating: Central
- Interior Features: BreakfastBar, SeparateFormalDiningRoom, Elevator, HighCeilings, LivingRoomDeckAttached, OpenFloorplan, RecessedLighting, Storage, Bar, WalkInClosets
- Laundry Features: LaundryRoom,UpperLevel
- Appliances: BuiltIn,DoubleOven,Dishwasher,ElectricOven,GasCooktop,Disposal,Microwave,Range,Refrigerator,RangeHood,VentedExhaustFan
Nearby Schools
- High School District: Santa Monica-Malibu Unified
Agent info
- Agent name: John K. Herkenrath
- Agent MLS: CLW-C124613
- Agent email: johnherkenrath@epiquerealty.com
- Agent officephone: 888-893-3537
- Agent direct phone: 310-221-2910
Miscellaneous
- List Office Name: Epique Realty
- Community Features: Gated
