




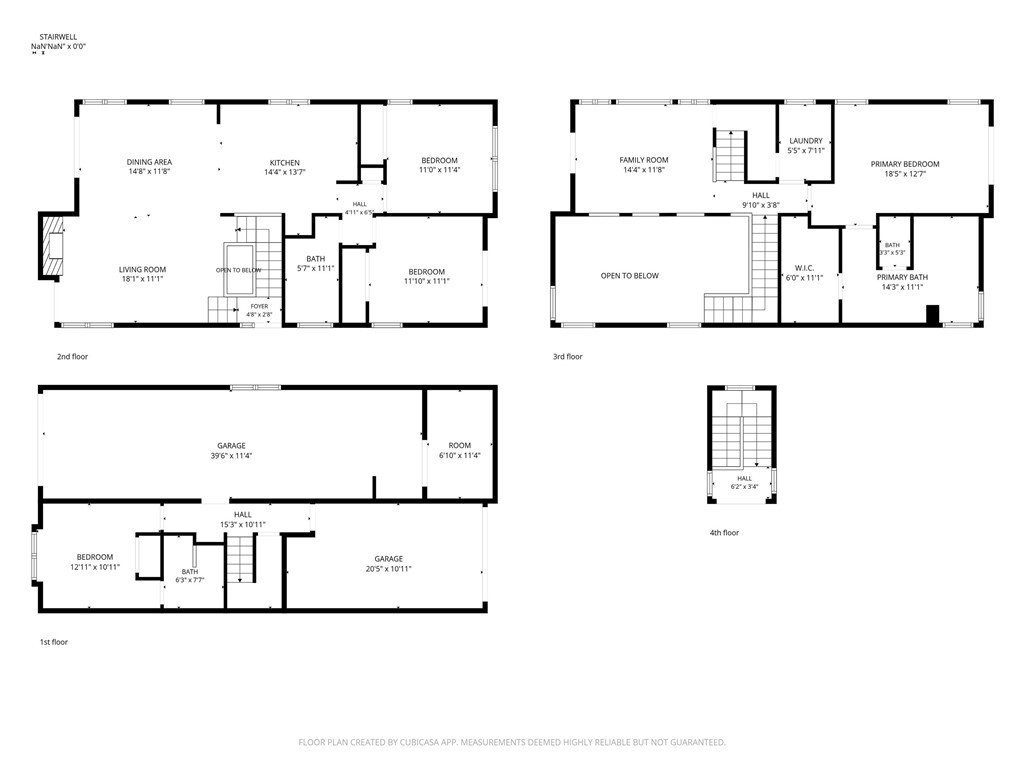
42 56th PL, Long Beach, CA, US, 90803
42 56th PL, Long Beach, CA, US, 90803Basics
- Date added: Added 2 months ago
- Category: Residential
- Type: SingleFamilyResidence
- Status: Active
- Bedrooms: 4
- Bathrooms: 3
- Area: 2538 sq ft
- Lot size: 2538, 2538 sq ft
- Year built: 1987
- Property Condition: BuildingPermit,UpdatedRemodeled,Turnkey
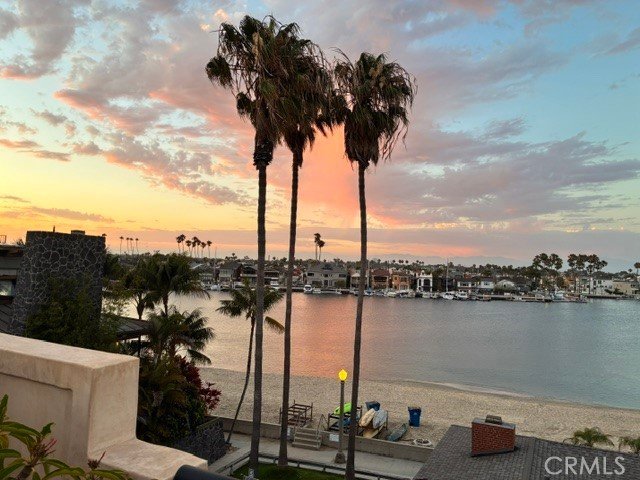
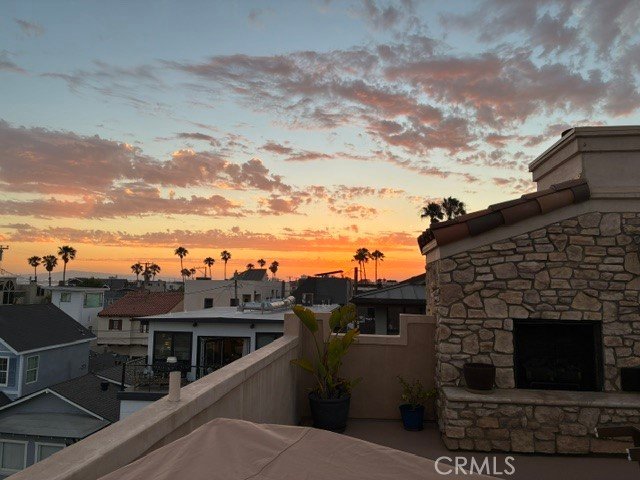
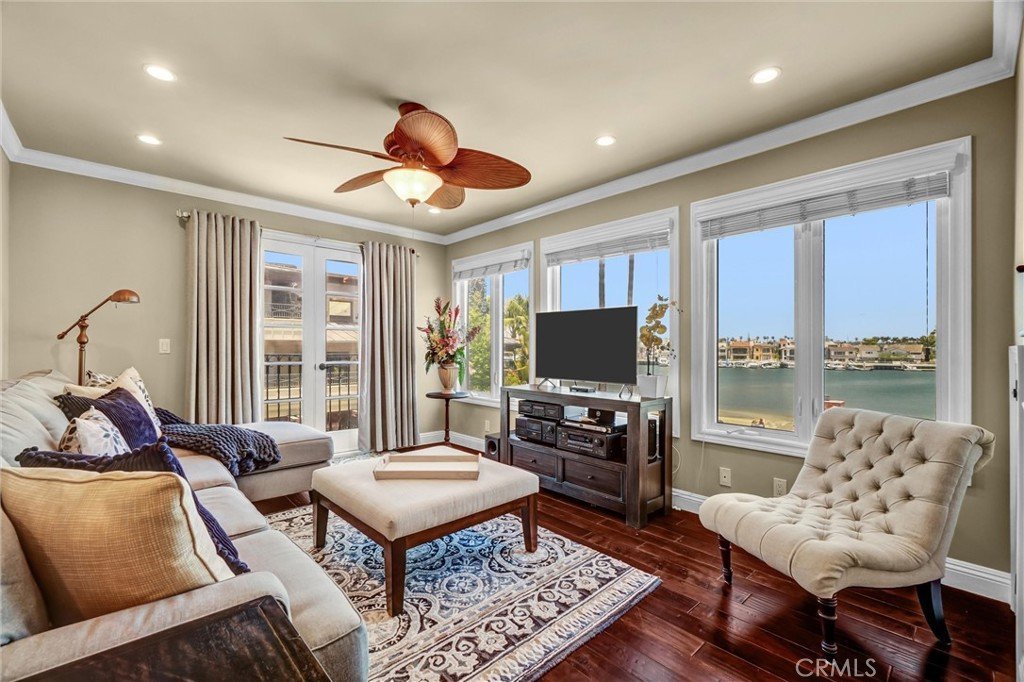
- View: Bay,Coastline,Mountains,Ocean,Panoramic
- Subdivision Name: Peninsula (PI)
- County: Los Angeles
- MLS ID: PW26136048
Description
-
Description:
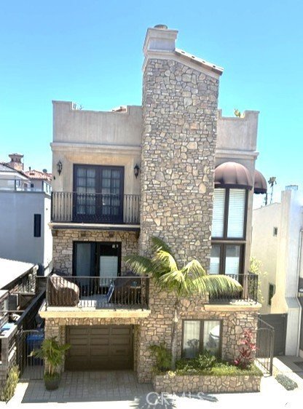
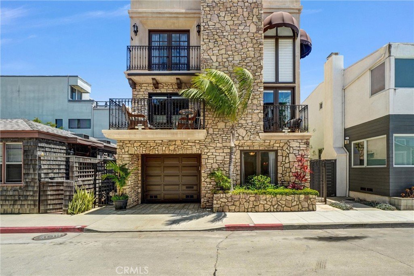
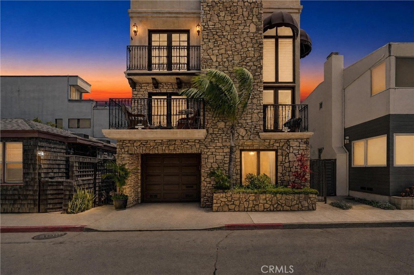
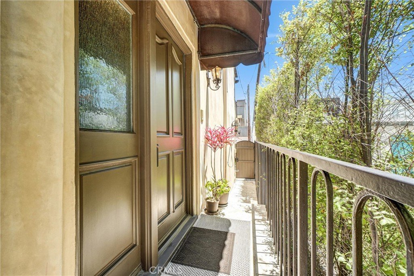
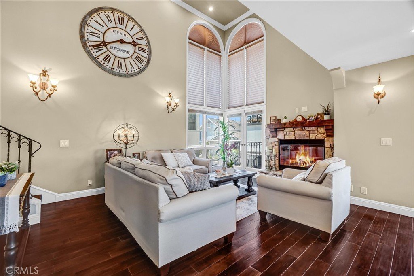
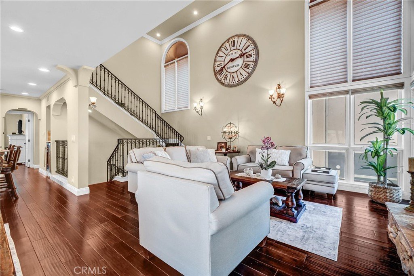
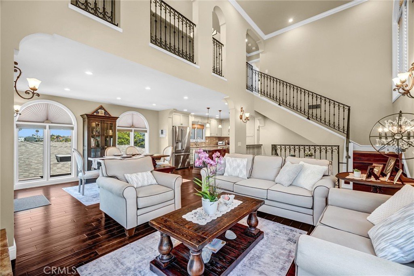
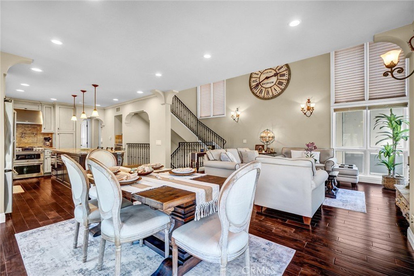
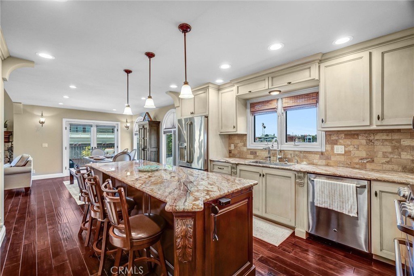
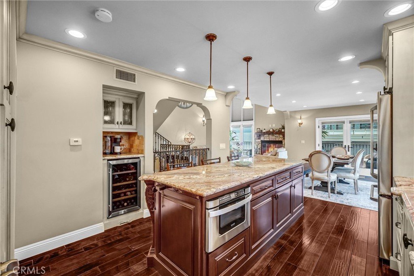
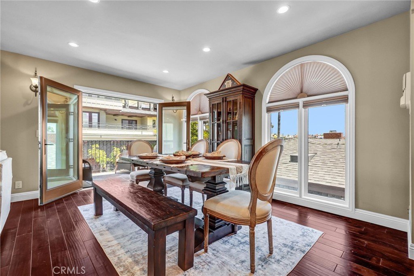
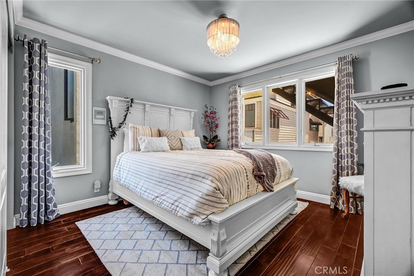
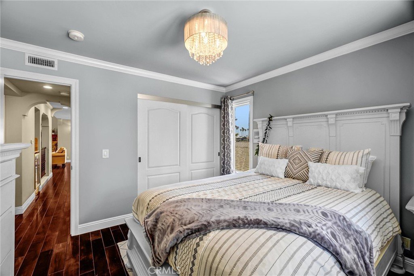
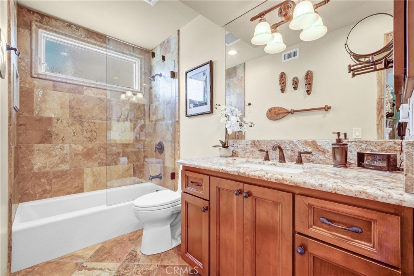
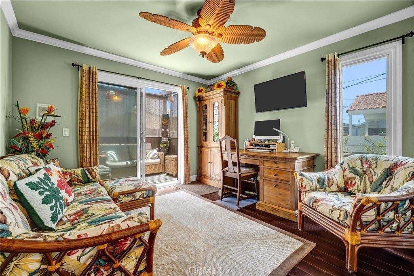
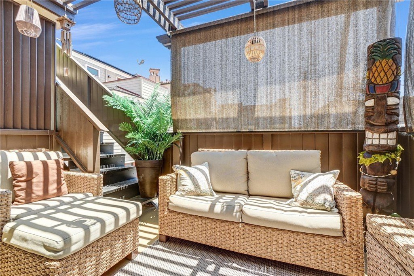
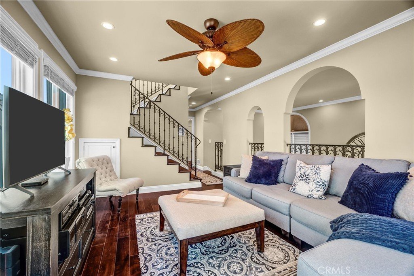
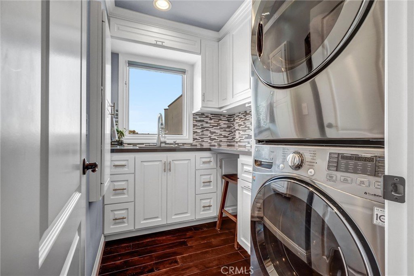
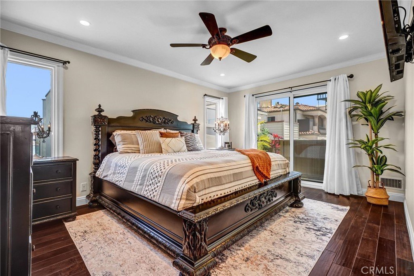
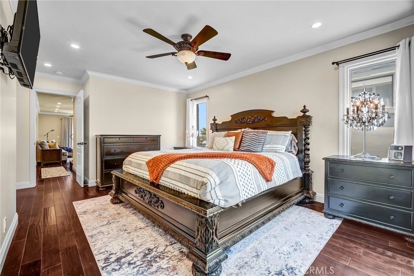
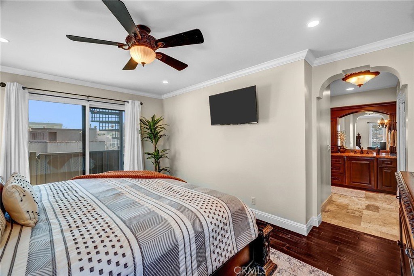
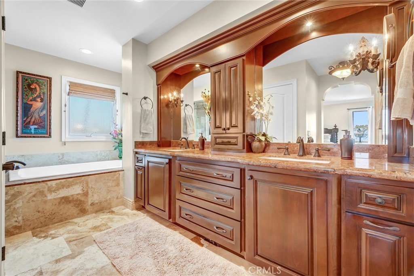
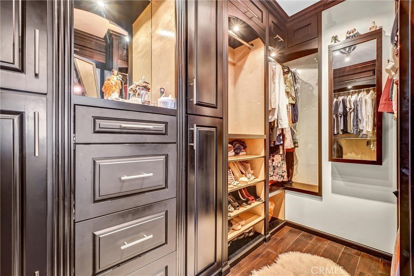
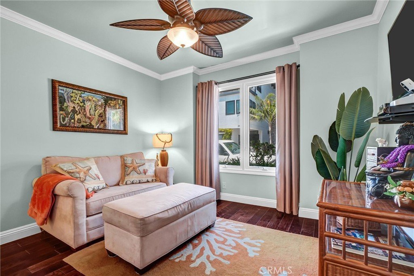
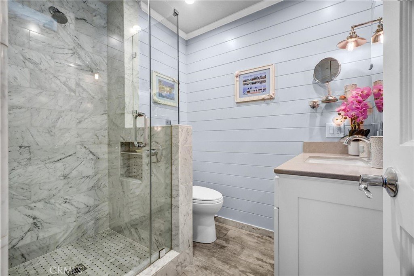
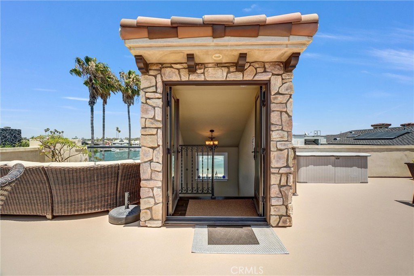
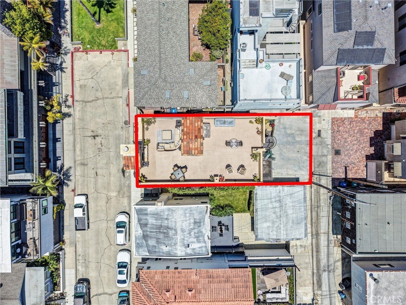
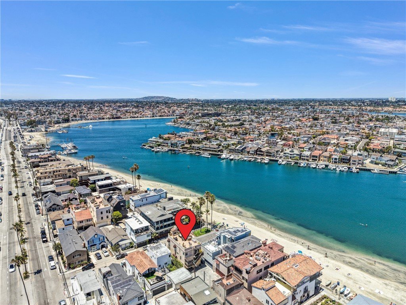
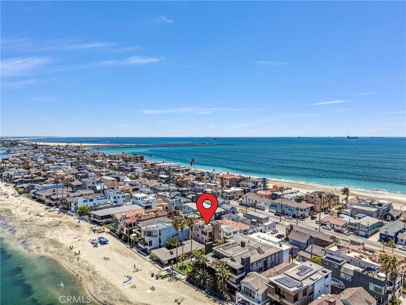
Enjoy exceptional coastal living on the highly desirable Alamitos Bay Peninsula in this beautifully upgraded 4-bedroom, 3-bathroom home offering 2,538 square feet of living space just steps from the Alamitos Bay and across from the Pacific Ocean. Designed to maximize natural light and stunning water views, the home features soaring ceilings, engineered hardwood floors, custom finishes, an open-concept living area with floor-to-ceiling windows, multiple balconies, and a gourmet kitchen with custom cabinetry, granite countertops, and stainless steel appliances. The spacious primary suite offers a spa-inspired bath with a steam shower and walk-in closet, while the expansive rooftop deck showcases breathtaking 360-degree views of Alamitos Bay, Catalina Island, the San Gabriel Mountains, and the Pacific Ocean. Additional highlights include a private first-floor en-suite bedroom, family room, separate laundry room, central vacuum system, and rare parking with two garages to accommodate three cars. Located within walking distance of Belmont Shore, Naples, waterfront recreation, dining, shopping, and the bike path, this exceptional residence offers the ultimate Southern California beach lifestyle.
Show all description
Location
- Directions: Driving Eastbound Ocean Blvd. Left/ North on 56th Pl
- Lot Size Acres: 0.0583 acres
Building Details
Amenities & Features
- Pool Features: None
- Parking Features: Garage, OneSpace
- Security Features: FireDetectionSystem, SmokeDetectors
- Patio & Porch Features: Deck,Lanai,Open,Patio,Rooftop
- Accessibility Features: SafeEmergencyEgressFromHome,Parking,AccessibleDoors
- Parking Total: 3
- Waterfront Features: BeachAccess,OceanAccess
- Utilities: CableConnected,ElectricityConnected,NaturalGasConnected,PhoneConnected,SewerConnected,WaterConnected
- Window Features: Blinds,DoublePaneWindows,FrenchMullioned
- Cooling: None
- Electric: Volts220ForSpa,Volts220
- Exterior Features: Awnings, RainGutters
- Fireplace Features: Gas, LivingRoom, Outside
- Heating: Central,NaturalGas
- Interior Features: Balcony, CeilingFans, CrownMolding, CentralVacuum, EatInKitchen, GraniteCounters, HighCeilings, Intercom, OpenFloorplan, RecessedLighting, Storage, SolidSurfaceCounters, TwoStoryCeilings, WiredForData, BedroomOnMainLevel, PrimarySuite, WalkInClosets
- Laundry Features: Stacked,UpperLevel
- Appliances: BuiltInRange,ConvectionOven,Dishwasher,EnergyStarQualifiedAppliances,EnergyStarQualifiedWaterHeater,GasCooktop,Disposal,GasRange,GasWaterHeater,HighEfficiencyWaterHeater,IceMaker,Microwave,Refrigerator,RangeHood,VentedExhaustFan,WaterToRefrigerator,WaterHeater,Dryer,Washer
Nearby Schools
- High School District: Long Beach Unified
Expenses, Fees & Taxes
- Association Fee: 0
Agent info
- Agent name: Larry Boren
- Agent MLS: ZBORELAR
- Agent email: larryboren@lbbrokerage.com
- Agent officephone: 562-434-9911
Miscellaneous
- List Office Name: LB Brokerage, Inc
- Listing Terms: CashToNewLoan
- Common Interest: None
- Community Features: Biking,Curbs,Fishing,Gutters,Park,Sidewalks
- Attribution Contact: 562-900-3888
