






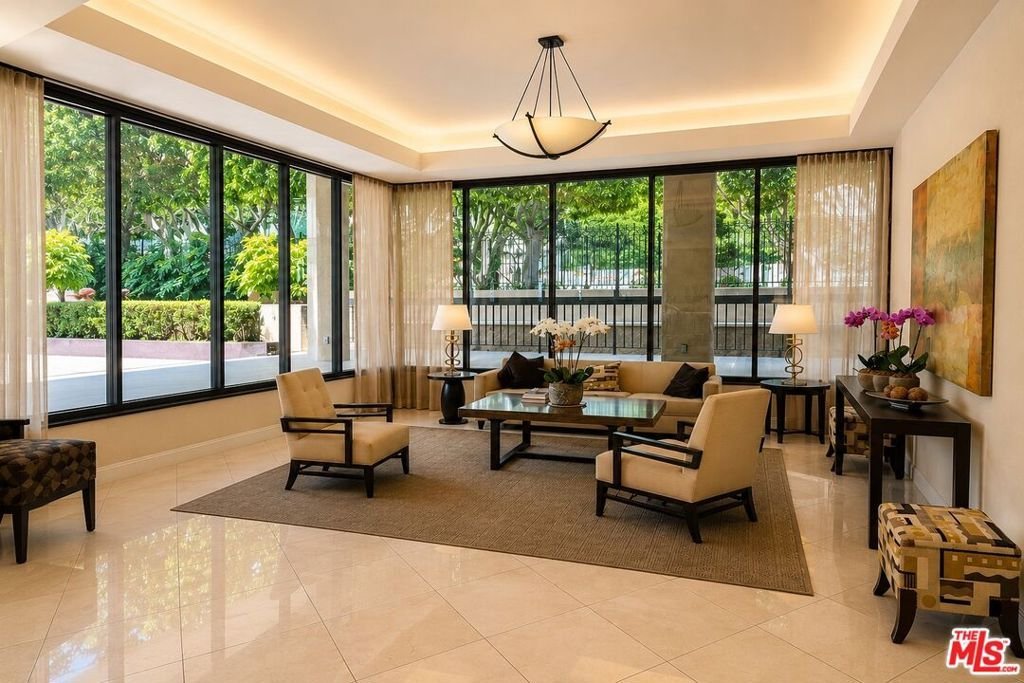
10590 Wilshire Boulevard 504, Los Angeles, CA, US, 90024
10590 Wilshire Boulevard 504, Los Angeles, CA, US, 90024Basics
- Date added: Added 2 months ago
- Category: Residential
- Type: Condominium
- Status: Active
- Bedrooms: 2
- Bathrooms: 2
- Area: 1312 sq ft
- Lot size: 20953, 20953 sq ft
- Year built: 1976
- Property Condition: UpdatedRemodeled
- Zoning: LAR5
- County: Los Angeles
- MLS ID: 26837195
Description
-
Description:
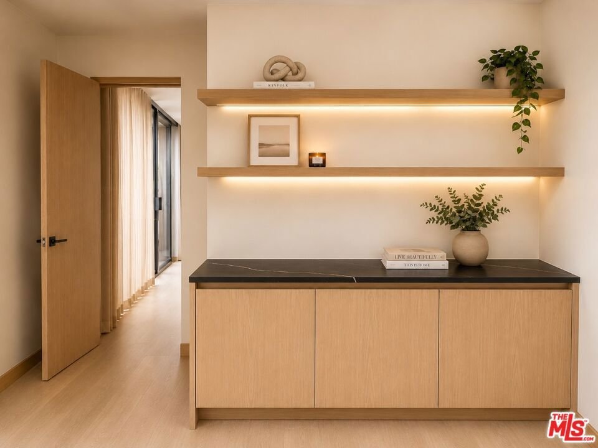
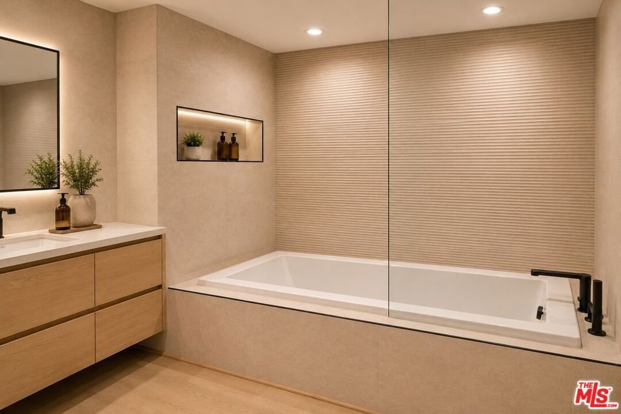
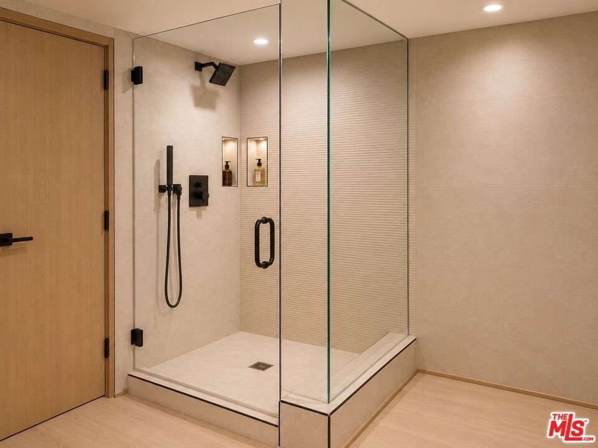
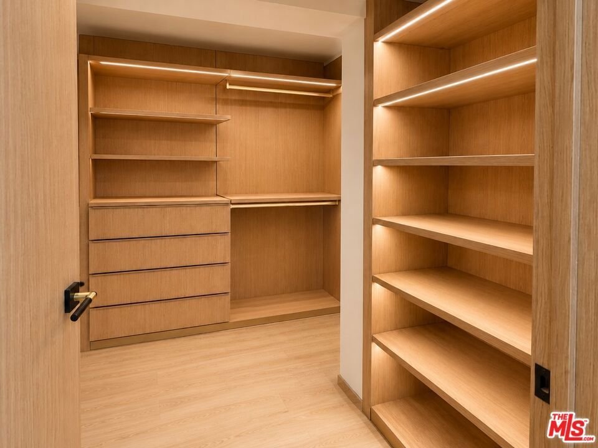
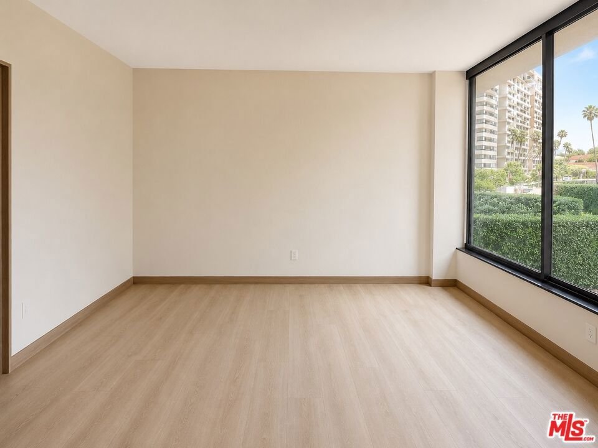
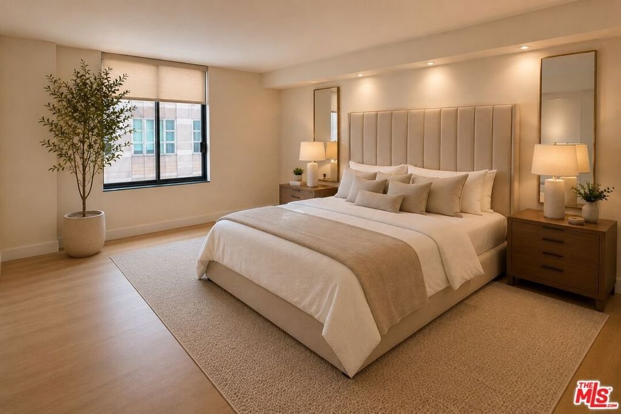
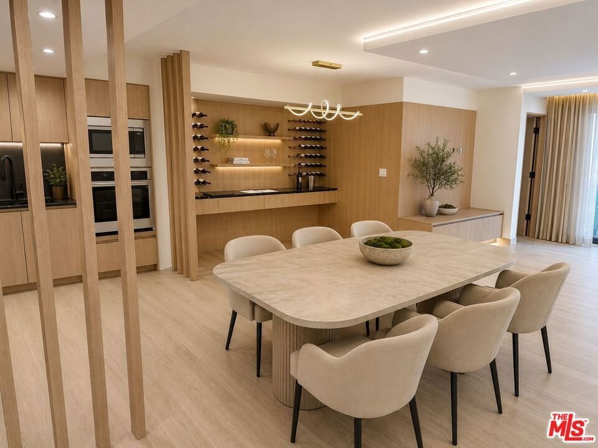
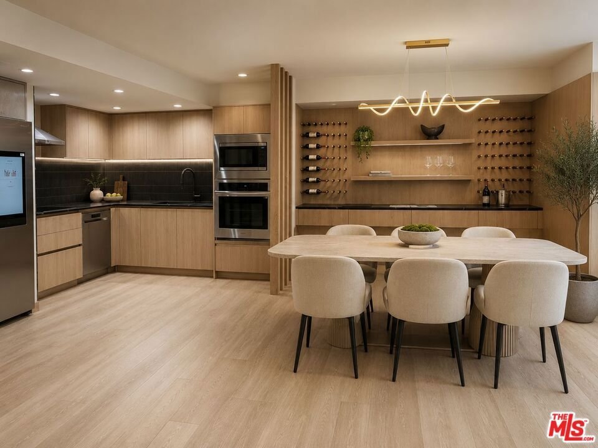
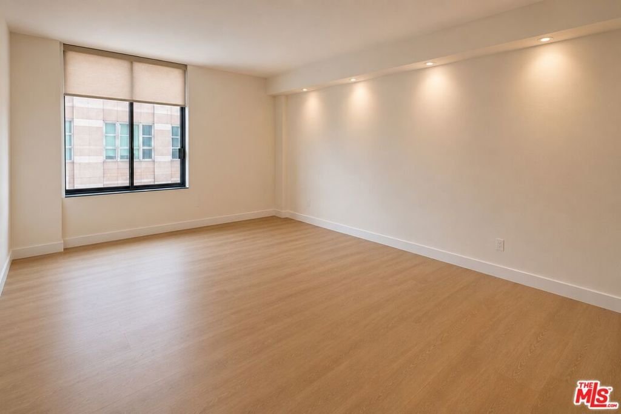
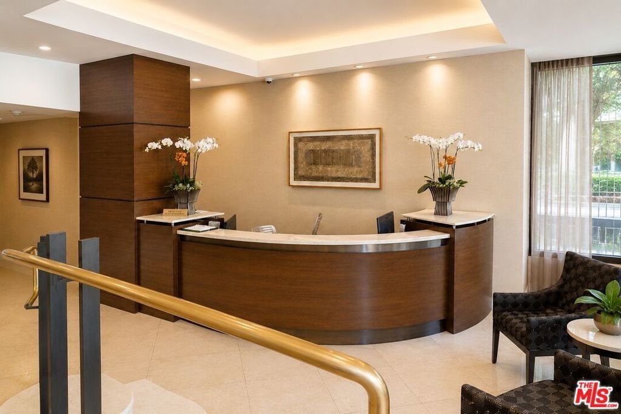
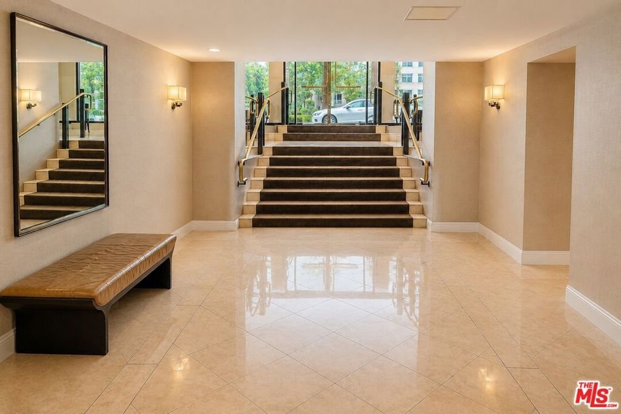
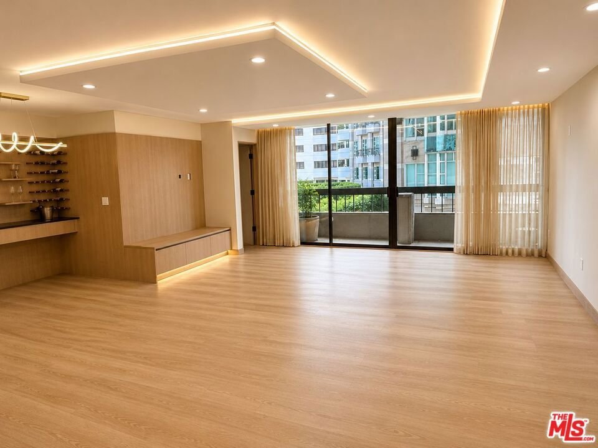
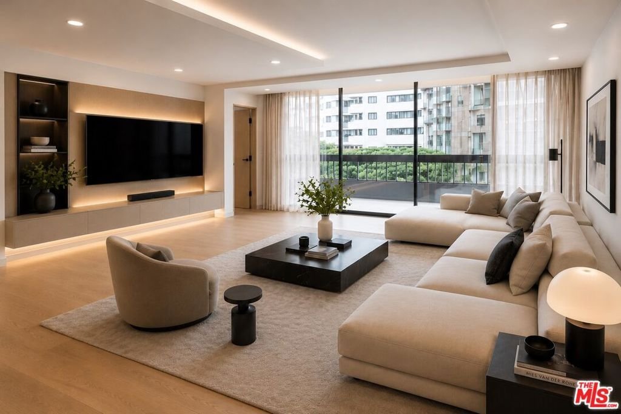
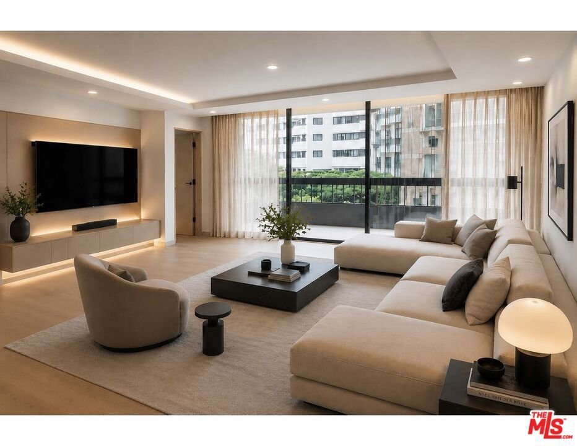
This fully reimagined residence embodies timeless sophistication and modern luxury, showcasing bespoke custom cabinetry, thoughtfully curated contemporary finishes, and an effortless open-concept layout designed for elevated living. Expansive floor-to-ceiling glass doors flood the interiors with warm natural light and open seamlessly to a private balcony, creating a refined indoor-outdoor experience.Designed for both intimate comfort and stylish entertaining, the residence features a chic bar lounge, a versatile den or office space, and beautifully integrated living areas with a clean architectural aesthetic.Set within a prestigious full-service mid-rise, residents enjoy an exceptional collection of amenities including 24-hour valet and concierge services, a rooftop lounge with a BBQ area and panoramic city views, a resort-style pool and spa, a state-of-the-art fitness center, secured side-by-side parking, private storage, and in-unit laundry.Ideally located moments from world-class shopping, acclaimed dining, and vibrant entertainment, this exceptional residence offers a rare blend of sophistication, convenience, and contemporary Los Angeles living in one of the city's most coveted neighborhoods.
Show all description
Location
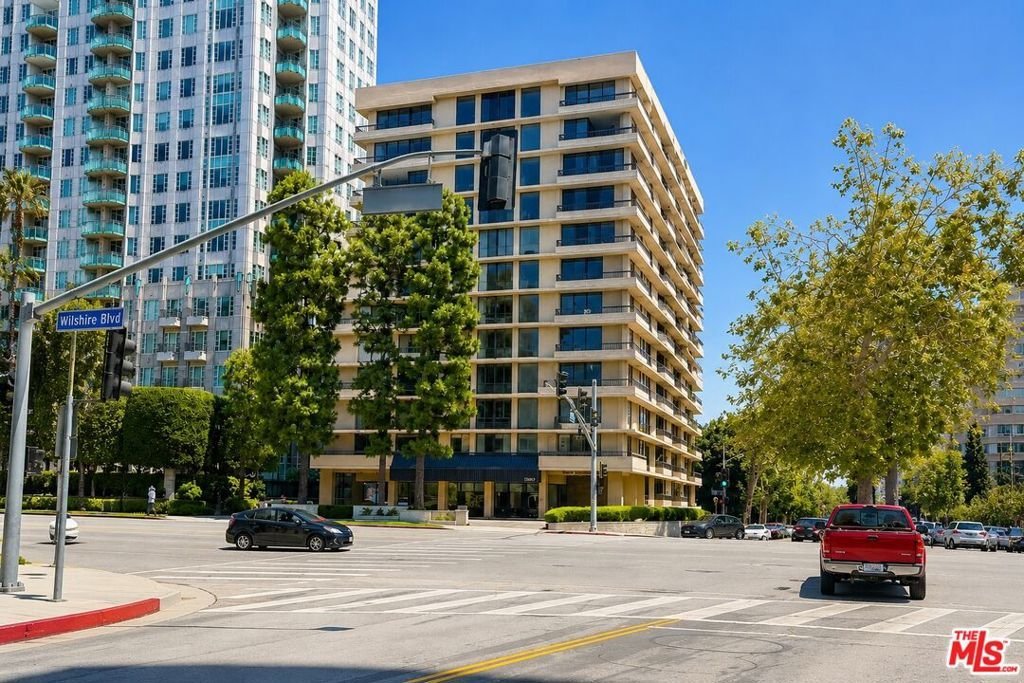
- Directions: 405 FWY, East on Wilshire Blvd. South East corner of Wilshire Blvd & Westholme Ave.
- Lot Size Acres: 0.481 acres
Building Details
- Architectural Style: Traditional
- Common Walls: OneCommonWall
- Levels: One
Amenities & Features
- Pool Features: Community, Association
- Parking Features: ControlledEntrance, DoorMulti, Garage, CommunityStructure, SideBySide
- Security Features: GatedWithGuard, TwentyFourHourSecurity
- Spa Features: Community
- Parking Total: 2
- Association Amenities: ControlledAccess,Gas,MaintenanceGrounds,Pool,SpaHotTub,Security,Water
- Fireplace Features: None
- Furnished: Unfurnished
- Heating: Combination
- Interior Features: EatInKitchen, Bar
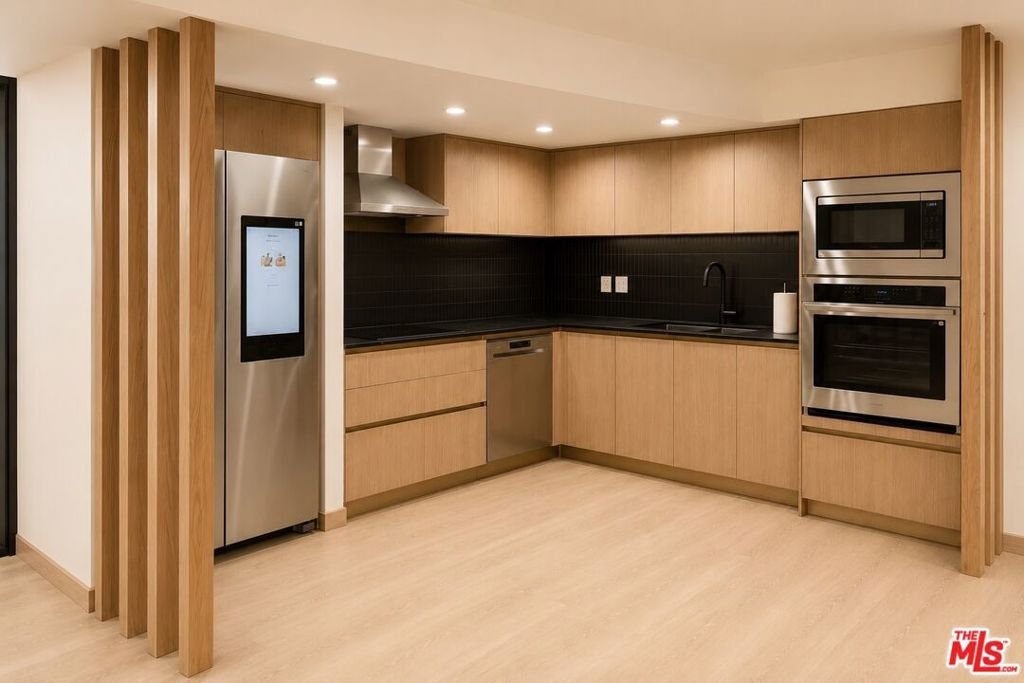
- Appliances: Dishwasher,ElectricCooktop,ElectricOven,Disposal,Microwave,Refrigerator,Dryer,Washer
Expenses, Fees & Taxes
- Association Fee: $1,452
Agent info
- Agent name: Rana Desar
- Agent MLS: CLW-C135305
- Agent email: rana.desar@gmail.com
- Agent officephone: 323-410-0848
- Agent direct phone: 310-739-3111
Miscellaneous
- Association Fee Frequency: Monthly
- List Office Name: Beverly & Company Luxury Properties
- Community Features: Pool
