





2622 Starcrest Drive, Duarte, CA, US, 91010
2622 Starcrest Drive, Duarte, CA, US, 91010Basics
- Date added: Added 4 days ago
- Category: Residential
- Type: SingleFamilyResidence
- Status: Active
- Bedrooms: 3
- Bathrooms: 3
- Area: 1923 sq ft
- Lot size: 5999, 5999 sq ft
- Year built: 1981
- View: CityLights,Canyon
- County: Los Angeles
- MLS ID: OC26141207
Description
-
Description:
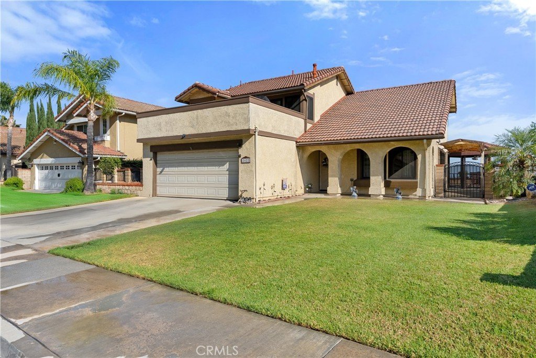
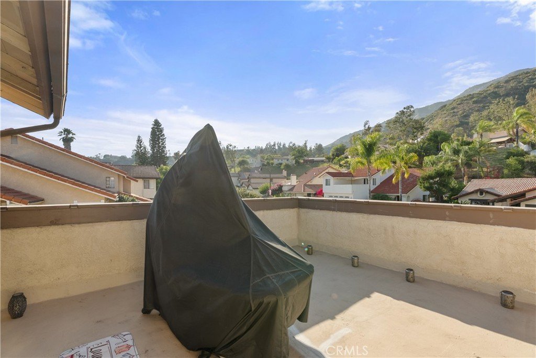
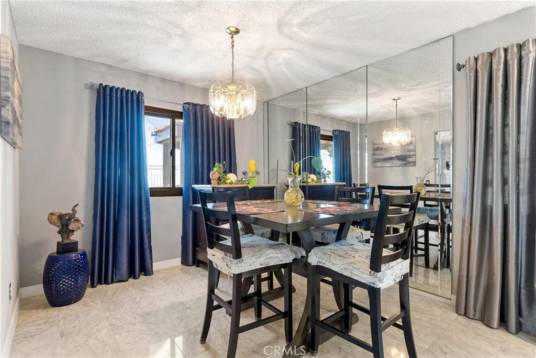
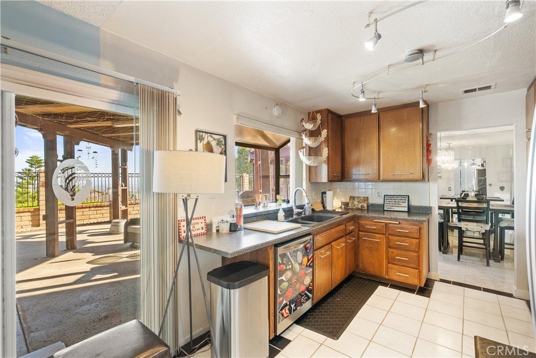
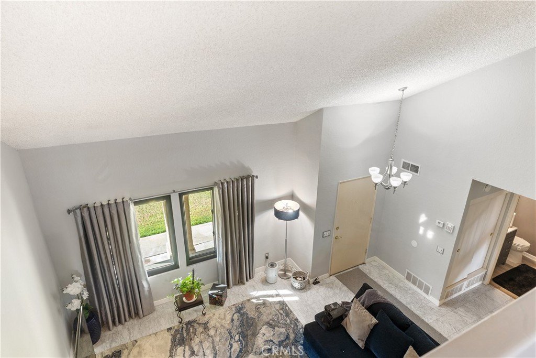
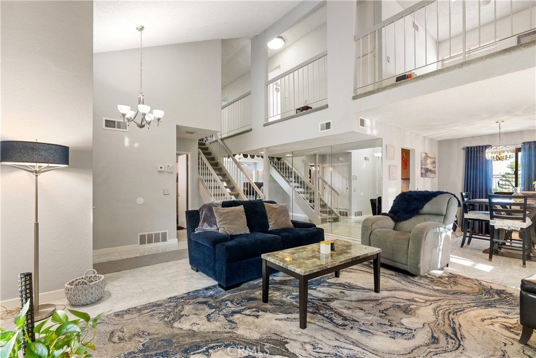
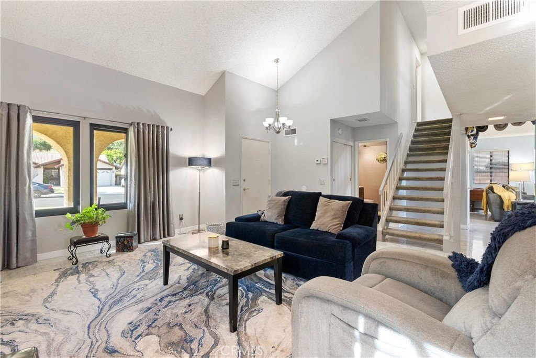
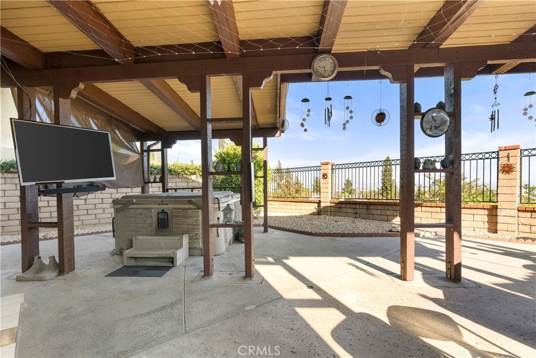
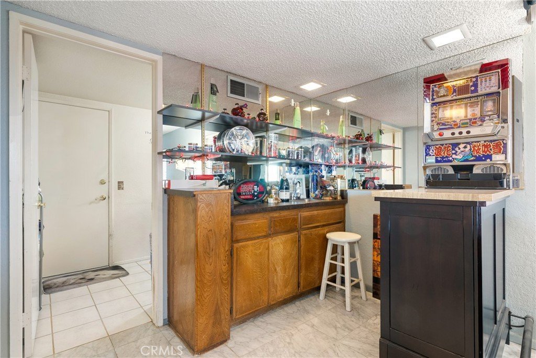
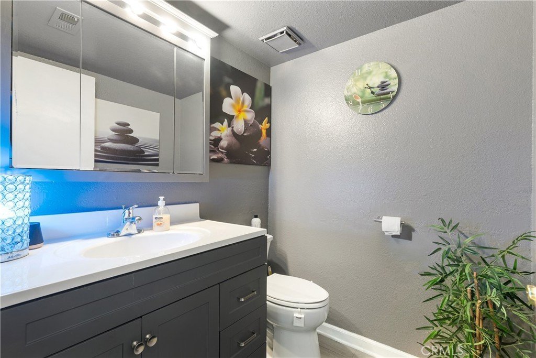
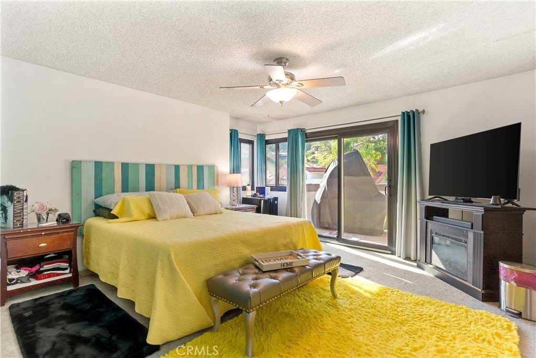
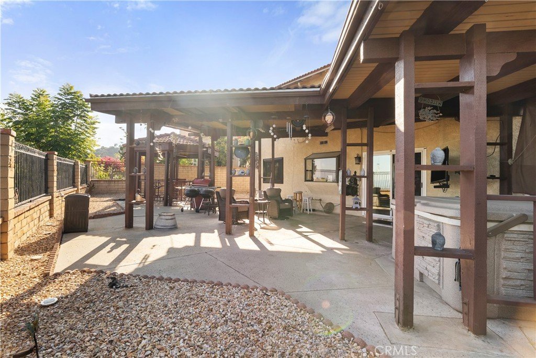
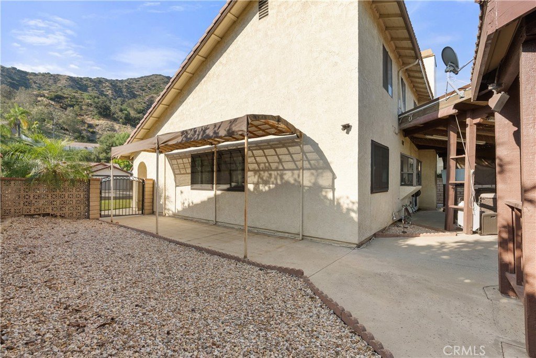
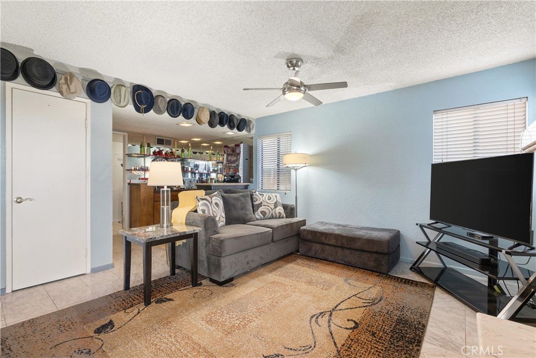
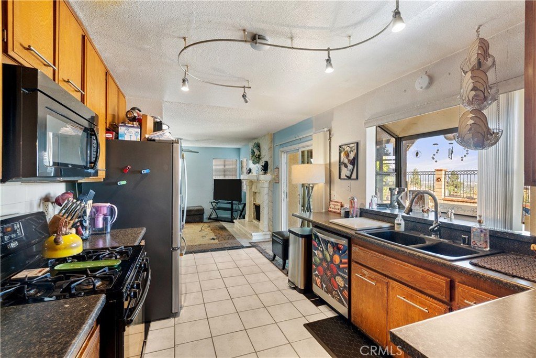
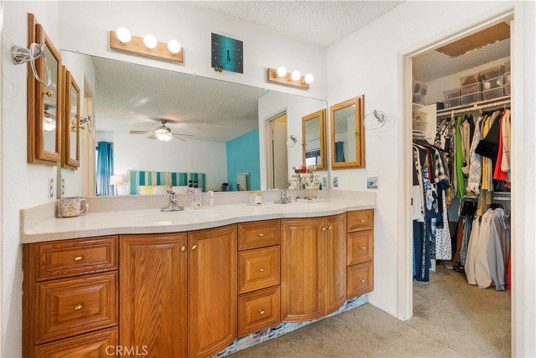
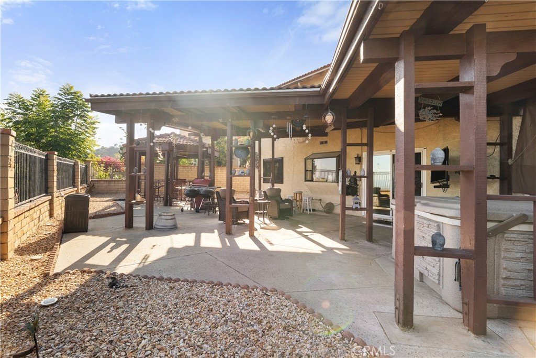
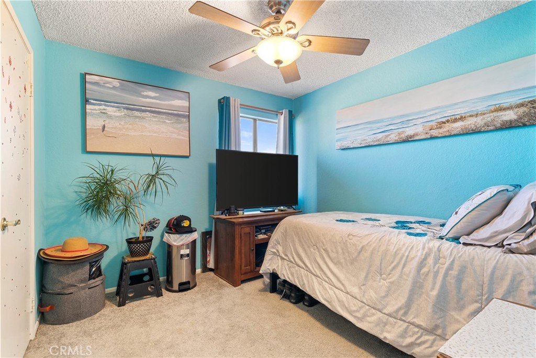
Nestled in the most desirable area of the city of Duarte. Quiet and wide open street. This home has all what you need. Spectacular view of the mountain. Well maintained front yard. Inside the house has a high ceiling, open floor plan with a loft at the second floor, fireplace in the living room, next to it is the dining area with a big window overlooking the great city view. Tile floor all throughout the first floor and carpet flooring on the second floor. 3 bedrooms and 2!/2 baths. Master bedroom has double sink counter with a walk-in closet, full size bathroom, within it is an open balcony to sit and enjoy the stunning mountain view. Kitchen has been upgraded with granite counter top and a bay window by the kitchen sink. Has a family room with bar counter. Perfect for family gathering. Open patio with above ground spa. Very private and an open space giving you an amazing view of the city. An open gazebo where you can sit relax and enjoy. This house is ready for you to move in!!!
This house is contingent to seller's new home purchase.
Please see remarks for showing instruction. Thank you.
Show all description
Location
- Directions: Huntington Dr/ Las Lomas
- Lot Size Acres: 0.1377 acres
Building Details
- Structure Type: House
- Water Source: Public
- Lot Features: Level,SprinklerSystem,StreetLevel,Yard
- Sewer: PublicSewer
- Common Walls: NoCommonWalls
- Garage Spaces: 2
- Levels: Two
Amenities & Features
- Pool Features: None
- Parking Features: Driveway
- Patio & Porch Features: Open,Patio
- Spa Features: AboveGround
- Accessibility Features: Parking
- Parking Total: 2
- Window Features: BayWindows,DoublePaneWindows
- Cooling: CentralAir
- Fireplace Features: LivingRoom
- Heating: Central,Fireplaces,Solar
- Interior Features: CeilingFans, GraniteCounters, Pantry, Bar, AllBedroomsUp, Loft, WalkInClosets
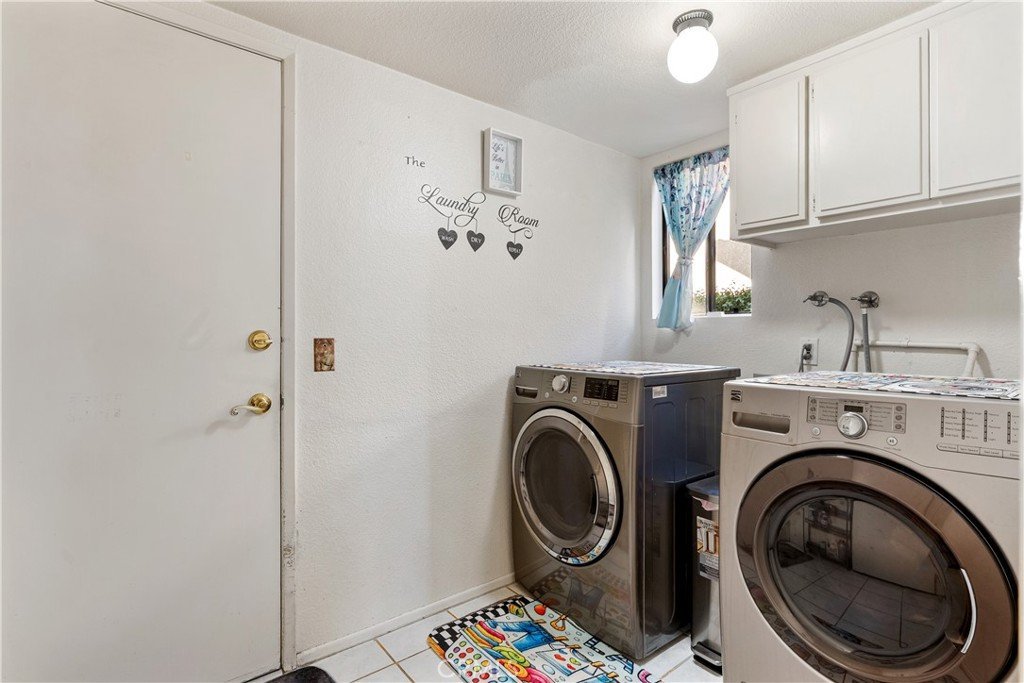
- Laundry Features: WasherHookup,Inside
- Appliances: Dishwasher,FreeStandingRange,Microwave
Nearby Schools
- High School District: Los Angeles Unified
Expenses, Fees & Taxes
- Association Fee: 0
Agent info
- Agent name: Rebecca Caingcoy
- Agent MLS: OCCAINREB
- Agent email: rcaingcoyrealtor@gmail.com
- Agent officephone: 714-536-9292
Miscellaneous
- List Office Name: First Team Real Estate
- Listing Terms: Cash,CashToNewLoan,Conventional,CalVetLoan,FHA
- Common Interest: None
- Community Features: Sidewalks
- Exclusions: washer /Dryer is negotiable
- Inclusions: Stove, Microwave, Refrigerator, Dishwasher, ceiling fans, above ground spa.
- Attribution Contact: 562-850-7586
