













14401 Plummer Street 6, Panorama City, CA, US, 91402
14401 Plummer Street 6, Panorama City, CA, US, 91402Basics
- Date added: Added 2 months ago
- Category: Residential
- Type: Condominium
- Status: Active
- Bedrooms: 3
- Bathrooms: 2
- Area: 1098 sq ft
- Lot size: 52180, 52180 sq ft
- Year built: 1981
- Zoning: LARD2
- County: Los Angeles
- MLS ID: 26854663
Description
-
Description:
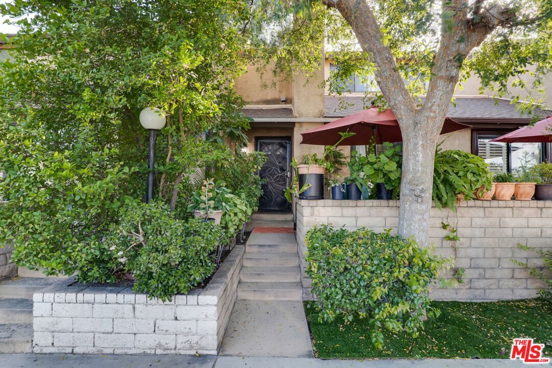
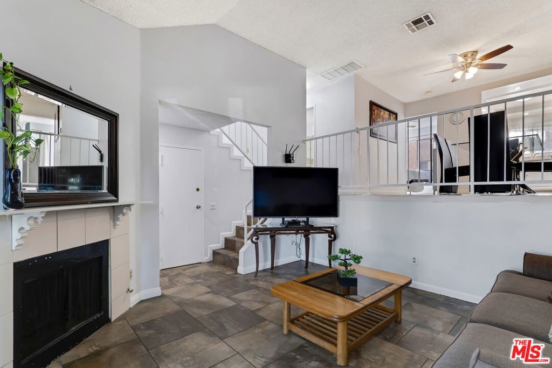
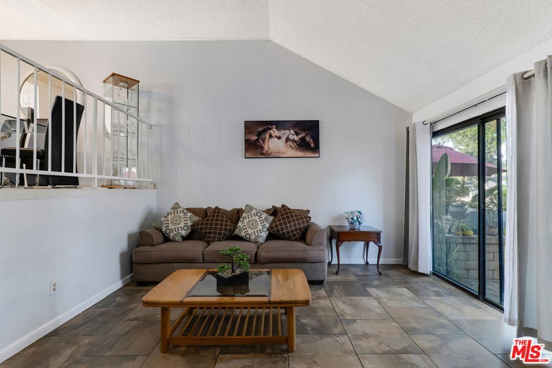
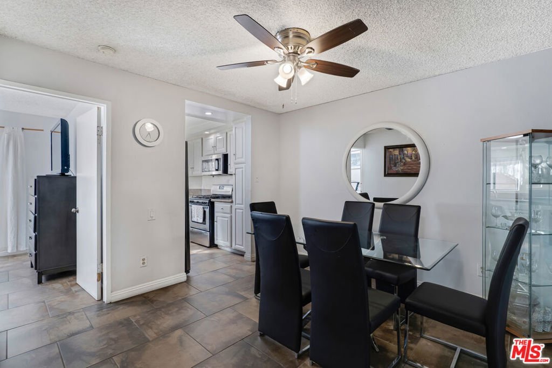
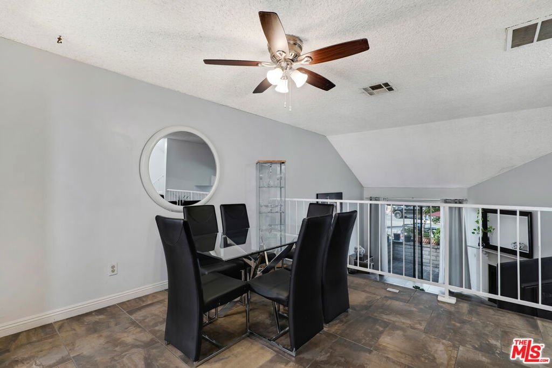
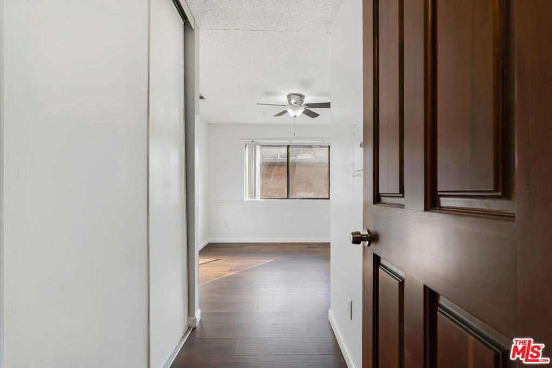
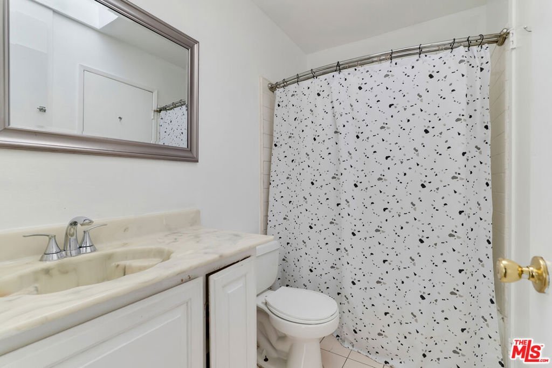
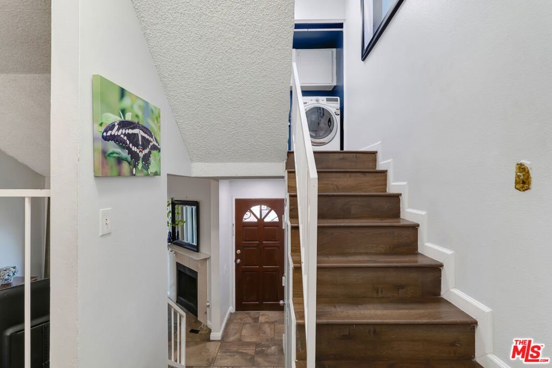
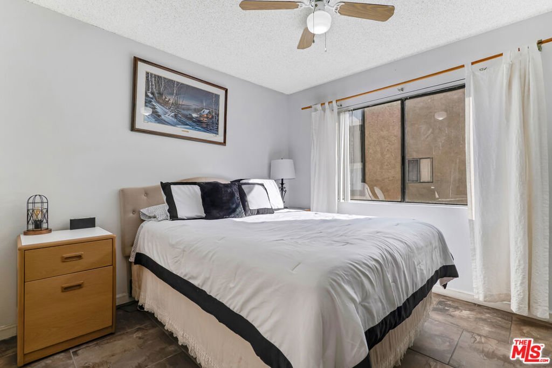
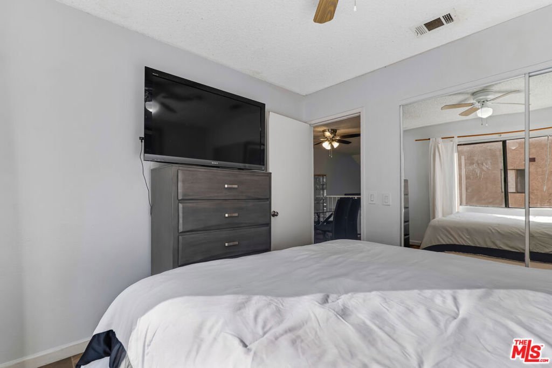
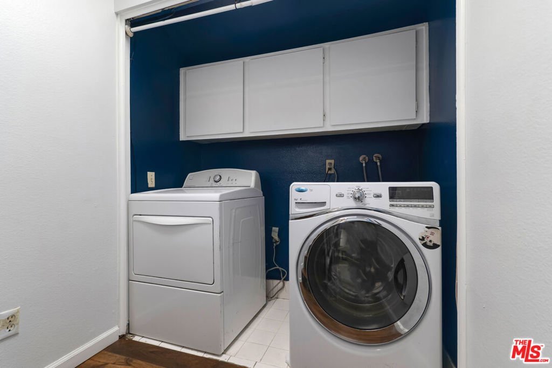
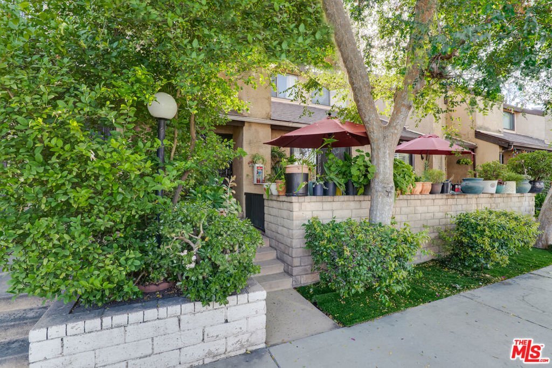
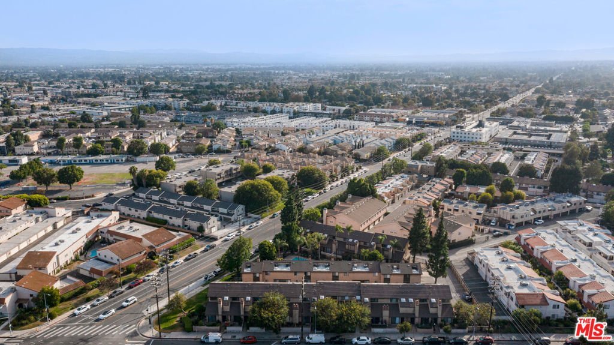
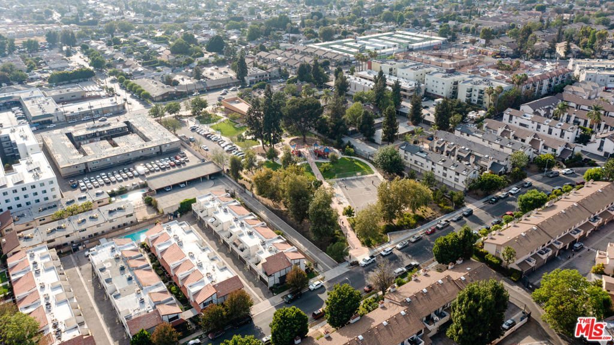
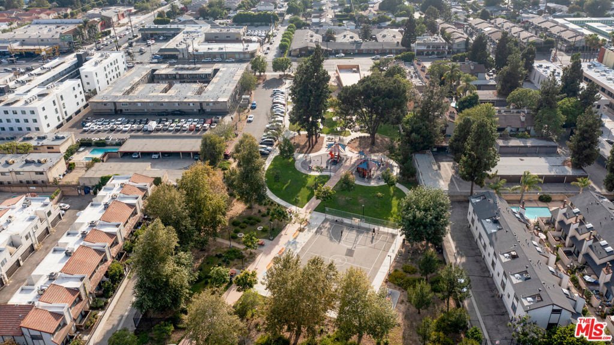
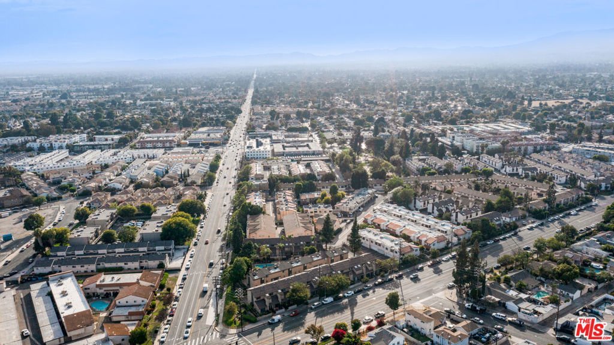
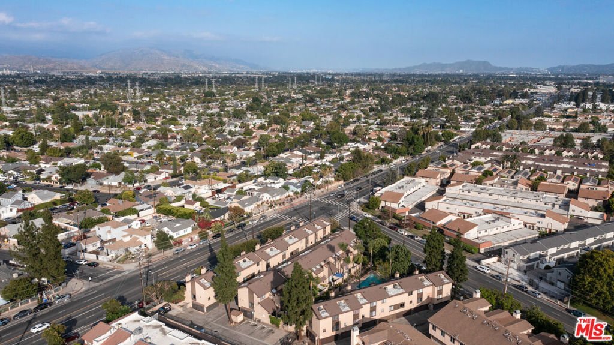
Welcome to this beautifully maintained 3-bedroom, 2-bathroom townhome offering the perfect combination of comfort, functionality, and outdoor living. Designed with an inviting floor plan, this home features spacious living areas filled with natural light, creating a warm and welcoming atmosphere for everyday living and entertaining.The well-appointed kitchen flows seamlessly into the dining and living spaces, while the generously sized bedrooms provide comfort and flexibility for families, guests, or a home office. An in-unit laundry area adds everyday convenience, making household chores effortless without ever having to leave home.One of the home's standout features is its expansive private patiothe perfect extension of your living space. Whether you're enjoying your morning coffee, hosting weekend BBQs, creating a garden retreat, or simply relaxing outdoors, this spacious patio offers endless possibilities for year-round Southern California living.Recent improvements provide added peace of mind, including a newer roof and a newer HVAC system with central air conditioning and heating, offering enhanced comfort and efficiency throughout the year.Additional highlights include an attached garage, ample storage, in-unit laundry, and access to community amenities, all within a well-maintained community. Conveniently located near shopping, restaurants, schools, parks, and major freeways, this home offers easy access to everything the San Fernando Valley has to offer.
Show all description
Location
- Directions: Cross street Plummer and Woodman
- Lot Size Acres: 1.1979 acres
Building Details
- Structure Type: Townhouse
- Architectural Style: SeeRemarks
- Common Walls: OneCommonWall
- Garage Spaces: 2
- Levels: ThreeOrMore,MultiSplit
- Floor covering: Tile
Amenities & Features
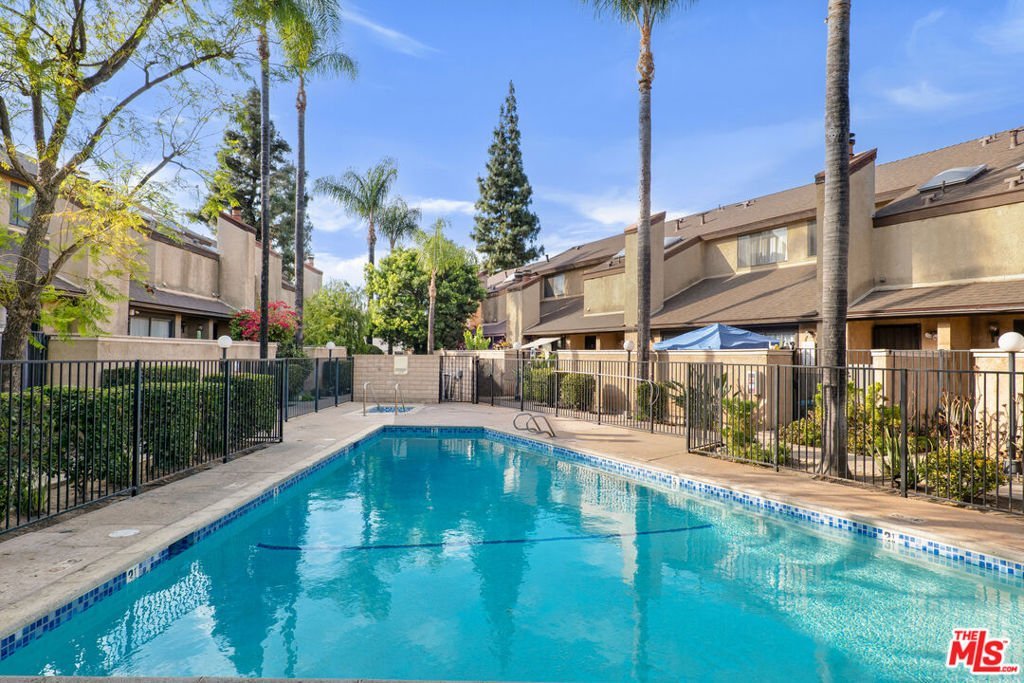
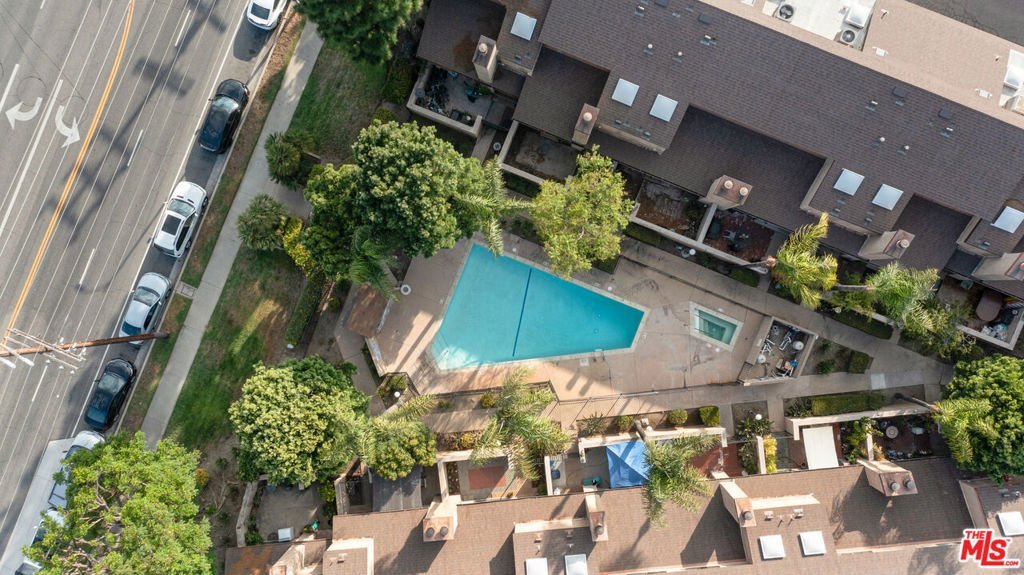
- Pool Features: Community, Association
- Security Features: CarbonMonoxideDetectors, SmokeDetectors
- Spa Features: Community
- Parking Total: 0
- Association Amenities: Pool,SpaHotTub
- Cooling: CentralAir
- Fireplace Features: LivingRoom
- Furnished: Unfurnished
- Heating: Central
- Interior Features: JackAndJillBath
- Laundry Features: Inside
- Appliances: Dishwasher,Disposal,Microwave,Washer
Expenses, Fees & Taxes
- Association Fee: $430
Agent info
- Agent name: Vanessa Montiel
- Agent MLS: CLW-C132777
- Agent email: info@montielestates.com
- Agent direct phone: 424-335-5636
Miscellaneous
- Association Fee Frequency: Monthly
- List Office Name: Keller Williams Realty
- Community Features: Pool
