
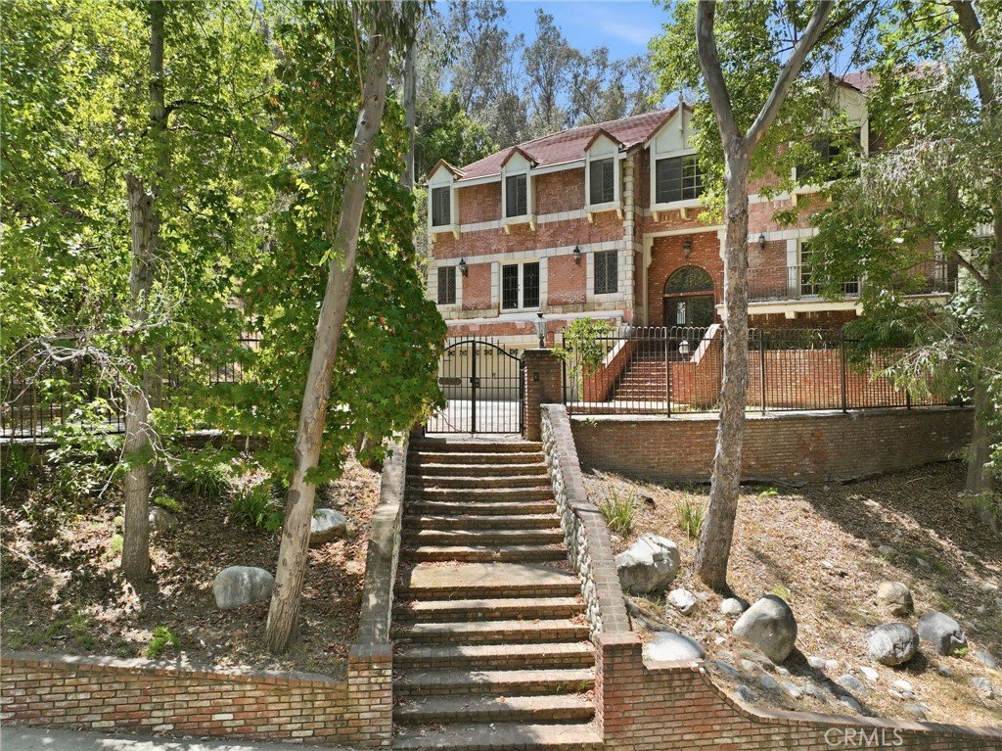
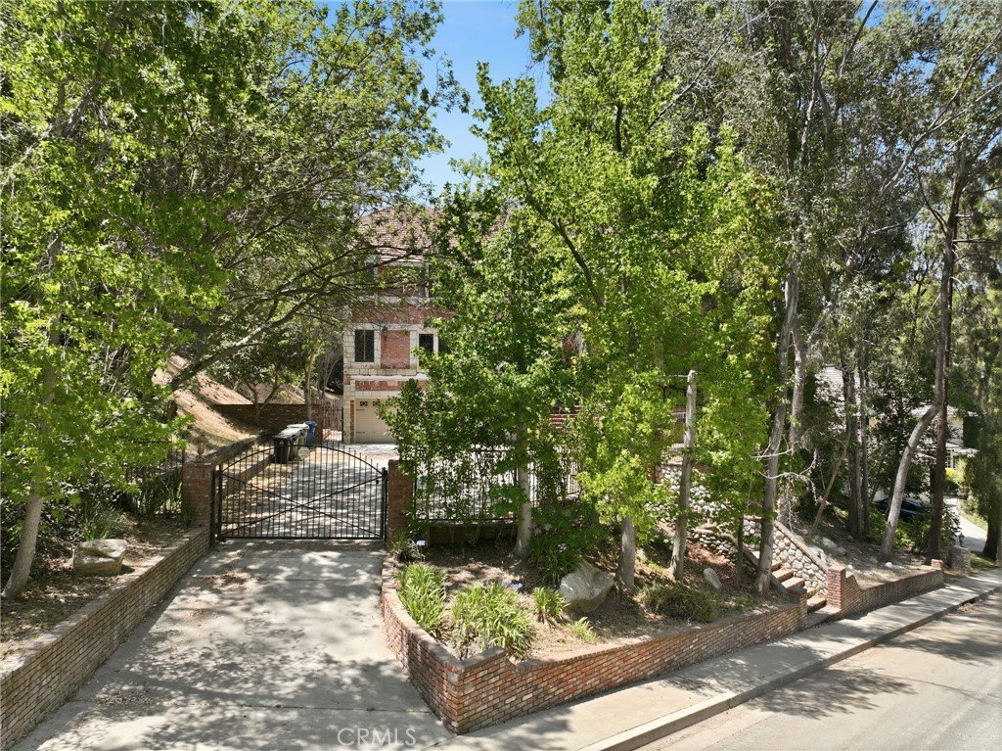
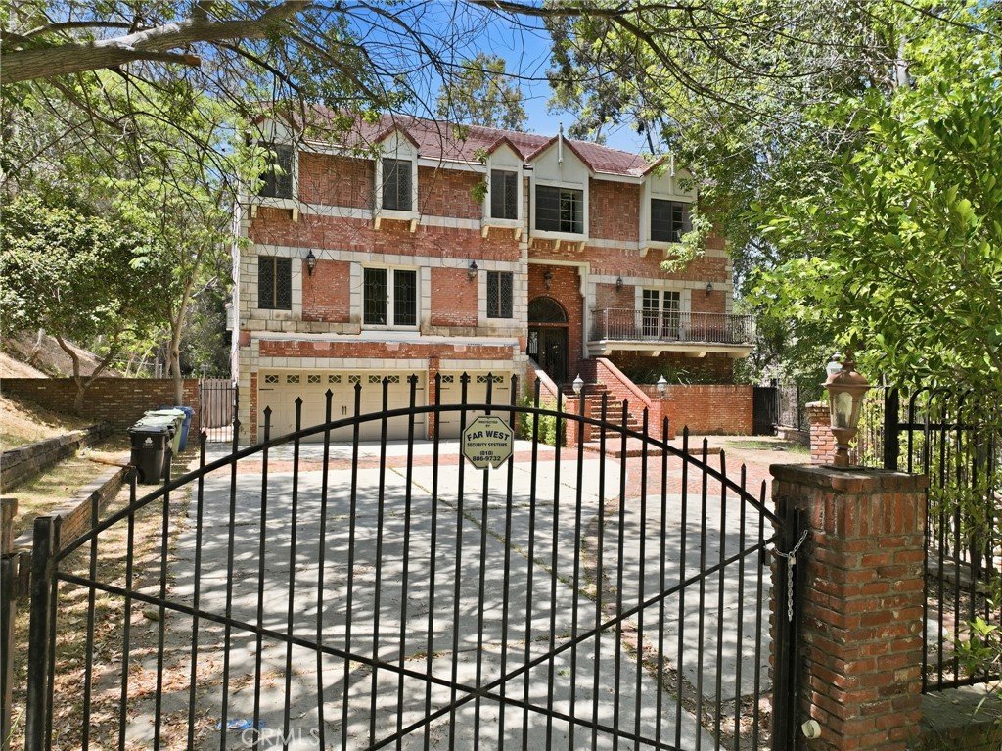
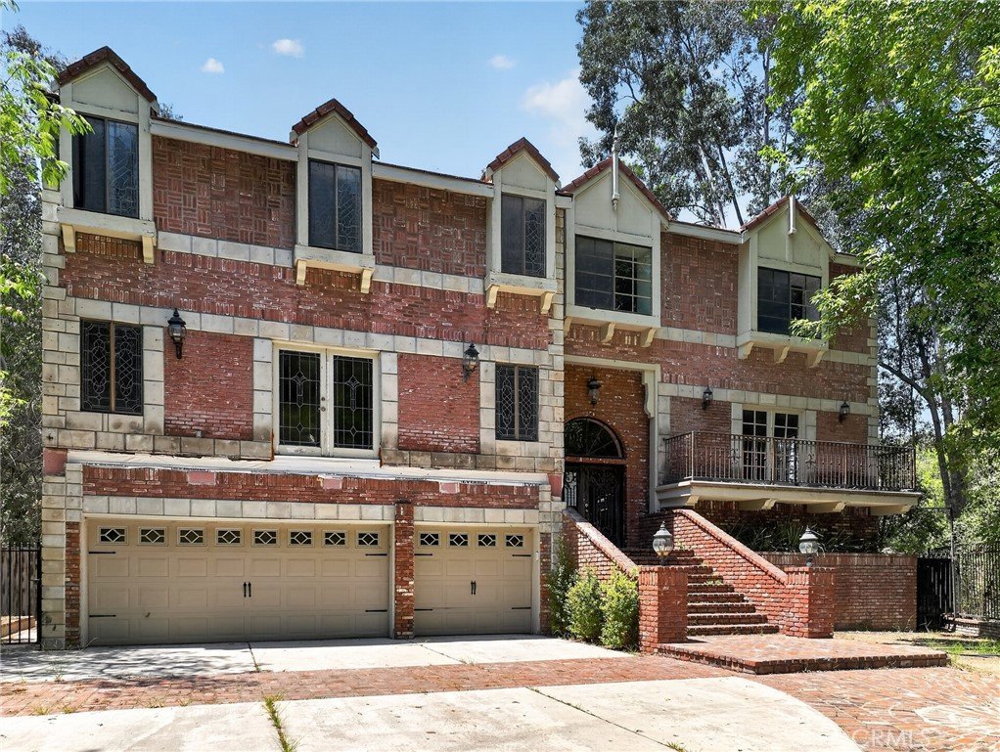
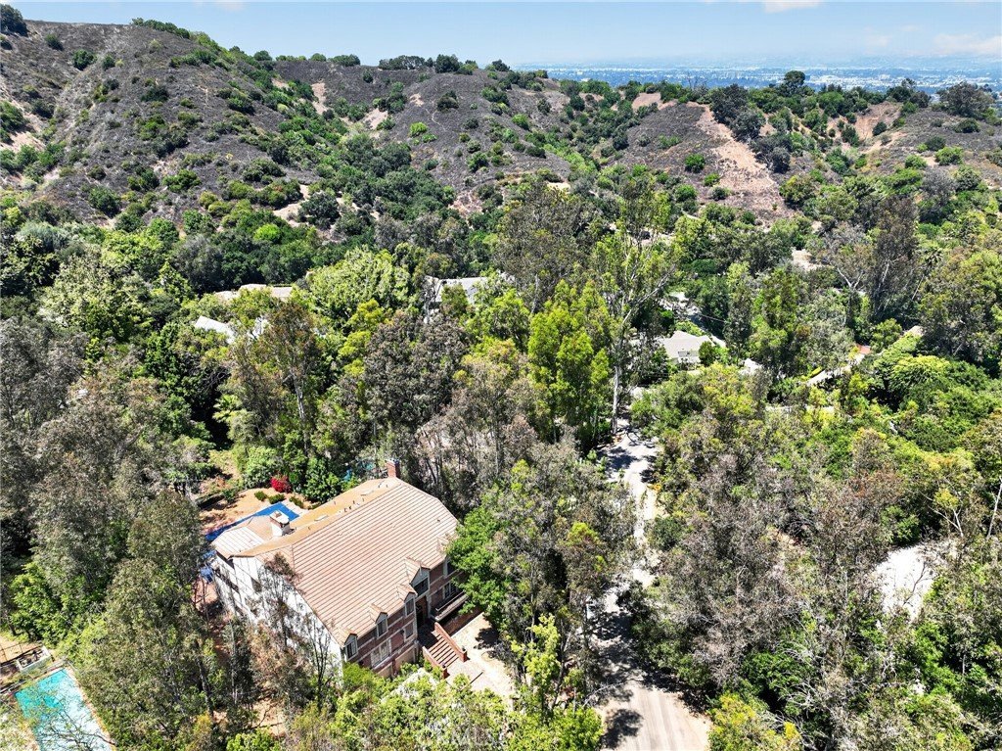
3243 Iredell, Studio City, CA, US, 91604
3243 Iredell, Studio City, CA, US, 91604Basics
- Date added: Added 1 month ago
- Category: Residential
- Type: SingleFamilyResidence
- Status: Active
- Bedrooms: 6
- Bathrooms: 8
- Area: 9448 sq ft
- Lot size: 42437, 42437 sq ft
- Year built: 1982
- View: TreesWoods
- County: Los Angeles
- MLS ID: PW26143439
Description
-
Description:
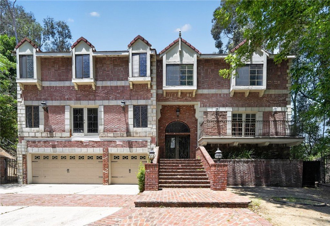
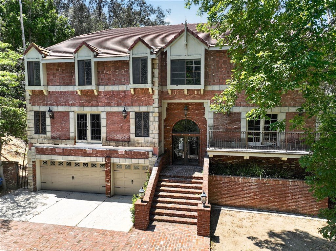
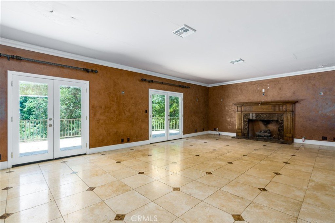
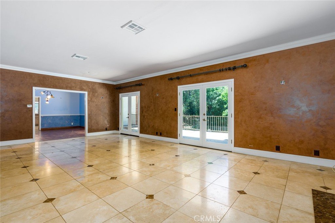
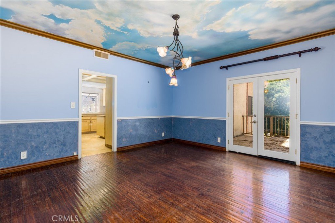
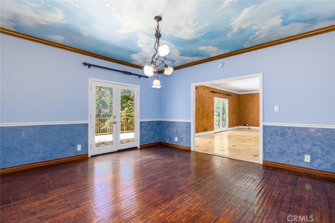
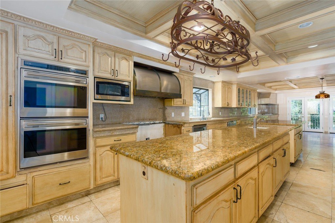
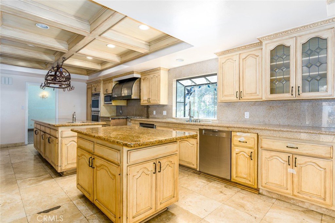
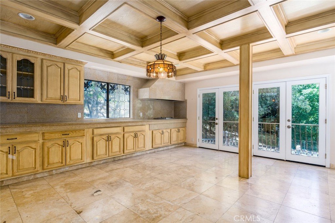
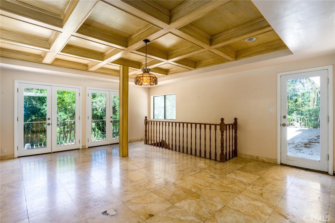
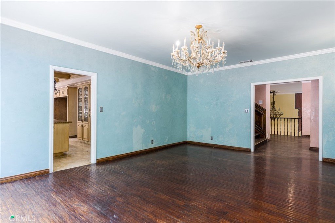
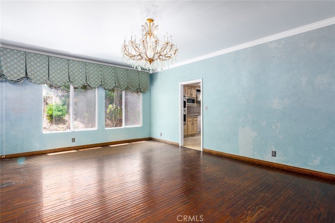
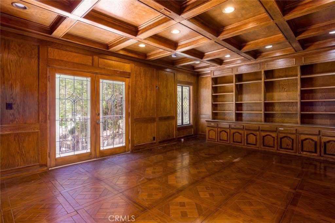
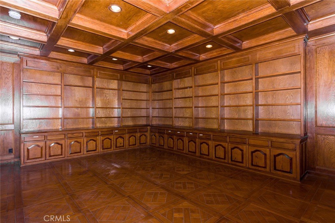
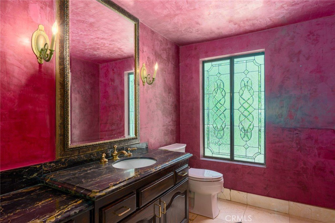
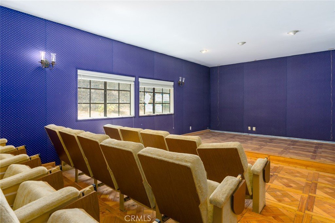
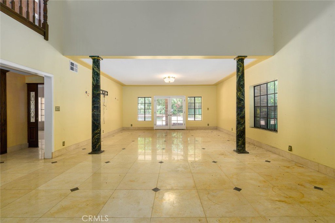
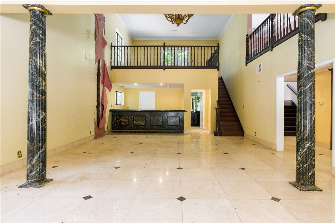
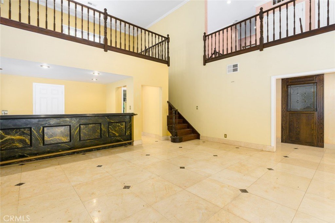
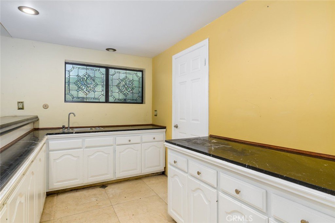
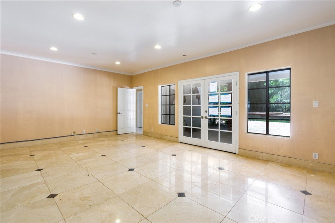
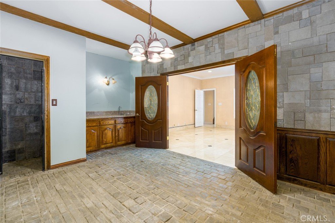
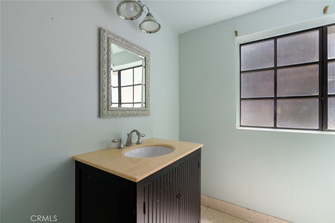
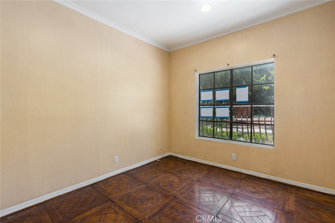
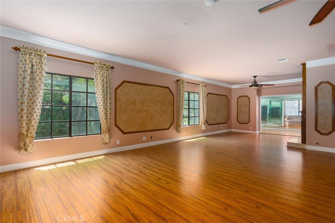
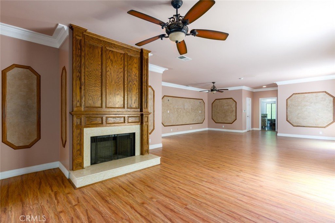
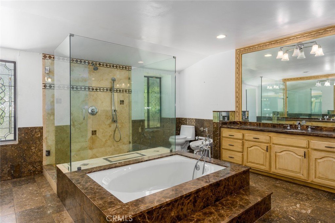
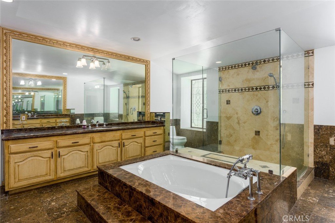
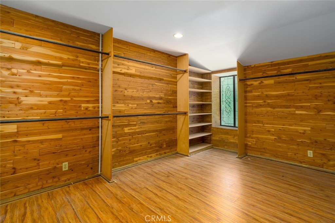
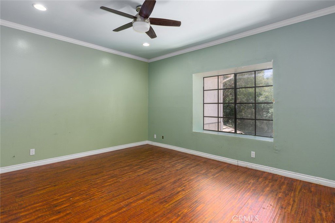
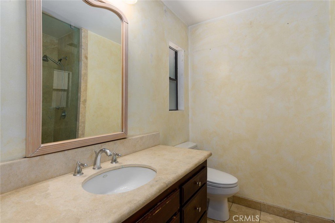
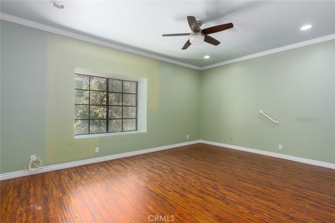
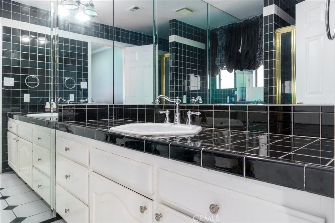
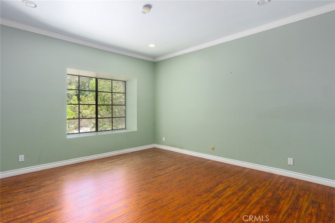
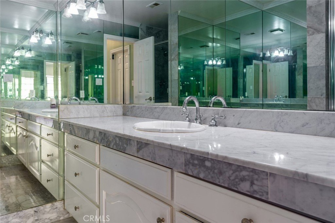
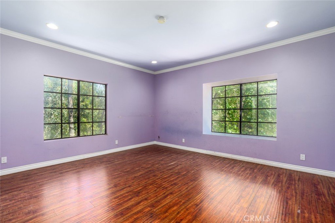
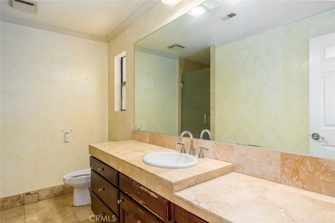
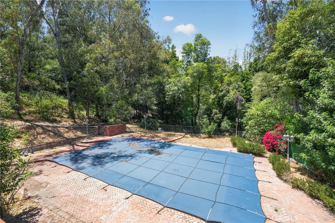
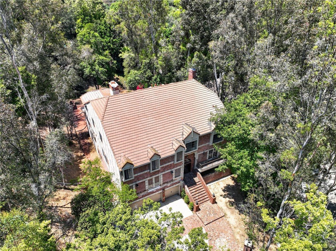
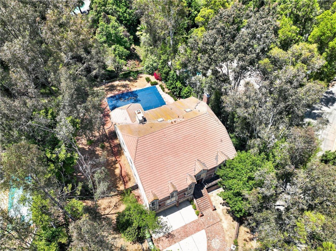
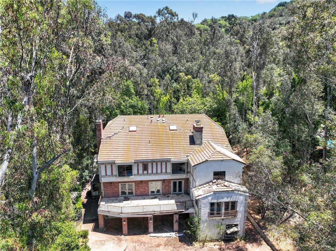
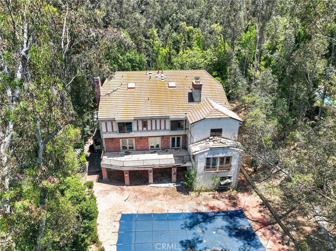
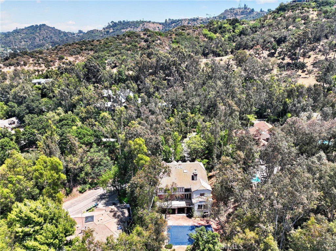
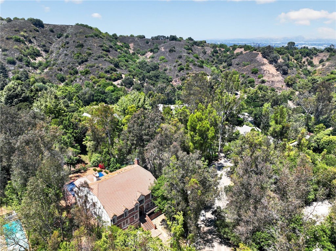
A rare offering in one of Studio City's most coveted enclaves, this gated three-story estate spans 9,448 square feet on a sprawling 42,423 square foot lot, zoned RE1.5-1-H. The scale and layout are exceptional: 6 bedrooms and 8 bathrooms, including 5 en-suite bedrooms on the upper level, plus a maid's bedroom on the lower level with an adjacent bathroom that also serves as the pool bath. The home features a great room with a powder room, wet bar and loft, and abundant living and entertaining space throughout. Outdoors, a pool and spa anchor the grounds, with a 3-car attached garage and ample gated driveway parking completing the offering. This is a rare opportunity to reimagine an estate-scale property in its entirety, on a lot size that is virtually unmatched in this part of Studio City. Fryman Canyon is renowned for its scenic hiking trails and stunning city views, and the location offers easy access to Ventura Boulevard's shops and restaurants, the Studio City Farmers Market, and the studios of the entertainment industry, all while maintaining a quiet, secluded, canyon-adjacent setting.
Show all description
Location
- Directions: Fryman Rd to Iredell St to Iredell Ln
- Lot Size Acres: 0.9742 acres
Building Details
- Structure Type: House
- Water Source: Public
- Lot Features: ZeroToOneUnitAcre
- Sewer: PublicSewer
- Common Walls: NoCommonWalls
- Garage Spaces: 3
- Levels: ThreeOrMore
Amenities & Features
- Pool Features: Private
- Parking Total: 3
- Association Amenities: Other
- Cooling: CentralAir
- Fireplace Features: LivingRoom, PrimaryBedroom
- Heating: Central
- Interior Features: WetBar, Balcony, CrownMolding, HighCeilings, LivingRoomDeckAttached, Pantry, Unfurnished, Bar, PrimarySuite
- Laundry Features: LaundryRoom,UpperLevel
Nearby Schools
- High School District: Los Angeles Unified
Expenses, Fees & Taxes
- Association Fee: $100
Agent info
- Agent name: Matias Stofenmacher
- Agent MLS: PMATIASS
- Agent email: ms@edgestonere.com
- Agent officephone: 213-273-4845
- Agent direct phone: 8184645707
Miscellaneous
- Association Fee Frequency: Monthly
- List Office Name: Edgestone Real Estate, Inc.
- Listing Terms: CashToNewLoan
- Common Interest: None
- Community Features: Sidewalks
- Attribution Contact: 818-464-5707
