









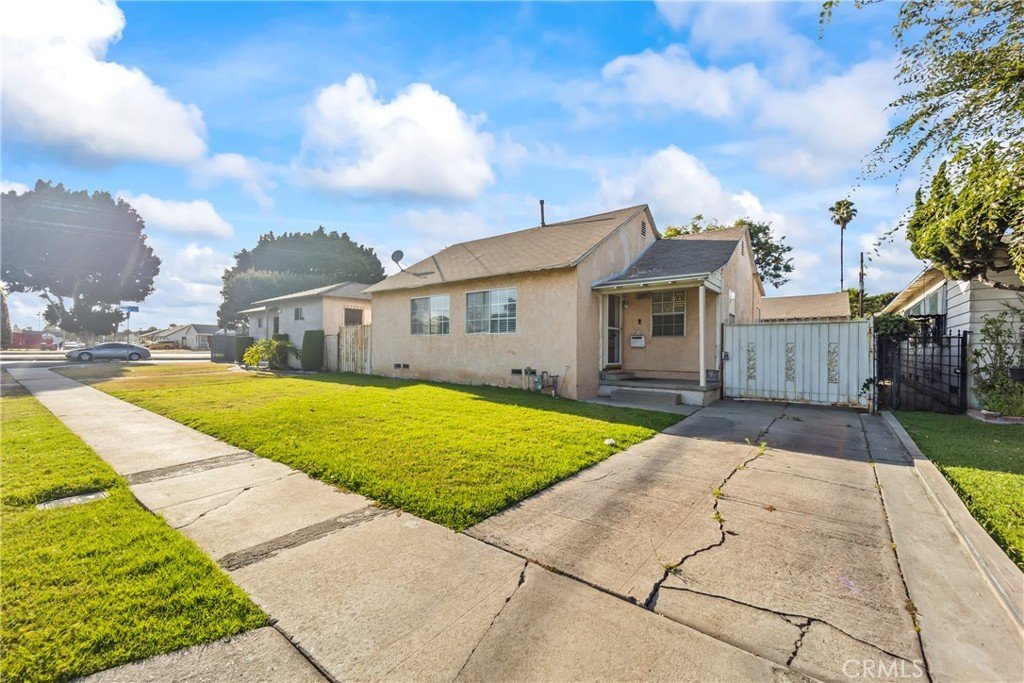


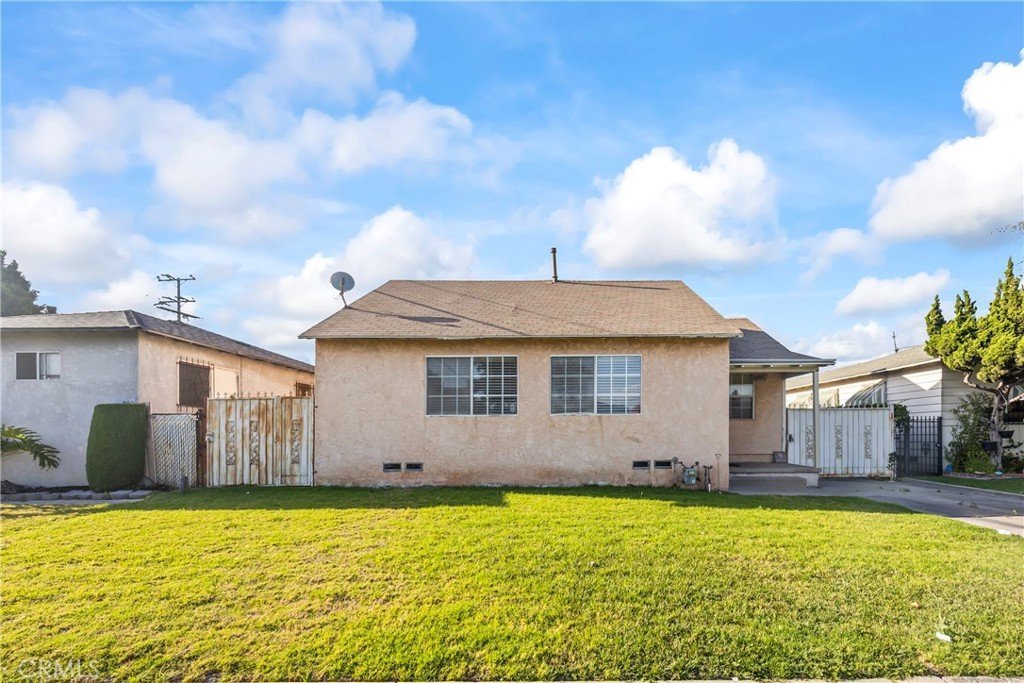
1209 E 124th Street, Los Angeles, CA, US, 90059
1209 E 124th Street, Los Angeles, CA, US, 90059Basics
- Date added: Added 2 weeks ago
- Category: Residential
- Type: SingleFamilyResidence
- Status: Active
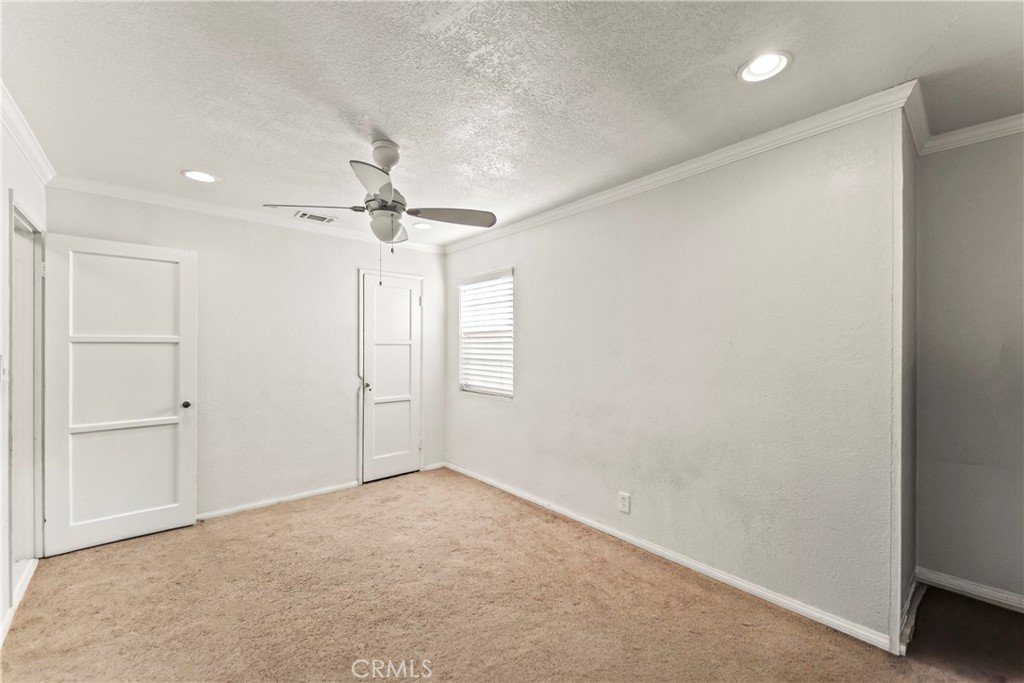
- Bedrooms: 3
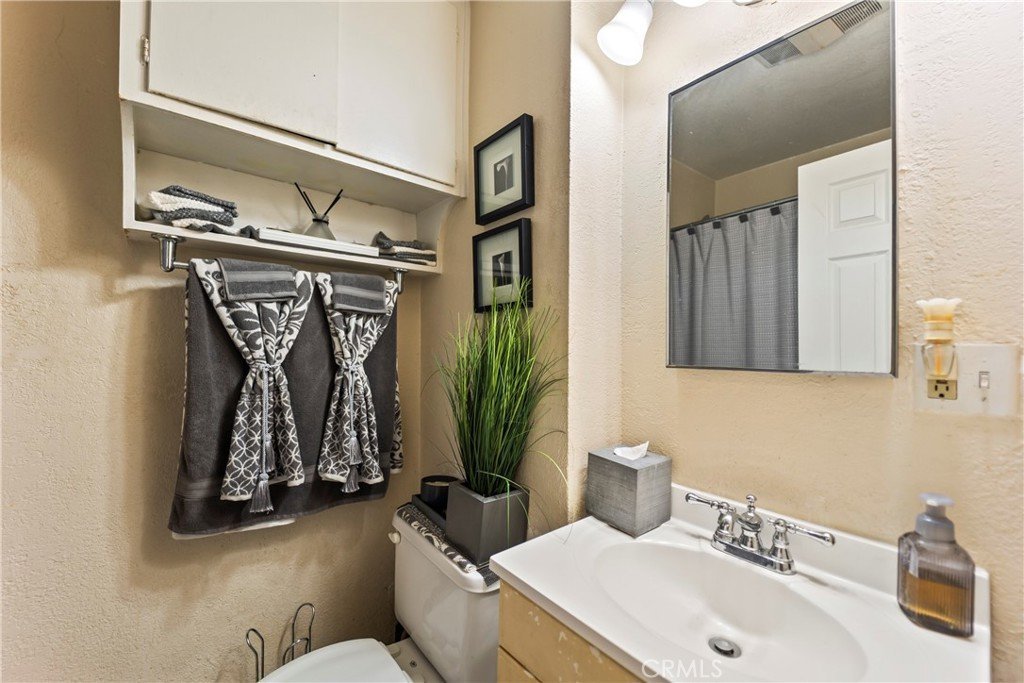
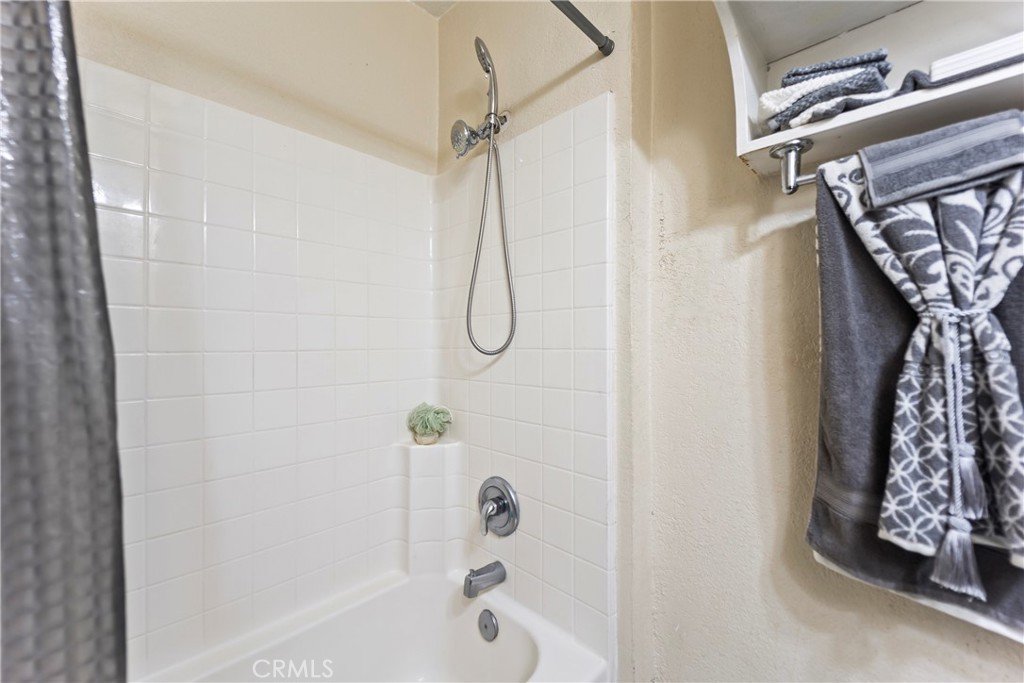
- Bathrooms: 2
- Area: 1580 sq ft
- Lot size: 5002, 5002 sq ft
- Year built: 1945
- View: None
- County: Los Angeles
- MLS ID: OC26143049
Description
-
Description:
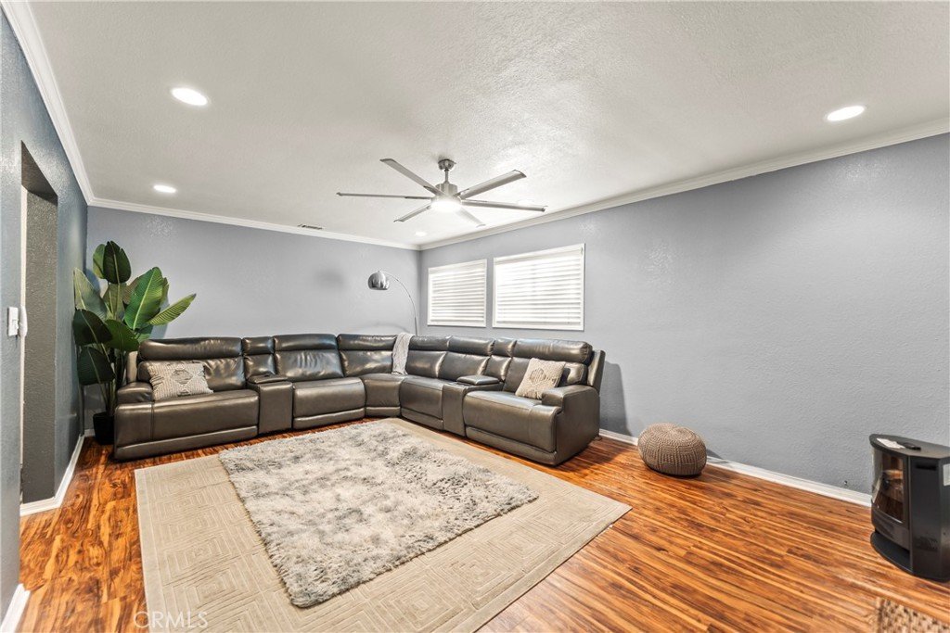
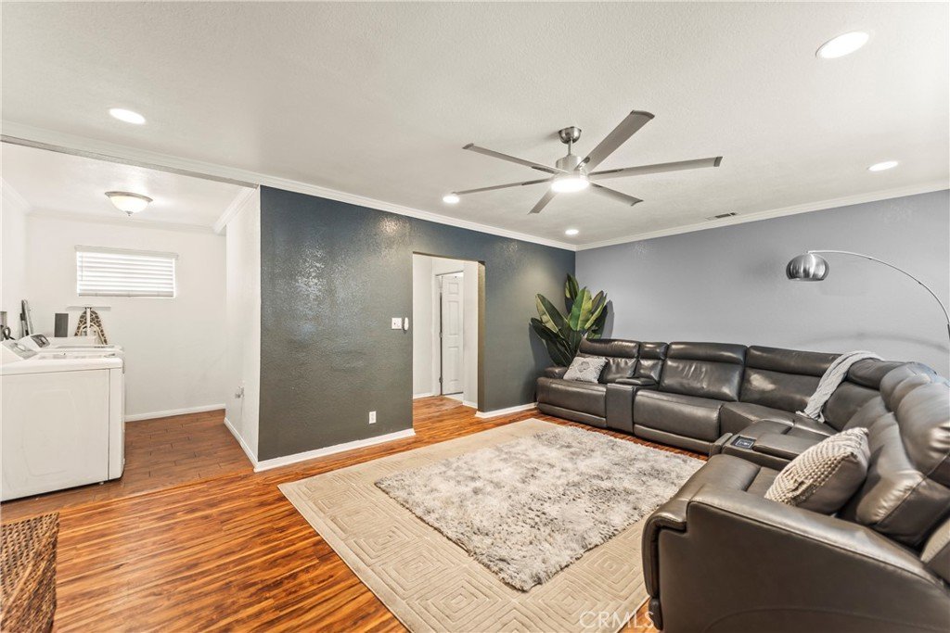
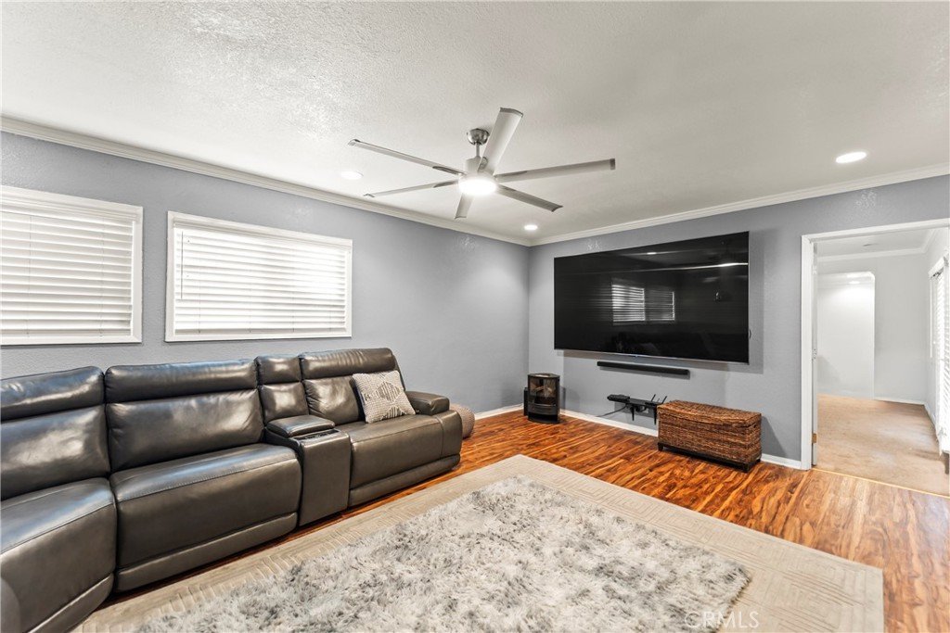
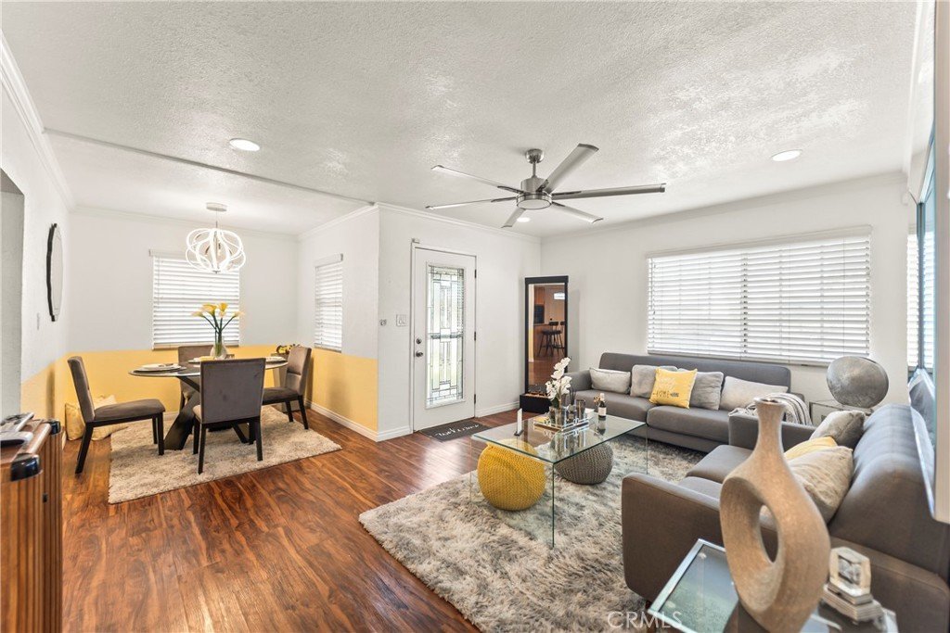
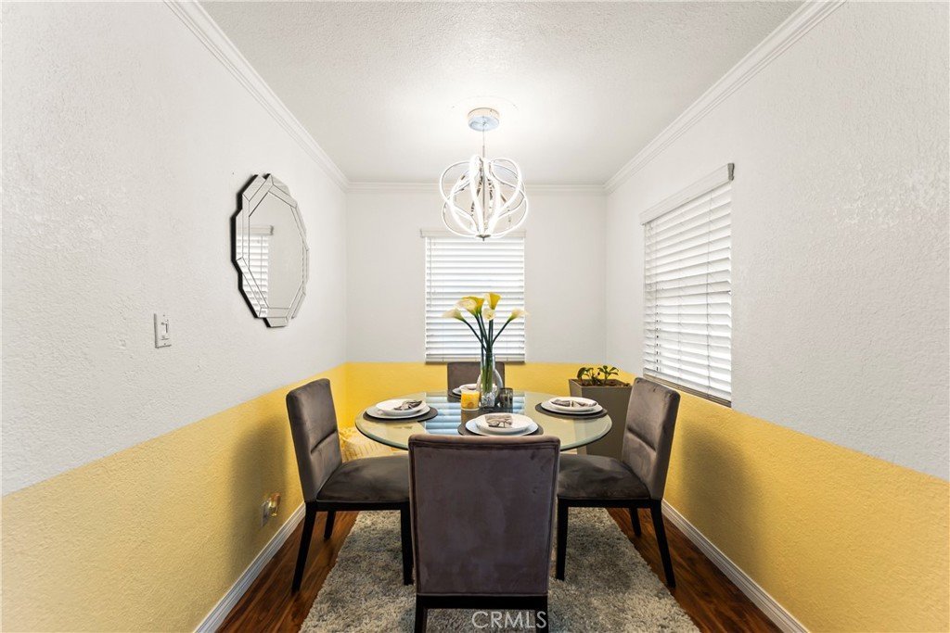
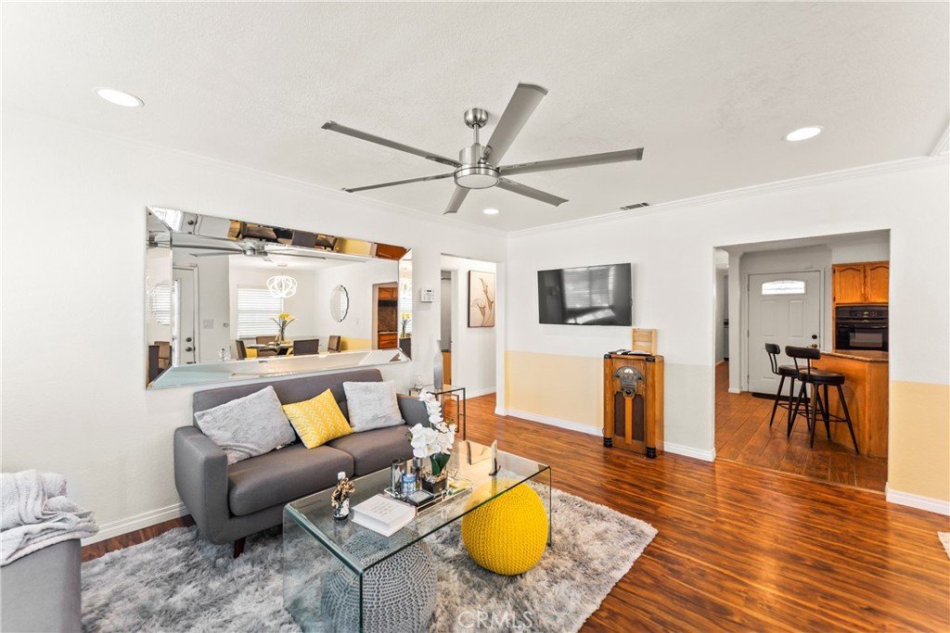
Welcome to 1209 E. 124th Street, Los Angeles, a beautifully maintained 3 bedroom, 2 bathroom home offering approximately 1,580 square feet of comfortable living space. Nestled in a quiet residential neighborhood, this inviting home features a functional floor plan with both a separate living room and family room, providing ample space for everyday living, entertaining, and family gatherings.
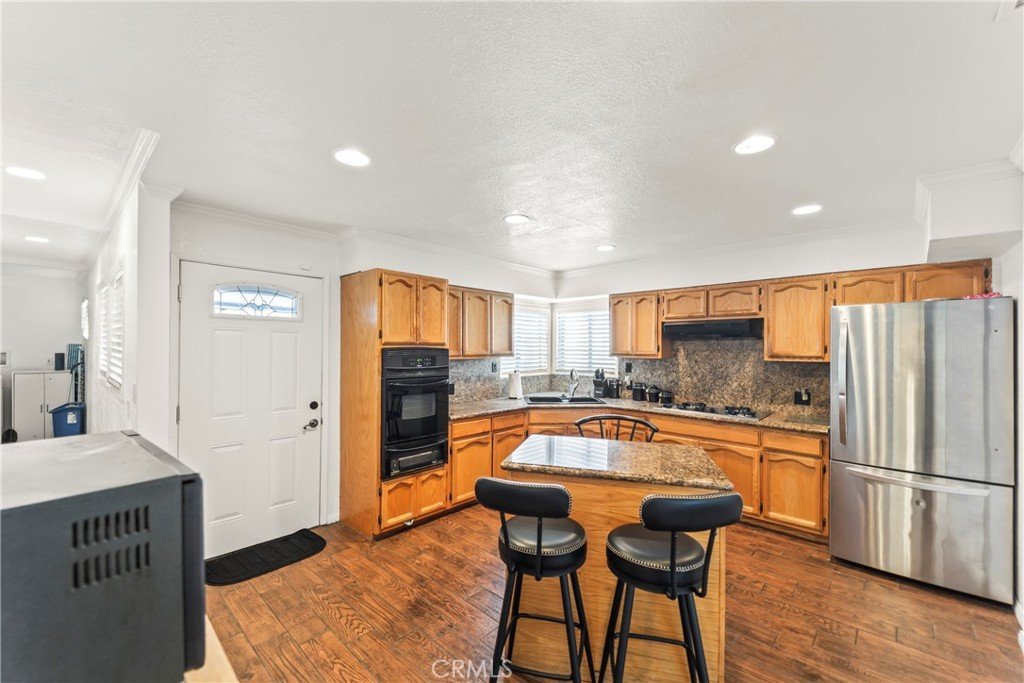
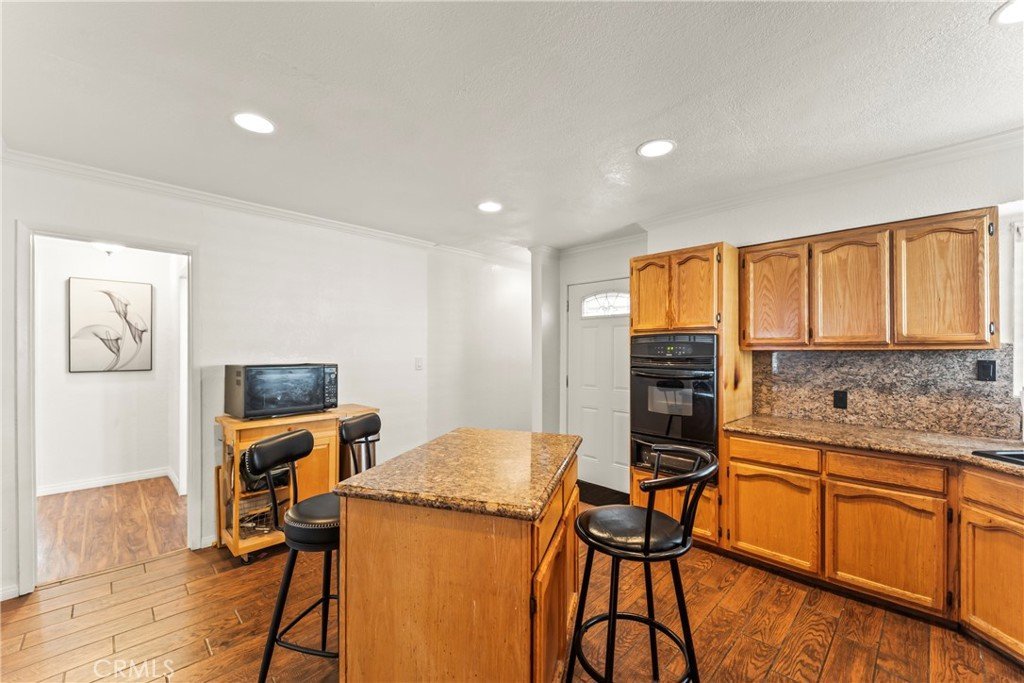
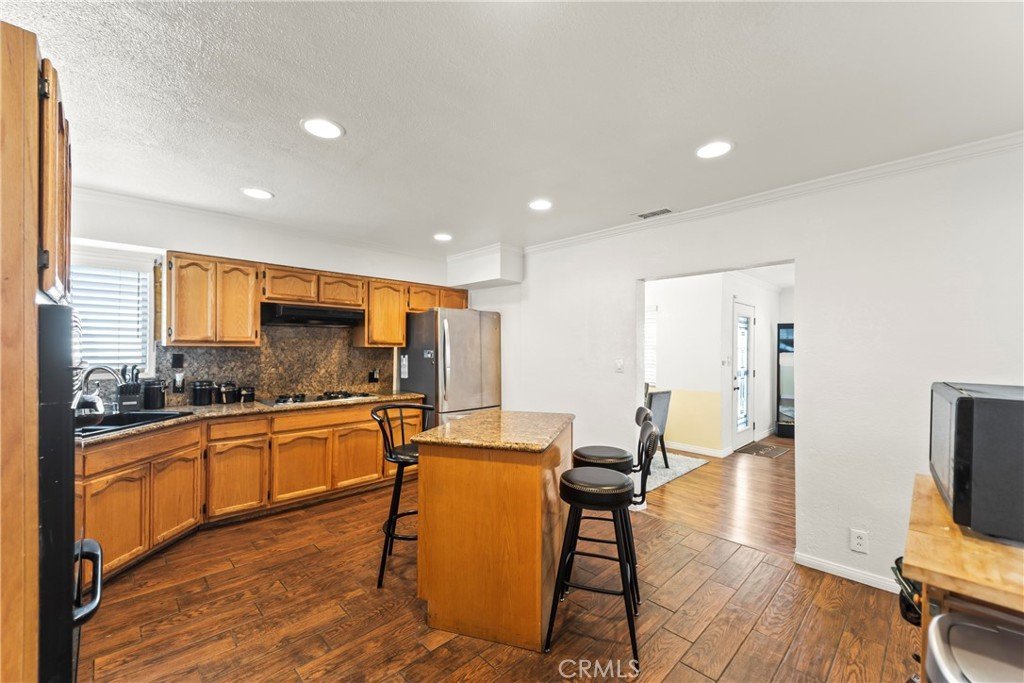
The updated kitchen is the heart of the home and showcases granite countertops, a spacious center island with breakfast bar seating, premium stainless steel appliances, and abundant cabinetry. The open design allows for seamless interaction with the surrounding living spaces.
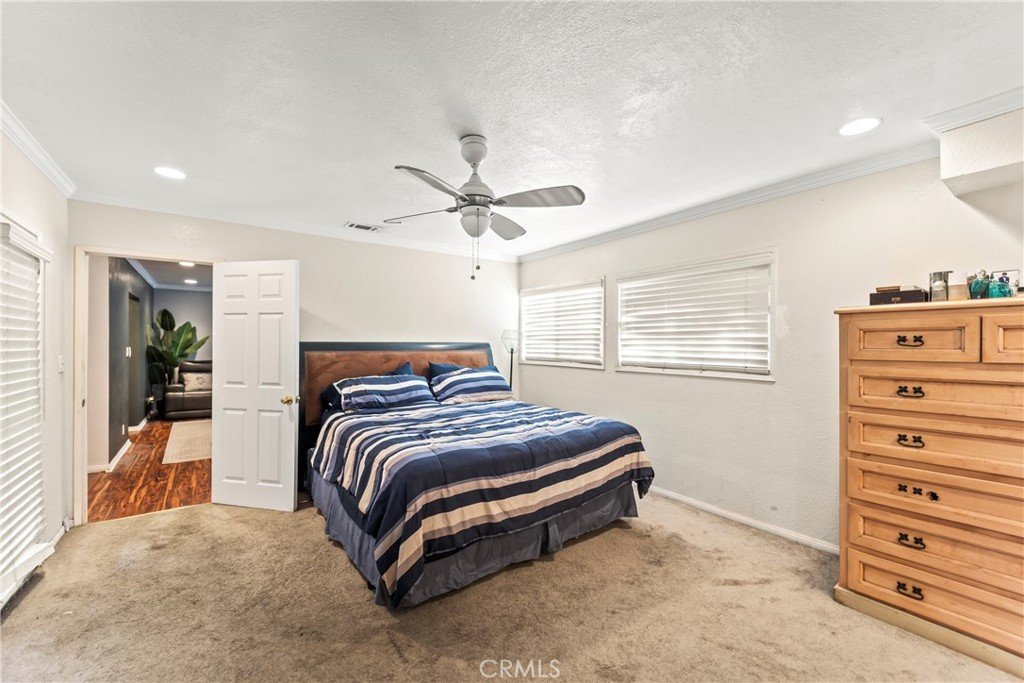
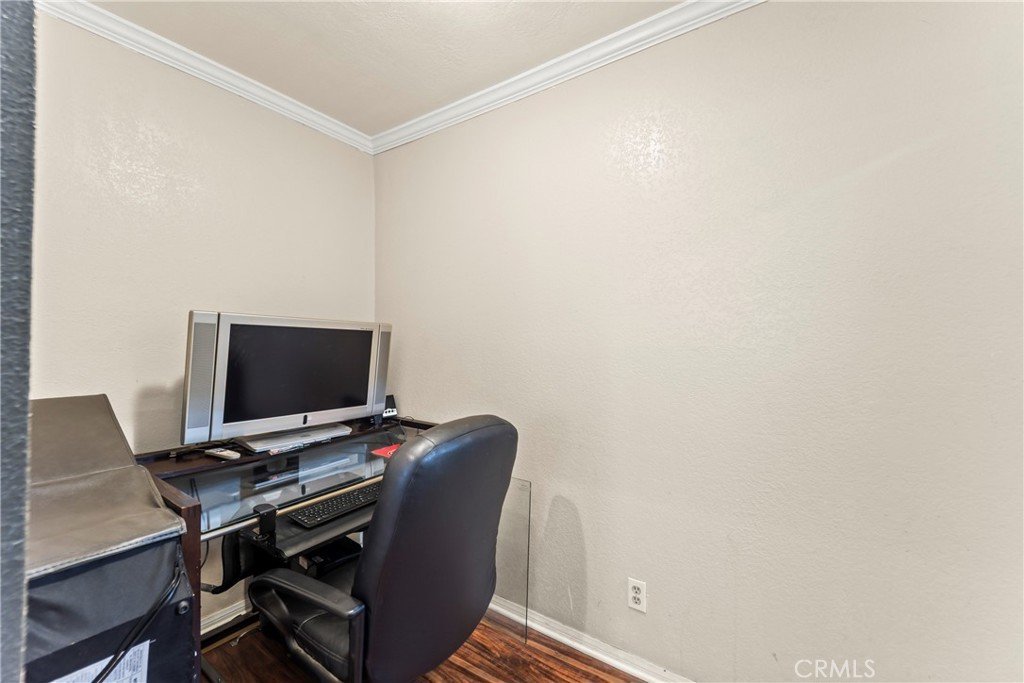
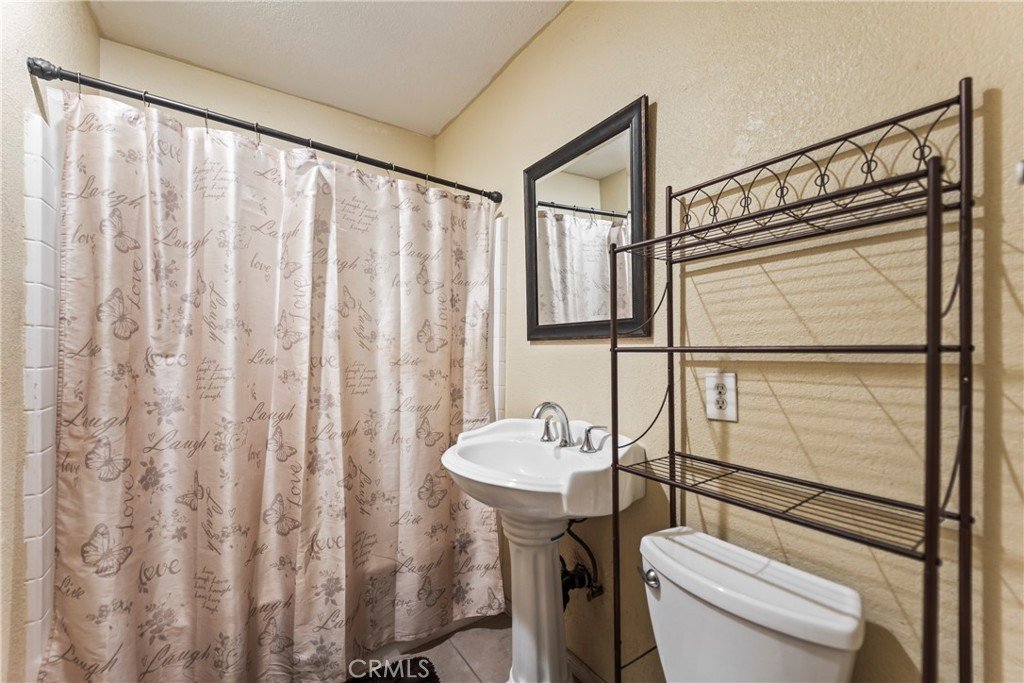
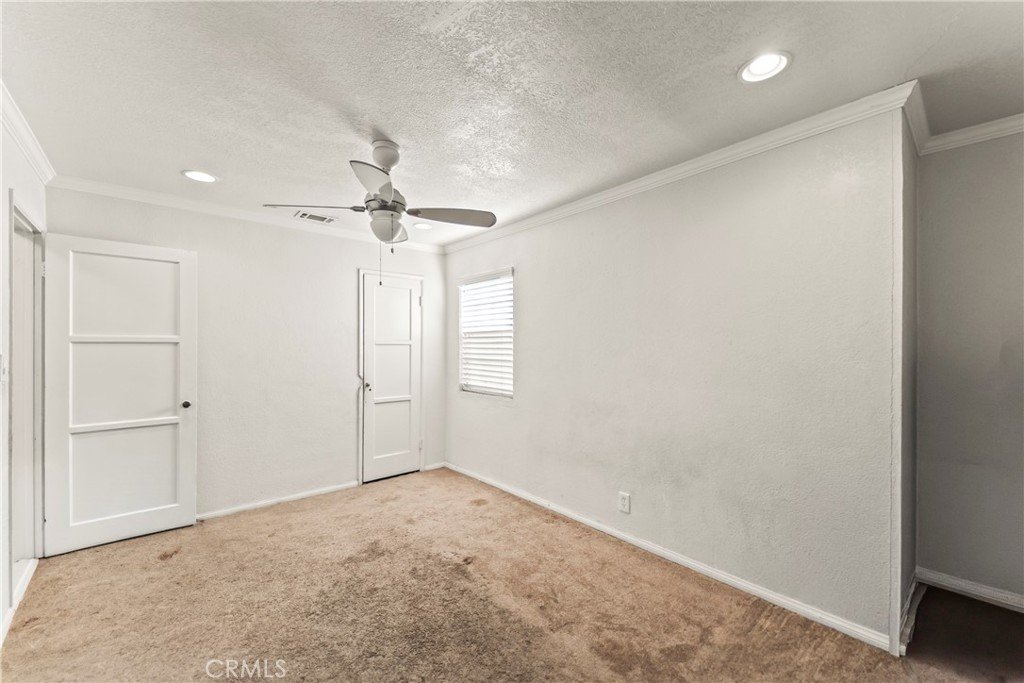
The oversized primary suite serves as a relaxing retreat, offering generous dimensions and a beautifully appointed ensuite bathroom complete with a large soaking tub. Two additional bedrooms are well-proportioned and provide flexibility for family members, guests, or a home office.
Conveniently located near schools, parks, shopping, dining, and major transportation routes, this home also offers excellent access to many of Southern California's most popular destinations. Enjoy close proximity to SoFi Stadium, convenient access to Downtown Los Angeles, and a reasonable drive to several of the region's beautiful beaches. Combining comfort, functionality, tasteful upgrades, and an exceptional location.
Show all description
Location
- Directions: Central Avenue/120th Street
- Lot Size Acres: 0.1148 acres
Building Details
- Structure Type: House
- Water Source: Public
- Architectural Style: Traditional
- Lot Features: ZeroToOneUnitAcre
- Sewer: PublicSewer
- Common Walls: NoCommonWalls
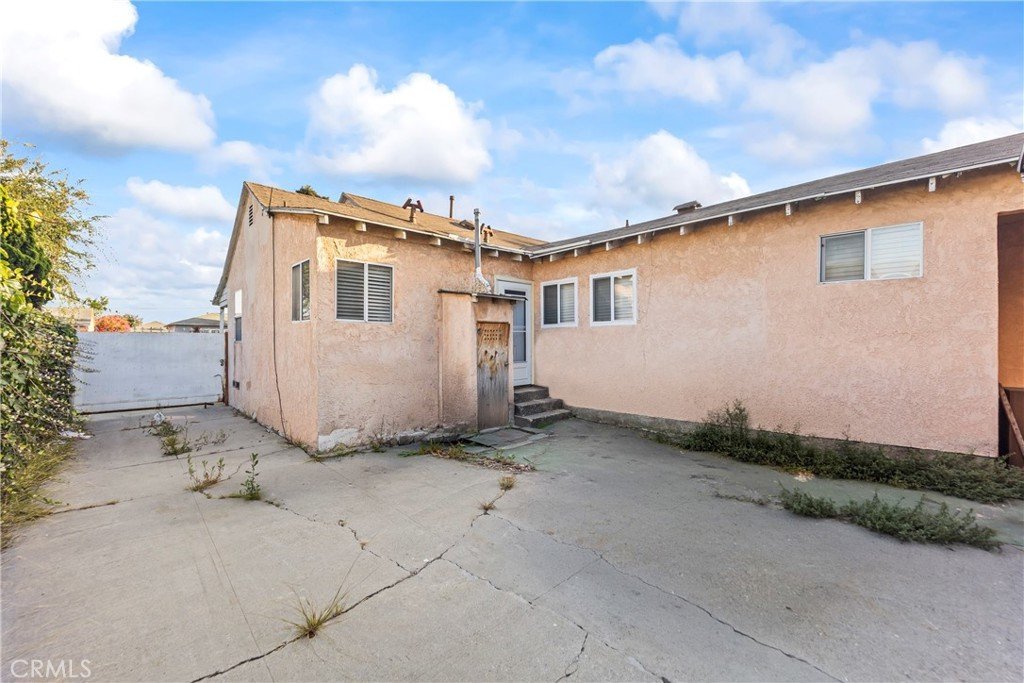
- Construction Materials: Stucco
- Fencing: SeeRemarks
- Foundation Details: Raised
- Garage Spaces: 2
- Levels: One
- Builder Name: 12459
- Floor covering: Carpet, Laminate, Tile
Amenities & Features
- Pool Features: None
- Parking Features: Driveway, GarageFacesFront
- Spa Features: None
- Parking Total: 2
- Roof: Composition
- Utilities: CableConnected,ElectricityConnected,NaturalGasConnected,SewerConnected,WaterConnected
- Cooling: None
- Fireplace Features: None
- Heating: ForcedAir
- Interior Features: BreakfastBar, MainLevelPrimary
- Laundry Features: Inside
- Appliances: GasCooktop,GasOven,GasWaterHeater
Nearby Schools
- Elementary School: Carver
- High School: Centennial
- High School District: Compton Unified
Expenses, Fees & Taxes
- Association Fee: 0
Agent info
- Agent name: Davin Emmons
- Agent MLS: SEMMODAV
- Agent email: davinshomes@gmail.com
- Agent officephone: 949-365-1888
Miscellaneous
- List Office Name: HomeSmart, Evergreen Realty
- Listing Terms: Cash,CashToNewLoan,Conventional,FHA,VaLoan
- Common Interest: None
- Community Features: Sidewalks,Urban
- Direction Faces: South
- Attribution Contact: 949-874-8961
