







27762 Lens, Valencia, CA, US, 91381
27762 Lens, Valencia, CA, US, 91381Basics
- Date added: Added 4 weeks ago
- Category: Residential
- Type: SingleFamilyResidence
- Status: Active
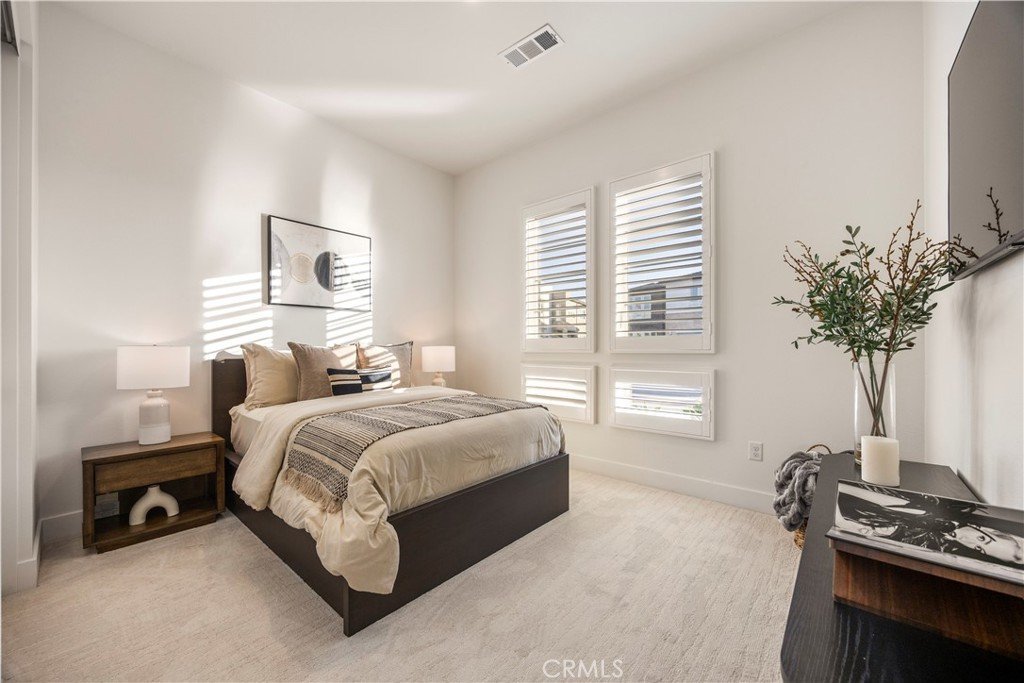
- Bedrooms: 5
- Bathrooms: 5
- Area: 3702 sq ft
- Lot size: 8723, 8723 sq ft
- Year built: 2022
- View: None
- Subdivision Name: Skylar (SKYLAR5P)
- County: Los Angeles
- MLS ID: CV26143661
Description
-
Description:
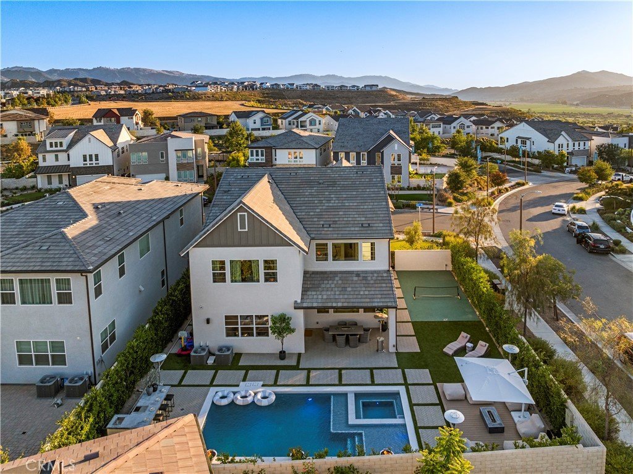
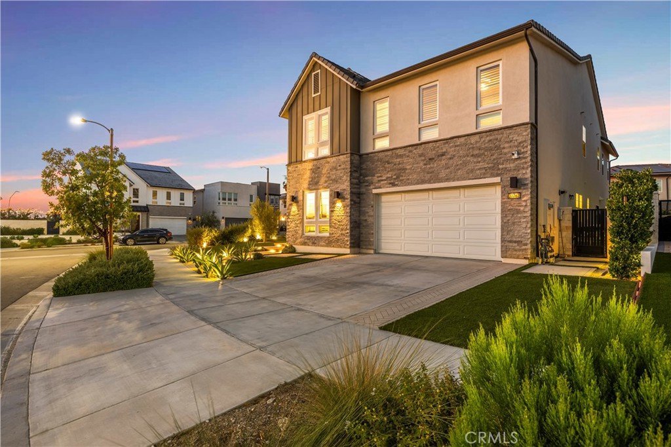
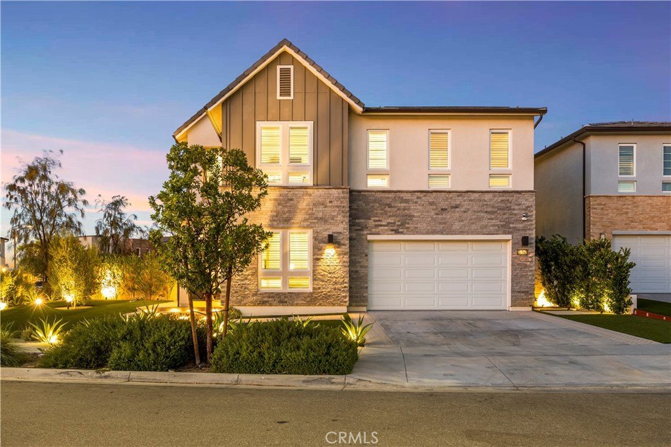
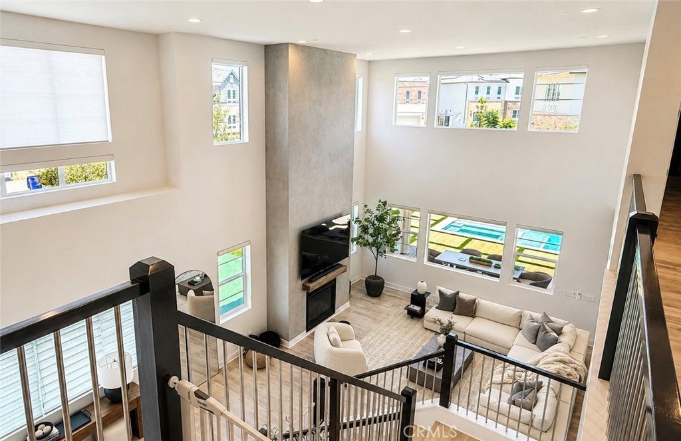
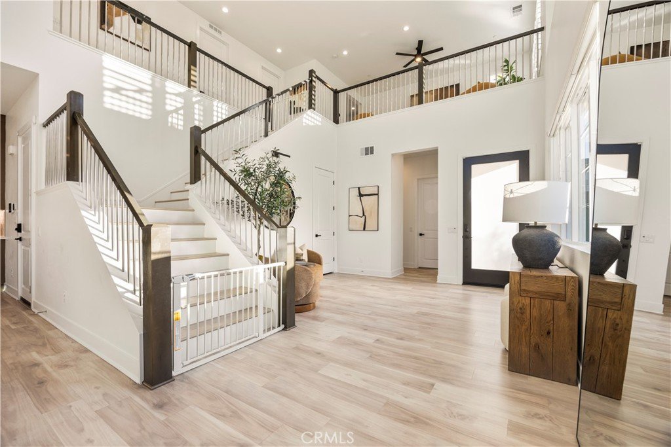
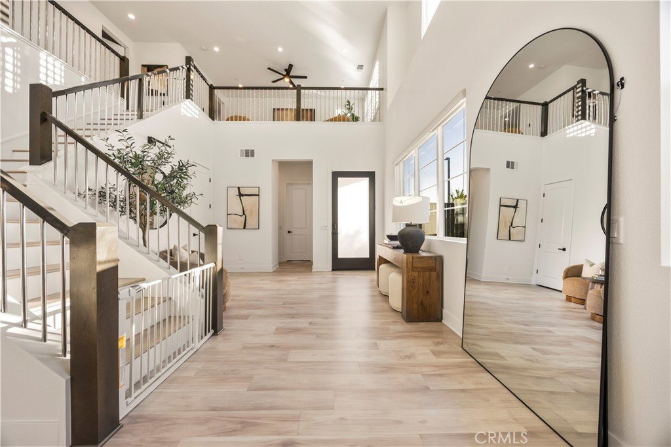
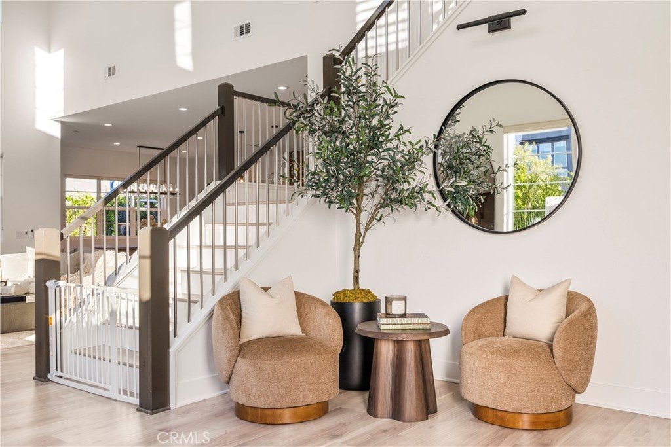
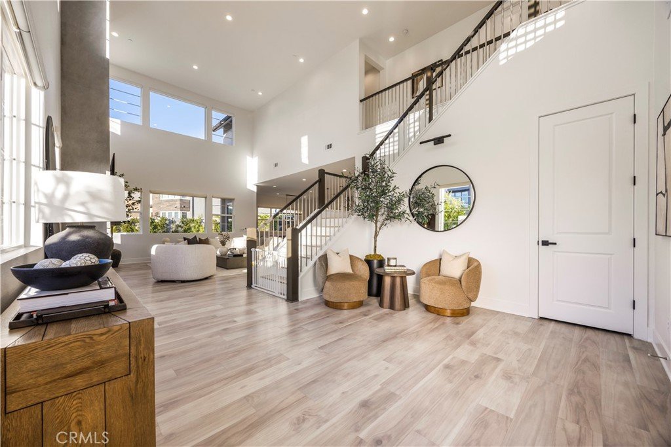
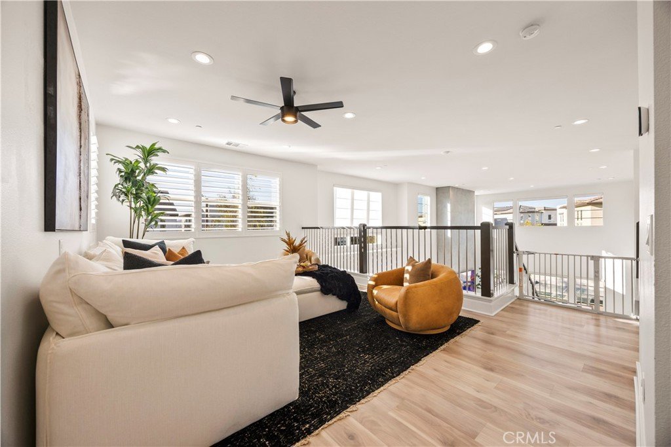
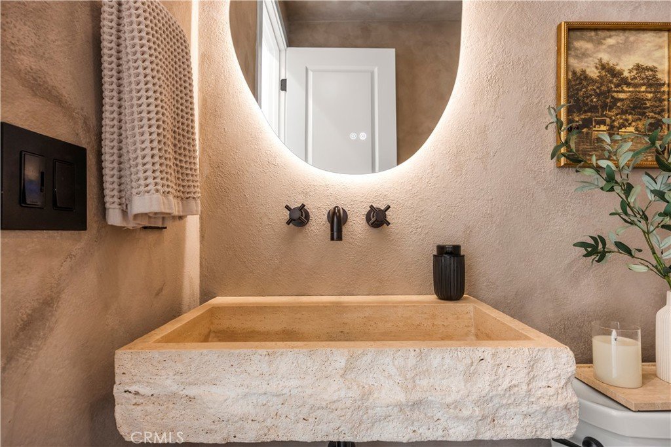
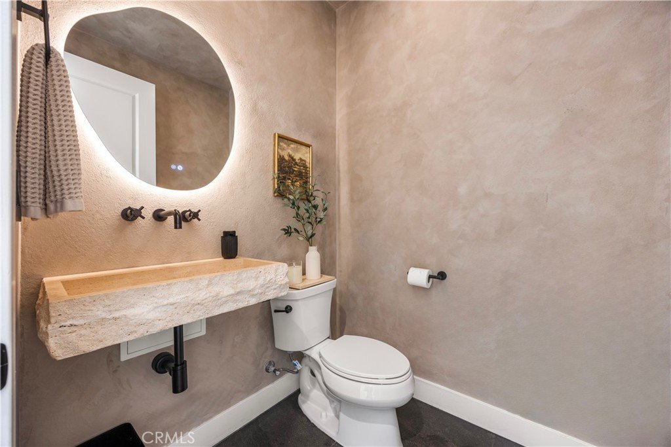
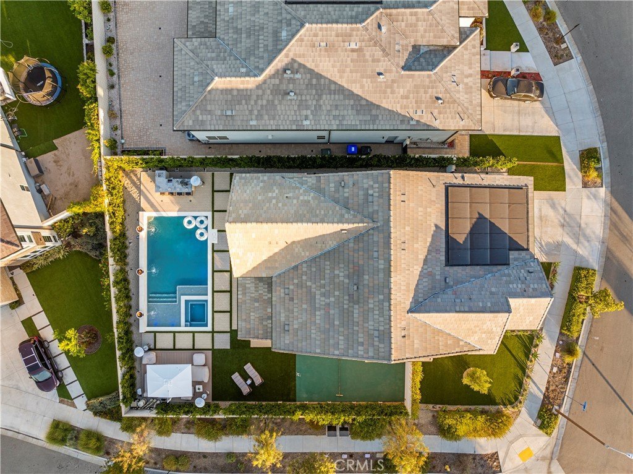
27762 Lens Way presents an extraordinary opportunity to own a fully upgraded luxury pool home situated on a premium corner lot, at the end of a quiet cul-de-sac, within a top-rated school district. Thoughtfully designed with exceptional craftsmanship, this residence seamlessly blends elegance, comfort, and modern functionality.
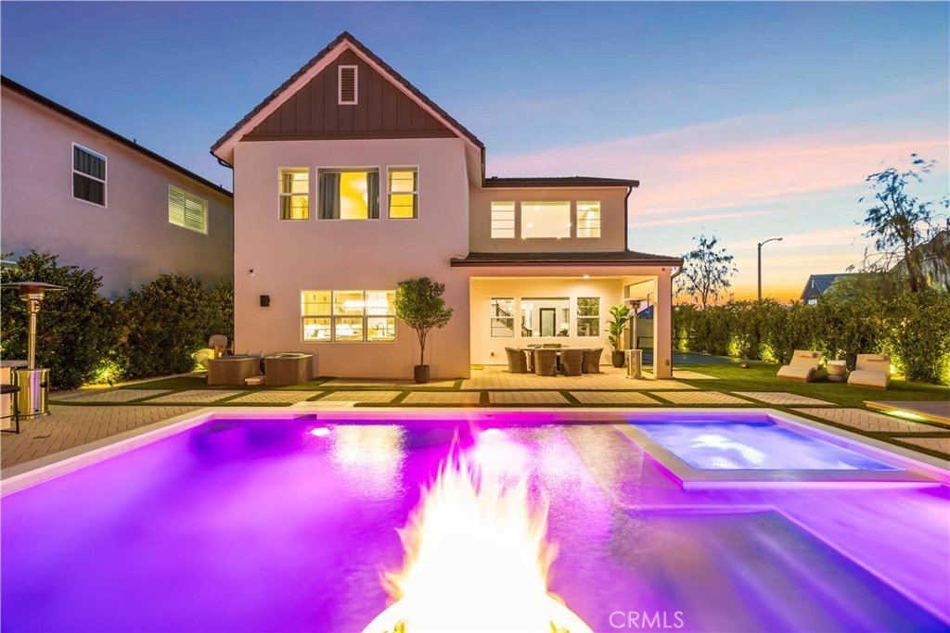
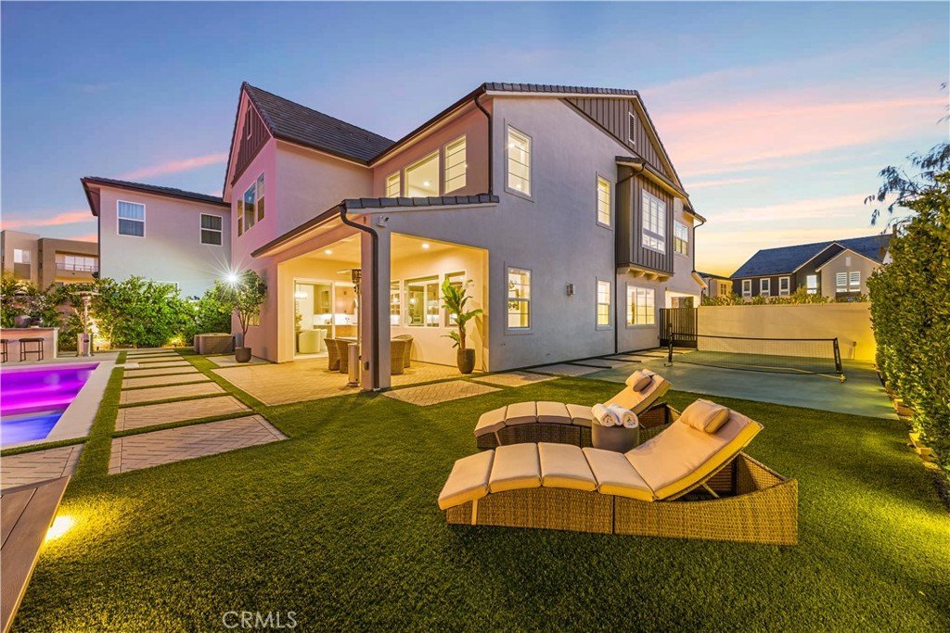
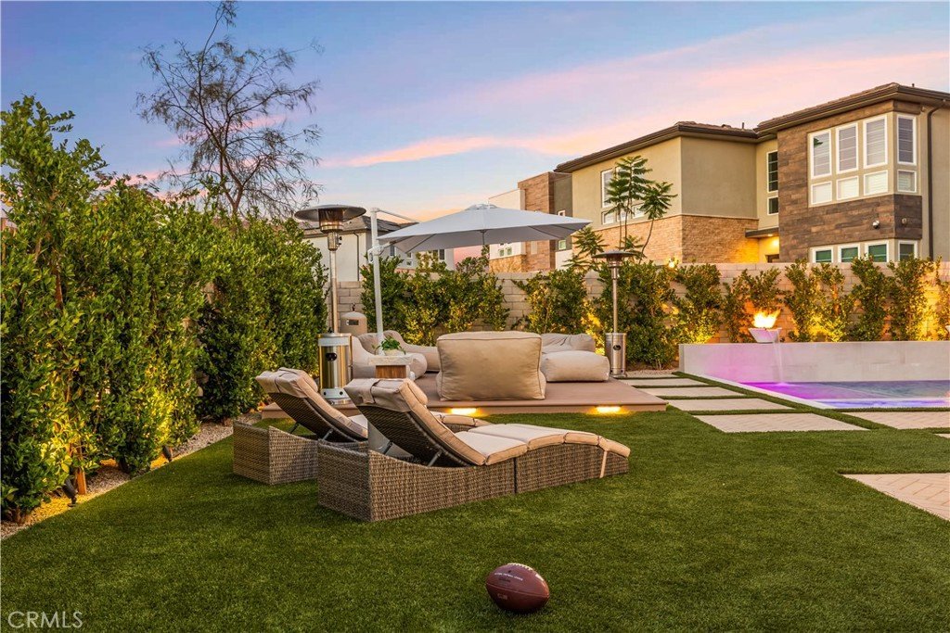
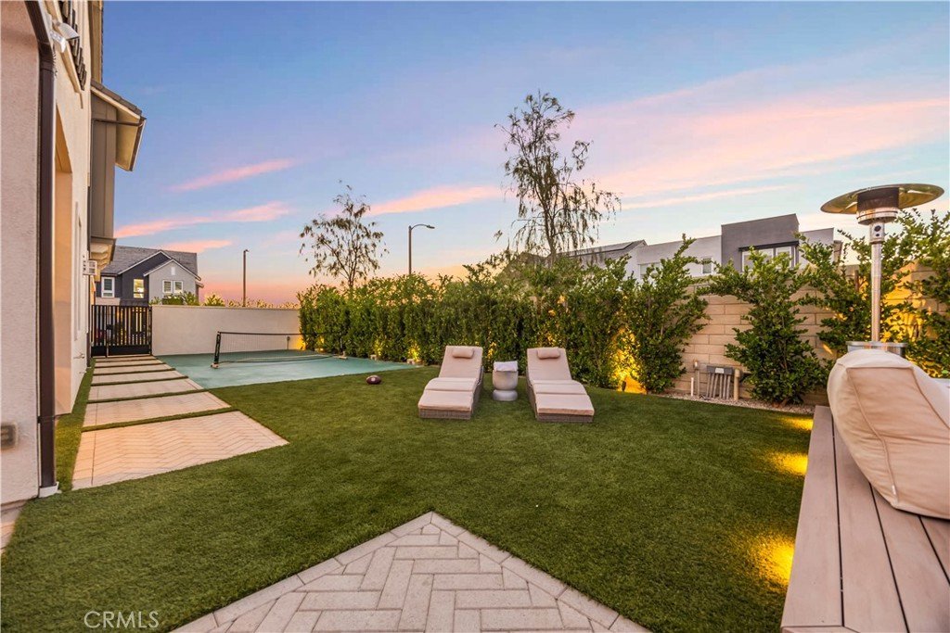
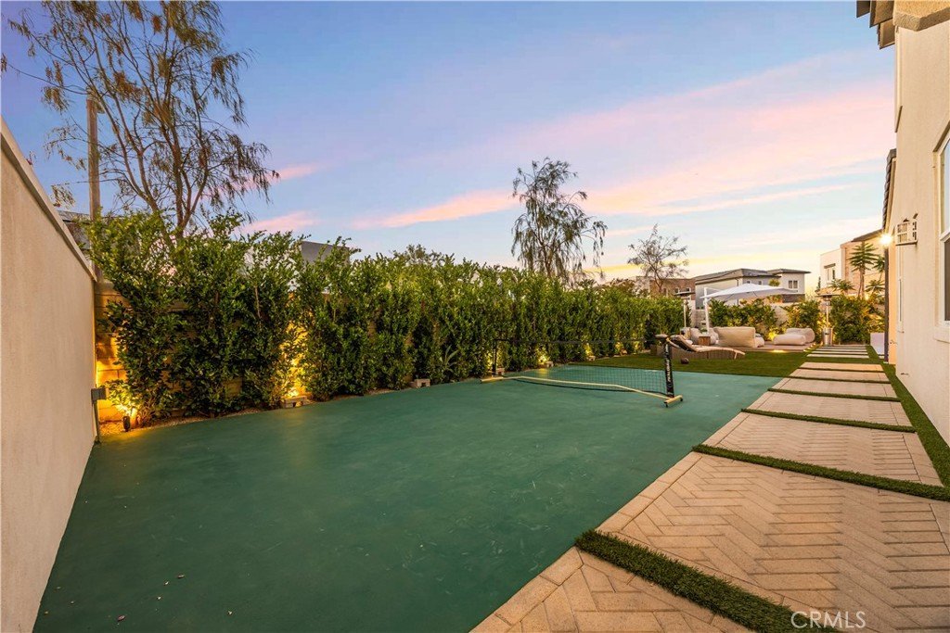
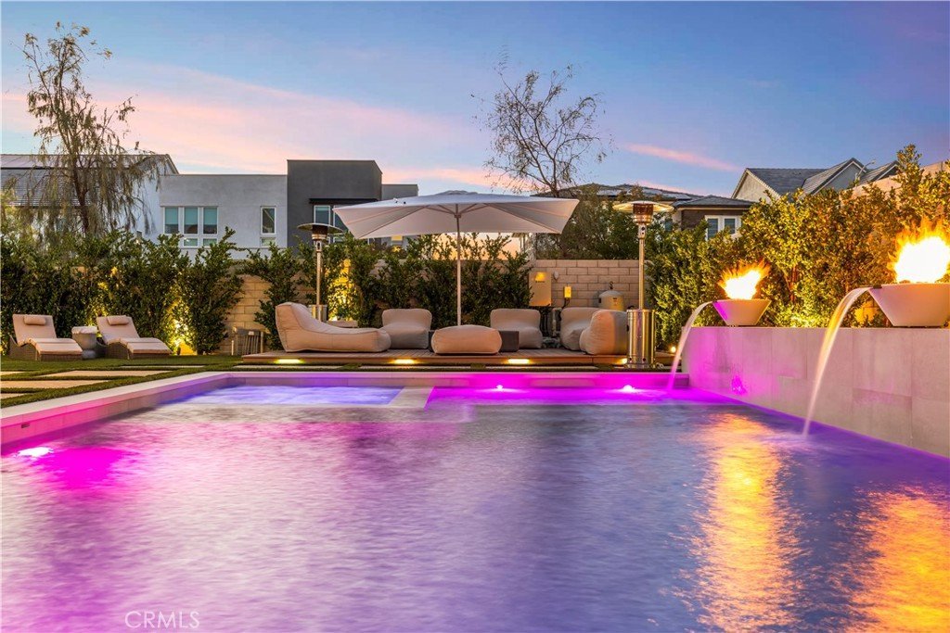
The resort-inspired backyard is an entertainer’s dream, featuring a stunning pool and spa with a Baja shelf, three fire bowls with cascading water features, a custom fire pit, a built-in outdoor bar complete with plumbing, ice well, and refrigerator, beautiful herringbone pavers, low-maintenance turf, a dedicated dog run, and a private sports court. Over 100 mature Ficus trees to create a private oasis, while professionally installed landscape lighting enhances the front and rear yards.
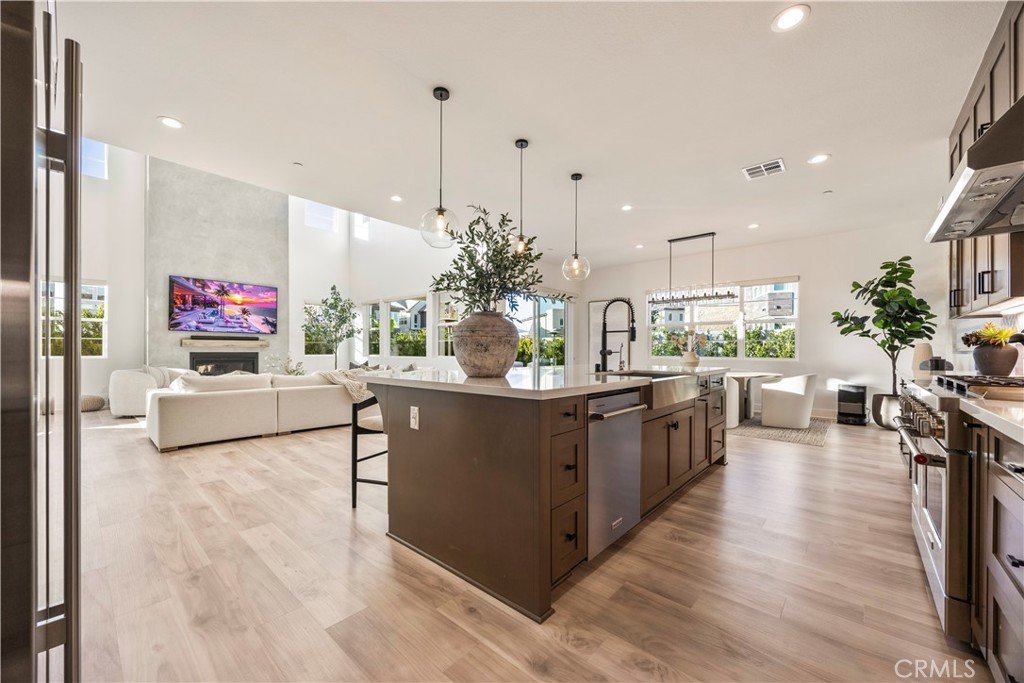
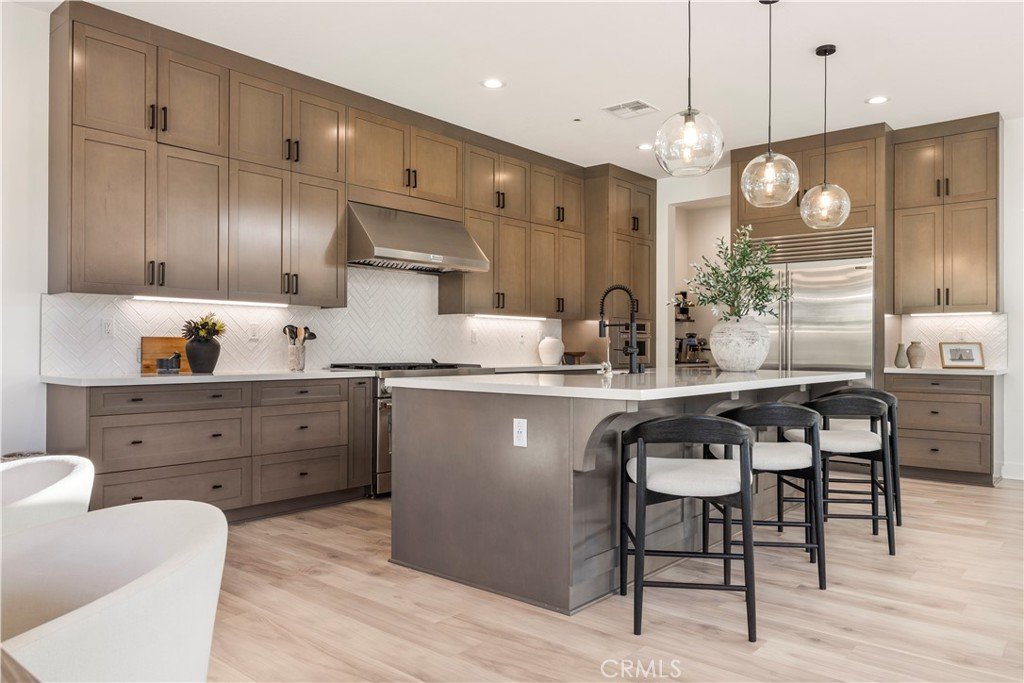
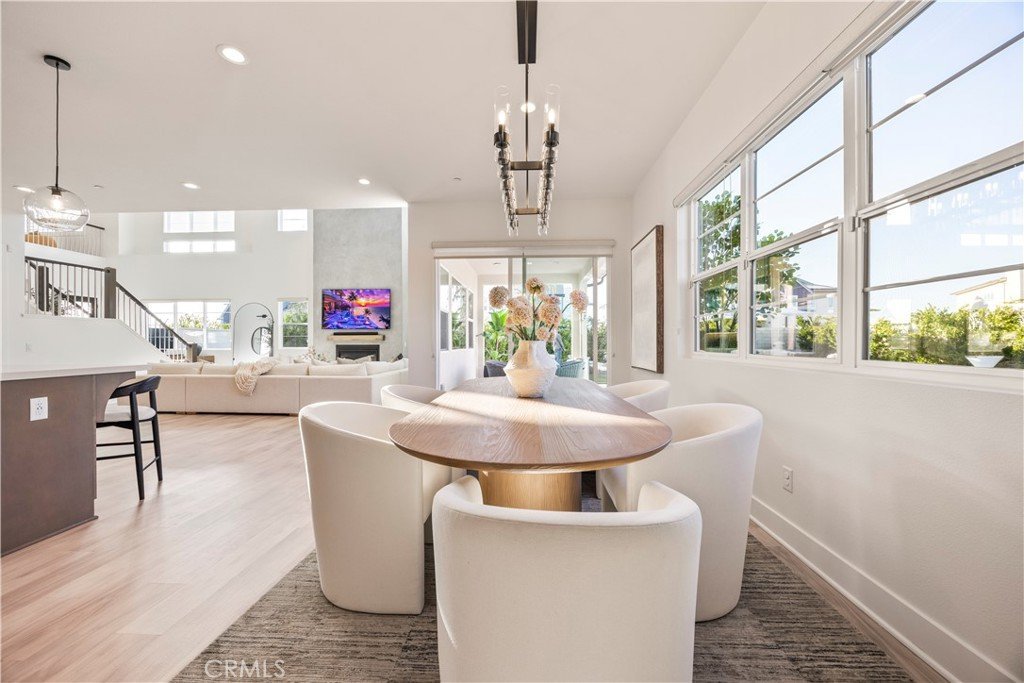
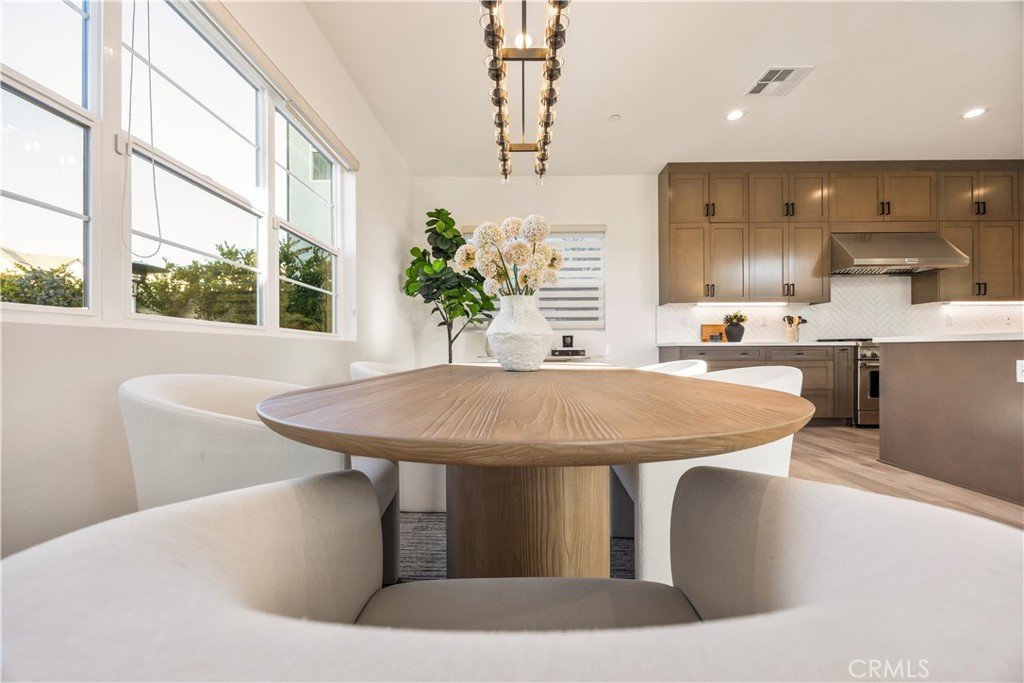
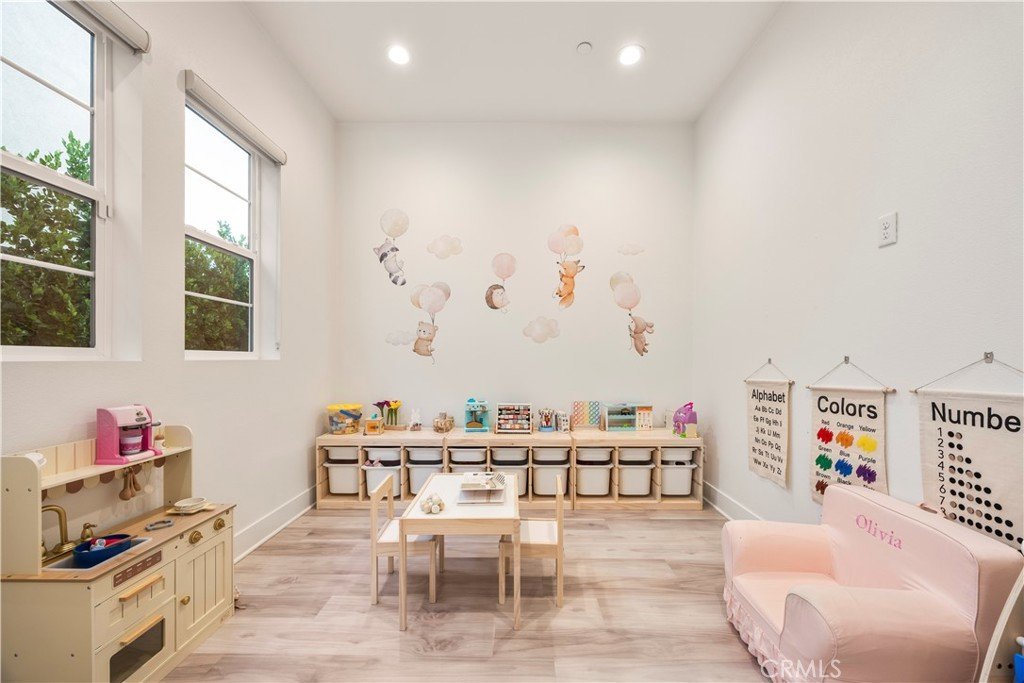
Inside, the chef’s kitchen showcases a premium Sub-Zero refrigerator, quartz countertops, a designer herringbone backsplash, reverse osmosis drinking water, and a whole-home soft water system. A stylish beverage bar sits across from the pantry, while a versatile bonus room offers the flexibility for a home office or potential second kitchen.
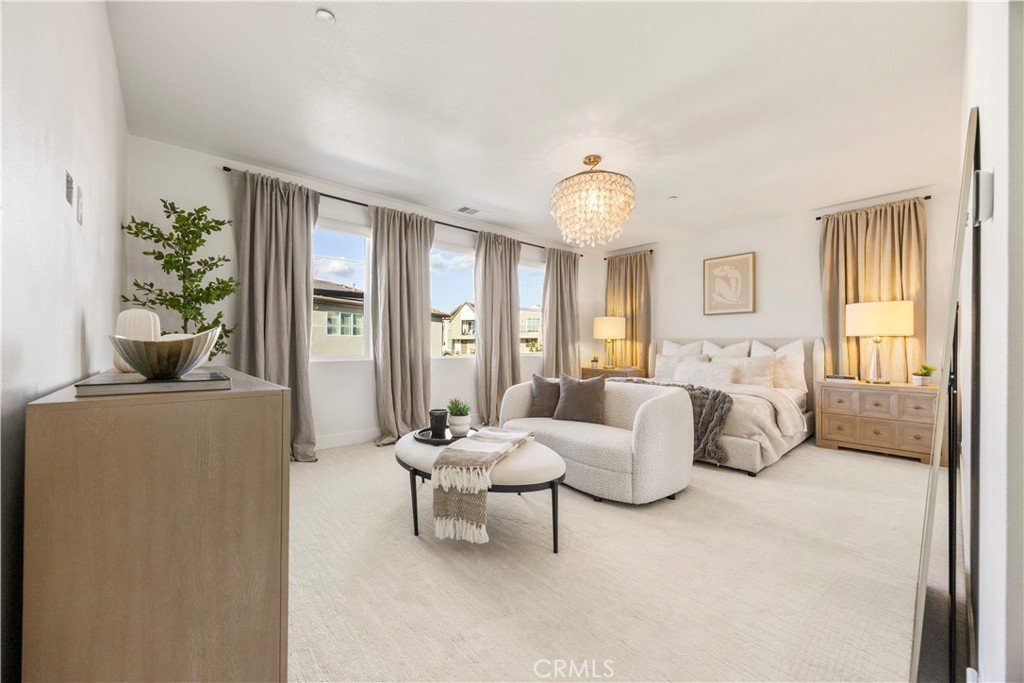
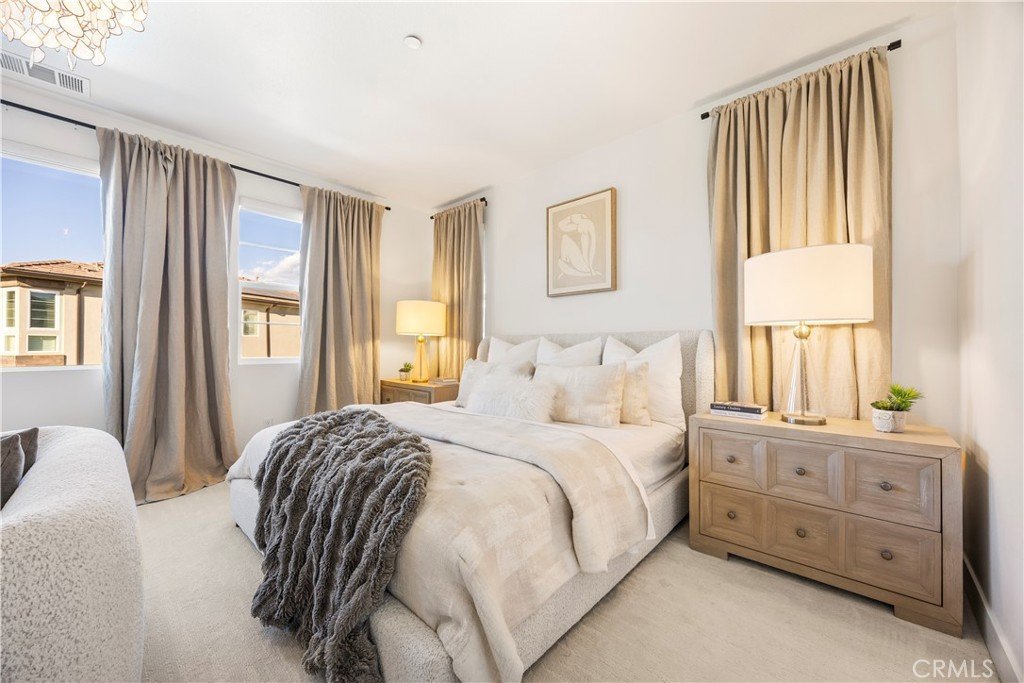
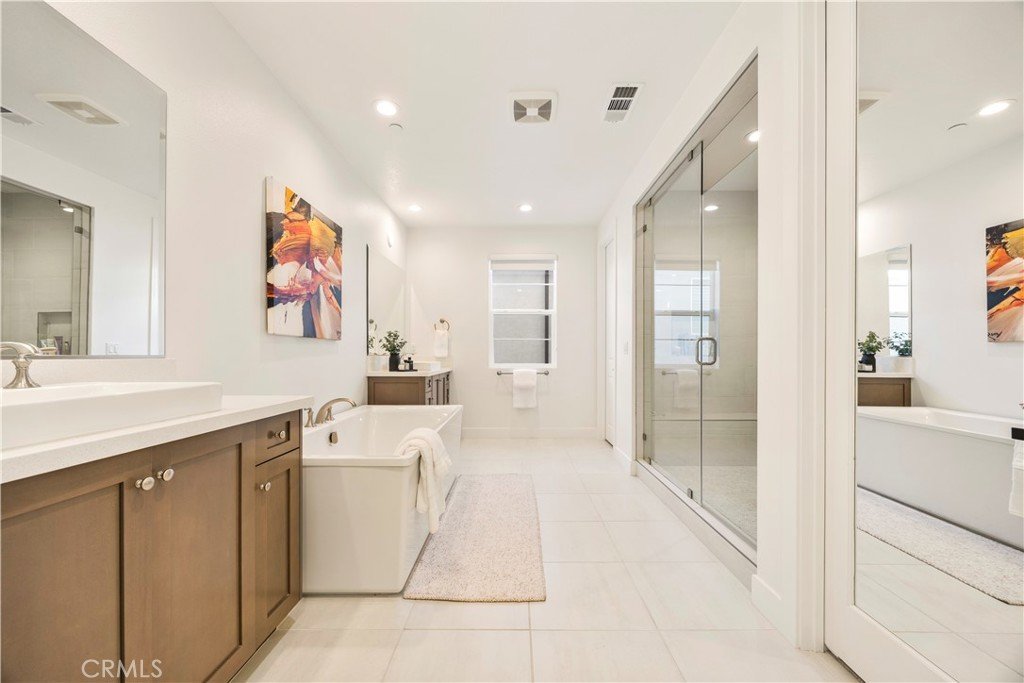
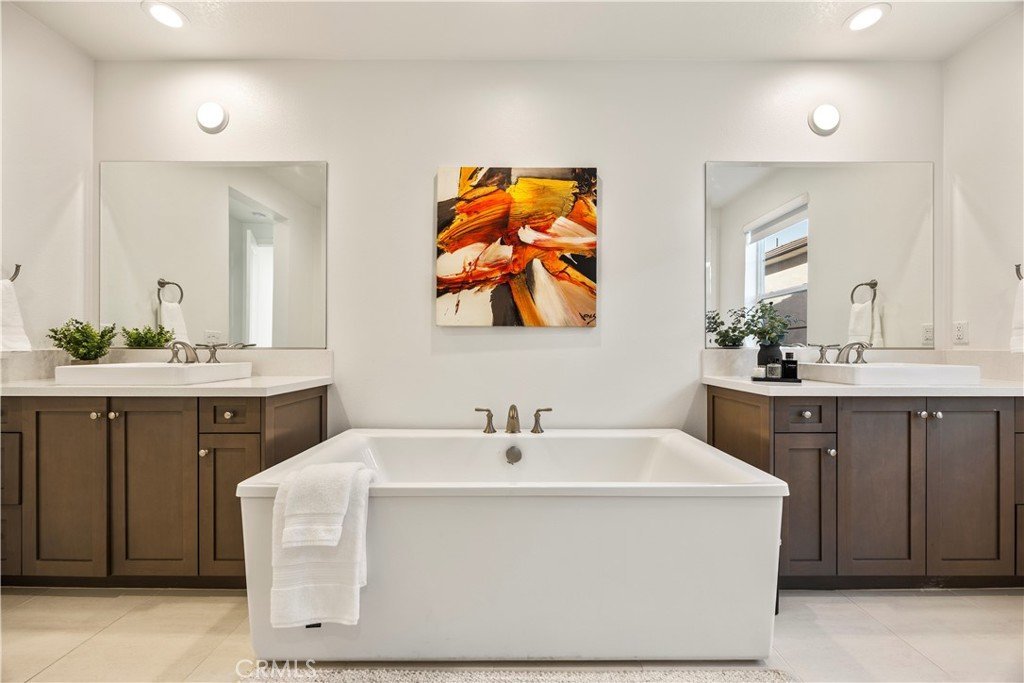
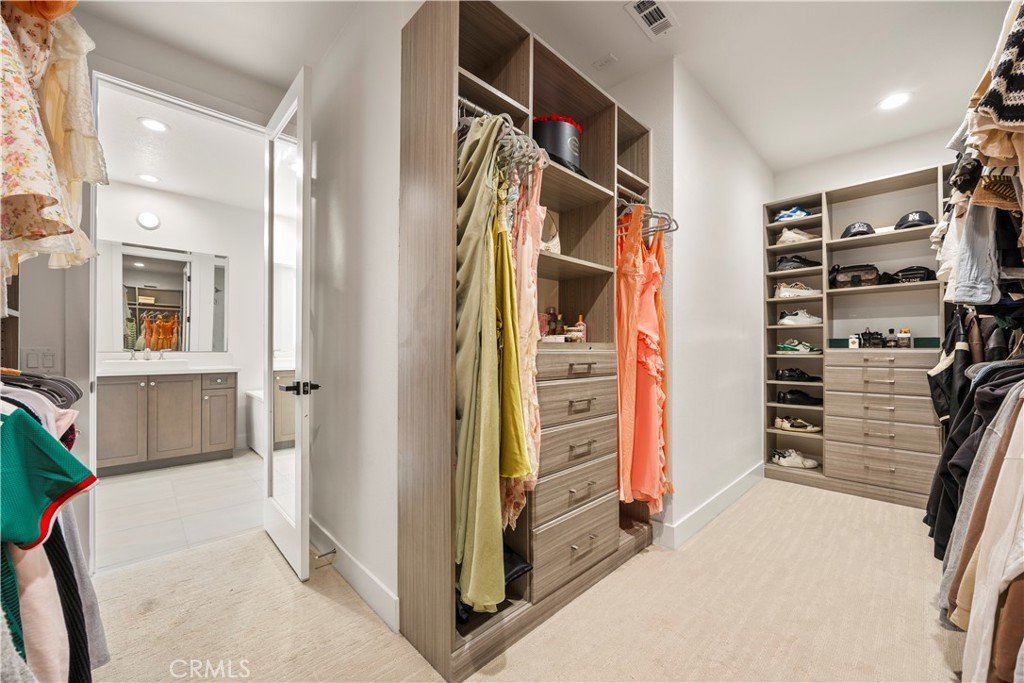
The luxurious primary suite is a true retreat, featuring a custom-designed walk-in closet, a freestanding soaking tub, and an oversized spa-inspired rainfall shower. Additional upgrades include custom a fully paid solar panels for exceptional energy efficiency and lower utility costs.
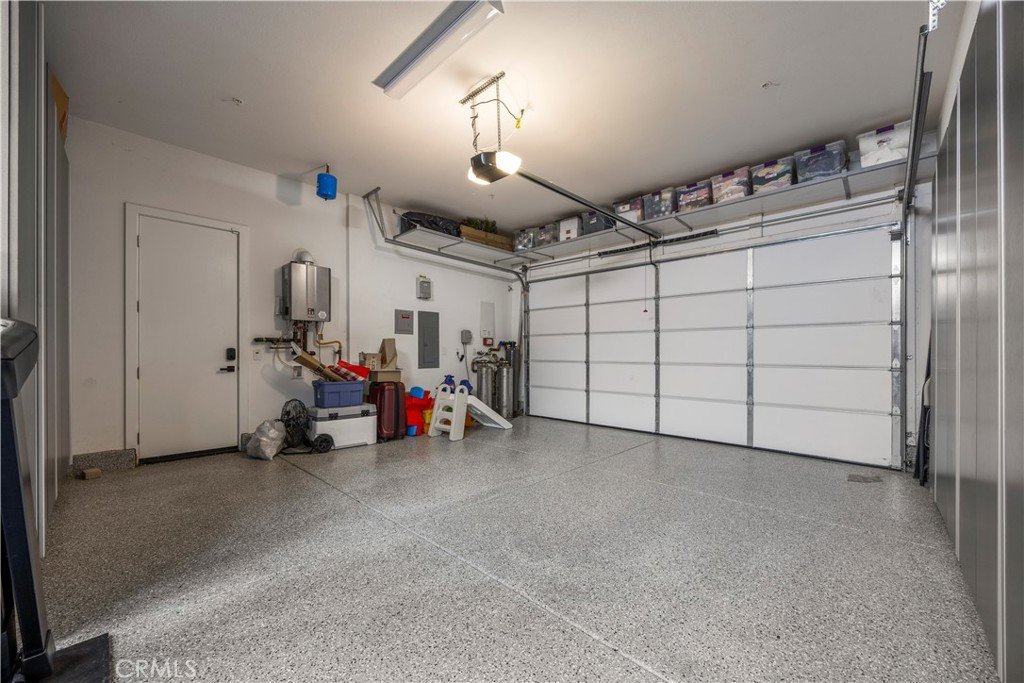
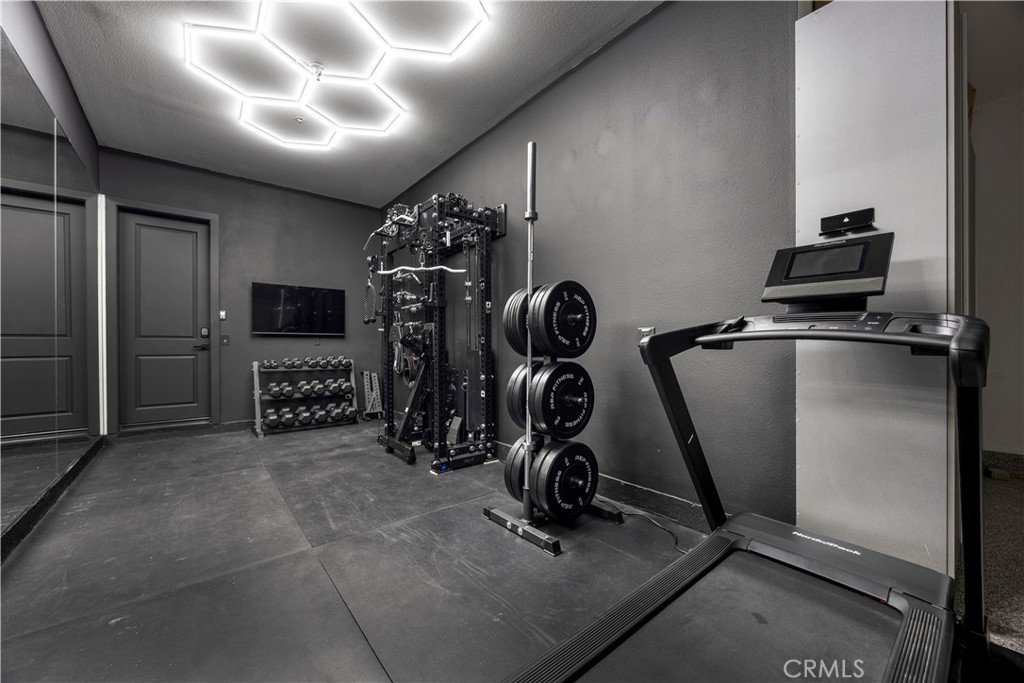
The finished three-car garage has a workout area, epoxy flooring, custom cabinetry, & overhead storage.
Schedule a showing today, to see this one of a kind property, in person!
Show all description
Location
- Directions: Reel Lane / Lens Way
- Lot Size Acres: 0.2003 acres
Building Details
- Structure Type: House
- Water Source: Public
- Lot Features: CornerLot,CulDeSac,FrontYard,Landscaped
- Sewer: PublicSewer
- Common Walls: NoCommonWalls
- Garage Spaces: 3
- Levels: Two
Amenities & Features
- Pool Features: InGround, Private
- Parking Total: 3
- Association Amenities: Other
- Cooling: CentralAir
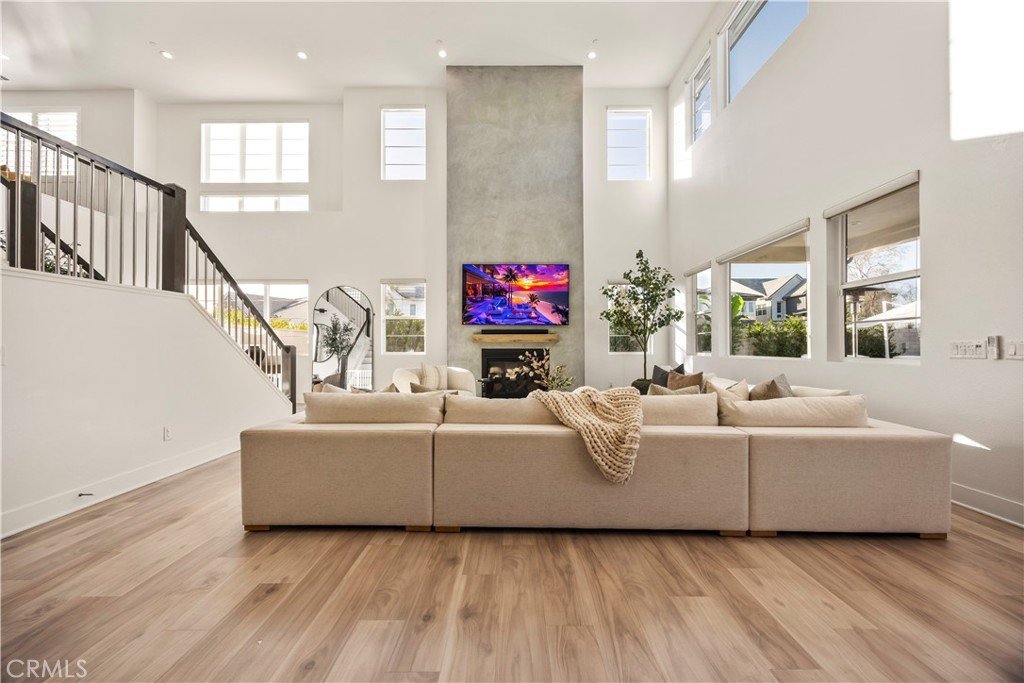
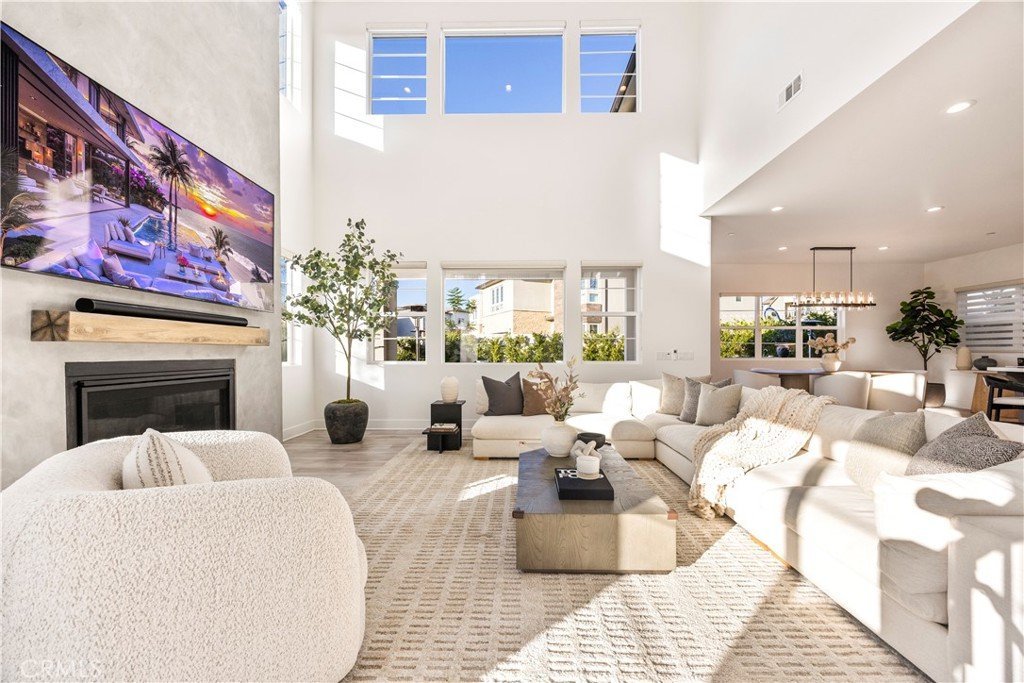
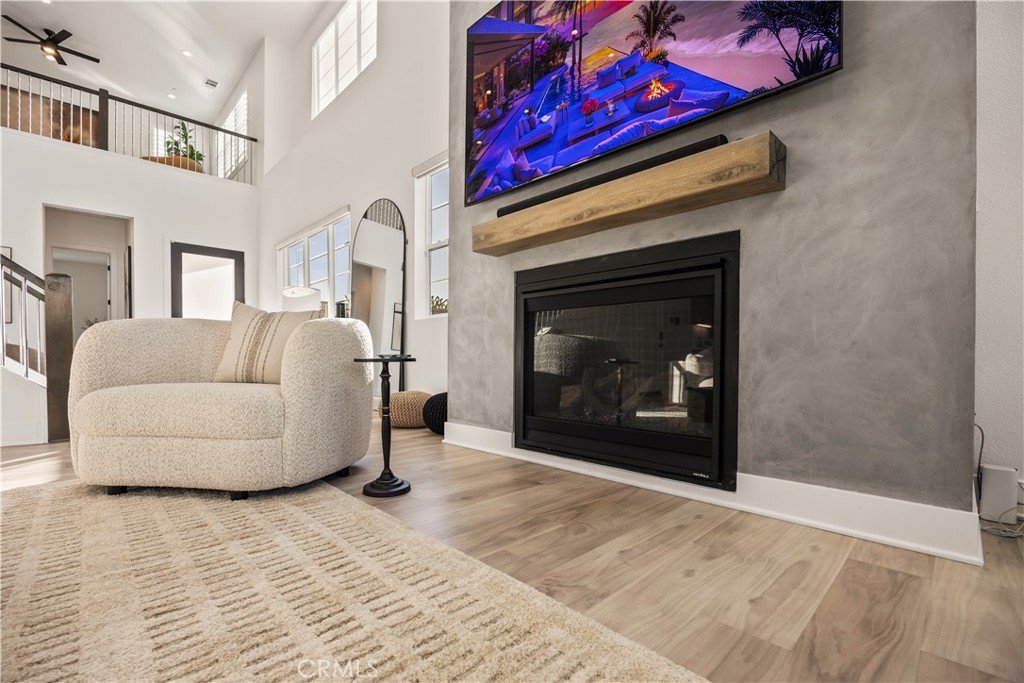
- Fireplace Features: LivingRoom
- Heating: Central,Solar
- Interior Features: HighCeilings, Pantry, Storage, JackAndJillBath, WalkInPantry, WineCellar, WalkInClosets
- Laundry Features: WasherHookup,LaundryRoom,UpperLevel
- Appliances: Dishwasher,TanklessWaterHeater
Nearby Schools
- Elementary School: Oak Hills
- High School: West Ranch
- High School District: William S. Hart Union
Expenses, Fees & Taxes
- Association Fee: $240
Agent info
- Agent name: Chris Jinna
- Agent MLS: CV48236
- Agent email: chrisjinna@gmail.com
- Agent officephone: 626-598-3980
Miscellaneous
- Association Fee Frequency: Monthly
- List Office Name: VISMAR REAL ESTATE
- Listing Terms: Cash,Conventional
- Common Interest: None
- Community Features: Sidewalks
- Attribution Contact: 626-673-5336
