





















16946 Sierra Vista Way, Cerritos, CA, US, 90703
16946 Sierra Vista Way, Cerritos, CA, US, 90703Basics
- Date added: Added 3 months ago
- Category: Residential
- Type: Townhouse
- Status: Active
- Bedrooms: 2
- Bathrooms: 1
- Area: 904 sq ft
- Lot size: 13315, 13315 sq ft
- Year built: 1972
- Property Condition: Turnkey
- View: None
- County: Los Angeles
- MLS ID: PW26122573
Description
-
Description:
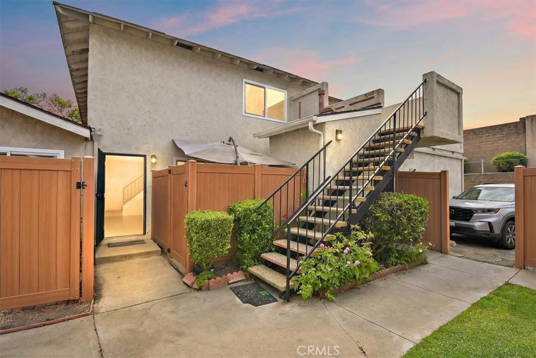
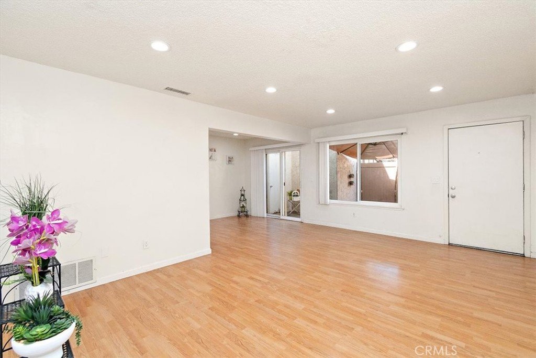
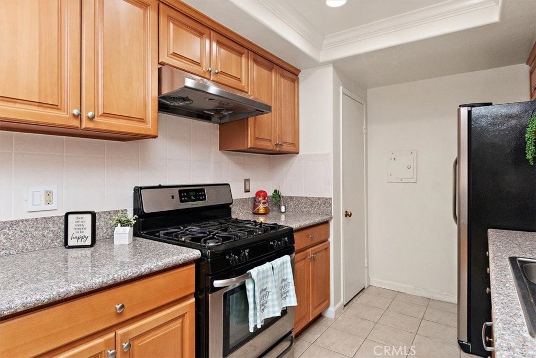
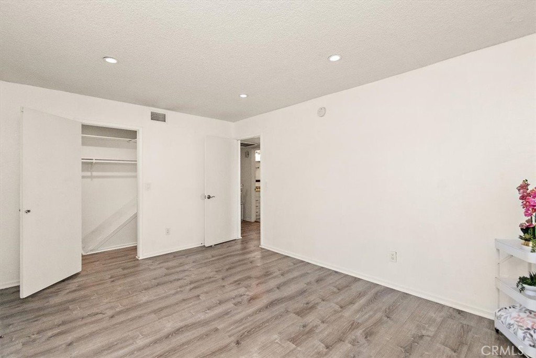
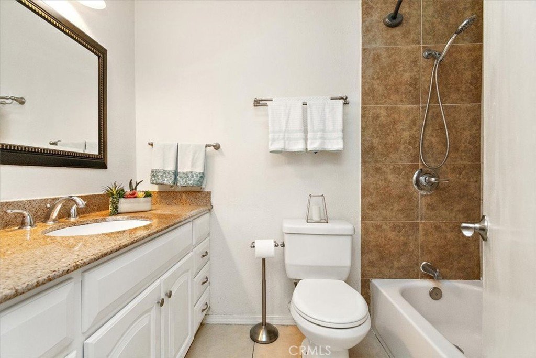
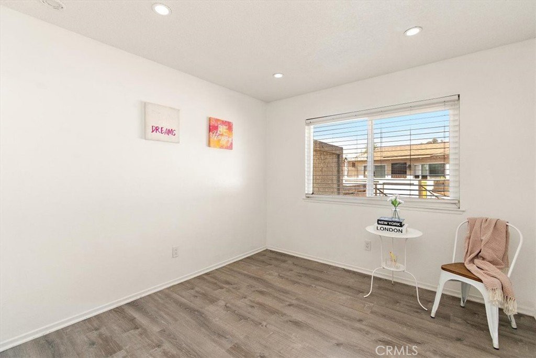
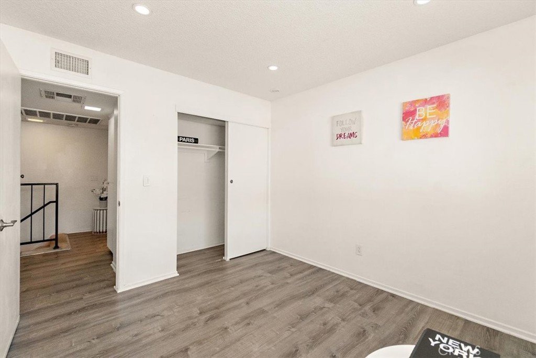
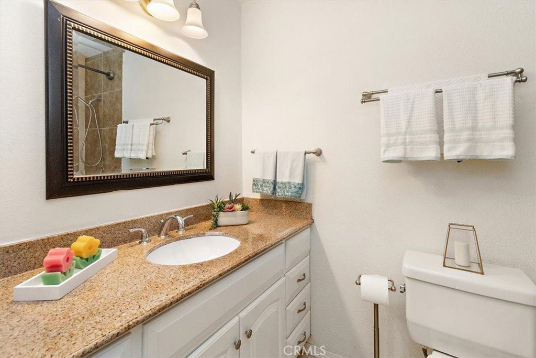
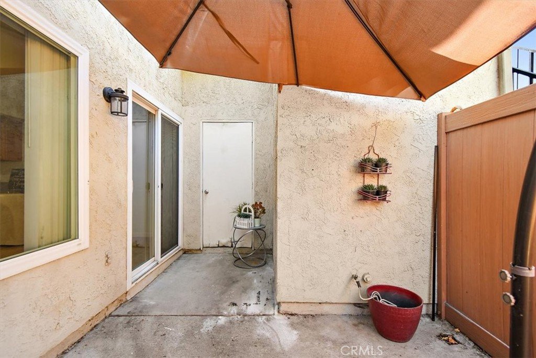
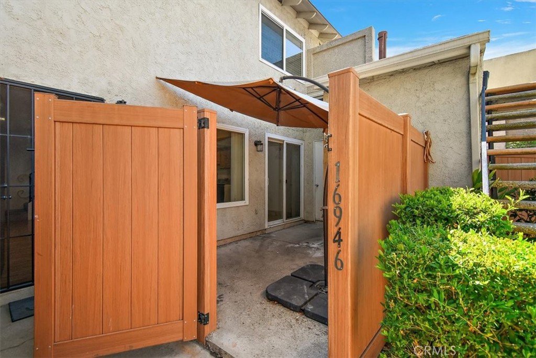
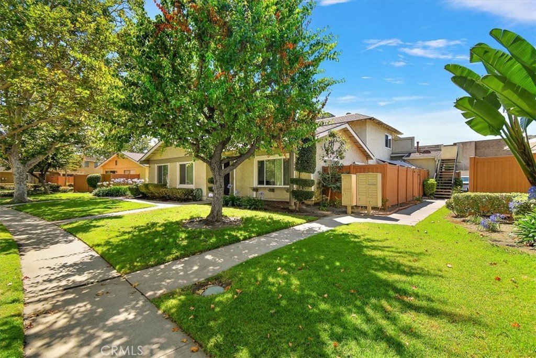
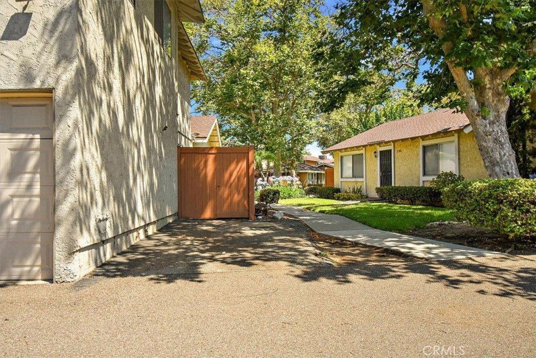
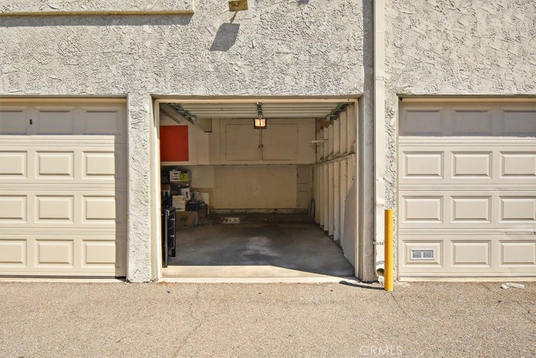
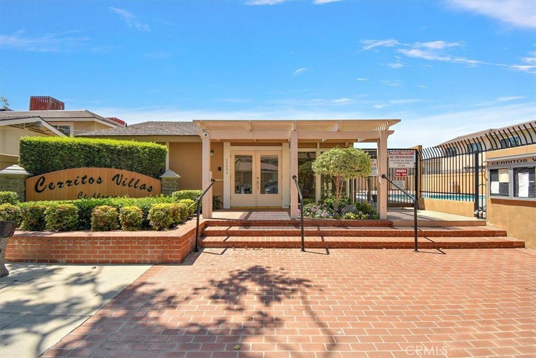
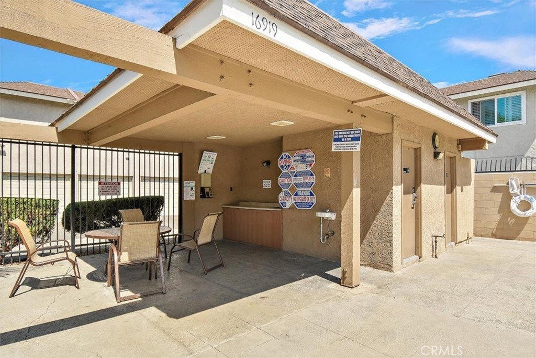
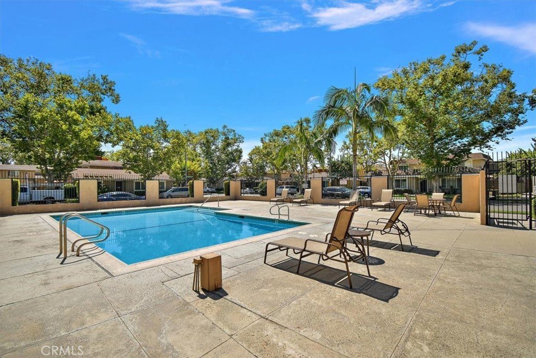
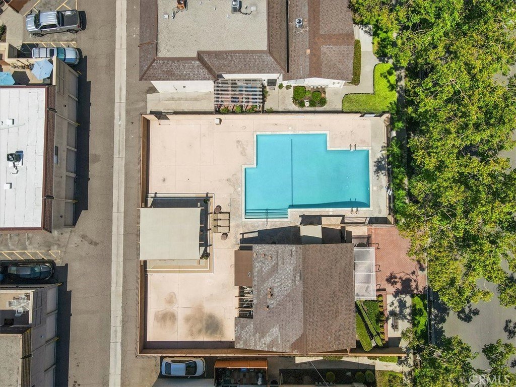
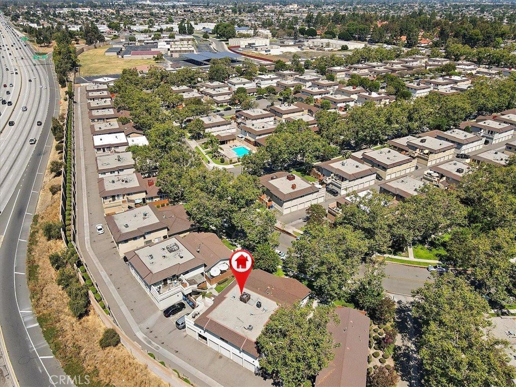
HONEY, THIS IS THE ONE! Begin your next chapter in this charming townhome, where comfort, style, and opportunity come together to create the perfect place to call home. From the moment you step inside, you'll be welcomed by an open and airy floor plan filled with natural light and inviting spaces designed for everyday living and memorable gatherings. The bright and spacious living room flows effortlessly into the dining area and beautifully upgraded kitchen, creating a warm and connected atmosphere. The kitchen is both functional and elegant, featuring granite countertops, Honey Oak wood cabinetry, stainless steel appliances and range hood, an indented ceiling with recessed lighting, and easy-care tile flooring. Beautiful laminate flooring extends throughout the first level, while trendy new vinyl flooring enhances the upstairs living spaces, complemented by warm carpeting on the staircase. Thoughtful upgrades continue throughout the home, including luminous recessed lighting in every room. The remodeled bathroom showcases granite countertops and low-maintenance tile finishes on both the enclosure and flooring. Upstairs, the light-filled bedrooms offer a peaceful retreat, including a spacious primary bedroom complete with a sizable walk-in closet. Just beyond the dining room through the large sliding doors, a cozy private patio invites you to unwind, entertain friends, or enjoy your morning coffee beneath the breezy umbrella shade. Distinctive terracotta-colored vinyl fencing adds both privacy and character to this delightful outdoor space. Additional improvements include dual-pane windows and sliding doors, central heat and air with a modern digital thermostat, detached one-car garage, and an additional open parking space. Nestled within the beautiful Cerritos Villas community, residents enjoy lush greenbelts, manicured walkways, a clubhouse, three sparkling pools and spas with convenient rinse shower stalls, a separate community laundry facility in each building, and abundant off streets parking. The location is truly the cherry on top. Situated within the highly acclaimed ABC Unified School District, this home is just moments from the 91 Freeway and minutes from Cerritos Town Center, Cerritos Performing Arts Center, and the award-winning Cerritos Library. With so much to offer, this wonderful home presents an exceptional opportunity to begin your American Dream of Homeownership. YOUR EXCITING STORY BEGINS HERE—MAKE YOUR DREAM COME TRUE TODAY!
Show all description
Location
- Directions: From Bloomfield Ave, travel west on 166th St to Shennandoah Ave>>Turn Left, continue to first left on Cuesta Ave>>Turn Left again, continue to end of Cuesta Ave the street becomes Sierra Vista Way to find the property
- Lot Size Acres: 0.3057 acres
Building Details
Amenities & Features
- Pool Features: Community, InGround, Association
- Parking Features: Assigned, DoorSingle, Garage, OffStreet
- Security Features: CarbonMonoxideDetectors, SmokeDetectors
- Spa Features: Association,Community
- Parking Total: 1
- Roof: Composition,RolledHotMop
- Association Amenities: MaintenanceGrounds,Pool,PetsAllowed,SpaHotTub,Trash
- Utilities: ElectricityAvailable,ElectricityConnected,NaturalGasAvailable,NaturalGasConnected,SewerAvailable,SewerConnected,WaterAvailable,WaterConnected
- Window Features: DoublePaneWindows
- Cooling: CentralAir
- Electric: Standard
- Fireplace Features: None
- Heating: Central
- Interior Features: GraniteCounters, OpenFloorplan, RecessedLighting, AllBedroomsUp
- Laundry Features: CommonArea,WasherHookup
- Appliances: Dishwasher,FreeStandingRange,RangeHood
Nearby Schools
- Middle Or Junior School: Faye Ross
- Elementary School: Juarez
- High School District: ABC Unified
Expenses, Fees & Taxes
- Association Fee: $483
Agent info
- Agent name: Shirley Luu
- Agent MLS: PSHIRLUU
- Agent email: ShirleyLuuRealtor@gmail.com
- Agent officephone: 562-924-3381
- Agent direct phone: 562-682-2605
Miscellaneous
- Association Fee Frequency: Monthly
- List Office Name: Century 21 Astro
- Listing Terms: CashToNewLoan,FHA,VaLoan
- Common Interest: Condominium
- Community Features: Curbs,DogPark,Hiking,Park,StormDrains,StreetLights,Suburban,Pool
- Virtual Tour URL Branded: https://855reelpix.com/16946-Sierra-Vista-Way
- Attribution Contact: 562-682-2605
