




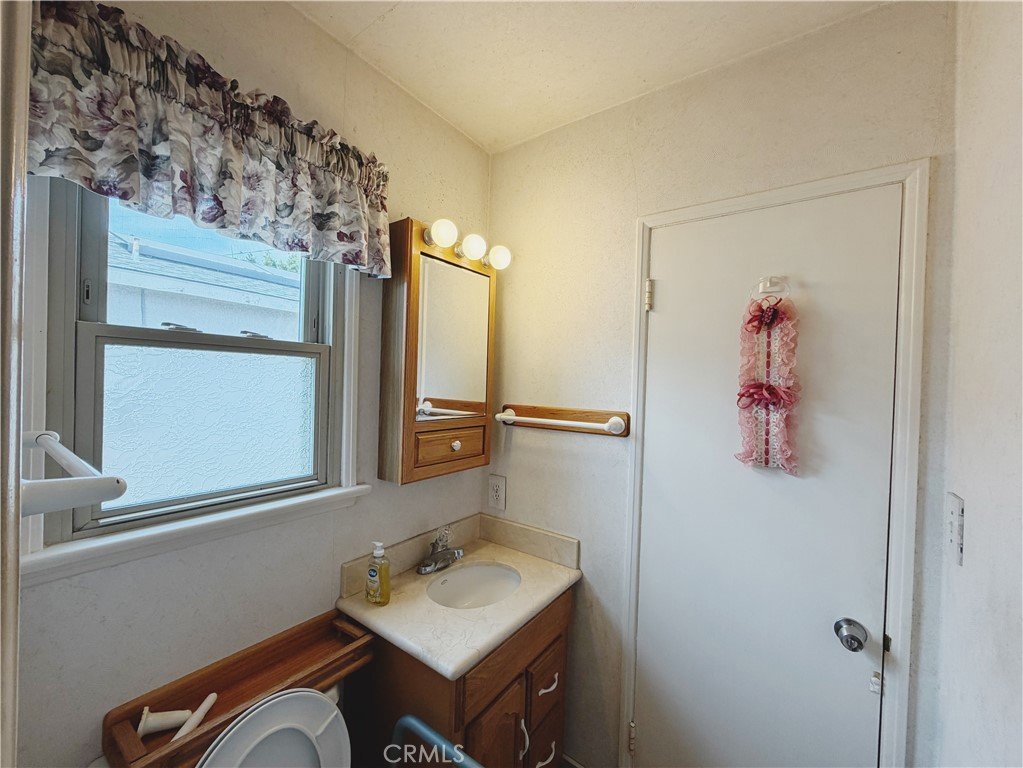
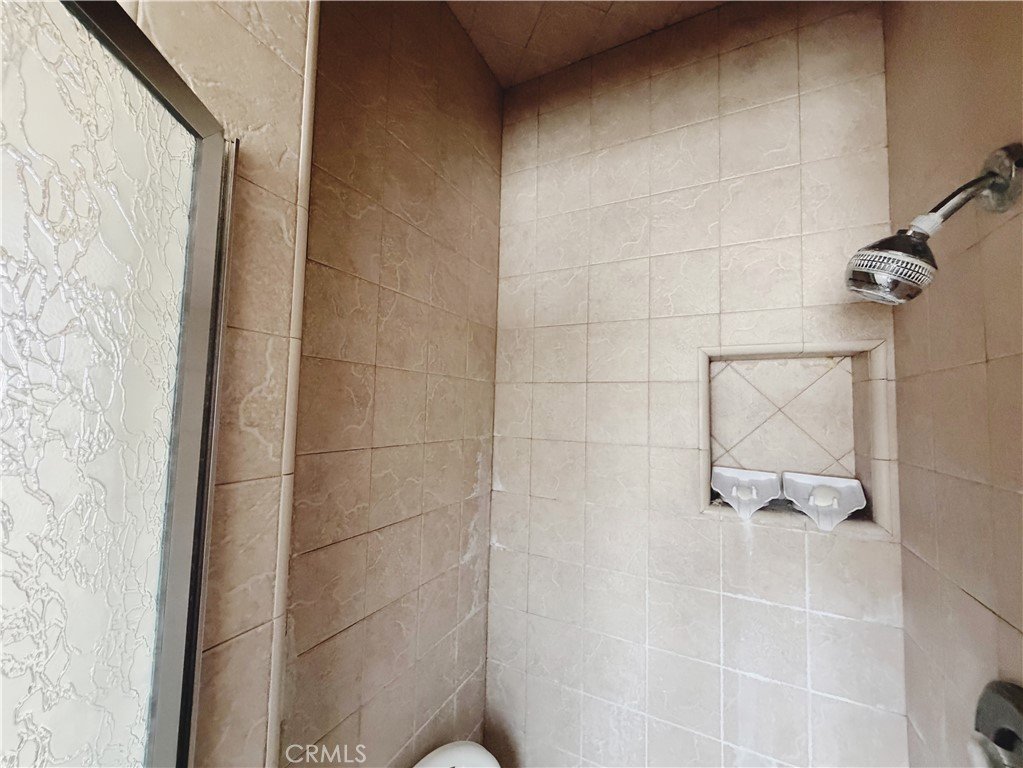
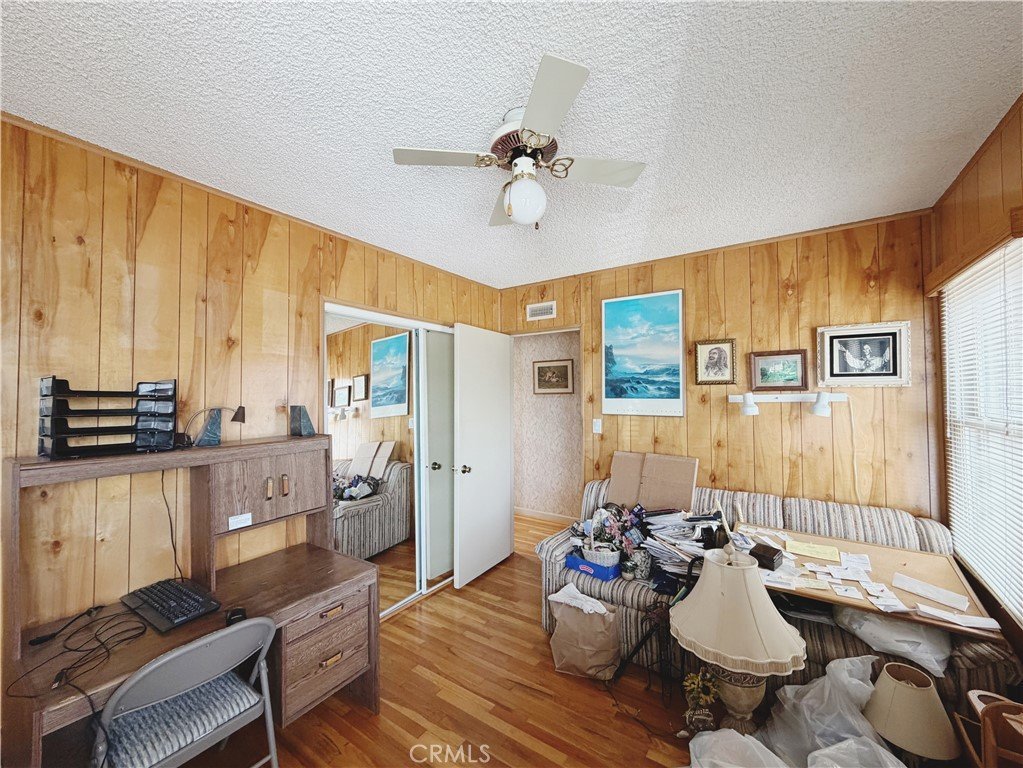
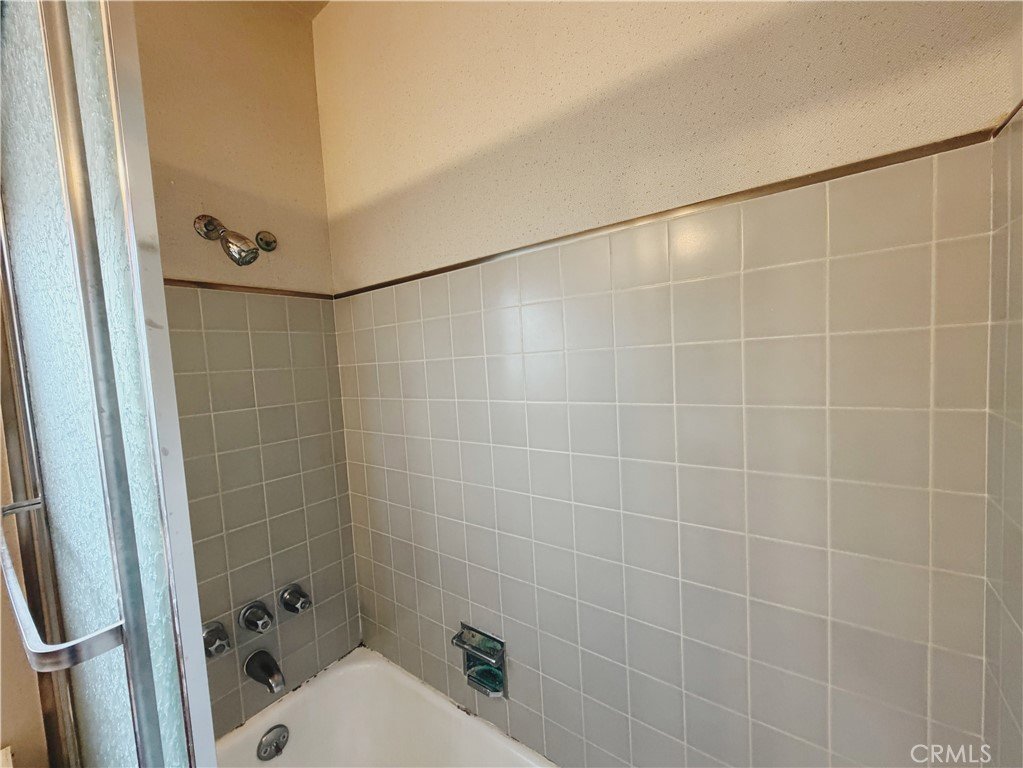

13318 Grider Ave, Hawthorne, CA, US, 90250
13318 Grider Ave, Hawthorne, CA, US, 90250Basics
- Date added: Added 1 week ago
- Category: Residential
- Type: SingleFamilyResidence
- Status: Active
- Bedrooms: 3
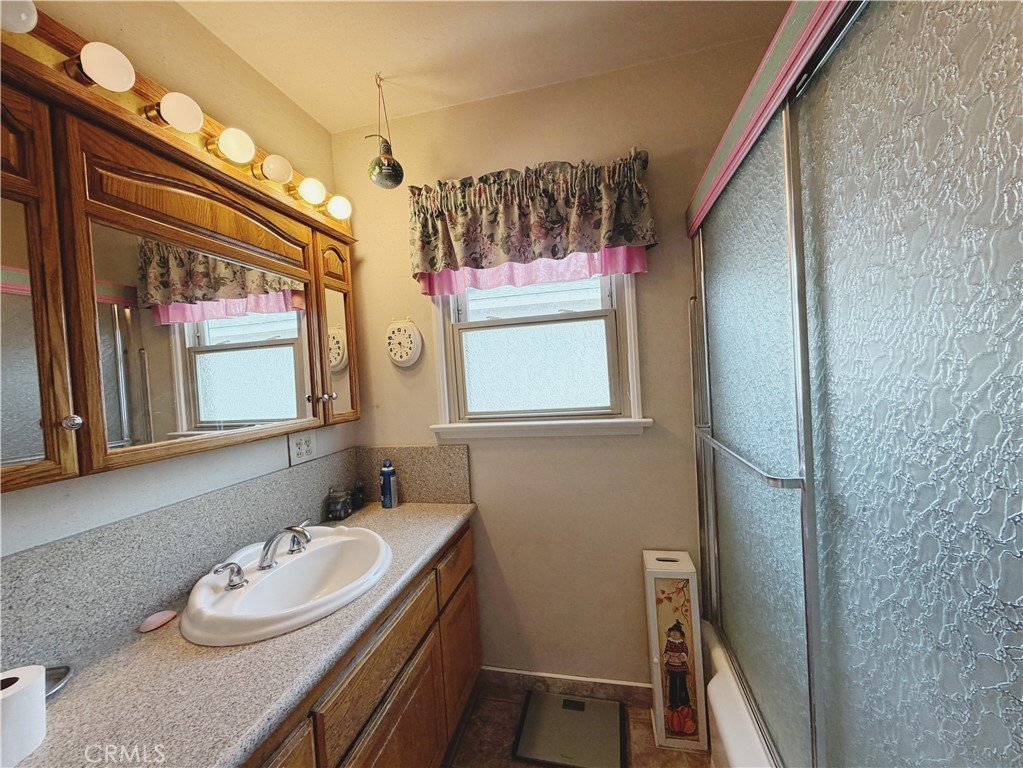
- Bathrooms: 2
- Area: 1428 sq ft
- Lot size: 5250, 5250 sq ft
- Year built: 1955
- View: None
- County: Los Angeles
- MLS ID: SB26143255
Description
-
Description:
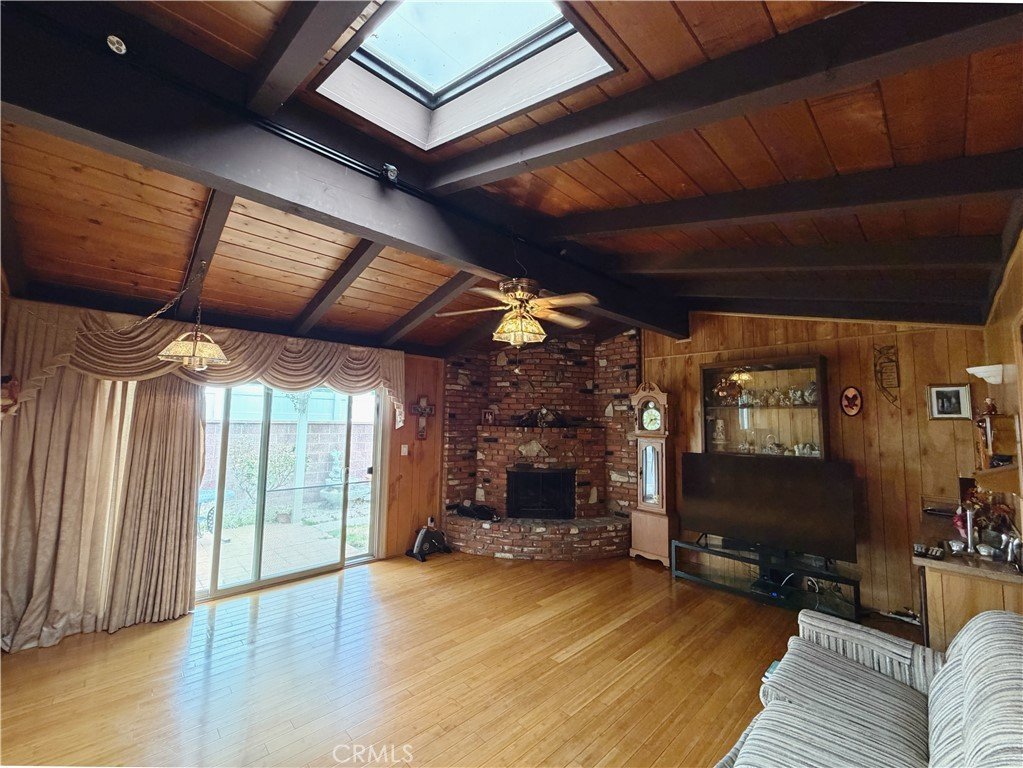
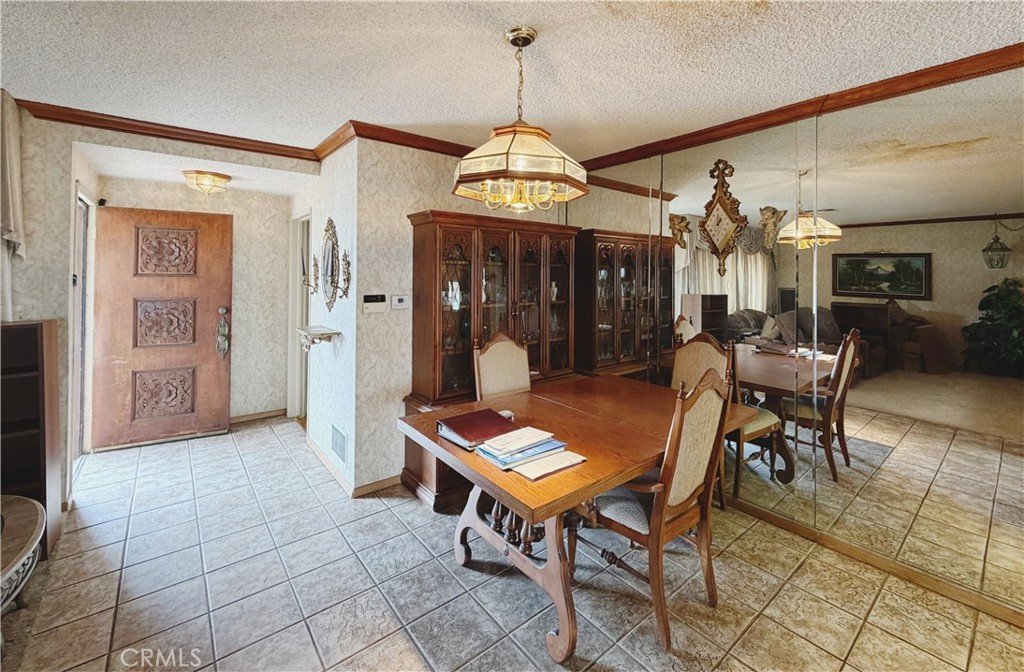
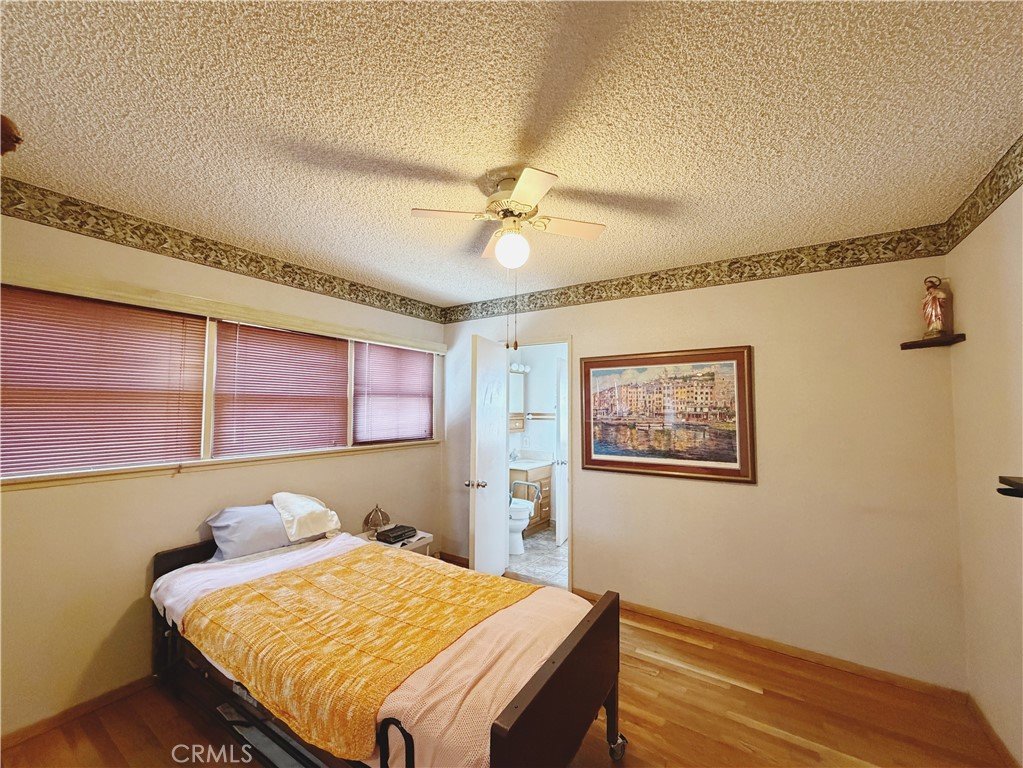
Set in the heart of Hollyglen, this 3-bedroom, 2-bathroom home presents an outstanding opportunity to renovate and personalize a property in one of the South Bay's most desirable neighborhoods. Situated on a 5,250-square-foot lot, the home offers 1,428 square feet of single-level living with hardwood floors, a spacious family room, a covered backyard patio, and privacy-enhancing fence toppers. The functional floor plan provides an excellent foundation for creating your dream home, while the backyard offers ample space for entertaining, gardening, or future enhancements. Located within the award-winning Wiseburn Unified School District and just minutes from Manhattan Beach, The Point, beaches, parks, LAX, major freeways, and many of the South Bay's leading employers, this is a fantastic opportunity to enjoy the South Bay lifestyle while adding your own personal touch.
Show all description
Location
- Directions: On Grider Ave
- Lot Size Acres: 0.1205 acres
Building Details
- Structure Type: House
- Water Source: Public
- Lot Features: ZeroToOneUnitAcre,Yard
- Sewer: PublicSewer
- Common Walls: NoCommonWalls
- Construction Materials: Brick
- Fencing: Block
- Garage Spaces: 2
- Levels: One
- Floor covering: Wood
Amenities & Features
- Pool Features: None
- Parking Features: Driveway, Garage
- Patio & Porch Features: Patio
- Spa Features: None
- Parking Total: 2
- Roof: Shingle
- Utilities: ElectricityConnected,NaturalGasConnected,SewerConnected,WaterConnected
- Cooling: CentralAir
- Electric: Standard
- Fireplace Features: FamilyRoom
- Heating: Central
- Interior Features: CeilingFans, Attic
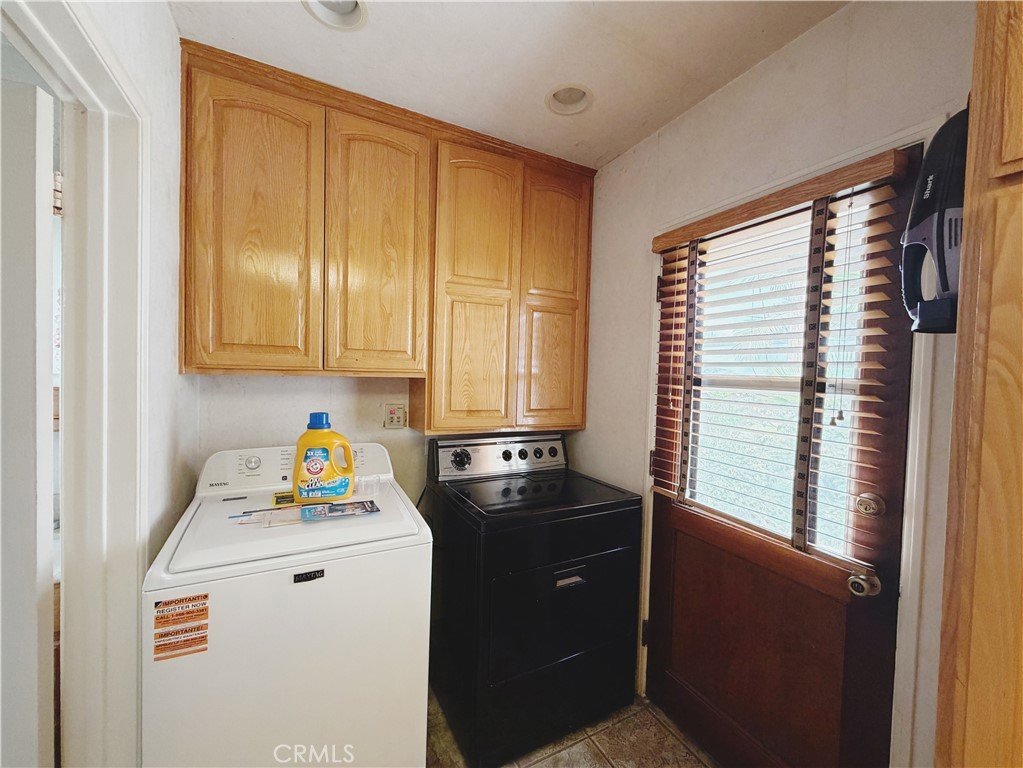
- Laundry Features: Inside
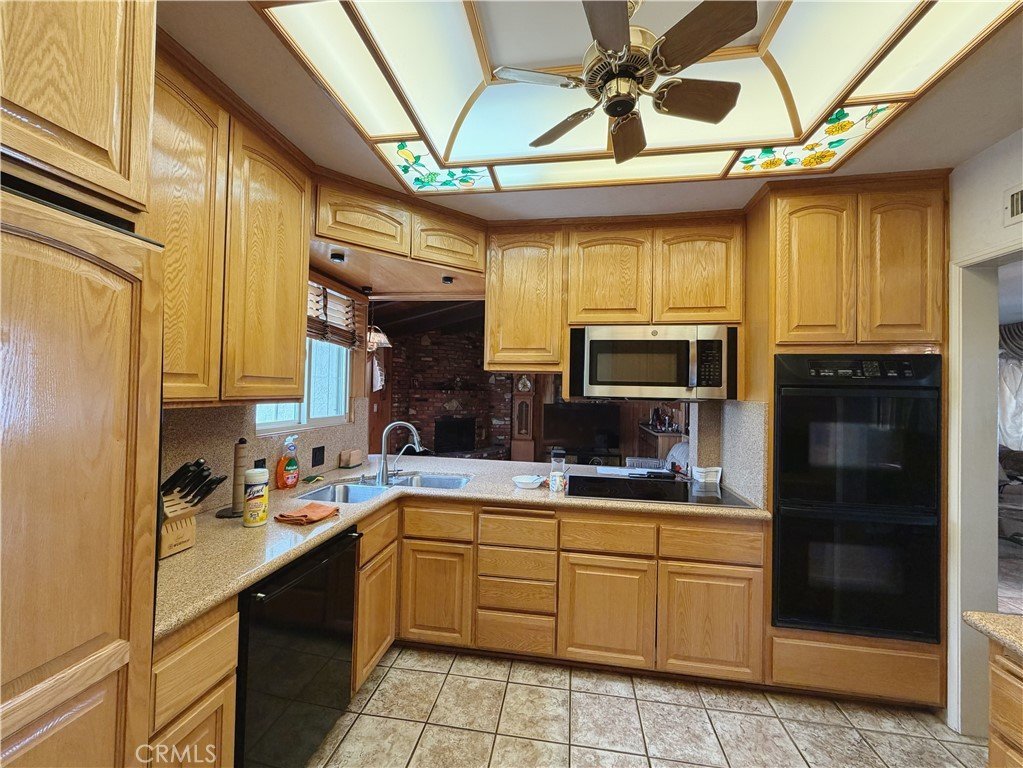
- Appliances: DoubleOven,Dishwasher,ElectricRange,Microwave,Refrigerator
Nearby Schools
- High School District: Wiseburn Unified
Expenses, Fees & Taxes
- Association Fee: 0
Agent info
- Agent name: Pooja Jindal
- Agent MLS: SBJINPOOJ
- Agent email: poojajindalrealestate@gmail.com
- Agent officephone: 310-937-5700
Miscellaneous
- List Office Name: Estate Properties
- Listing Terms: Cash,CashToExistingLoan,CashToNewLoan,Conventional,Exchange1031
- Common Interest: None
- Community Features: StreetLights,Sidewalks
- Attribution Contact: 323-740-8522
