













108 Magnolia, Walnut, CA, US, 91789
108 Magnolia, Walnut, CA, US, 91789Basics
- Date added: Added 4 days ago
- Category: Residential
- Type: SingleFamilyResidence
- Status: Active
- Bedrooms: 4
- Bathrooms: 3
- Area: 2219 sq ft
- Lot size: 8963, 8963 sq ft
- Year built: 1988
- View: None
- County: Los Angeles
- MLS ID: CV26143817
Description
-
Description:
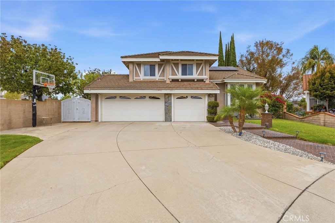
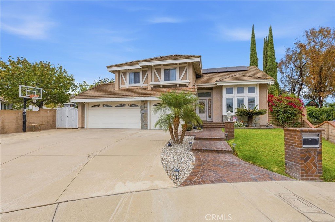
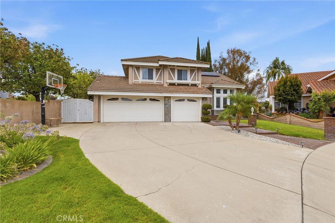
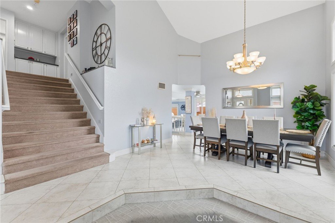
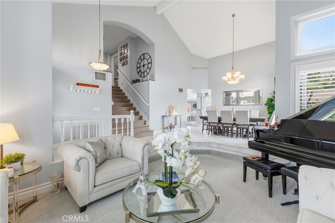
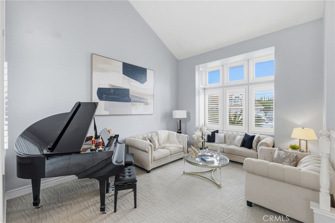
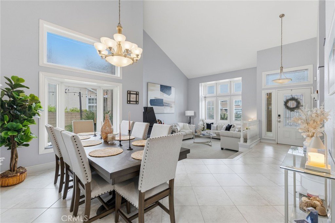
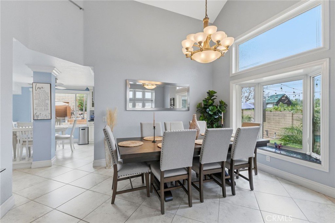
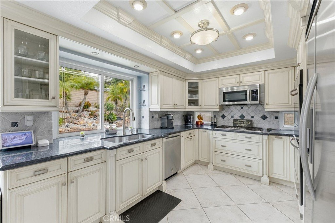
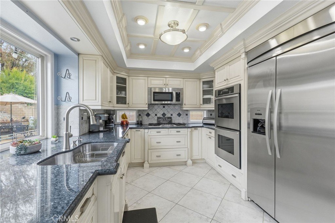
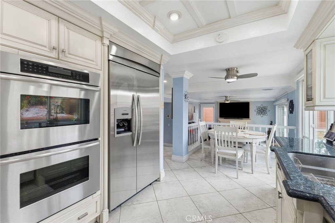
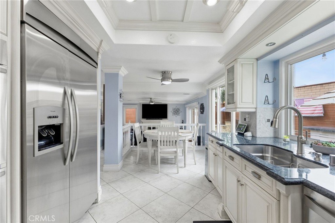
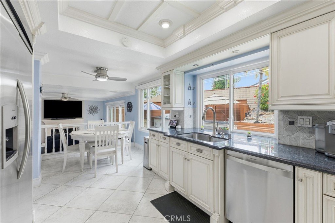
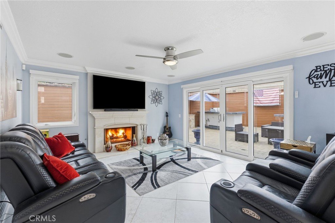
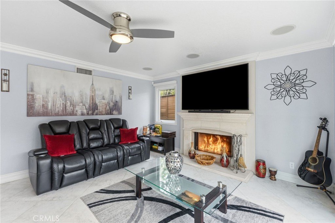
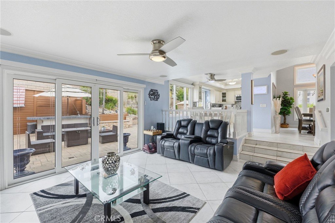
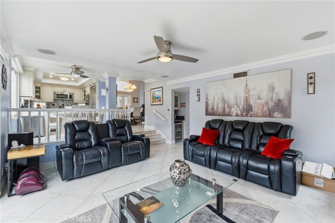
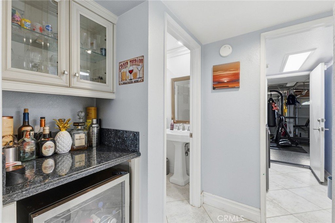
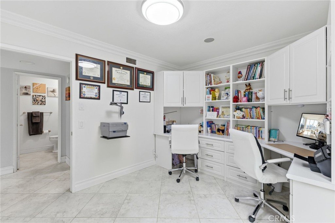
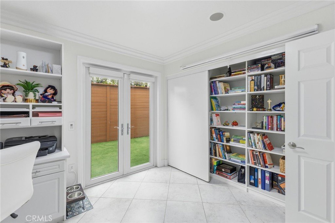
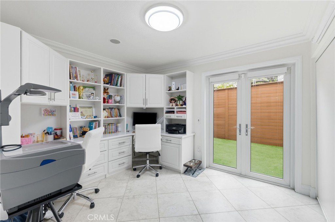
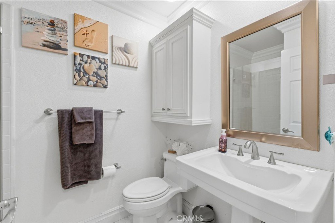
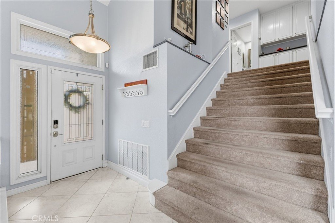
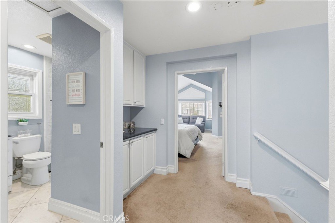
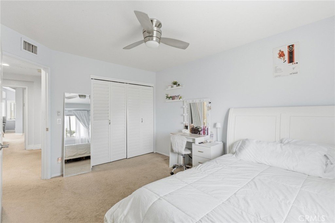
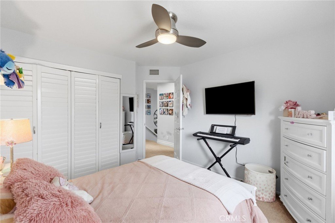
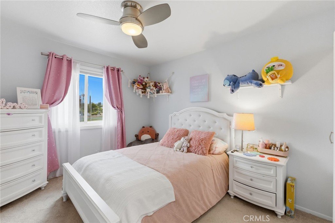
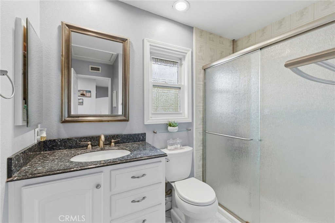
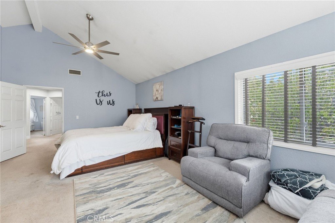
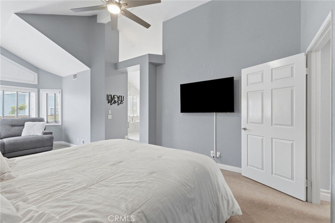
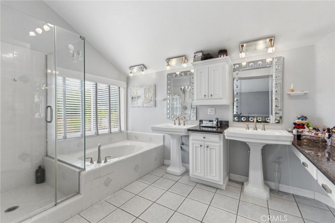
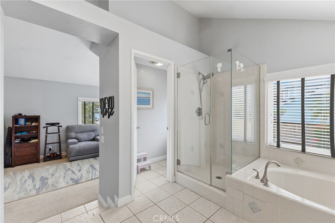
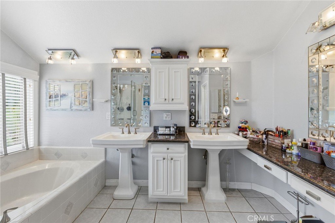
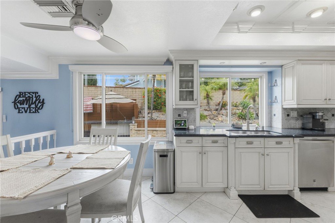
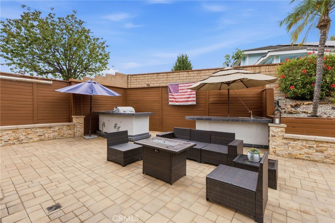
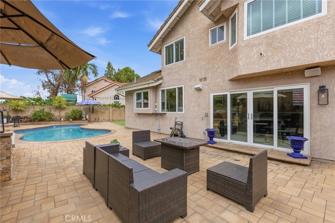
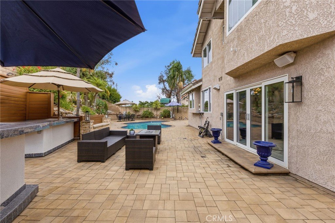
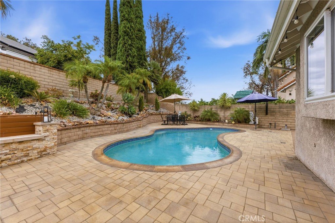
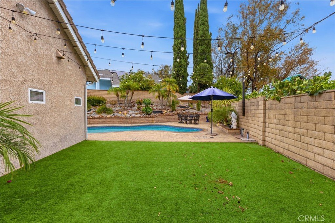
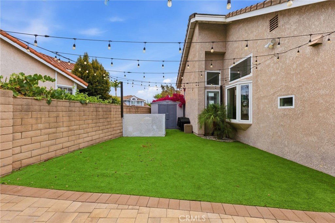
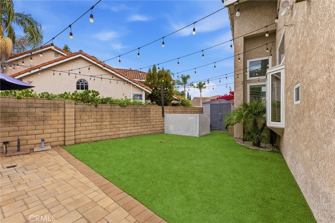
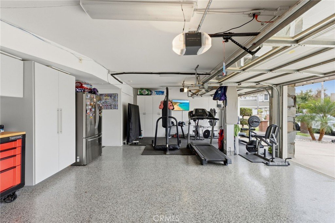
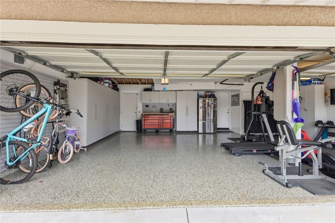
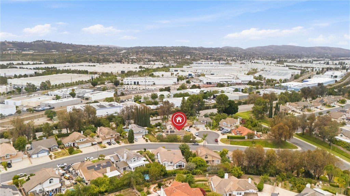
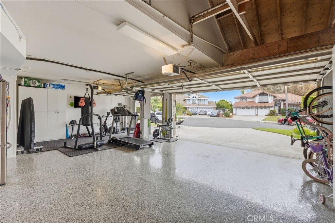
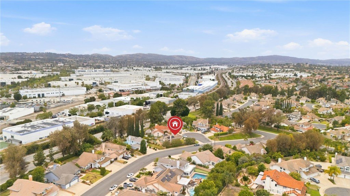
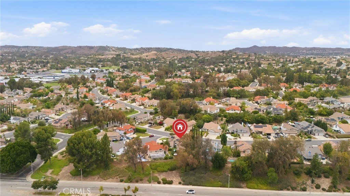
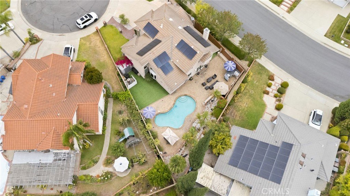
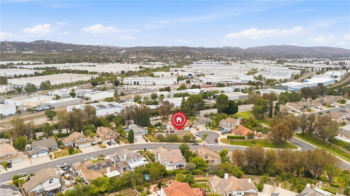
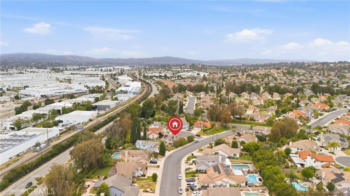
Located in the Walnut Valley Unified School District! Welcome to this gorgeous home, nestled in a private cul-de-sac in the Walnut Ridge Community. This property features 4 bedrooms 3 full bathrooms with over 2200 square feet of living space and over 8800 square feet in lot size. This property has it all. A three -car garage, plenty of outdoor gathering space on both ends of the property, a private pool with amazing backyard privacy. As you enter the home you are greeted with a formal entry area and stunning Cathedral Ceilings. The formal Living room flows right into the dining area, takes you into the kitchen, then guides you into a cozy family room type space. The downstairs features a bedroom currently being used as an office and a full size bathroom. The upstairs hosts 3 bedrooms and 2 full bathrooms. The master bedroom being one of them with an enormous walk-in closet, a private bathroom with a his and her sink, a spa like tub and shower. Property is only 5 minutes away from the 10, 60 and 57 Freeway and MetroLink Train stations. MT SAC College and Cal Poly Pomona University are just 20 minutes away. Come see it for yourself this property will not last.
Show all description
Location
- Directions: SEE GOOGLE MAP
- Lot Size Acres: 0.2058 acres
Building Details
- Structure Type: House
- Water Source: Public
- Lot Features: ZeroToOneUnitAcre
- Sewer: PublicSewer
- Common Walls: NoCommonWalls
- Garage Spaces: 3
- Levels: Two
Amenities & Features
- Pool Features: Private
- Parking Total: 3
- Cooling: CentralAir
- Fireplace Features: FamilyRoom
- Heating: Central
- Interior Features: CeilingFans, CathedralCeilings, GraniteCounters, HighCeilings, BedroomOnMainLevel, PrimarySuite, WalkInClosets
- Laundry Features: WasherHookup,GasDryerHookup,LaundryRoom
- Appliances: SixBurnerStove,Microwave,Refrigerator,WaterHeater
Nearby Schools
- High School District: Walnut Valley Unified
Expenses, Fees & Taxes
- Association Fee: 0
Agent info
- Agent name: Gabriela Pena
- Agent MLS: CV36272
- Agent email: realestatebrokergabriela@yahoo.com
- Agent officephone: 909-997-6949
Miscellaneous
- List Office Name: DREAM LIFE REALTY
- Listing Terms: Cash,Conventional,FHA
- Common Interest: None
- Community Features: Curbs
- Attribution Contact: 323-899-6600
