









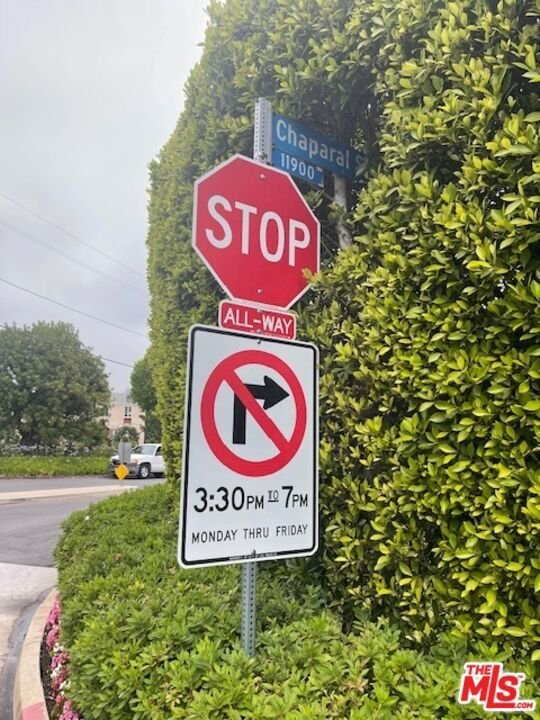
11797 CHAPARAL Street, Los Angeles, CA, US, 90049
11797 CHAPARAL Street, Los Angeles, CA, US, 90049Basics
- Date added: Added 1 month ago
- Category: Residential
- Type: SingleFamilyResidence
- Status: Active
- Bedrooms: 5
- Bathrooms: 6
- Area: 6357 sq ft
- Lot size: 18000, 18000 sq ft
- Year built: 1998
- Property Condition: UpdatedRemodeled
- View: Pool,TreesWoods
- Zoning: LARE15
- County: Los Angeles
- MLS ID: 26854779
Description
-
Description:
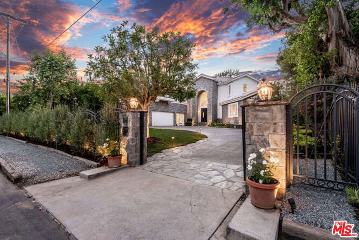
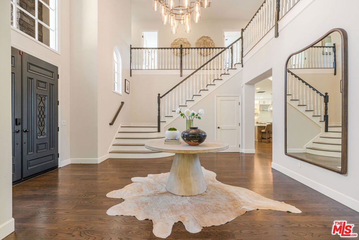
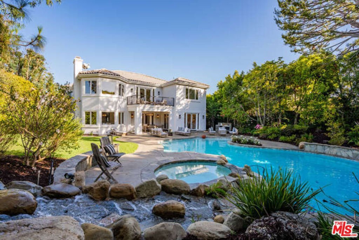
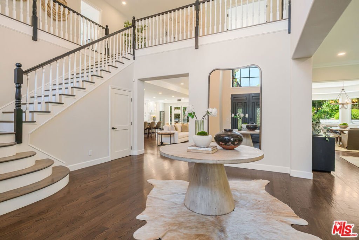
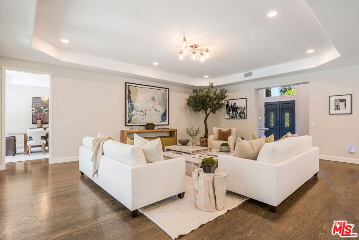
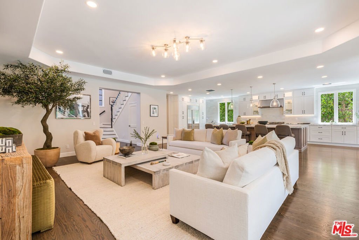
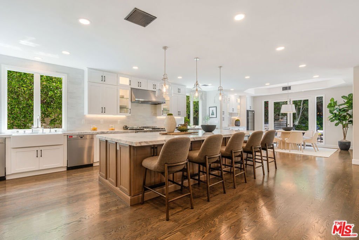
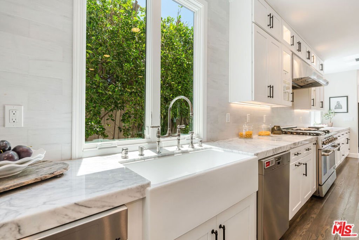
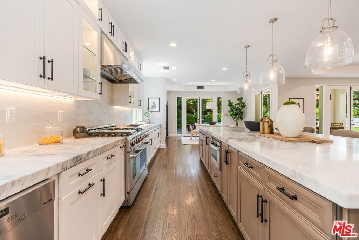
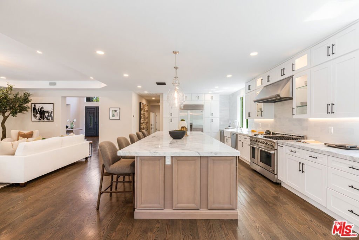
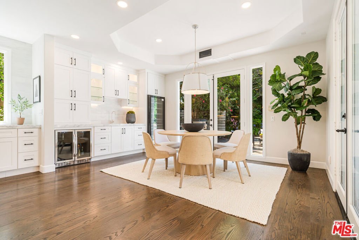
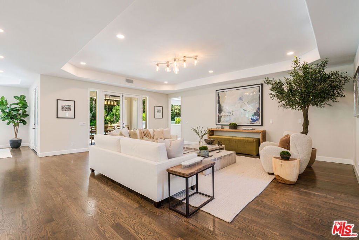
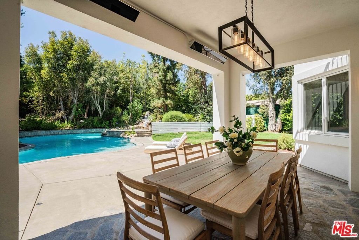
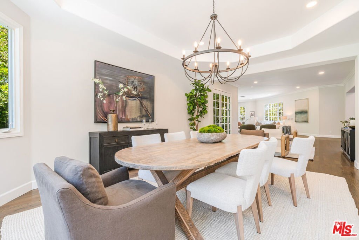
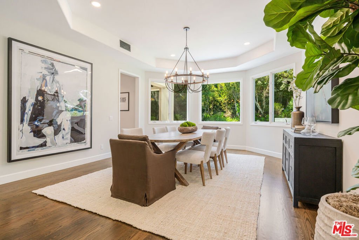
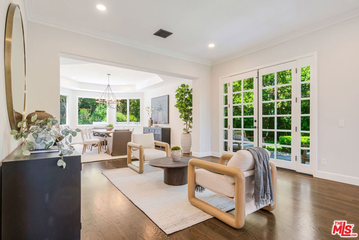
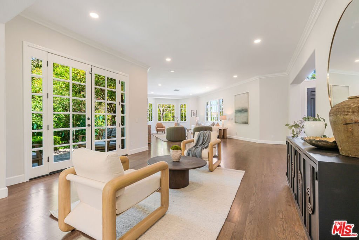
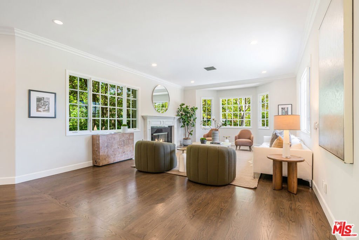
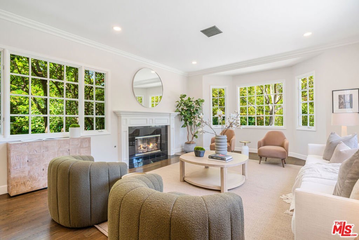
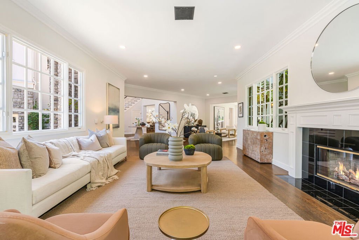
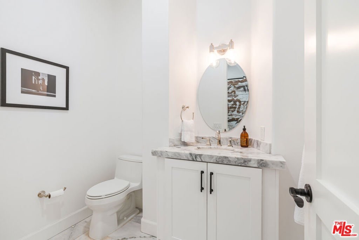
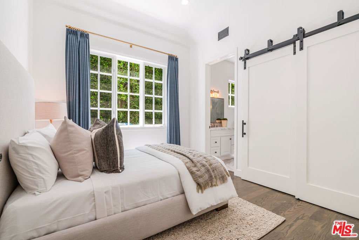
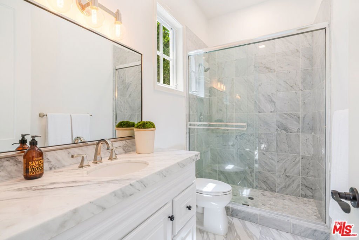
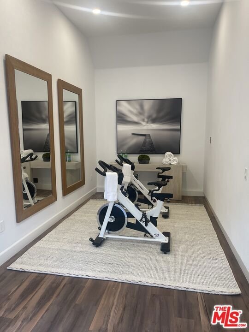
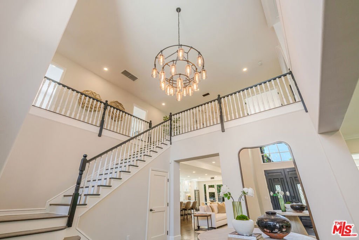
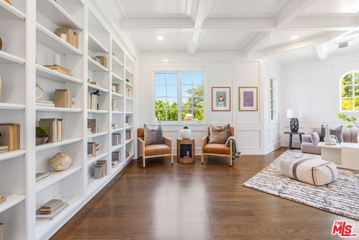
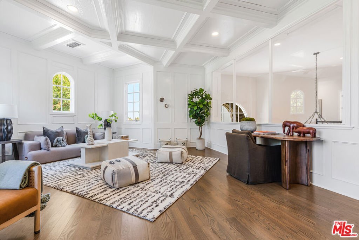
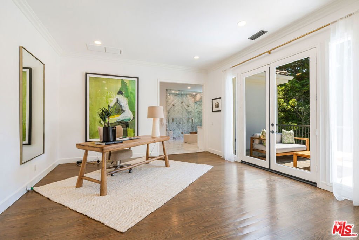
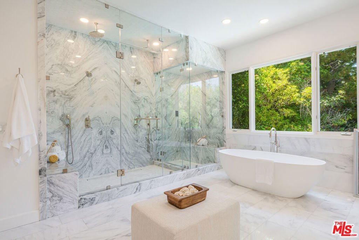
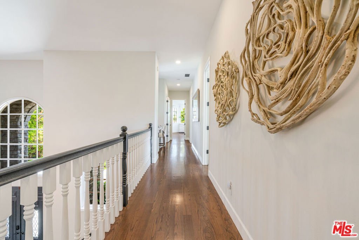
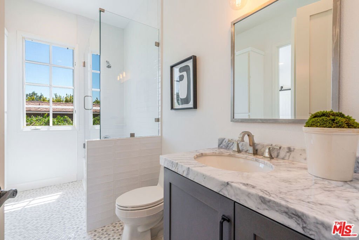
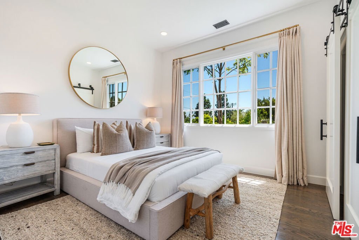
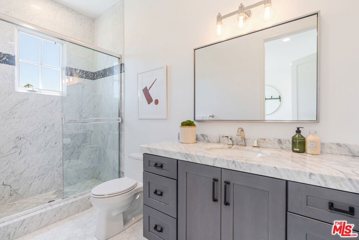
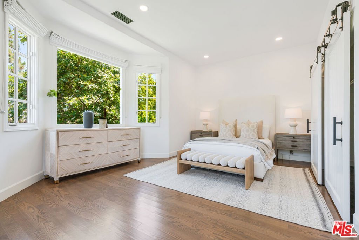
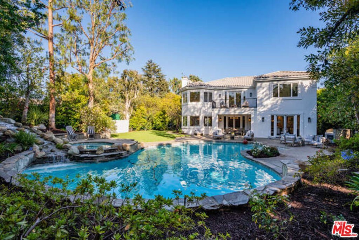
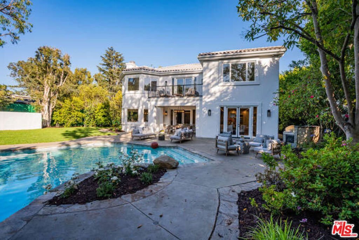
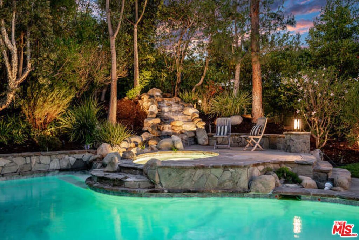
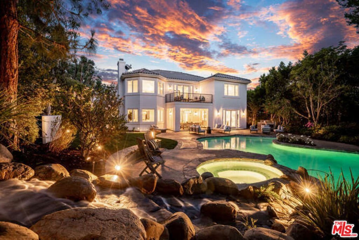
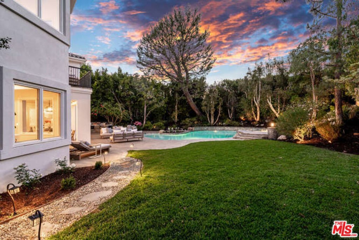

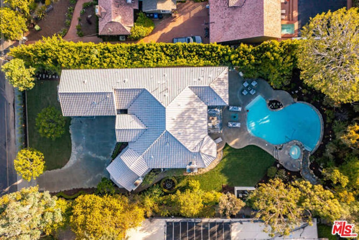
Beautifully and extensively remodeled and renovated throughout, this stunning residence shows like new. Grand two-story foyer, flooded with natural light, opens onto the formal living room with fireplace and sitting room, with French doors which open to a charming private garden with fountain. The spacious open concept kitchen and family room feature a huge center island with dining bar, dual dishwashers, farmhouse sink, marble slab countertops, 300 bottle wine refrigerator and beverage center, ample storage and pantry plus an intimate junior dining area. The formal dining room is lovely with views out to the lush and private back yard. A bedroom suite, power room and gym/bonus room complete the downstairs. The primary bedroom suite is a retreat unto itself with a fireplace, cozy sitting area, large balcony, huge walk-in closet and an incredible spa-like primary bath with heated marble floors, dual vanities and make up area, large soaking tub and deluxe shower with separate steam room. There are also three additional secondary bedroom suites upstairs plus a roomy and comfortable lounge area, perfect for a study or upstairs family room. The backyard is like a 5-starhotel, with sparkling lagoon pool with spa and waterfall, large grassy area, built-in outdoor barbeque kitchen and heated dining veranda off the kitchen and family room. Smart home features enable one to control home systems and pool from one's phone. Attached two-car garage with 240/50 Amp outlet for electric vehicles offers direct access to the residence. The grounds are gated and private with a large grassy front yard and off-street parking for multiple vehicles. Located in a prestigious N. of Sunset location, close to fine dining, shops and the best of Brentwood, this property is not to be missed. Site & Floor Plan can be viewed in DOCS. Currently tenant occupied. Showings require a min. of 24 hours advance notice
Show all description
Location
- Directions: N. of Sunset between N. Saltair and N. Barrington
- Lot Size Acres: 0.4132 acres
Building Details
Amenities & Features
- Pool Features: Filtered, Heated, InGround, Private, Waterfall
- Parking Features: ControlledEntrance, Covered, DoorMulti, DirectAccess, Driveway, Garage, GarageDoorOpener, Private
- Security Features: CarbonMonoxideDetectors, SecurityGate, GatedCommunity, SmokeDetectors
- Patio & Porch Features: Covered
- Spa Features: Heated,InGround,Private
- Parking Total: 10
- Window Features: Screens
- Cooling: CentralAir
- Door Features: DoubleDoorEntry,FrenchDoors
- Exterior Features: RainGutters
- Fireplace Features: LivingRoom
- Furnished: Unfurnished
- Heating: Central,ForcedAir,Zoned
- Interior Features: WetBar, BreakfastBar, HighCeilings, Intercom, OpenFloorplan, RecessedLighting, TwoStoryCeilings, WalkInClosets
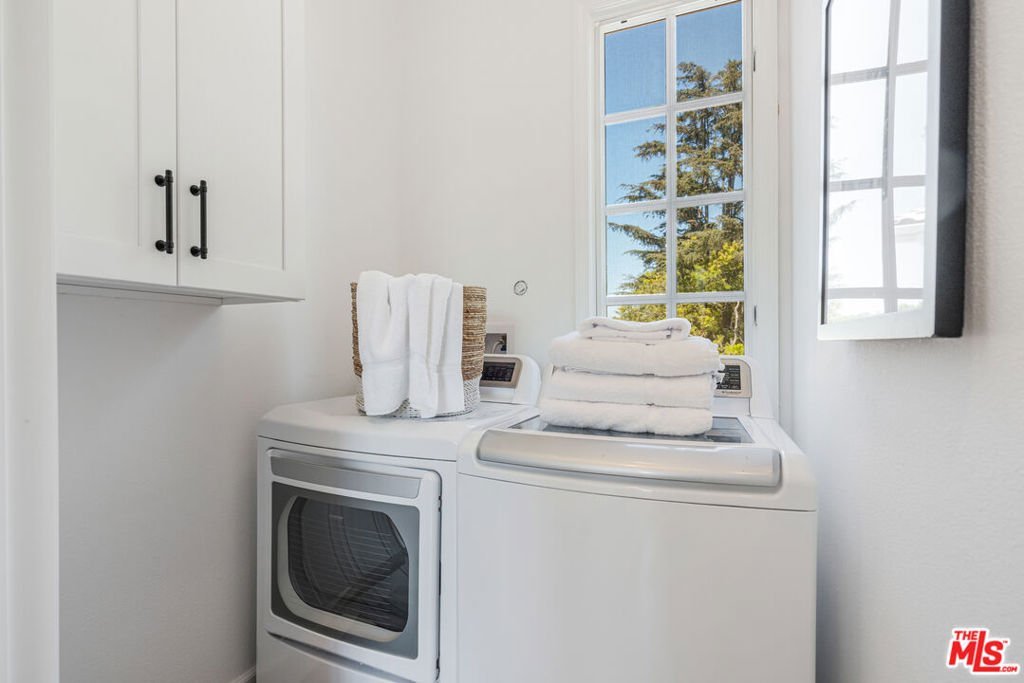
- Laundry Features: LaundryRoom
- Appliances: Barbecue,BuiltIn,DoubleOven,Dishwasher,GasCooktop,Disposal,Microwave,Oven,Refrigerator,RangeHood,VentedExhaustFan,Dryer,Washer
Agent info
- Agent name: Anne Leeds
- Agent MLS: CLW-L10070
- Agent email: anne@anneleeds.com
Miscellaneous
- List Office Name: Compass
- Community Features: Gated
- Direction Faces: South
