

































5419 Tampa Avenue, Tarzana, CA, US, 91356
5419 Tampa Avenue, Tarzana, CA, US, 91356Basics
- Date added: Added 3 weeks ago
- Category: Residential
- Type: SingleFamilyResidence
- Status: Active
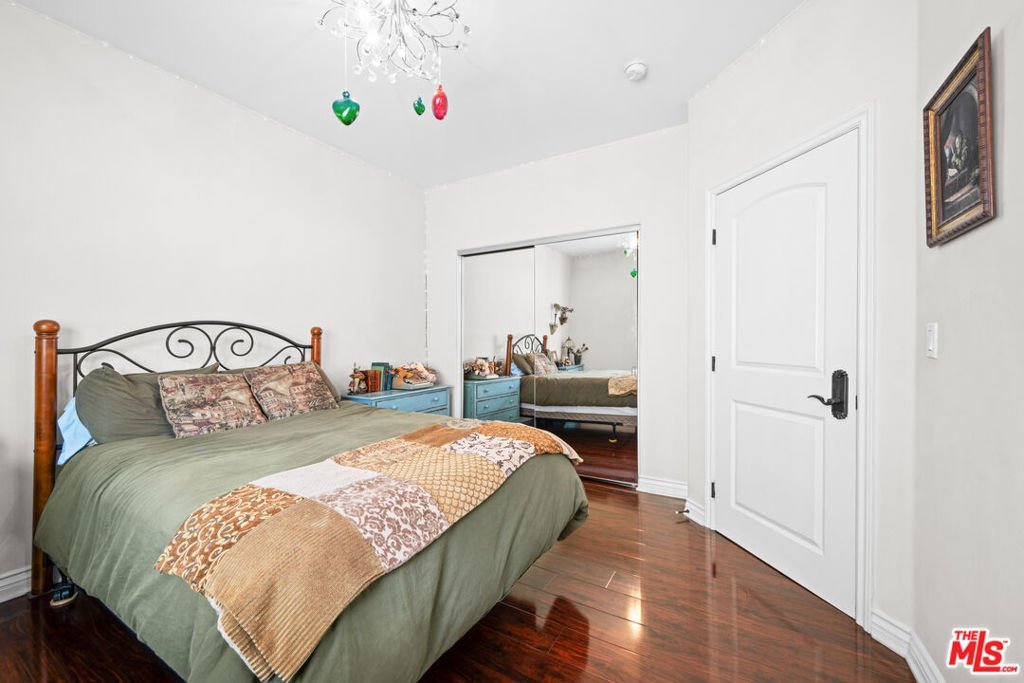
- Bedrooms: 5
- Bathrooms: 4
- Area: 3716 sq ft
- Lot size: 6845, 6845 sq ft
- Year built: 2007
- View: Pool
- Zoning: LAR1
- County: Los Angeles
- MLS ID: 26845549
Description
-
Description:
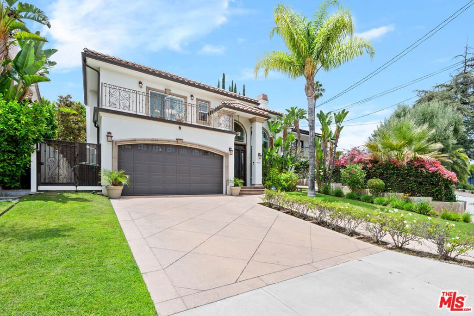
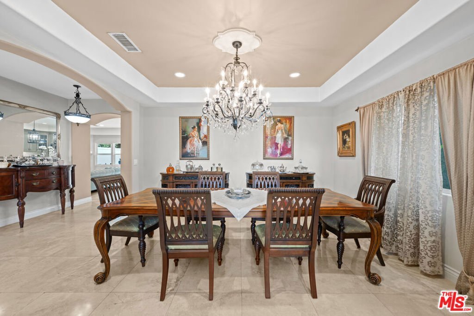
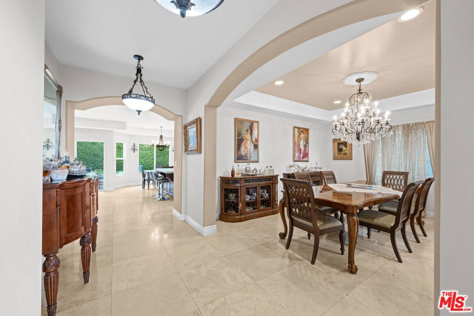
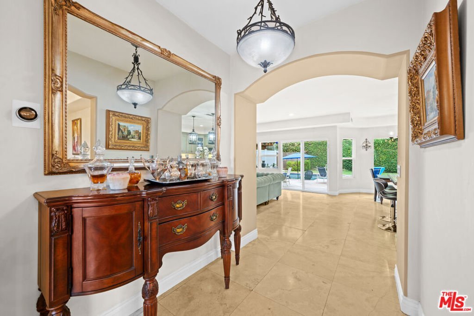
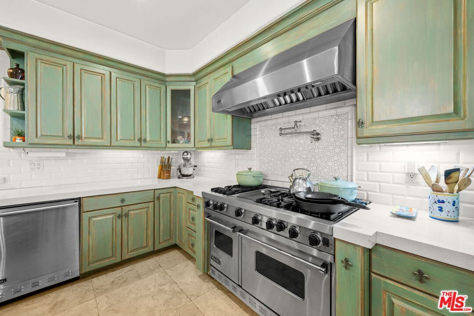
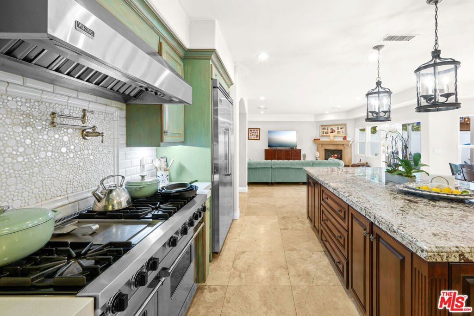
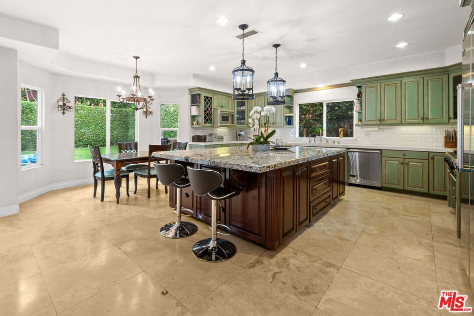
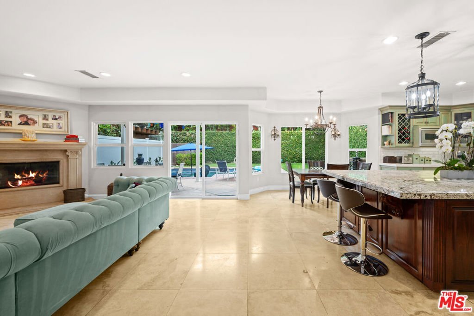
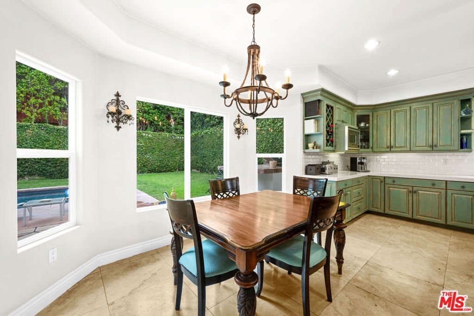
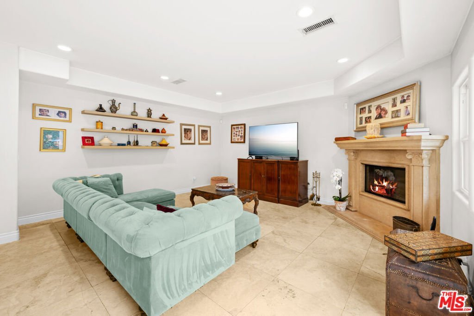
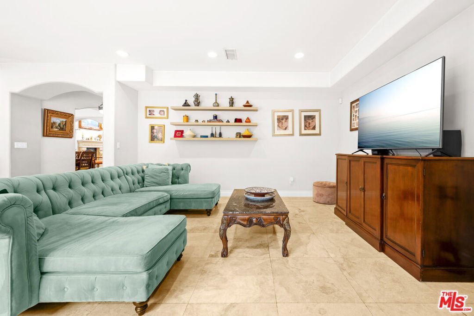
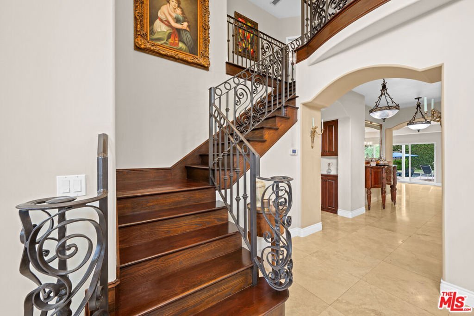
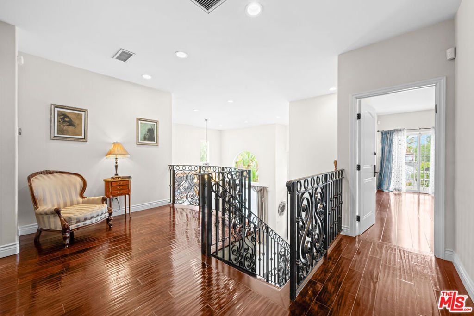
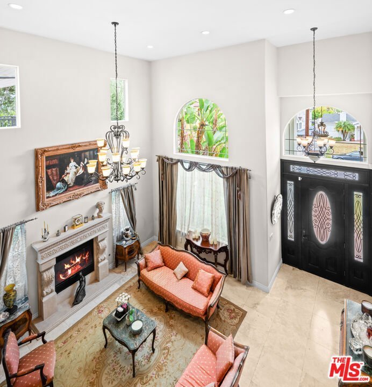
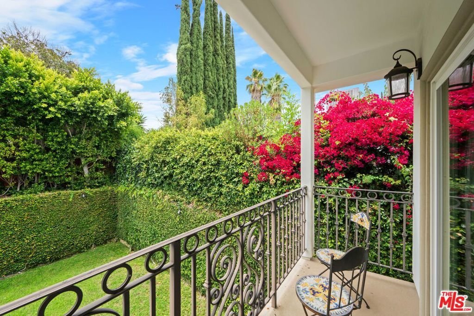
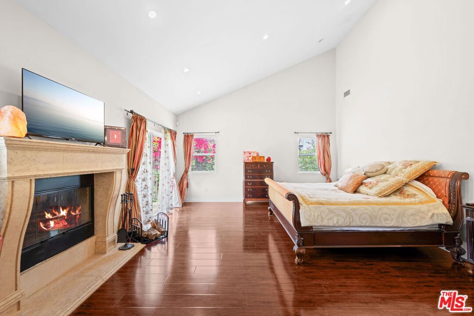
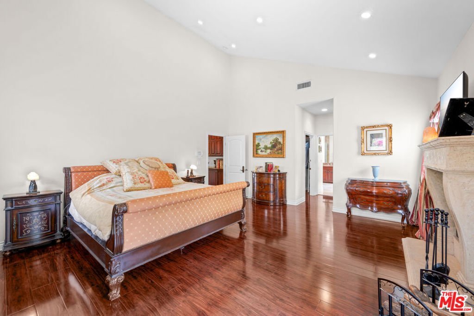
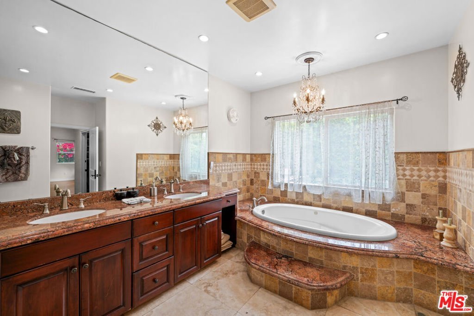
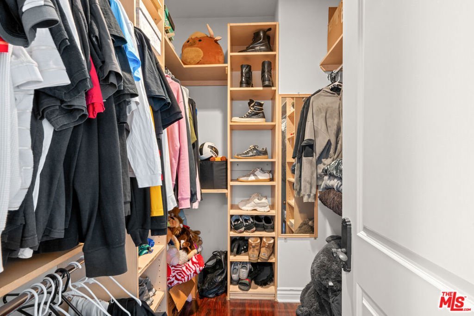
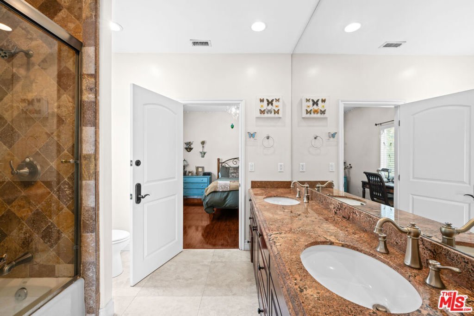
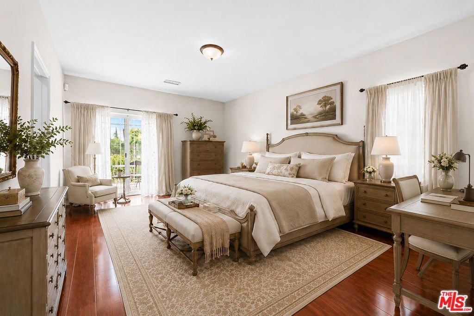
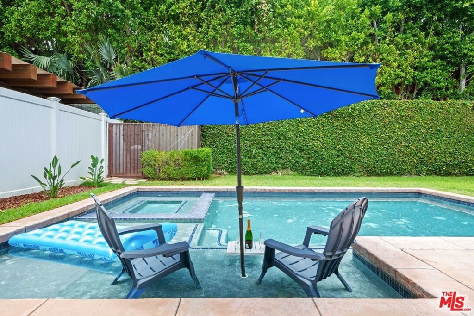
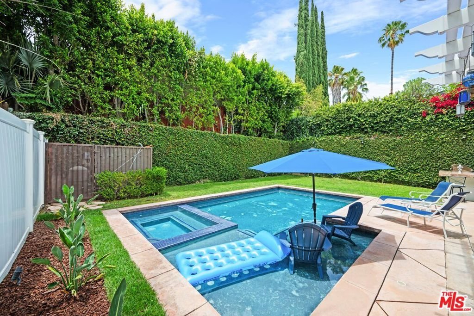
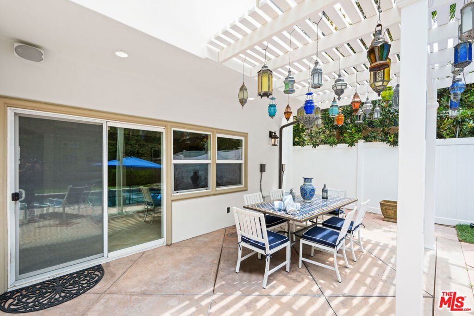
A stunning contemporary Mediterranean estate located in a highly desirable area south of the Boulevard in Tarzana. Built in 2007, this home features an elegant, open floor plan designed for entertaining and a modern lifestyle. Don't settle for an older renovated house when your new home can be newly built to accommodate your modern lifestyle. A formal entry, separate family and living rooms, a formal dining room, a breakfast nook, with a bedroom and bathroom located on the ground floor. The custom-designed chef's kitchen is truly magazine-worthy, exquisitely equipped with top-of-the-line Viking stainless steel appliances and a large center island. Upstairs, the master suite offers 20' vaulted ceilings creating a magnificent private space, a private balcony overlooking the sparkling pool, dual walk-in closets, and a beautiful bathroom with a chandelier suspended above a luxurious spa and separate spacious shower. Additionally, the open family room offers the perfect space to enjoy the resort-style backyard, which features a salt-water pool and professionally designed landscaping. Poolside barbeque dining area with a granite countertop and seating. Designed for seamless indoor-outdoor living this home perfectly integrates the lush outdoor and indoor spaces. This home offers a private paradise within walking distance of the shops and restaurants on Ventura Boulevard with easy access to the Tarzana Community and Cultural Center, Beverly Hills, Hollywood, Santa Monica; the restaurant and entertainment possibilities are endless!
Show all description
Location
- Directions: South on Tampa Avenue - South of Ventura Boulevard
- Lot Size Acres: 0.1571 acres
Building Details
- Open Parking Spaces: 2
- Common Walls: NoCommonWalls
- Construction Materials: Stucco,WoodSiding
- Fencing: Vinyl
- Garage Spaces: 2
- Levels: Two
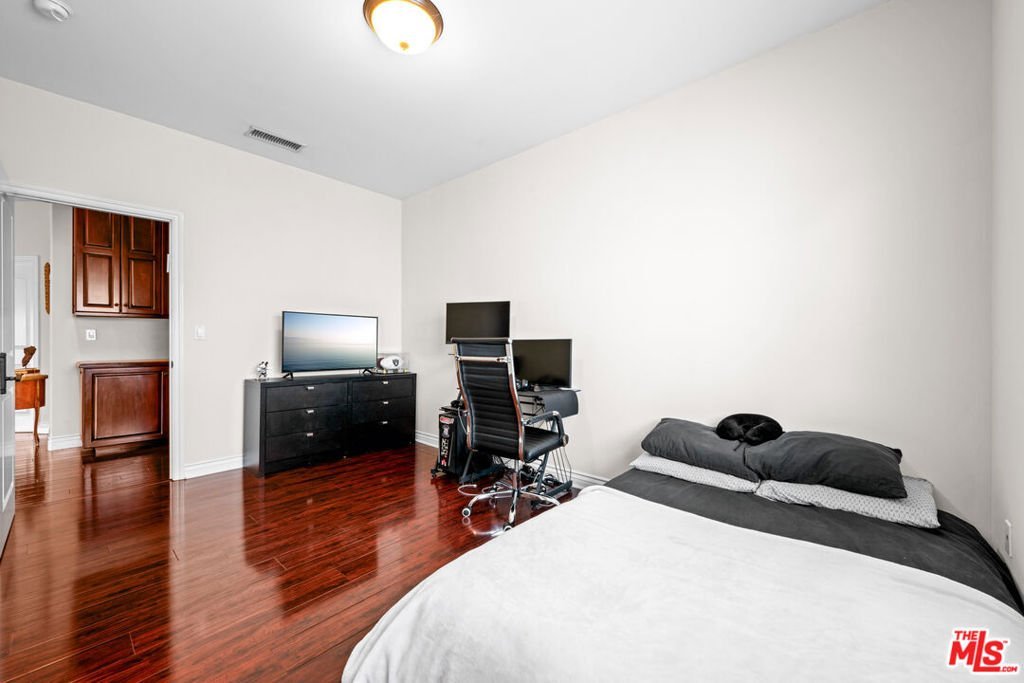
- Floor covering: Wood
Amenities & Features
- Pool Features: InGround, SaltWater
- Parking Features: DoorMulti, DirectAccess, Garage, GarageDoorOpener, Guest
- Spa Features: Gunite,InGround
- Parking Total: 4
- Cooling: CentralAir,Dual
- Fireplace Features: FamilyRoom, LivingRoom
- Furnished: Unfurnished
- Heating: Central,NaturalGas,Solar
- Interior Features: BreakfastArea, CrownMolding, CofferedCeilings, SeparateFormalDiningRoom, EatInKitchen, HighCeilings, OpenFloorplan, RecessedLighting, TwoStoryCeilings, Attic, JackAndJillBath, WalkInClosets
- Laundry Features: Inside,LaundryRoom
- Appliances: Barbecue,Dishwasher,GasCooktop,Disposal,GasOven,Microwave,Oven,Refrigerator,RangeHood,VentedExhaustFan,WaterPurifier,Dryer,Washer
Nearby Schools
- High School District: Los Angeles Unified
Agent info
- Agent name: Kevin Towner
- Agent MLS: CLW-C121331
- Agent email: KTowner@KW.com
- Agent officephone: 310-623-1300
- Agent direct phone: 310-633-4350
Miscellaneous
- List Office Name: Keller Williams Hollywood Hills
