

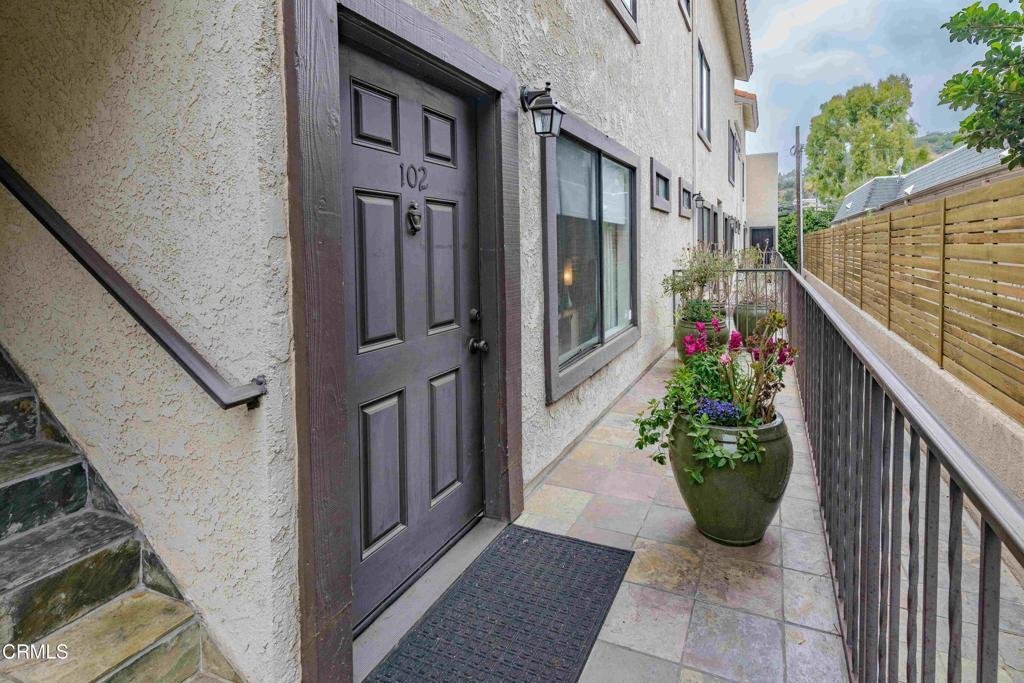
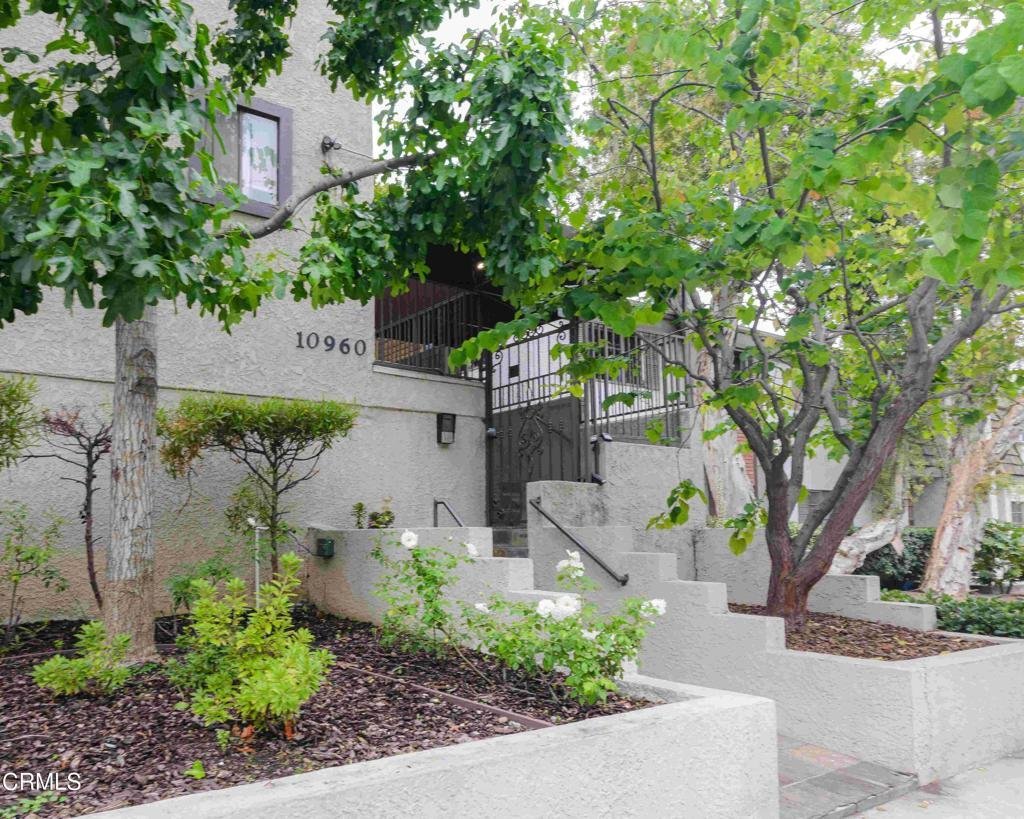
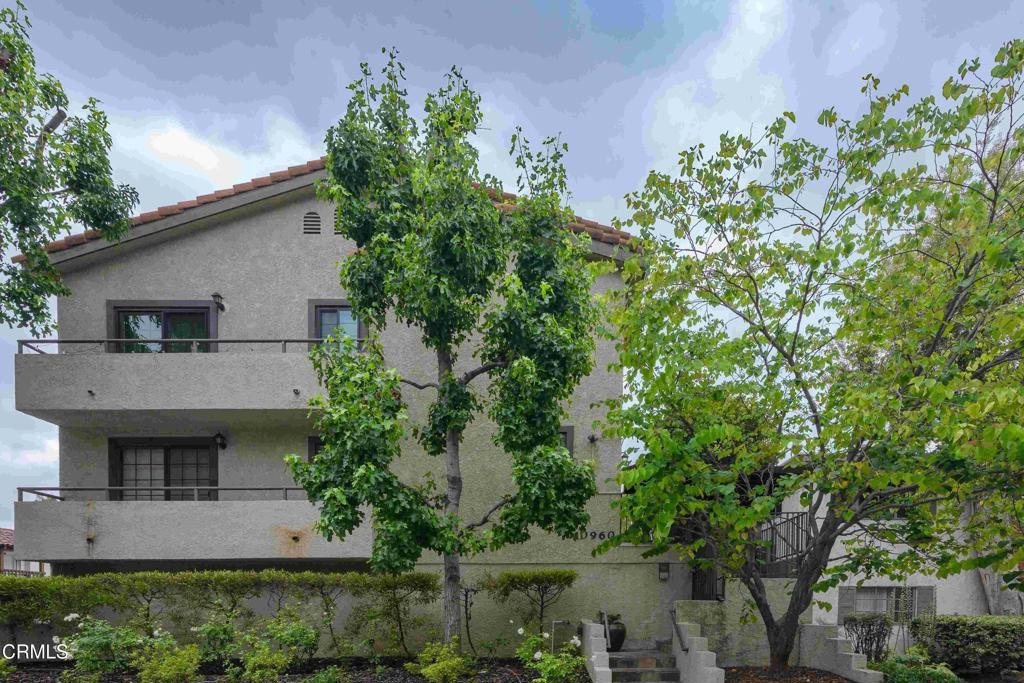
10960 Bluffside 102, Studio City, CA, US, 91604
10960 Bluffside 102, Studio City, CA, US, 91604Basics
- Date added: Added 5 days ago
- Category: Residential
- Type: Condominium
- Status: Active
- Bedrooms: 1
- Bathrooms: 1
- Area: 640 sq ft
- Year built: 1987
- View: PeekABoo
- County: Los Angeles
- MLS ID: P1-27836
Description
-
Description:
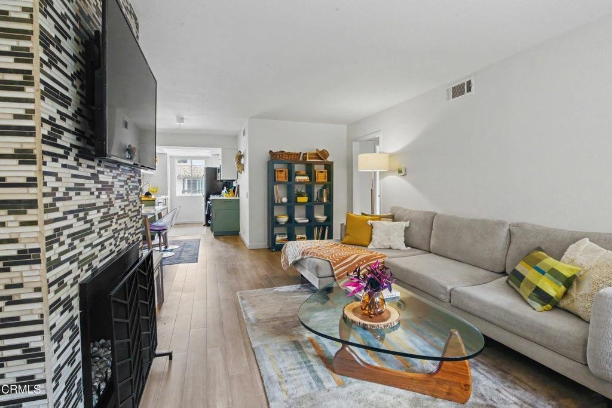
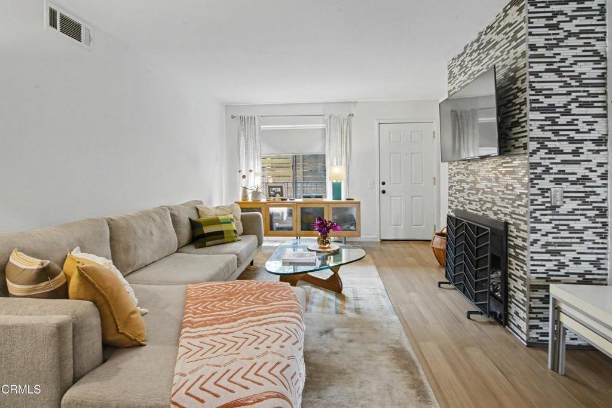
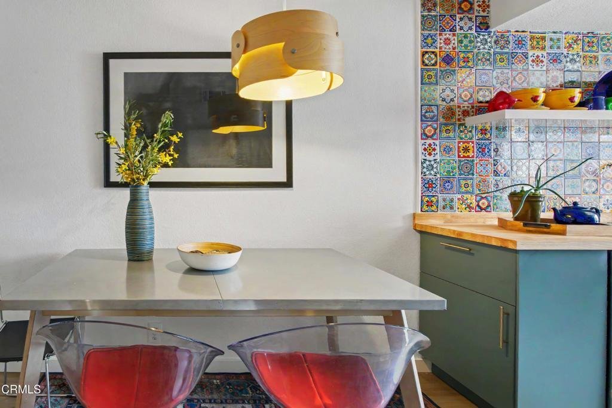
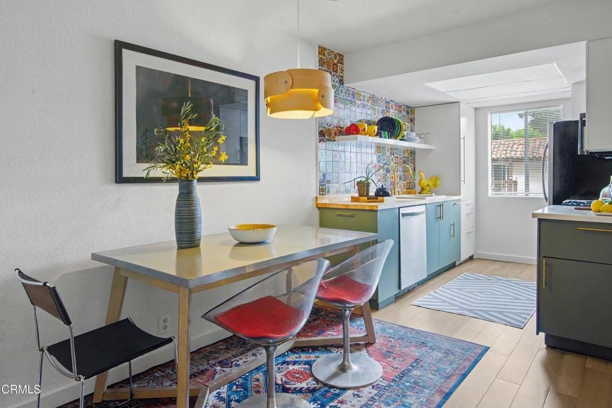
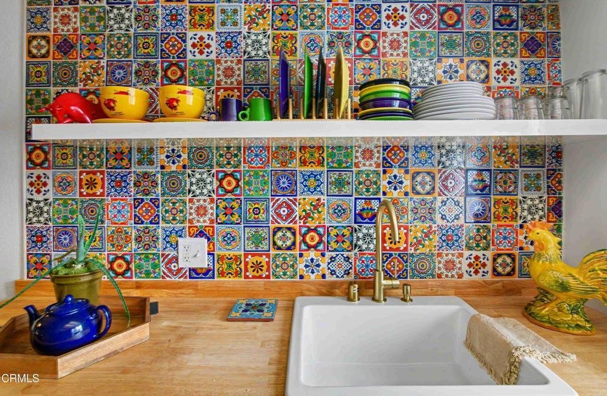
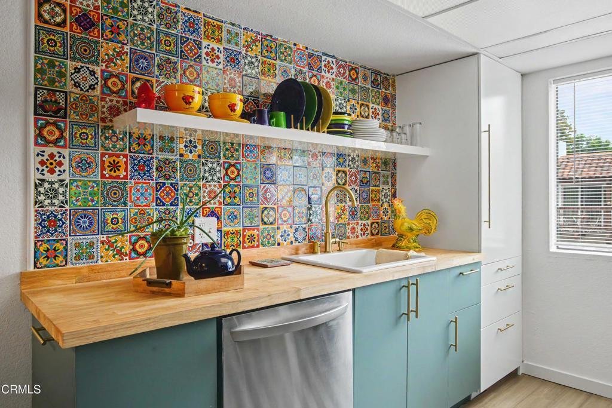
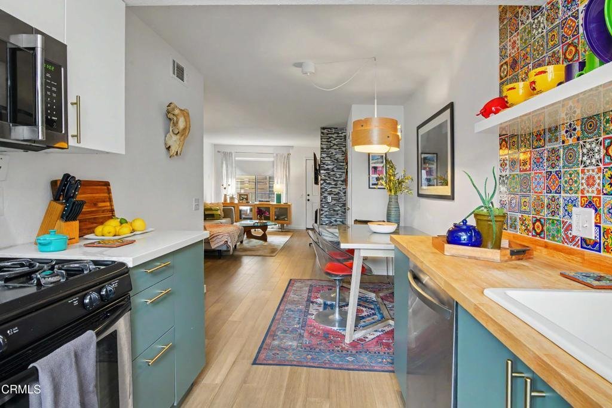
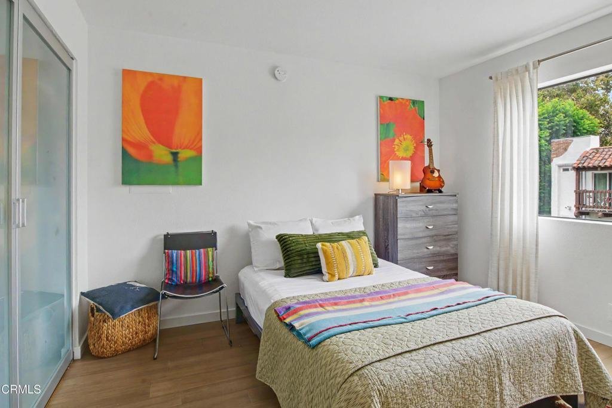
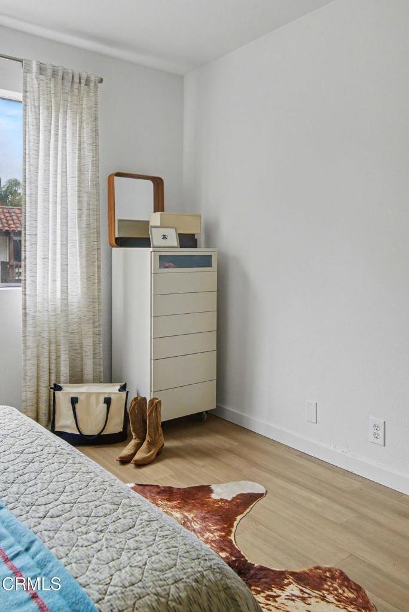
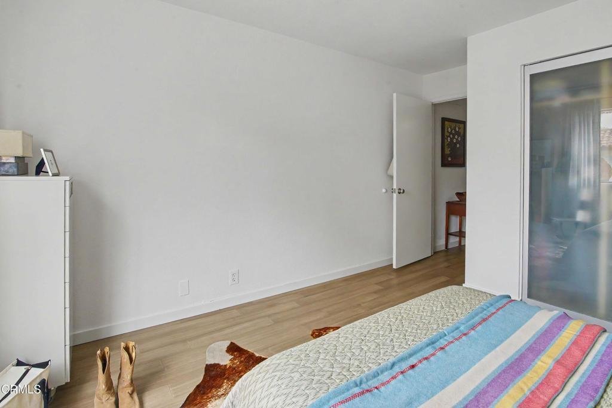
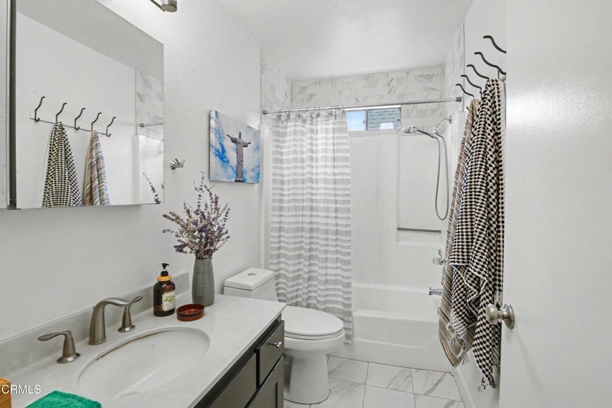
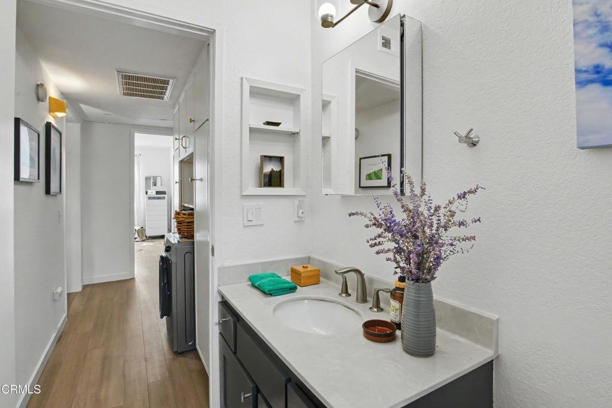
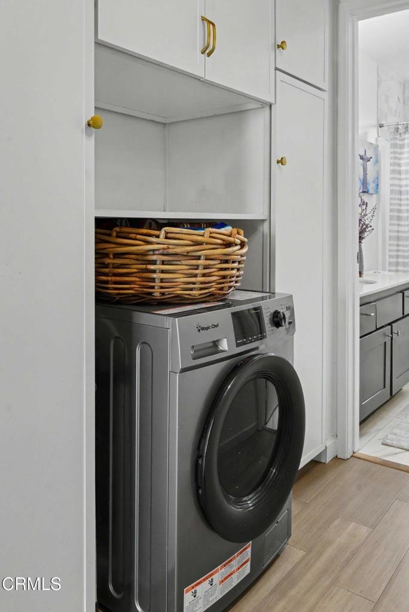
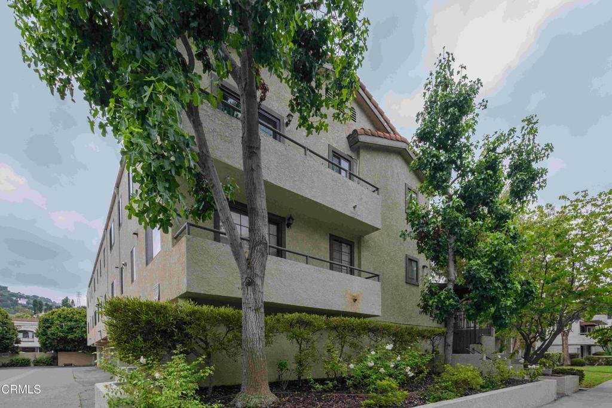
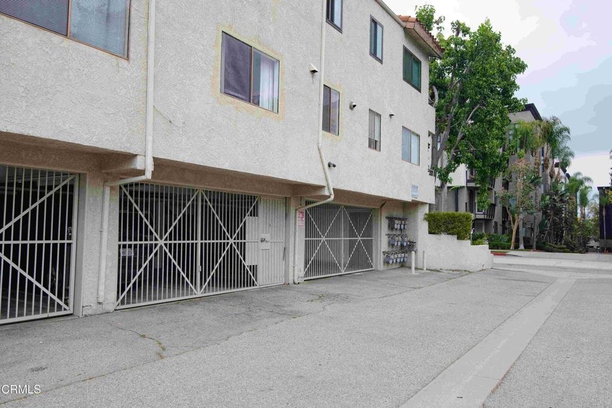
Beautifully updated Studio City residence nestled within a gated community just moments from Ventura Boulevard. This one-bedroom, one-bath home offers a spacious, functional layout designed for modern living. Fresh paint and newer bamboo flooring create a warm, inviting interior anchored by a dramatic floor-to-ceiling tiled fireplace. The remodeled kitchen features quartz countertops, butcher block accents, stainless steel appliances, a deep single-basin sink, handcrafted Mexican tile backsplash extending to the ceiling, and gold fixtures and hardware. A seamless dining area completes the space. The light-filled bedroom offers peek-a-boo views and a custom frosted-glass closet system. An updated bathroom provides a fresh, refined aesthetic. An in-unit 2-in-1 washer/dryer adds convenience. Additional highlights include central heating and air conditioning, tankless water heater, low HOA dues and secure gated tandem parking. Ideally located near Ventura Blvd cafes, restaurants, boutiques, and gourmet markets, with easy access to Universal Studios, Metro, parks, hiking trails, and the 101/134/170 freeways. Hollywood Bowl shuttle nearby for effortless summer concerts under the stars even more enjoyable. Whether you're a first-time buyer, downsizing without compromise, or seeking a stylish Studio City home, this residence is ready to welcome you.
Show all description
Location
- Directions: Off Ventura Boulevard at Vineland Avenue and Bluffside Drive.
Building Details
Amenities & Features
- Pool Features: None
- Parking Features: Assigned, Covered, Carport, Gated, OnStreet, Tandem
- Security Features: GatedCommunity, SmokeDetectors, SecurityLights
- Patio & Porch Features: Patio
- Spa Features: None
- Accessibility Features: NoStairs
- Parking Total: 2
- Roof: SpanishTile
- Association Amenities: ControlledAccess,MaintenanceGrounds,Insurance,PetsAllowed,Trash,Water
- Utilities: CableAvailable,ElectricityConnected,PhoneConnected,SewerConnected,WaterConnected
- Cooling: CentralAir
- Fireplace Features: Gas, LivingRoom
- Heating: Central,Fireplaces
- Interior Features: OpenFloorplan, BedroomOnMainLevel
- Laundry Features: CommonArea,Inside
- Appliances: ConvectionOven,Dishwasher,GasCooktop,IceMaker,Microwave,Refrigerator,TanklessWaterHeater
Expenses, Fees & Taxes
- Association Fee: $385.24
Agent info
- Agent name: Liza Muhl
- Agent MLS: PF23556
- Agent email: liza.m.0612@gmail.com
- Agent officephone: (310) 595-3888
- Agent direct phone: (415) 279-6391
Miscellaneous
- Association Fee Frequency: Monthly
- List Office Name: Douglas Elliman of Ca Inc
- Listing Terms: Cash,CashToNewLoan,Conventional
- Common Interest: Condominium
- Community Features: StreetLights,Sidewalks,Gated,Park
- Exclusions: Personal property
- Inclusions: TV wall bracket, window blinds, 2-in-1 Washer/Dryer combo unit; refrigerator, dishwasher, stove
- Attribution Contact: liza.m.0612@gmail.com
