
480 Citrus Oak Road, Glendora, CA, US, 91740
480 Citrus Oak Road, Glendora, CA, US, 91740Basics
- Date added: Added 2 weeks ago
- Category: Residential
- Type: SingleFamilyResidence
- Status: Active
- Bedrooms: 4
- Bathrooms: 3
- Area: 2631 sq ft
- Lot size: 3585, 3585 sq ft
- Year built: 2026
- Property Condition: Turnkey
- View: Mountains
- County: Los Angeles
- MLS ID: CV26120085
Description
-
Description:
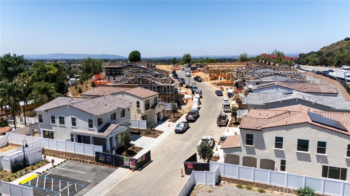
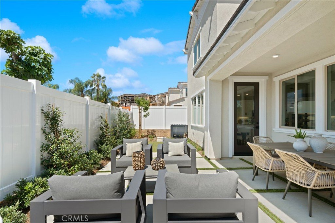
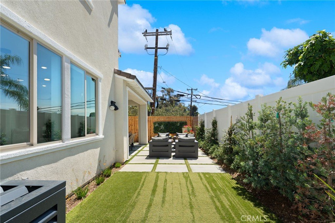
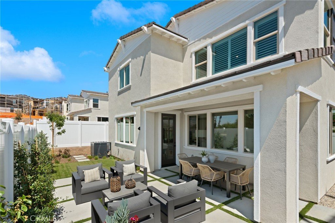
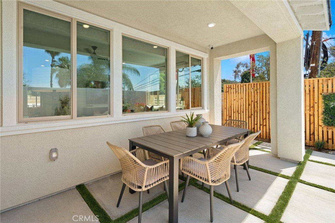
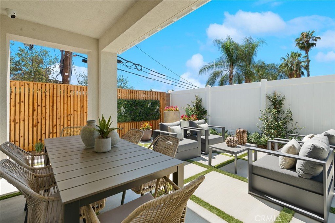
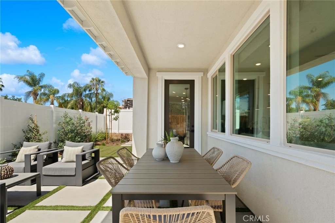
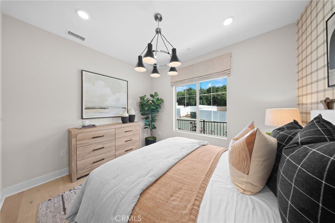
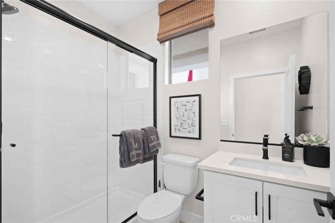
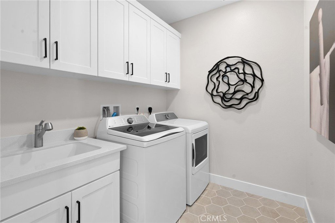
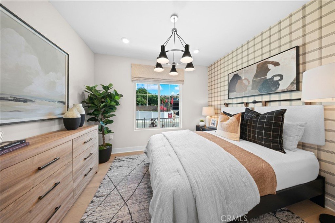
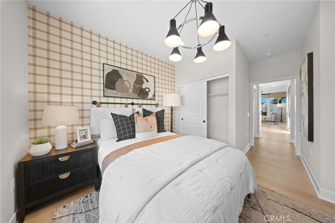
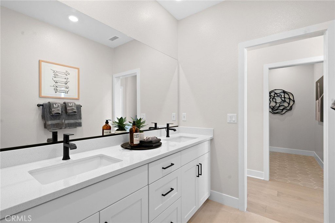
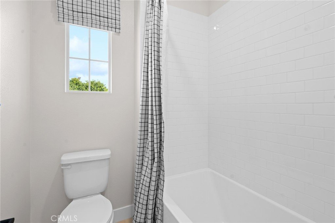
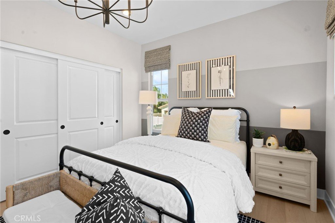
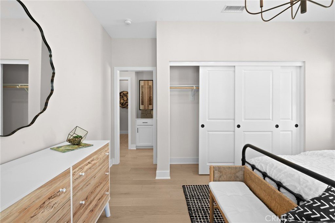
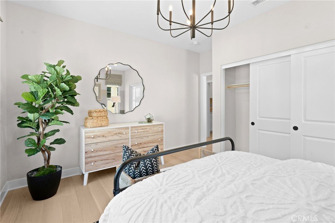
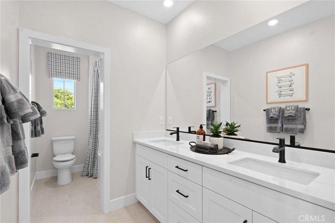
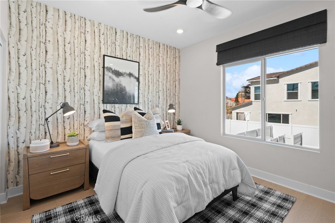
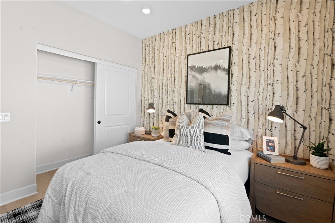
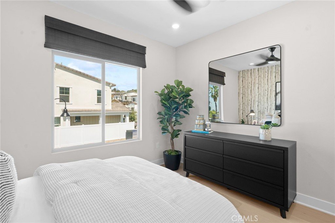
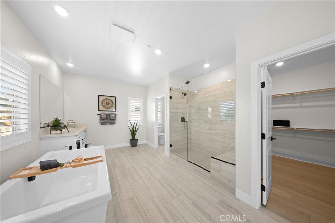
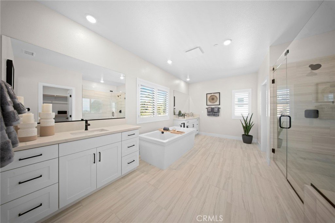
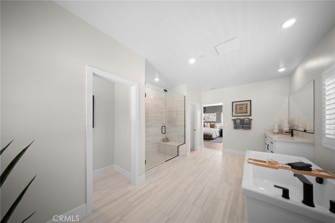
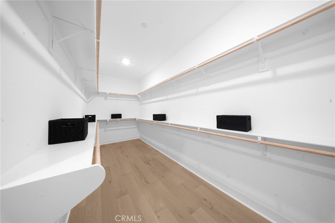
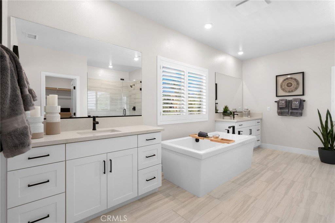
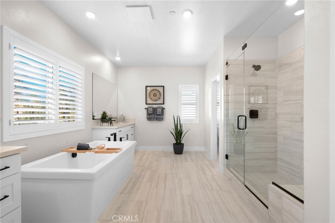
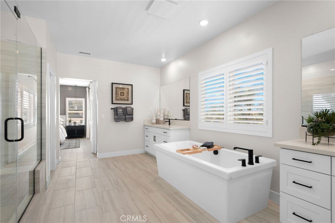
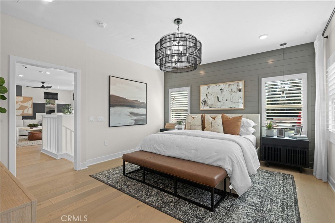
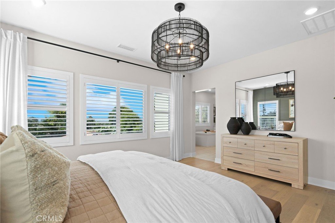
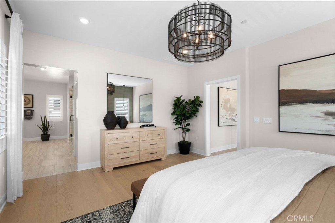
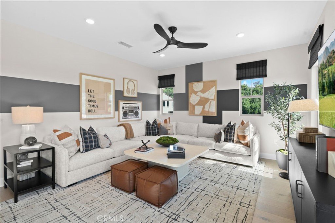
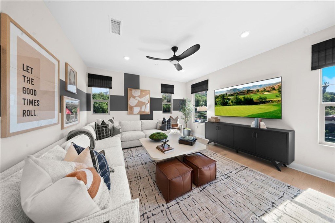
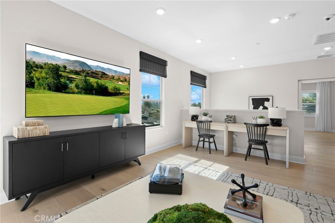
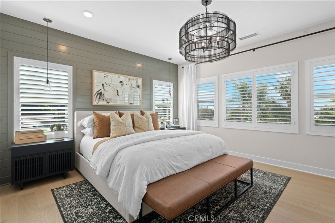
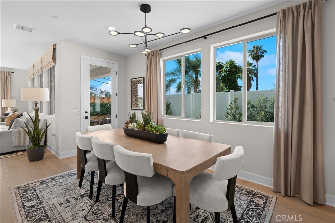
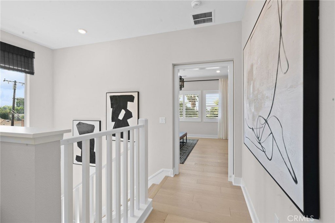
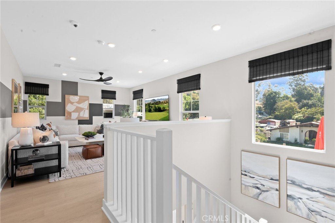
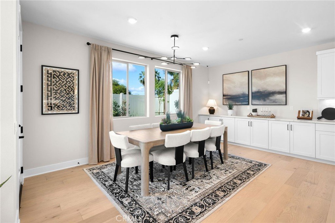
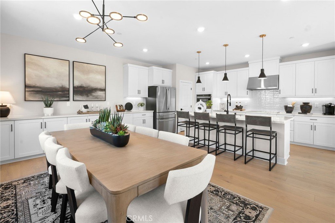
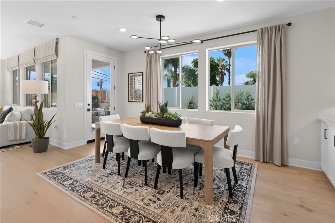
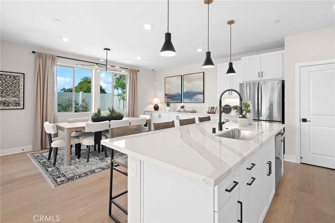
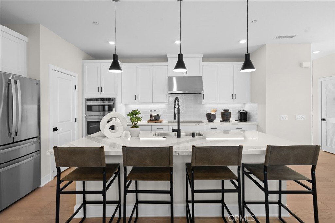
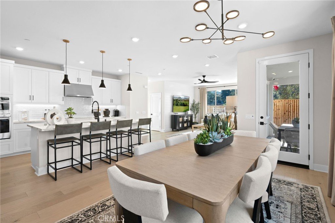
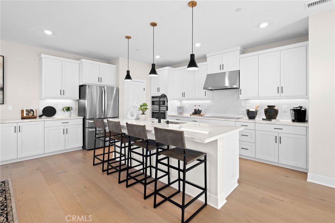
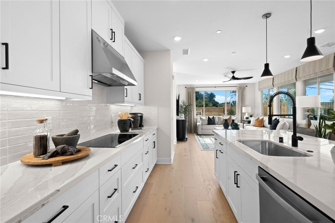
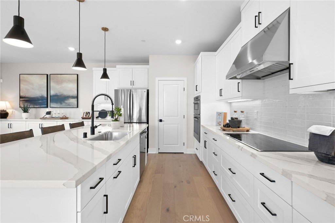
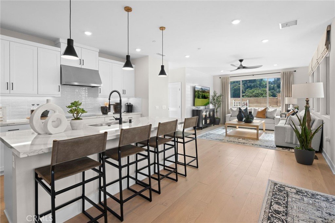
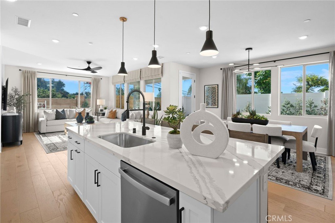
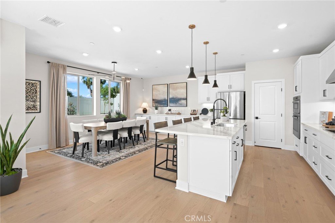
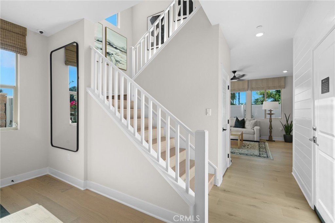
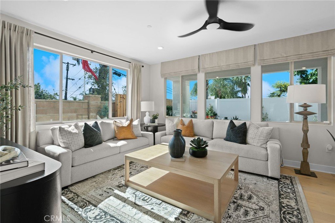
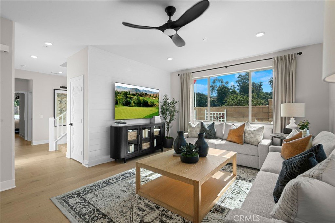
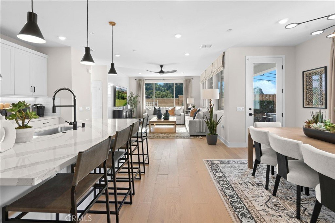
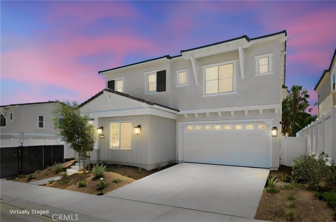
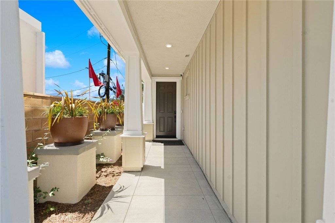
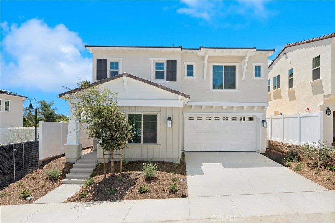
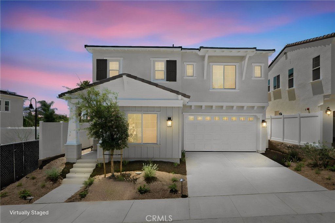
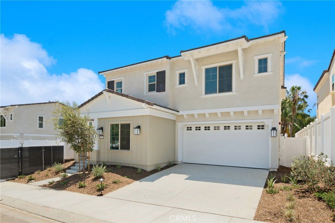
NEW CONSTRUCTION - MOVE IN READY!!! Welcome to 480 Citrus Oak Road, a brand-new Taylor Morrison home located on a cul-de-sac within a highly sought-after Glendora community. This spacious two-story home offers 2,631 square feet of thoughtfully designed living space with 4 bedrooms, 3 bathrooms, and a versatile floor plan ideal for modern living. Step inside to an open-concept layout filled with natural light from expansive windows throughout the home. The heart of the home is the chef-inspired kitchen featuring quartz countertops, a large center island, abundant cabinetry, and seamless flow into the dining area and spacious great room perfect for entertaining and everyday living. A desirable main-floor bedroom and adjacent ¾ bathroom provide flexibility for guests, multigenerational living, or a private home office. Upstairs, a generous loft creates additional living space ideal for a media room, playroom, or home workspace. The luxurious primary suite offers a spacious bathroom featuring dual vanities, a separate soaking tub and shower, and an oversized walk-in closet. Two additional bedrooms, a full hall bathroom with dual sinks, and an upstairs laundry room complete the second level. Enjoy Southern California living in the backyard featuring a covered patio area, perfect for outdoor dining or simply relaxing. Additional highlights include a 2-car attached garage with direct access, energy-efficient new construction, and modern design throughout. Situated in the foothills of Glendora, Citrus Oak offers convenient access to hiking trails, shopping, dining, parks, schools, and major commuter routes while providing the benefits of owning a brand-new home in one of the area's newest communities. Photo Disclaimer: Front exterior photos depict the actual home. Interior and backyard photos are from the builder's model home featuring the same floor plan and are intended to illustrate layout, design potential, and available features. Actual home will vary in finishes, materials, features, landscaping, and condition.
Show all description
Location
- Directions: North of Gladstone / West of Bonnie Cove
- Lot Size Acres: 0.0823 acres
Building Details
Amenities & Features
- Pool Features: None
- Parking Features: Concrete, DirectAccess, Driveway, GarageFacesFront, Garage, GarageDoorOpener
- Security Features: CarbonMonoxideDetectors, SmokeDetectors
- Spa Features: None
- Parking Total: 2
- Roof: Tile
- Association Amenities: MaintenanceGrounds,MaintenanceFrontYard
- Cooling: CentralAir
- Door Features: PanelDoors,SlidingDoors
- Fireplace Features: None
- Heating: Central
- Interior Features: BreakfastBar, OpenFloorplan, RecessedLighting, BedroomOnMainLevel, Loft, WalkInClosets
- Laundry Features: LaundryRoom,UpperLevel
- Appliances: BuiltInRange,Dishwasher,ElectricOven,ElectricRange,Disposal,Microwave,RangeHood
Nearby Schools
- High School District: Charter Oak Unified
Expenses, Fees & Taxes
- Association Fee: $230
Agent info
- Agent name: Marty Rodriguez
- Agent MLS: C10226
- Agent email: MARTY@MARTYRODRIGUEZTEAM.COM
- Agent officephone: 626-914-6637
- Agent direct phone: 626-914-6637
Miscellaneous
- Association Fee Frequency: Monthly
- List Office Name: CENTURY 21 MASTERS
- Listing Terms: Cash,CashToNewLoan,Conventional
- Common Interest: PlannedDevelopment
- Community Features: Curbs,Gutters,Sidewalks
- Virtual Tour URL Branded: https://order.covehousemedia.com/sites/480-citrus-oak-rd-glendora-ca-91740-25042780/branded
- Attribution Contact: MARTY@MARTYRODRIGUEZTEAM.COM
